Sell Your Home
Get a free home valuation
Contact
Tell us about your needs

211 HUNT STREET

House For Sale
$685,000

BTC: 8.35365854

ETH: 281.66118421

27 days
4 bds
4 ba
4,092 sqft

Overview

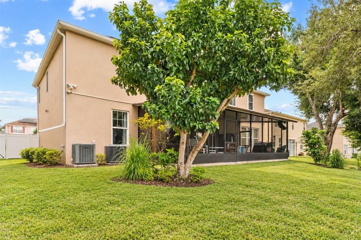
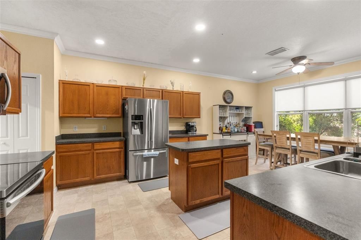
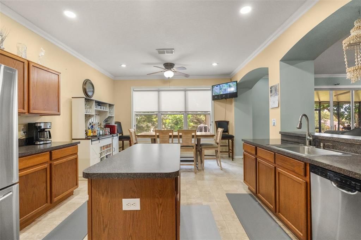
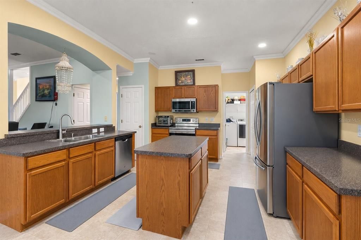
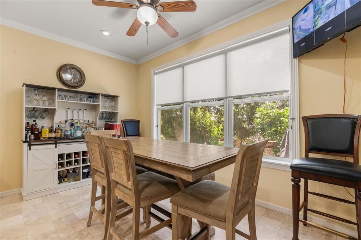
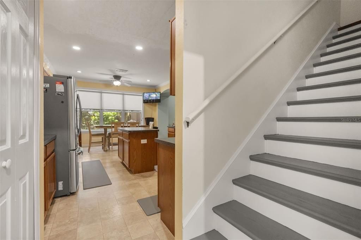
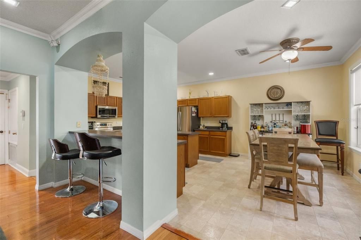
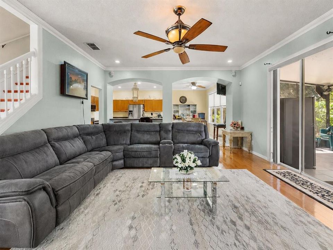
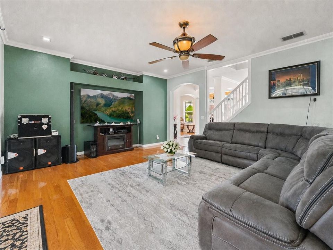
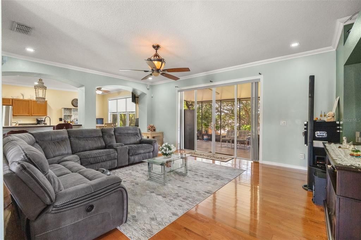
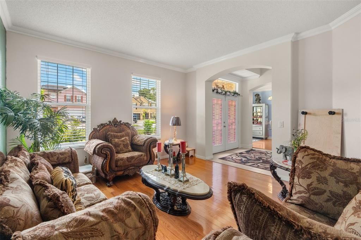
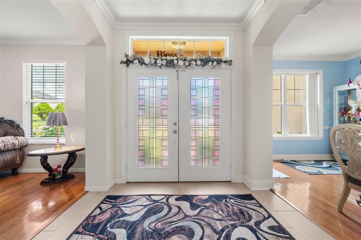
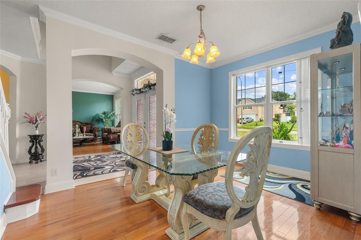
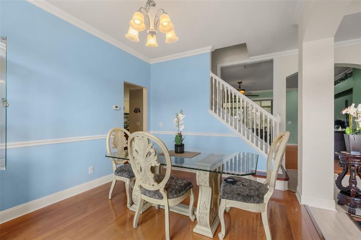
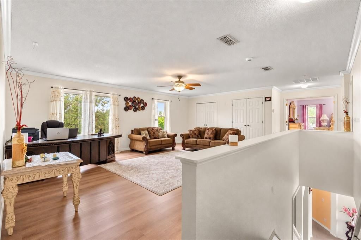
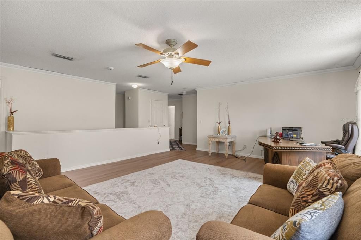
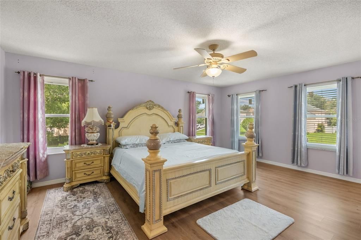
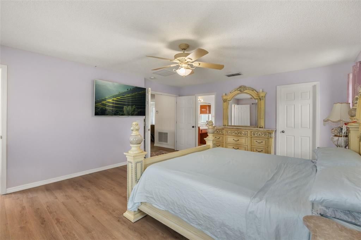
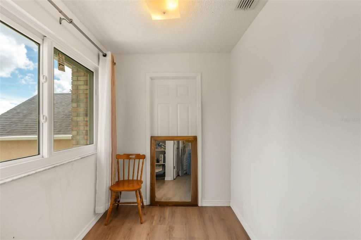
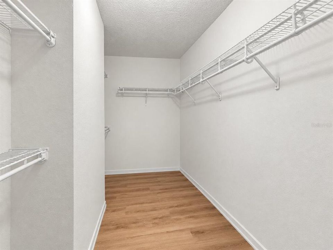
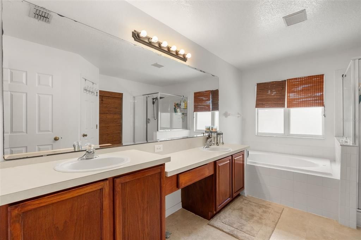
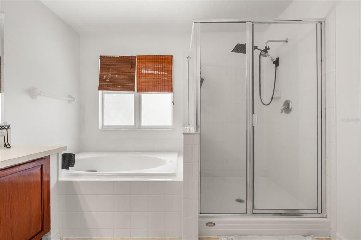
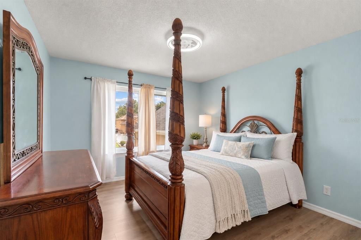
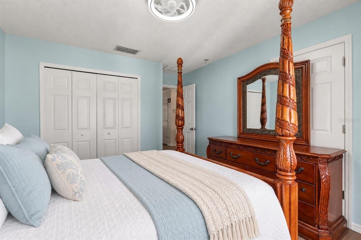
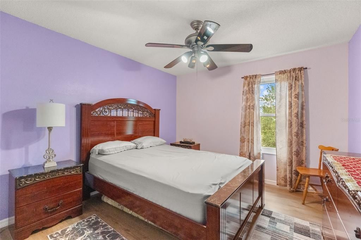
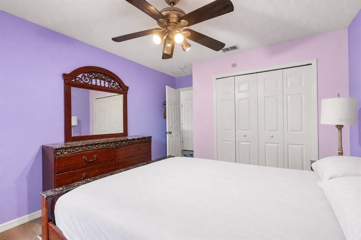
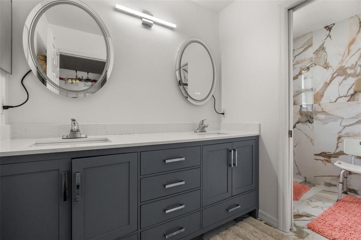
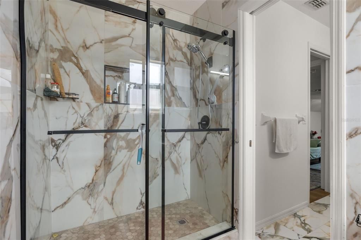
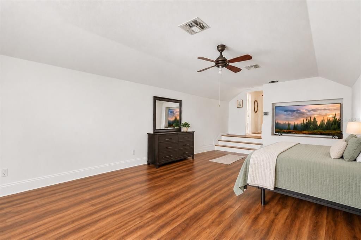
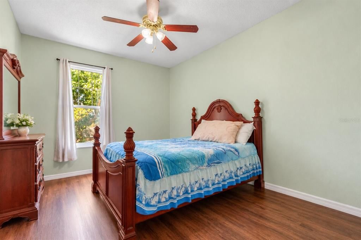
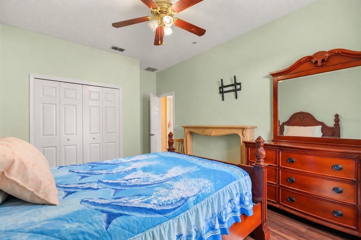
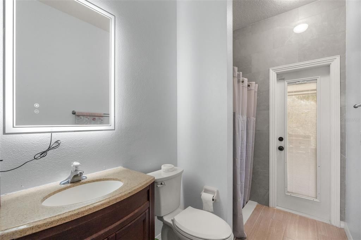
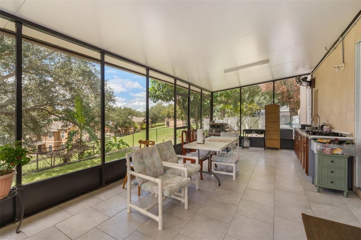
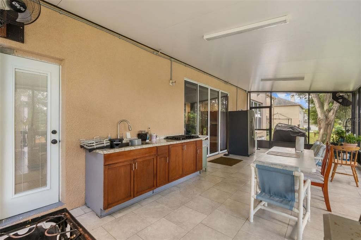
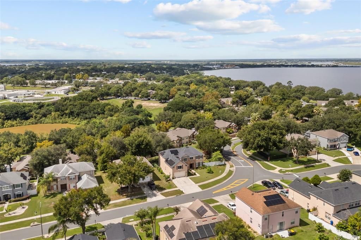
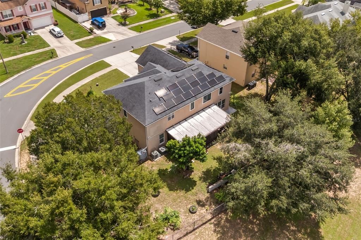
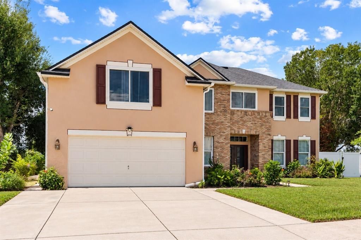
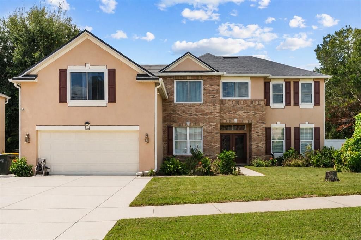
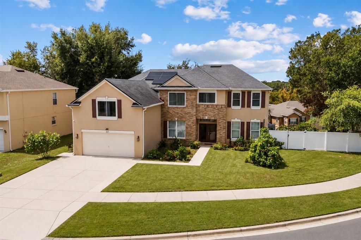
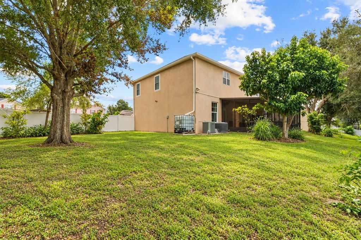
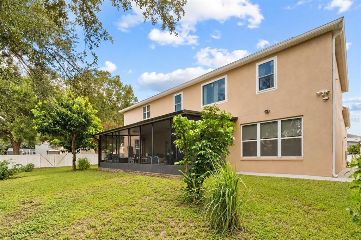
Virtually Staged. Offering more than 4,000 square feet of living space, this impressive 4-bedroom, 4-bath Clermont home features a flexible two-story layout on a fenced quarter-acre corner lot. The first floor includes formal living and dining rooms, a spacious family room, a well-appointed kitchen, and a private guest bedroom with a renovated full bathroom. The kitchen offers stainless steel appliances, abundant cabinetry, a center island, generous counter space, a breakfast nook, and an additional dining area. Upstairs, the expansive primary suite features a private office or sitting area, a walk-in closet, and a spacious bathroom with dual sinks, a soaking tub, and a separate shower. Two additional bedrooms, renovated secondary bathrooms, a versatile loft, an oversized bonus area, and a dedicated movie room prewired for surround sound provide plenty of space for working, relaxing, and entertaining. All bathrooms except the primary bathroom have been renovated. The home has no carpet, with new upstairs flooring installed in 2026. Outside, enjoy a screened and covered entertaining area with an outdoor kitchen, built-in cabinetry, and counter space overlooking the spacious fenced backyard. Additional features include leased solar panels with a current monthly payment of approximately $180, new windows installed in 2024, a roof replaced in 2018, an upstairs A/C air handler replaced in 2023, and an irrigation system. Conveniently located between Highway 27 and State Road 50, the home is just minutes from Historic Downtown Clermont, Waterfront Park, Lake Minneola, the South Lake Trail, shopping, dining, breweries, schools, and community events. With exceptional square footage, multiple living areas, thoughtful updates, and a desirable Clermont location, 211 Hunt Street offers the space and flexibility to fit a variety of lifestyles.

Location

Details

Type:
Residential
Parking:
Driveway / Garage Door Opener / Off Street
Year Built:
2003
Lot:
0.25 Acres
Heating:
Central / Zoned
Price/sqft:
$167
Cooling:
Central Air
HOA:
$575

Valuation

Our model vs. what's actually selling nearby.
Estimate
$662,000
$589K – $937K
Confidence Low
List vs. estimate
$23K above estimate
List $685,000 · +3.5%
Our model says this listing is priced above recent comparable activity. Room to negotiate.
Price per sq ft
$167
-26.6% vs. city median $228
Based on
6 MLS comparables
Median of recent comparable listings. Sold comps use closing price, active listings use list price.

Highlights

Annual tax
$7,862
2025
HOA
$575/yr
Garage
2 car garage
Pets
Allowed
All facts and features
  • Flooring

    • Laminate

    • Tile

    • Hardwood

    Heating

    • Central

    • Zoned

    Cooling

    • Central Air

    Appliances

    • Dishwasher

    • Disposal

    • Exhaust Fan

    • Microwave

    • Range

    • Refrigerator

    • Washer

    Other interior features

    • Built-in Features

    • Ceiling Fan(s)

    • Chair Rail

    • Crown Molding

    • Eating Space In Kitchen

    • High Ceilings

    • Kitchen/Family Room Combo

    • Open Floorplan

    • PrimaryBedroom Upstairs

    • Solid Wood Cabinets

    • Thermostat

    • Walk-In Closet(s)

    • Window Treatments

    Bedrooms and bathrooms

    • Bedrooms: 4

    • Full bathrooms: 4

  • Parking

    • Driveway

    • Garage Door Opener

    • Off Street

    Property

    • Levels: Two

    • Exterior Features: Irrigation System / Private Mailbox / Rain Gutters / Sliding Doors

    Lot

    • Lot: 0.25 Acres

    Other Property Information

    • Parcel Number: 192226007600014900

    • Zoning: R-1

  • Type and style

    • Property Type: Residential

    • Property Sub Type: Single Family Residence

  • Utility

    • BB/HS Internet Available

    • Cable Available

    • Electricity Connected

    • Sewer Connected

    • Solar

    • Water Connected

  • Other financial information

    • HOA: $575

    • HOA Frequency: Annually

    • Annual tax amount: $7,863

  • Source details

    • MLS ID: G5117200

    Other facts

    • Construction Materials: Block / Stone / Stucco

    • Foundation Details: Slab

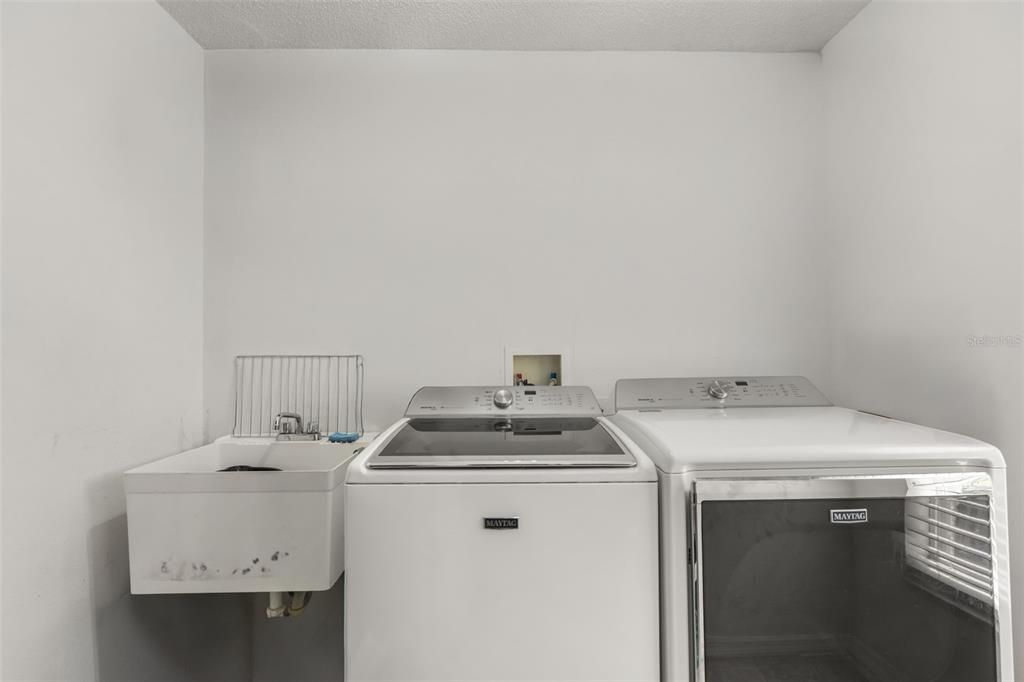
    • Laundry Features: Laundry Room

    • Lot Features: Corner Lot

    • Patio And Porch Features: Covered / Rear Porch / Screened

    • Window Features: Double Pane Windows / Shades

    • Direction Faces: East

    • Garage Spaces: 2

    • Attached Garage: Yes

    • Garage: Yes

    • Living Area: 4092

    • Water Source: Public

    • Subdivision Name: HIGHLANDER ESTATES

Private inquiry
Talk to the advisor on this listing.
Floor plans, HOA docs, off-market comparables, scheduling a private showing — one message, direct to the local specialist.

More like this

For Sale
$499,900
House
4 bds · 2 ba · 1,744 sqft
CLERMONT SUNSET PARK, CLERMONT
1110 CHESTNUT STREET
New
For Sale
$499,900
House
4 bds · 2 ba · 1,744 sqft
CLERMONT SUNSET PARK, CLERMONT
1120 CHESTNUT STREET
New
For Sale
$690,000
House
6 bds · 4 ba · 3,186 sqft
PARK VIEW/THE HILLS PH 3 A REP, MINNEOLA
380 LEMONGRASS ROAD
New
For Sale
$674,900
House
4 bds · 4 ba · 3,121 sqft
GROVELAND CHERRY LAKE OAKS, GROVELAND
204 SHADY HEATHER LANE
For Sale
$575,000
House
5 bds · 3 ba · 3,273 sqft
ARDMORE RESERVE PH V, MINNEOLA
1084 CAVENDER CREEK ROAD
For Sale
$641,990
House
4 bds · 2 ba · 2,560 sqft
PARK VIEW AT THE HILLS PH 3, MINNEOLA
460 LEMONGRASS ROAD
For Sale
$690,000
House
5 bds · 3 ba · 2,561 sqft
PARK VIEW/THE HILLS PH 3, MINNEOLA
417 SWITCHGRASS LOOP
For Sale
$554,900
House
3 bds · 2 ba · 2,084 sqft
HIGHLAND RANCH ESPLANADE PH 3, CLERMONT
1334 ZEEK RIDGE STREET

Market around this address

Live counts in the same area.
View all

The multiple listing information is provided by the Stellar MLS from a copyrighted compilation of listings. The compilation of listings and each individual listing are ©2026-present Stellar MLS. All Rights Reserved. The information provided is for consumers' personal, noncommercial use and may not be used for any purpose other than to identify prospective properties consumers may be interested in purchasing. All properties are subject to prior sale or withdrawal. All information provided is deemed reliable but is not guaranteed accurate, and should be independently verified. Listing courtesy of: EXP REALTY LLC