Sell Your Home
Get a free home valuation
Contact
Tell us about your needs
216 FOXGLOVE WAY

House For Sale
$389,000

BTC: 4.67885494

ETH: 146.79245283

5 days
3 bds
2 ba
2,150 sqft

Overview

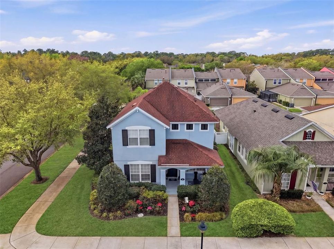
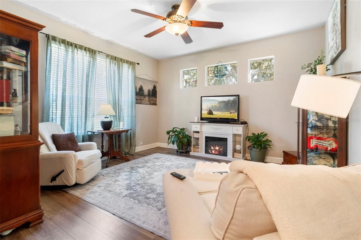
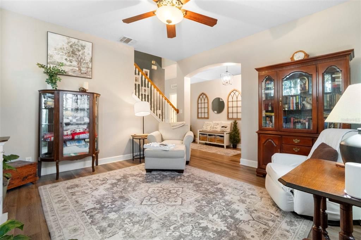
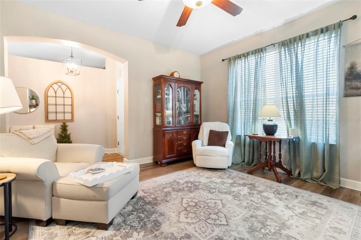
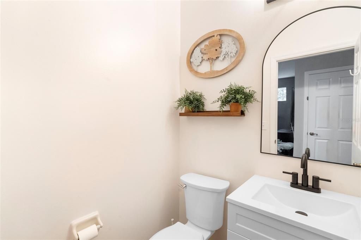
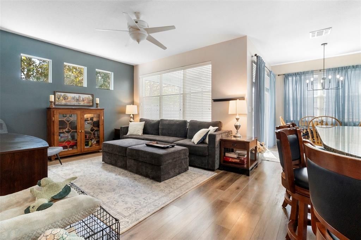
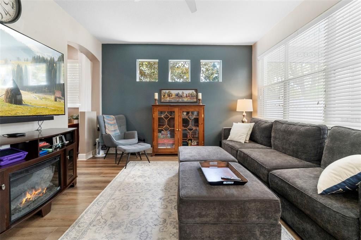
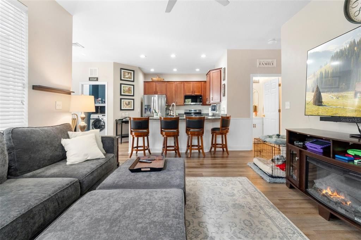
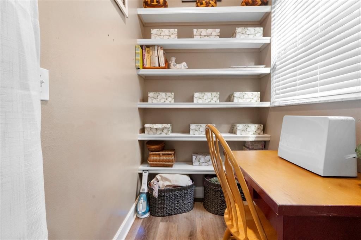
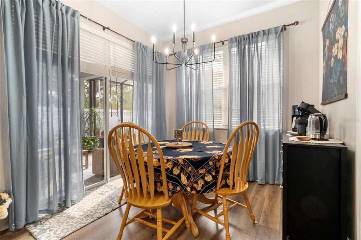
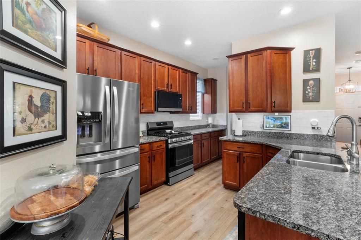
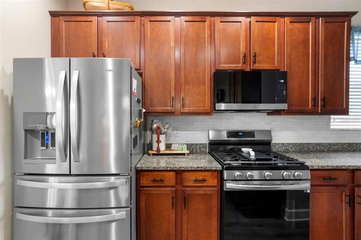
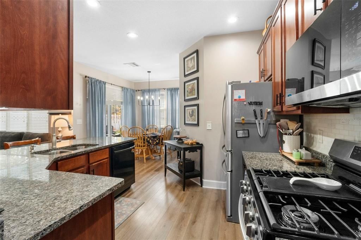
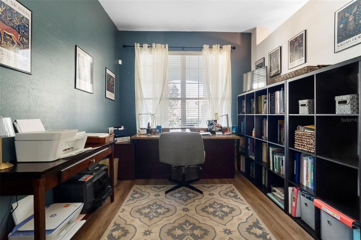
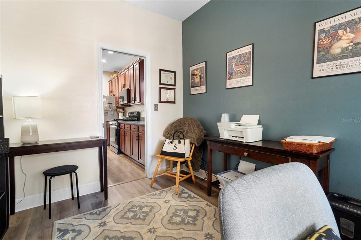
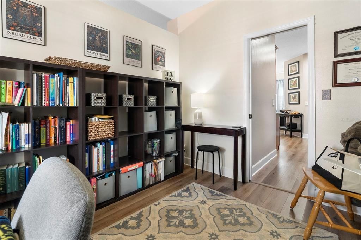
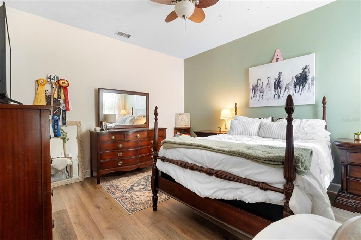
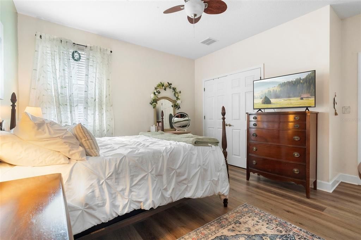
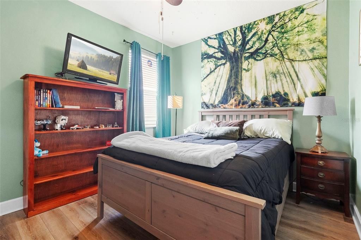
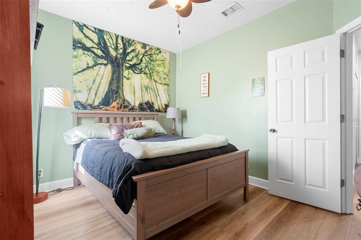
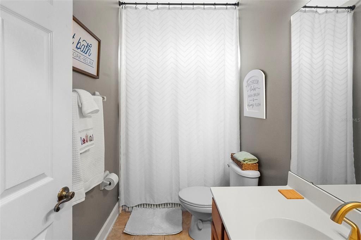
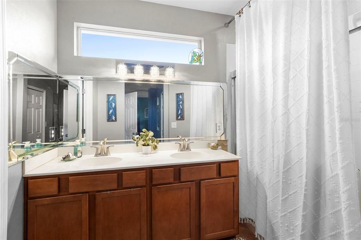
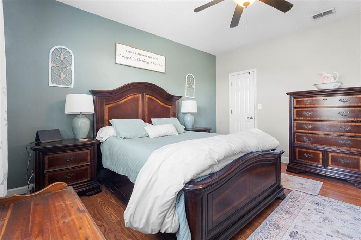
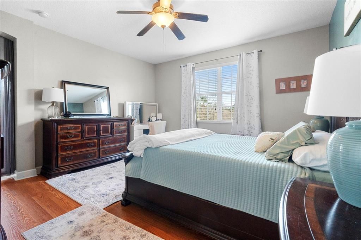
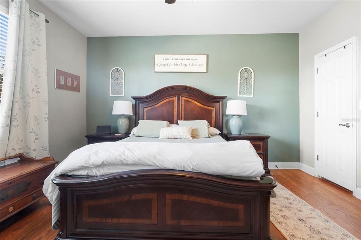
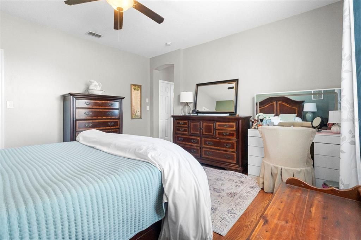
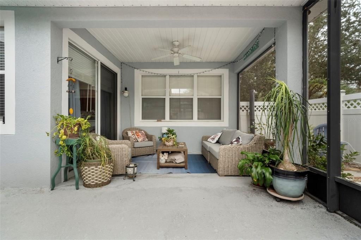
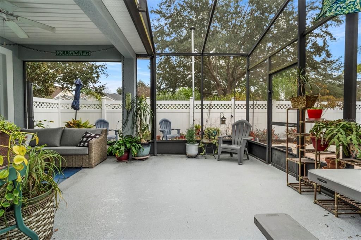
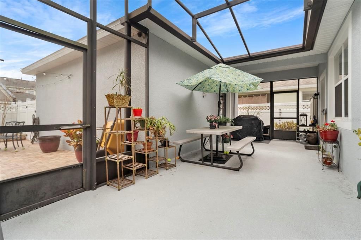
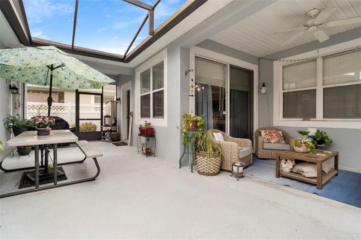
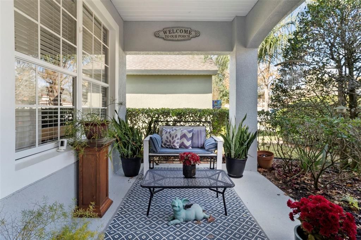
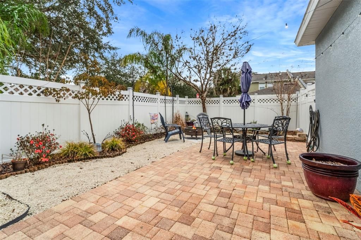
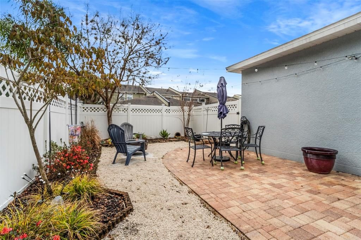
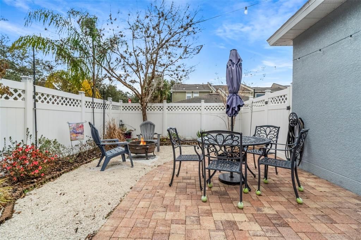
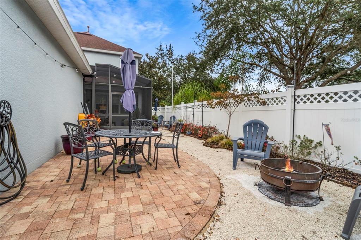
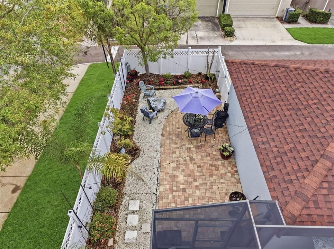
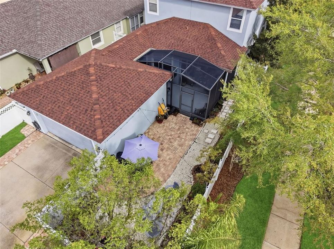
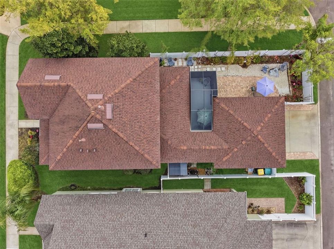
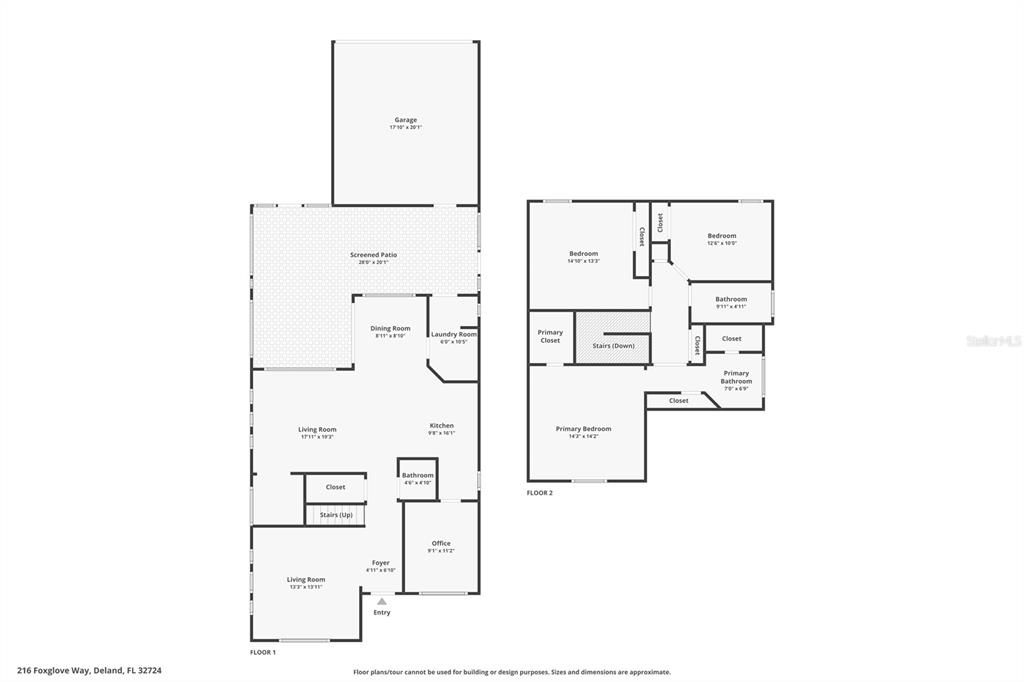
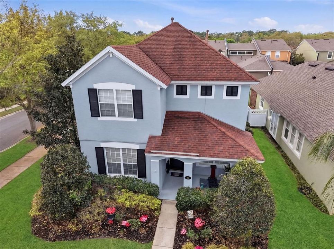
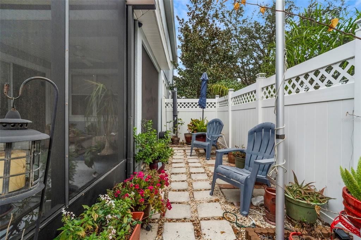
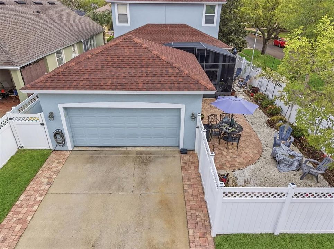
This beautifully appointed two-story residence resides in the desirable Victoria Commons! Step into the welcoming foyer, where the first living room to the left offers a comfortable space for family gatherings, a play area, or a cozy sitting room. The home opens seamlessly into the main living area, where the second living room flows into the kitchen and dining space, creating an inviting setting for everyday living and entertaining. The kitchen features a stylish breakfast bar overlooking the heart of the home, while a private home office is thoughtfully nestled away for added privacy. Upstairs, all bedrooms are thoughtfully arranged, including a spacious primary suite with an ensuite bathroom. Ample storage is found throughout the house, enhancing its clean, refined feel. Just off the dining room, a large screened patio provides an exceptional indoor-outdoor experience, perfect for entertaining, relaxed family dinners and weekend lounging. Beyond that an open patio with pavers and sitting area offers an additional outdoor retreat ideal for enjoying fresh air and quiet moments, as well as outdoor play and entertaining. Situated on a .15 acre lot, this inviting two-story home blends comfort, busy family living and relaxed downtime. Schedule your private showing today! Roof was replaced in 2021.
Location

Details

Type:
Residential
Parking:
No Data
Year Built:
2005
Lot:
0.15 Acres
Heating:
Electric / Other
Price/sqft:
$181
Cooling:
Central Air / Other
HOA:
$215

Valuation

Our model vs. what's actually selling nearby.
Estimate
$356,500
$253K – $442K
Confidence Low
List vs. estimate
$32K above estimate
List $389,000 · +9.1%
Our model says this listing is priced above recent comparable activity. Room to negotiate.
Price per sq ft
$180
-13.9% vs. city median $210
Based on
8 MLS comparables
Median of recent comparable listings. Sold comps use closing price, active listings use list price.

Highlights

Annual tax
$2,113
2025
HOA
$215/mo
Other
Garage
2 car garage
Pets
Allowed
All facts and features
  • Flooring

    • Other

    • Vinyl

    Heating

    • Electric

    • Other

    Cooling

    • Central Air

    • Other

    Appliances

    • Dishwasher

    • Microwave

    • Other

    • Range

    • Refrigerator

    Other interior features

    • Ceiling Fan(s)

    • Other

    • Walk-In Closet(s)

    Bedrooms and bathrooms

    • Bedrooms: 3

    • Bathrooms: 1

    • Full bathrooms: 2

  • Property

    • Levels: Two

    • Exterior Features: Irrigation System / Other / Sliding Doors

    Lot

    • Lot: 0.15 Acres

    Other Property Information

    • Parcel Number: 703501052670

    • Zoning: R1

  • Type and style

    • Property Type: Residential

    • Property Sub Type: Single Family Residence

  • Utility

    • Cable Connected

    • Electricity Connected

    • Other

    • Sewer Connected

    • Sprinkler Recycled

    • Street Lights

    • Water Connected

  • Other financial information

    • HOA: $215

    • HOA Frequency: Monthly

    • Annual tax amount: $2,113

  • Source details

    • MLS ID: V4951440

    Other facts

    • Construction Materials: Block / Concrete / Stucco

    • Foundation Details: Block

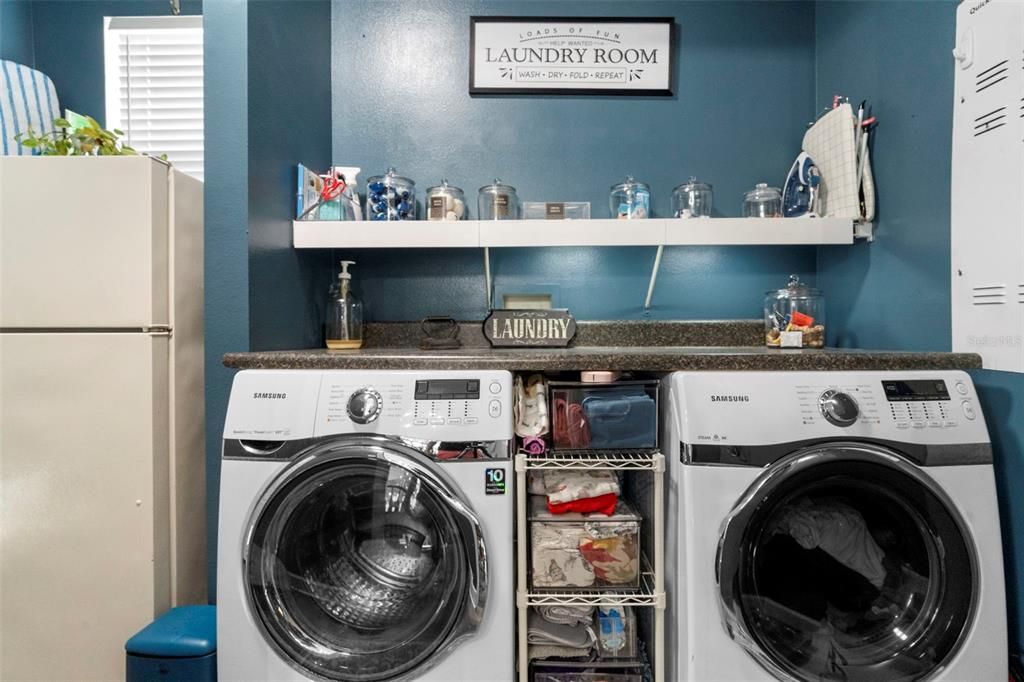
    • Laundry Features: Laundry Room / Other

    • Patio And Porch Features: Other / Patio / Porch / Screened

    • Direction Faces: North

    • Architectural Style: Contemporary / Other

    • Garage Spaces: 2

    • Garage: Yes

    • Living Area: 2150

    • Water Source: Public

    • Subdivision Name: VICTORIA PARK INCREMENT 03

Private inquiry
Talk to the advisor on this listing.
Floor plans, HOA docs, off-market comparables, scheduling a private showing — one message, direct to the local specialist.

More like this

For Sale
$399,900
House
3 bds · 2 ba · 1,841 sqft
ARBOR RIDGE UNIT 04, DELTONA
3202 ALLING COURT
New
For Sale
$419,900
House
3 bds · 2 ba · 2,005 sqft
VICTORIA PARK NORTHEAST INCREMENT ONE, DELAND
102 WESTCOTT LANE
New
For Sale
$400,000
House
4 bds · 3 ba · 2,105 sqft
TRINITY GARDENS PHASE 1, DELAND
1909 GREENBOROUGH LOOP
New
For Sale
$385,000
House
4 bds · 2 ba · 2,448 sqft
BENT OAKS UNIT 03, DELAND
511 BRIAR OAK WAY
New
For Sale
$460,000
House
3 bds · 2 ba · 2,240 sqft
VICTORIA PARK INCREMENT 02 NORTHEAST, DELAND
108 AVENHAM DRIVE
New
For Sale
$420,000
House
3 bds · 2 ba · 1,720 sqft
LONG LEAF PLANTATION UNIT 02, DELAND
769 TORCHWOOD DRIVE
New
For Sale
$449,900
House
4 bds · 3 ba · 2,610 sqft
VICTORIA TRLS NORTHWEST 7 PH 2, DELAND
1622 CHELSEA MANOR CIRCLE
New
For Sale
$399,000
House
4 bds · 2 ba · 2,100 sqft
LAKEWOOD PARK PH 1, DELAND
1034 CHELAN FALLS DRIVE

Market around this address

Live counts in the same area.
View all

The multiple listing information is provided by the Stellar MLS from a copyrighted compilation of listings. The compilation of listings and each individual listing are ©2026-present Stellar MLS. All Rights Reserved. The information provided is for consumers' personal, noncommercial use and may not be used for any purpose other than to identify prospective properties consumers may be interested in purchasing. All properties are subject to prior sale or withdrawal. All information provided is deemed reliable but is not guaranteed accurate, and should be independently verified. Listing courtesy of: GREENE REALTY OF FLORIDA LLC