Sell Your Home
Get a free home valuation
Contact
Tell us about your needs
21859 SW 82ND STREET

House For Sale
$395,000

BTC: 5.07614213

ETH: 164.58333333

16 days
3 bds
2 ba
2,026 sqft

Overview

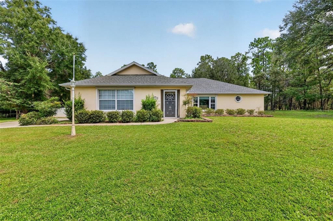
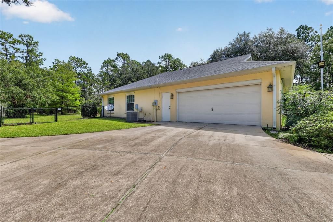
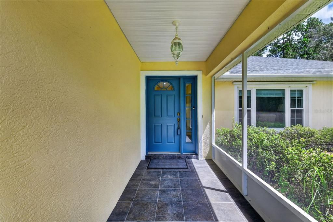
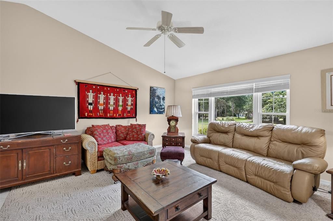
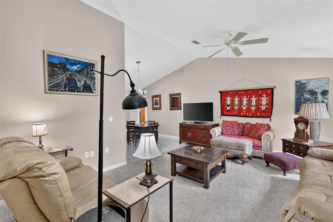
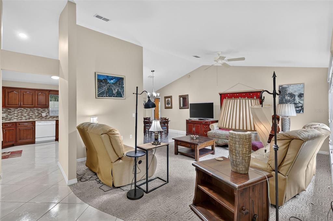
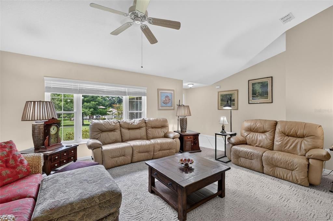
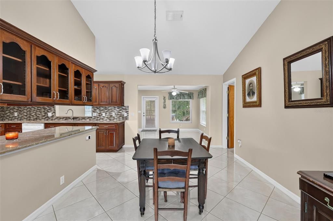
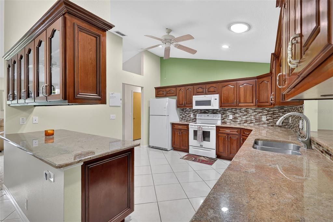
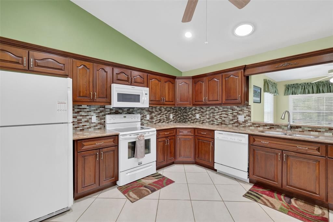
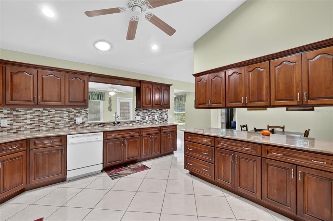
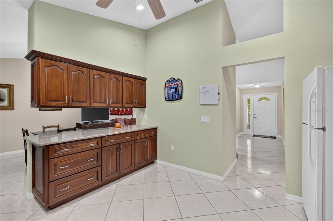
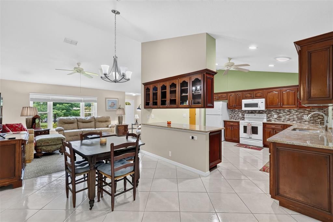
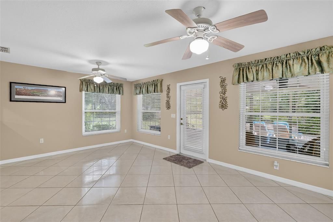
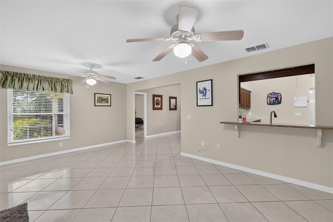
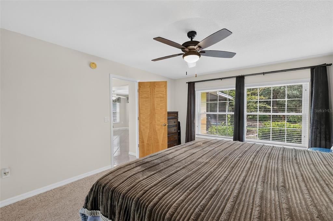
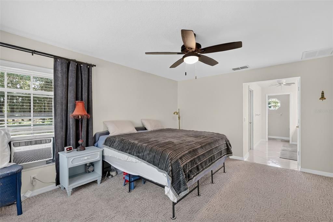
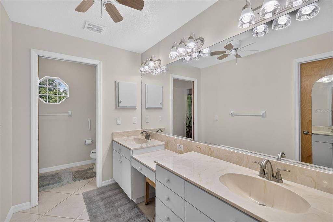
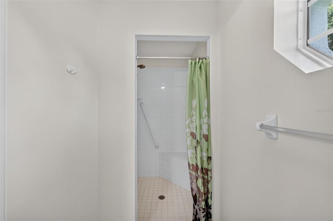
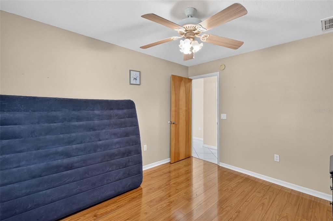
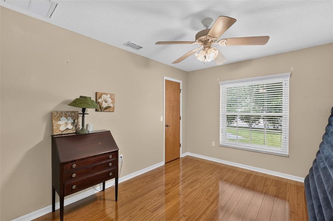
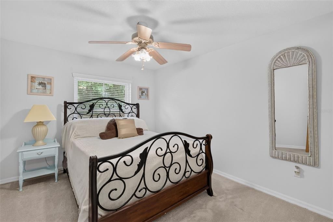
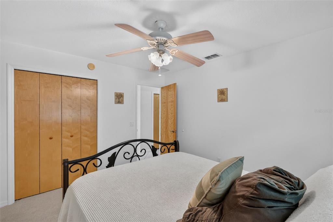
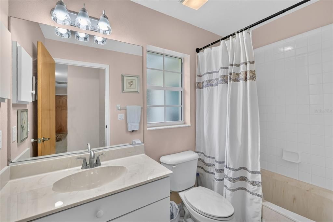
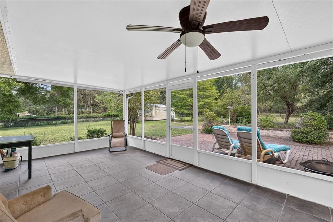
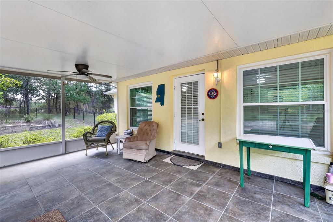
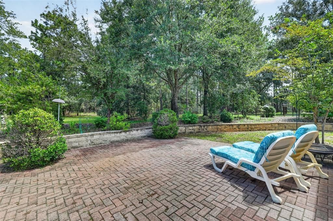
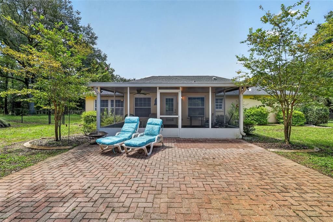
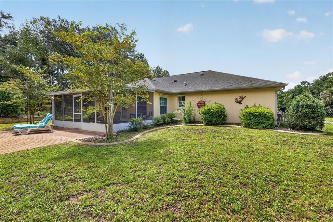
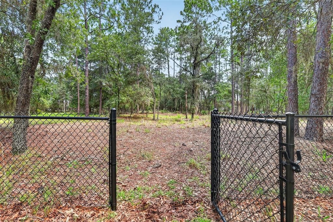
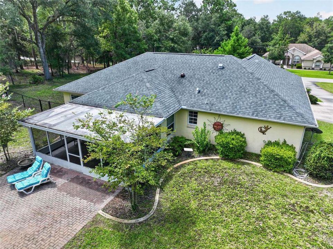
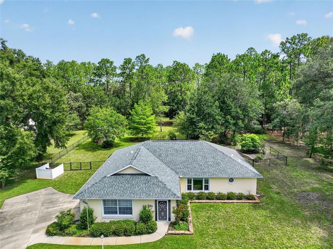
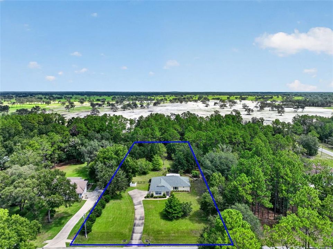
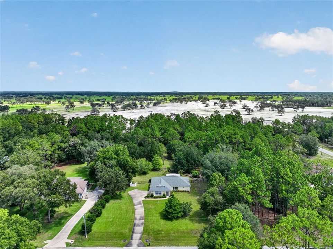
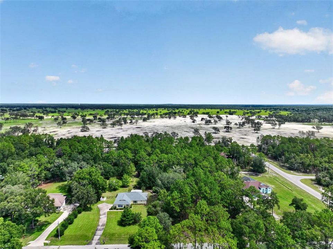
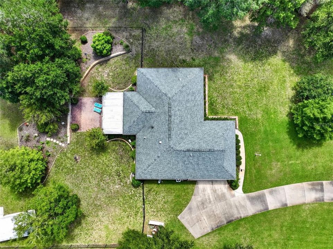
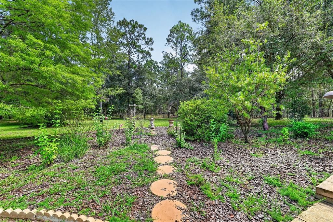
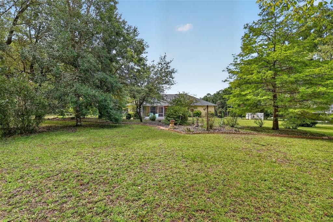
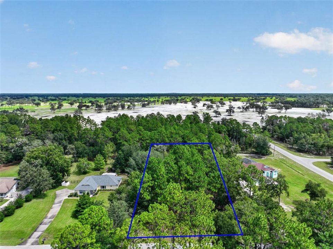
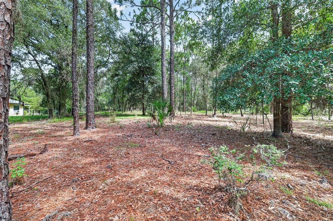
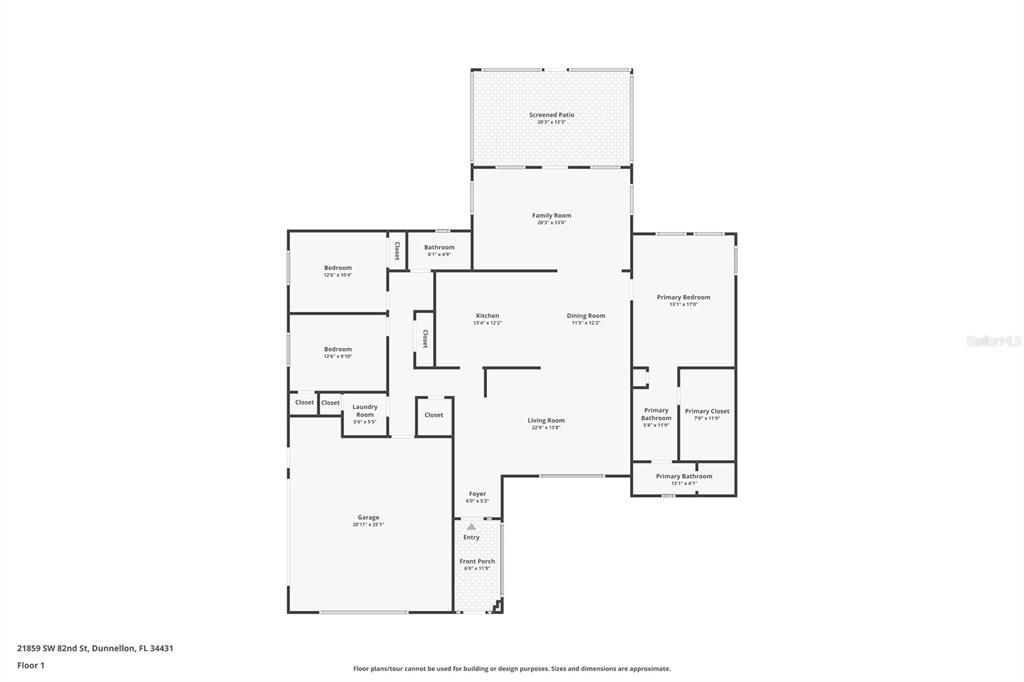
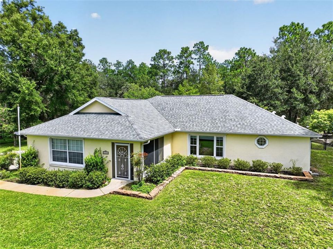
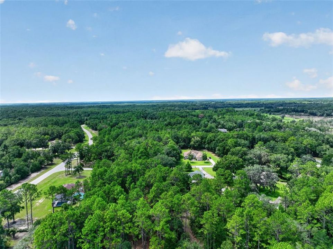
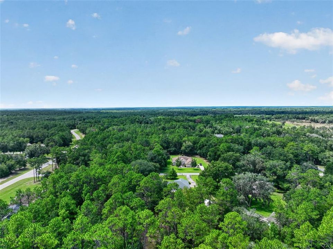
Welcome to your new home in The Woodlands in Rainbow Springs. This is definitely a place to enjoy peace and tranquility. If you need more room to roam the lot next door is for sale (1.10) for and additional $58,000. You will enter the home through a screened porch and then enter the foyer. You will notice the cathedral ceilings and the large living room, that is great for entertaining! The kitchen offers granite counter tops, real wood cabinetry with pull outs and tons of counter space. The split bedroom plan offers privacy for your guests with their own bathroom. The primary bedroom has a walk- in closet and an en-suite bath with shower and double sinks. There is an additional room that could be used as a den, office or craft room. The den leads out to the screened lanai, and then you step outside to a brick paver patio and raised bed garden and beyond that the beautiful of trees! The property is fenced with black vinyl fencing. The fence sits 60 feet inside the property line to the rear, 15 feet inside property line on the left side and on the right the fence is on the property line. The well has a water softener. ROOF was replaced in 2022. Rainbow Springs POA amenities include the Rainbow Springs Club which features a community swimming pool, lighted tennis courts, Bocce ball, pickleball, billiards, horseshoes, and a 9-hole Frisbee disk golf course, a restaurant, bar and grill. Community members have easy access to waterfalls and nature trails for hiking, private residents beach, easy swimming access, a kayak launch, covered picnic pavilions and more.
Location

Details

Type:
Residential
Parking:
Garage Door Opener
Year Built:
2003
Lot:
1.09 Acres
Heating:
Central / Electric
Price/sqft:
$195
Cooling:
Central Air
HOA:
$250

Valuation

Our model vs. what's actually selling nearby.
Estimate
$362,750
$300K – $438K
Confidence Low
List vs. estimate
$32K above estimate
List $395,000 · +8.9%
Our model says this listing is priced above recent comparable activity. Room to negotiate.
Price per sq ft
$194
+5.4% vs. city median $184
Based on
8 MLS comparables
Median of recent comparable listings. Sold comps use closing price, active listings use list price.

Highlights

Annual tax
$5,409
2025
HOA
$250/yr
View
Trees/Woods
Garage
2 car garage
Pets
Allowed
All facts and features
  • Flooring

    • Carpet

    • Ceramic Tile

    Heating

    • Central

    • Electric

    Cooling

    • Central Air

    Appliances

    • Dishwasher

    • Dryer

    • Microwave

    • Range

    • Refrigerator

    • Washer

    Other interior features

    • Cathedral Ceiling(s)

    • Living Room/Dining Room Combo

    • Split Bedroom

    • Stone Counters

    • Walk-In Closet(s)

    • Window Treatments

    Bedrooms and bathrooms

    • Bedrooms: 3

    • Full bathrooms: 2

  • Parking

    • Garage Door Opener

    Property

    • Levels: One

    • Exterior Features: Private Entrance / Private Mailbox / Private Yard

    Lot

    • Lot: 1.09 Acres

    Other Property Information

    • Parcel Number: 3295150011

    • Zoning: A1

  • Type and style

    • Property Type: Residential

    • Property Sub Type: Single Family Residence

  • Utility

    • Electricity Connected

    • Public

    • Sewer Connected

  • Other financial information

    • HOA: $250

    • HOA Frequency: Annually

    • Annual tax amount: $5,409

  • Source details

    • MLS ID: OM729988

    Other facts

    • Construction Materials: Block / Concrete

    • Foundation Details: Slab

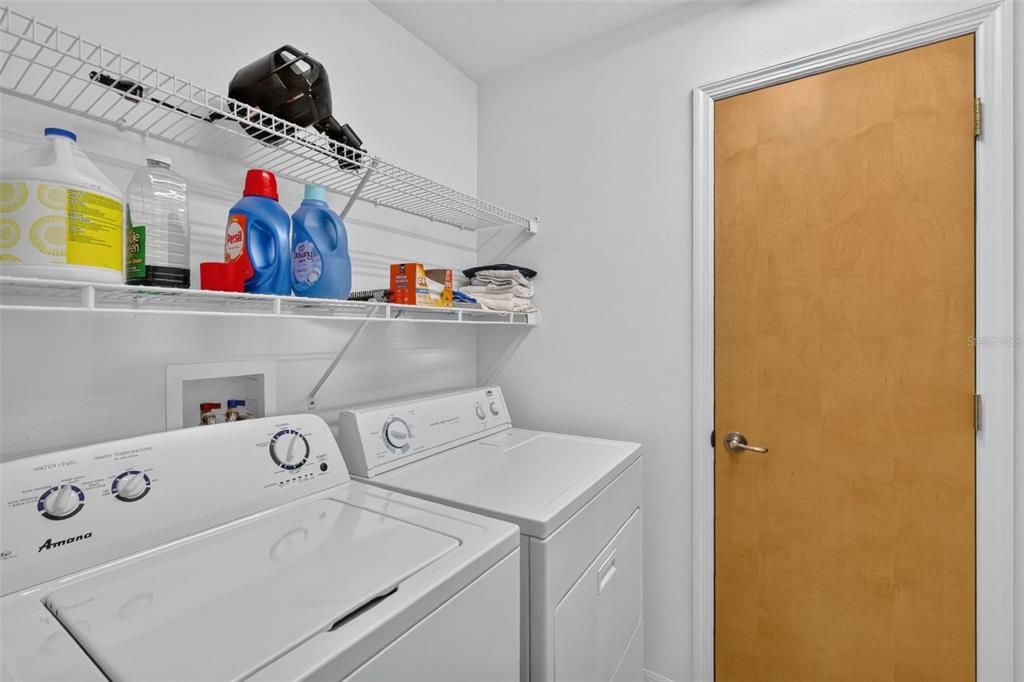
    • Laundry Features: Inside

    • Lot Features: In County / Landscaped

    • Patio And Porch Features: Enclosed / Front Porch / Rear Porch / Screened

    • Window Features: Window Treatments

    • Direction Faces: South

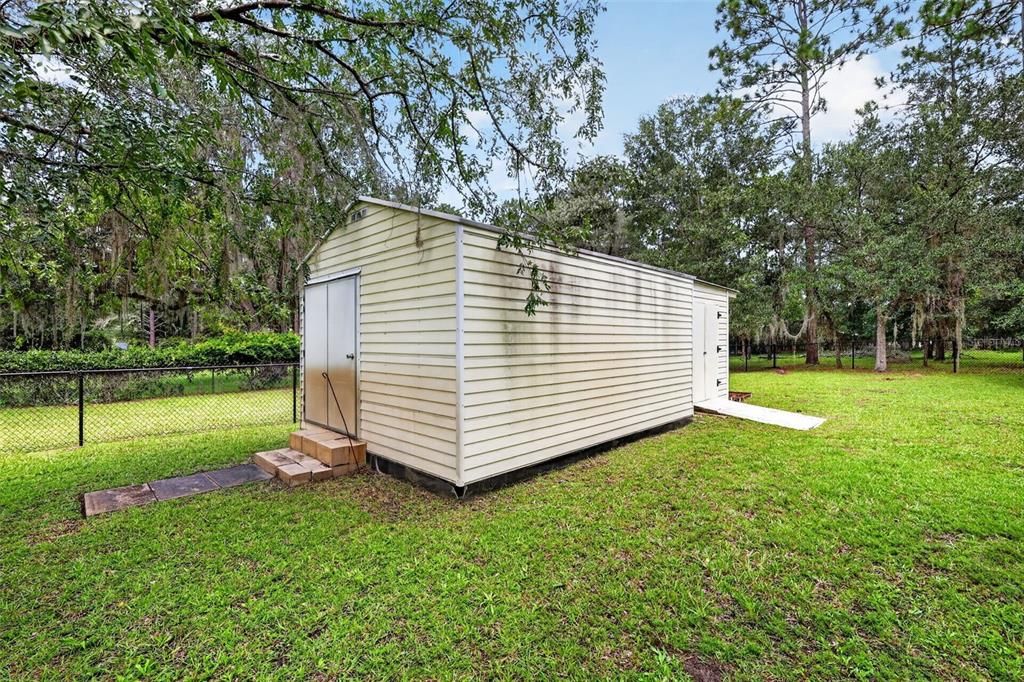
    • Other Structures: Shed(s) / Storage

    • Garage Spaces: 2

    • Attached Garage: Yes

    • Garage: Yes

    • Living Area: 2026

    • Water Source: Well

    • Lot Size Dimensions: 150 x 317

    • Subdivision Name: RAINBOW SPRINGS THE WOODLANDS

Private inquiry
Talk to the advisor on this listing.
Floor plans, HOA docs, off-market comparables, scheduling a private showing — one message, direct to the local specialist.

More like this

For Sale
$296,900
House
4 bds · 1 ba · 1,775 sqft
RAINBOW S END ESTATE, DUNNELLON
20260 SW 80TH PLACE ROAD
For Sale
$380,000
House
3 bds · 2 ba · 2,395 sqft
RAINBOW SPGS 01 REP, DUNNELLON
8680 SW 209TH COURT
For Sale
$460,000
House
4 bds · 2 ba · 2,256 sqft
RAINBOW ACRES UN 03, DUNNELLON
7300 SW 204TH AVENUE
For Sale
$284,000
House
3 bds · 2 ba · 1,695 sqft
RAINBOW SPGS 5TH REP, DUNNELLON
9776 SW 196TH CIRCLE
For Sale
$299,900
House
4 bds · 2 ba · 1,747 sqft
RAINBOW LAKES ESTATE, DUNNELLON
4755 SW WISTERIA COURT
For Sale
$338,000
House
3 bds · 2 ba · 1,820 sqft
RAINBOW SPGS CC, DUNNELLON
19683 SW 93RD LANE
-$5K
For Sale
$511,000
House
4 bds · 2 ba · 2,745 sqft
RAINBOW SPGS 04 REP, DUNNELLON
20130 SW 95TH STREET
For Sale
$309,900
House
3 bds · 2 ba · 1,936 sqft
RAINBOW LAKES ESTATE, DUNNELLON
22528 SW SURF BOULEVARD

Market around this address

Live counts in the same area.
View all

The multiple listing information is provided by the Stellar MLS from a copyrighted compilation of listings. The compilation of listings and each individual listing are ©2026-present Stellar MLS. All Rights Reserved. The information provided is for consumers' personal, noncommercial use and may not be used for any purpose other than to identify prospective properties consumers may be interested in purchasing. All properties are subject to prior sale or withdrawal. All information provided is deemed reliable but is not guaranteed accurate, and should be independently verified. Listing courtesy of: RE/MAX PREMIER REALTY