Недвижимость
Ознакомьтесь с нашими объявлениями
Продать дом
Бесплатная оценка дома
Контакты
Расскажите нам о своих потребностях
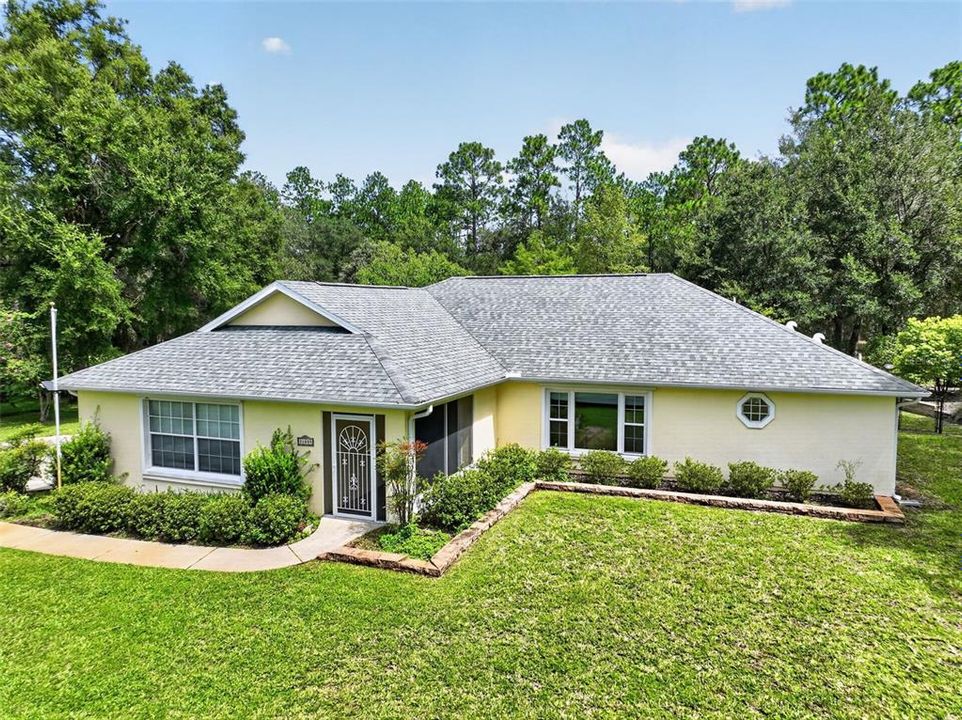
21859 SW 82ND STREET

Дом Под контрактом
$379,000

BTC: 4.73049296

ETH: 155.83881579

-$16K (2026/09/06)
45 Дней
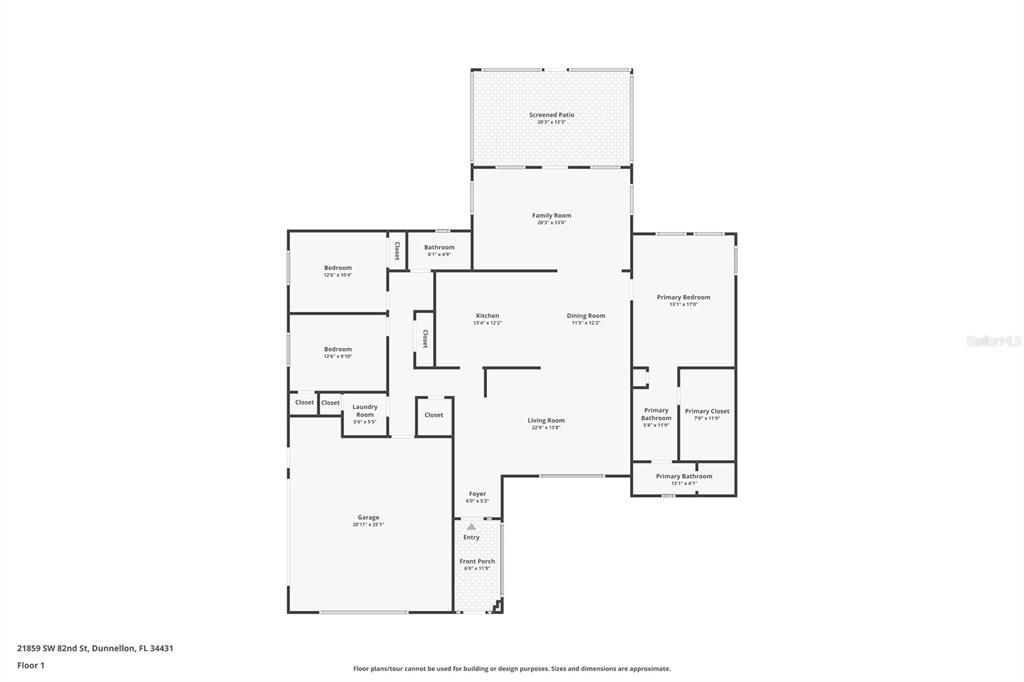
3 спален
2 ванн
2,026 кв.фт.

Обзор

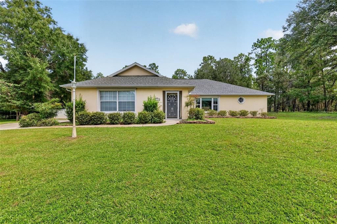
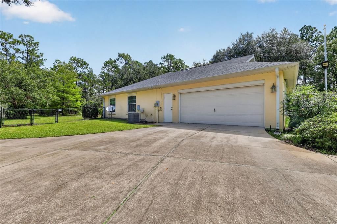
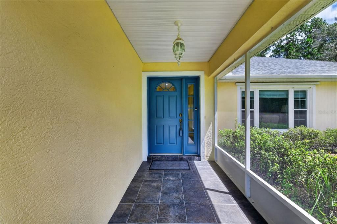
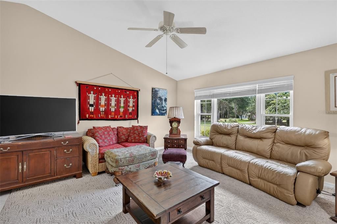
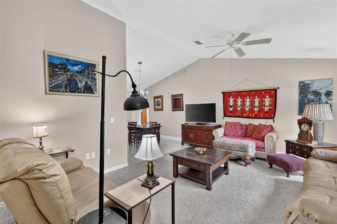
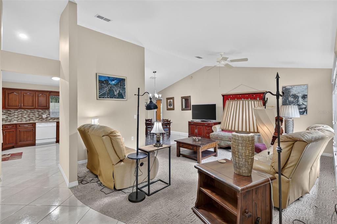
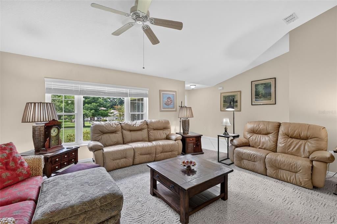
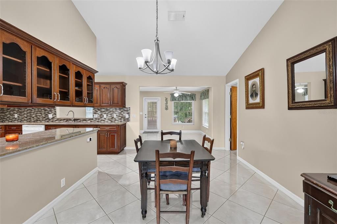
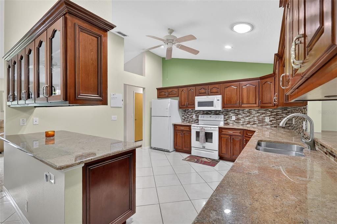
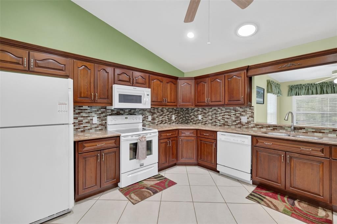
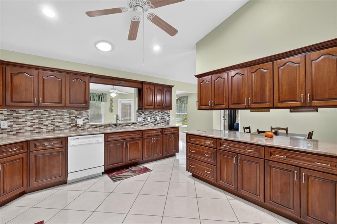
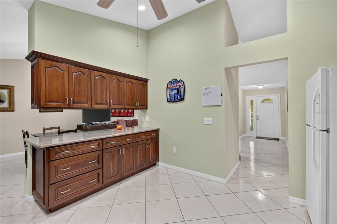
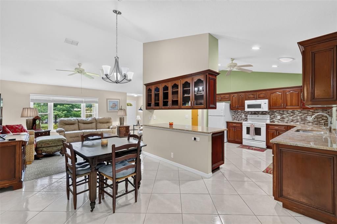
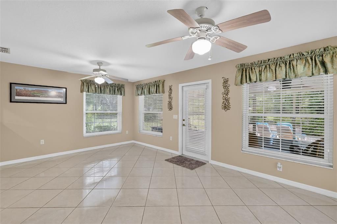
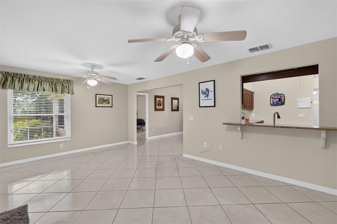
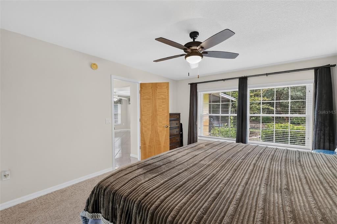
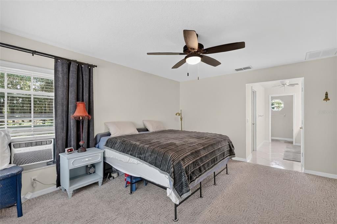
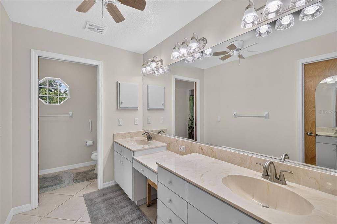
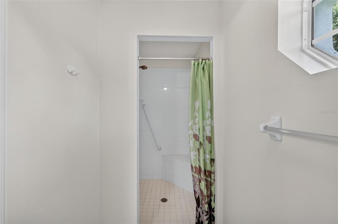
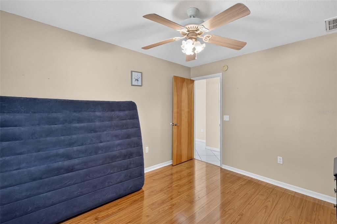
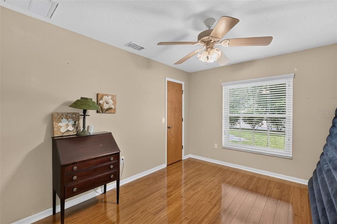
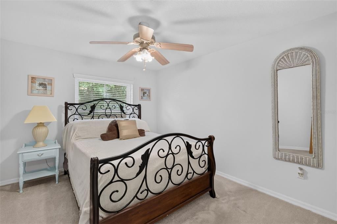
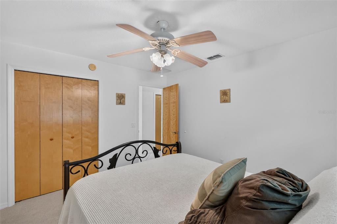
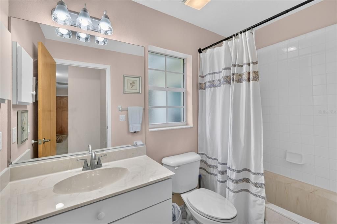
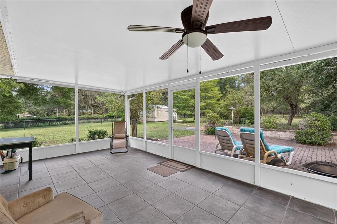
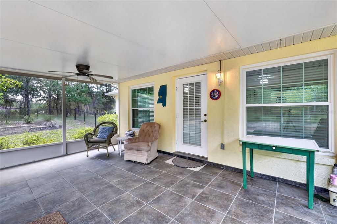
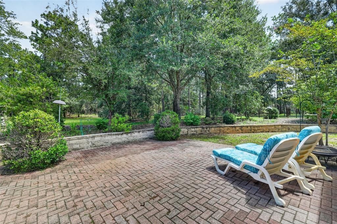
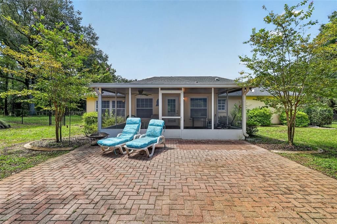
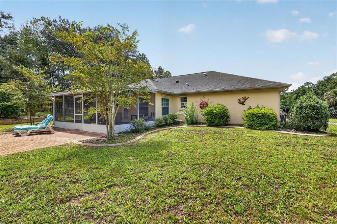
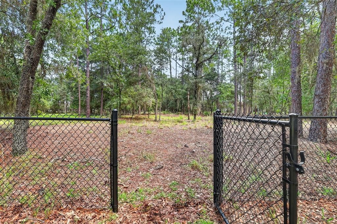
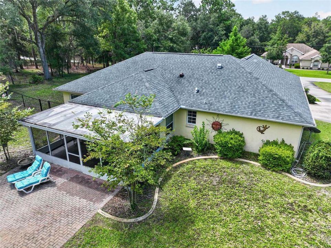
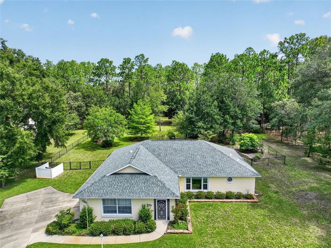
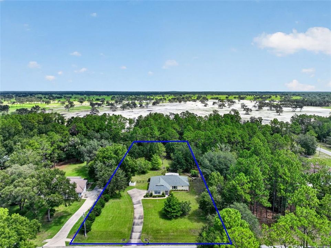
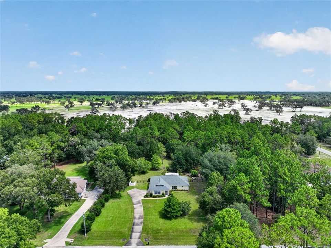
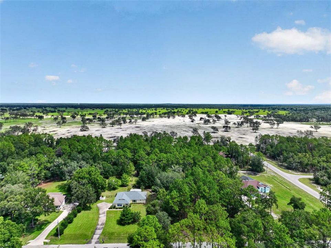
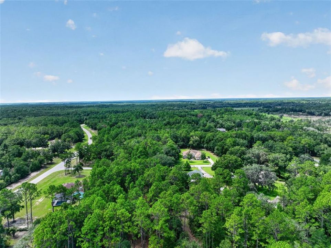
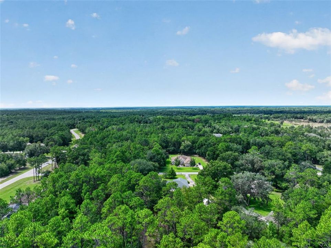
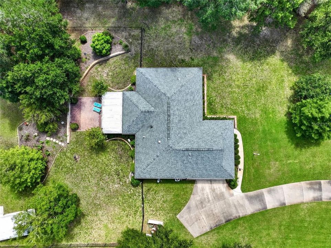
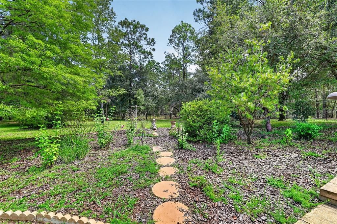
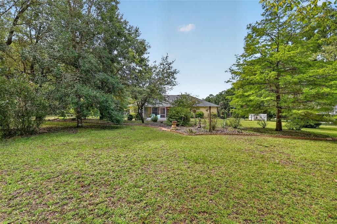
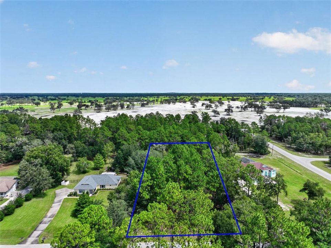
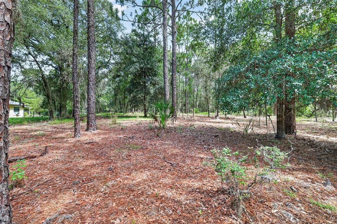
Under contract-accepting backup offers. Welcome to your new home in The Woodlands in Rainbow Springs. This is definitely a place to enjoy peace and tranquility. If you need more room to roam the lot next door is for sale (1.10) for and additional $58,000. You will enter the home through a screened porch and then enter the foyer. You will notice the cathedral ceilings and the large living room, that is great for entertaining! The kitchen offers granite counter tops, real wood cabinetry with pull outs and tons of counter space. The split bedroom plan offers privacy for your guests with their own bathroom. The primary bedroom has a walk- in closet and an en-suite bath with shower and double sinks. There is an additional room that could be used as a den, office or craft room. The den leads out to the screened lanai, and then you step outside to a brick paver patio and raised bed garden and beyond that the beautiful of trees! The property is fenced with black vinyl fencing. The fence sits 60 feet inside the property line to the rear, 15 feet inside property line on the left side and on the right the fence is on the property line. The well has a water softener. ROOF was replaced in 2022. Rainbow Springs POA amenities include the Rainbow Springs Club which features a community swimming pool, lighted tennis courts, Bocce ball, pickleball, billiards, horseshoes, and a 9-hole Frisbee disk golf course, a restaurant, bar and grill. Community members have easy access to waterfalls and nature trails for hiking, private residents beach, easy swimming access, a kayak launch, covered picnic pavilions and more.

Локация

Детали

Тип:
Residential
Парковка:
Garage Door Opener
Год постройки:
2003
Лот:
1.09 Акров
Отопление:
Central / Electric
Цена/кв.фут:
$187
Охлаждение:
Central Air
HOA:
$250

Valuation

Our model vs. what's actually selling nearby.
Estimate
$369,450
$314K – $489K
Confidence Low
List vs. estimate
$9K above estimate
List $379,000 · +2.6%
Our model says this listing is priced above recent comparable activity. Room to negotiate.
Price per sq ft
$187
+2.4% vs. city median $182
Based on
18 MLS comparables
Median of recent comparable listings. Sold comps use closing price, active listings use list price.

Главное

Annual tax
$5,409
2025
HOA
$250/yr
View
Trees/Woods
Garage
2 car garage
Pets
Allowed
Больше фактов и особенностей
  • Напольное покрытие

    • Carpet

    • Ceramic Tile

    Отопление

    • Central

    • Electric

    Охлаждение

    • Central Air

    Бытовая техника

    • Dishwasher

    • Dryer

    • Microwave

    • Range

    • Refrigerator

    • Washer

    Другие особенности интерьера

    • Cathedral Ceiling(s)

    • Living Room/Dining Room Combo

    • Split Bedroom

    • Stone Counters

    • Walk-In Closet(s)

    • Window Treatments

    Спальни и ванные комнаты

    • Спальни: 3

    • Полные ванные комнаты: 2

  • Парковка

    • Garage Door Opener

    Имущество

    • Этажи: One

    • Особенности Экстерьера: Private Entrance / Private Mailbox / Private Yard

    Лот

    • Лот: 1.09 Акров

    Другая Информация о Недвижимости

    • Номер Земельного Участка: 3295150011

    • Зонирование: A1

  • Тип и стиль

    • Тип недвижимости: Residential

    • Подтип недвижимости: Single Family Residence

  • Общественное благосостояние

    • Electricity Connected

    • Public

    • Sewer Connected

  • Другая финансовая информация

    • HOA: $250

    • Частота HOA: Annually

    • Годовая сумма налога: $5,409

  • Детали источника

    • MLS ID: OM729988

    Другие факты

    • Строительные материалы: Block / Concrete

    • Детали фундамента: Slab

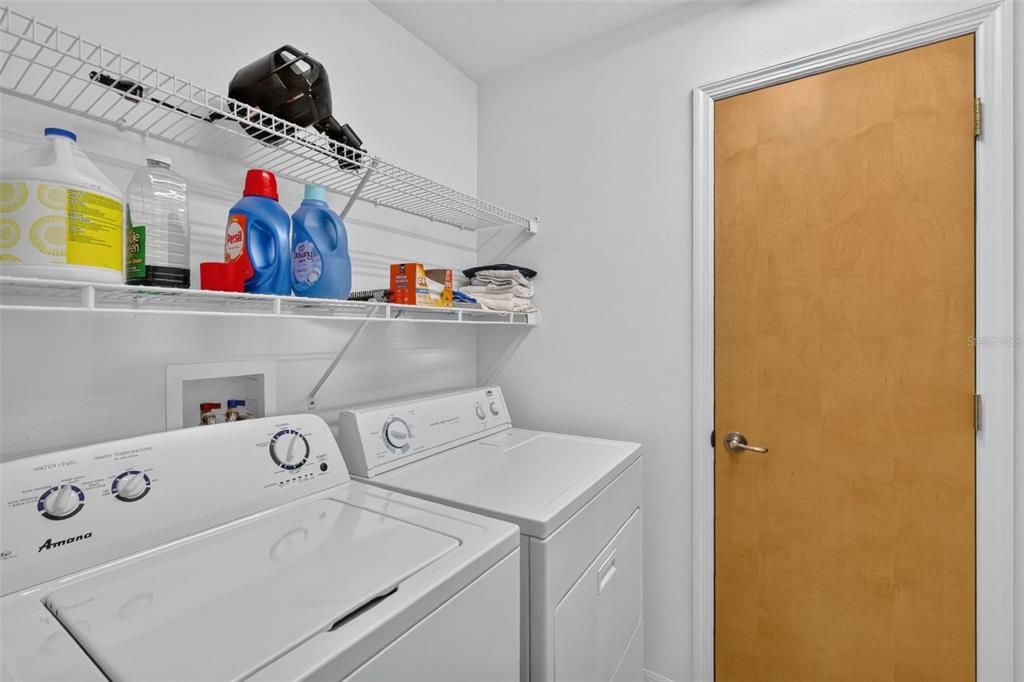
    • Особенности прачечной: Inside

    • Особенности лота: In County / Landscaped

    • Особенности двора и крыльца: Enclosed / Front Porch / Rear Porch / Screened

    • Особенности окна: Window Treatments

    • Направленные лица: South

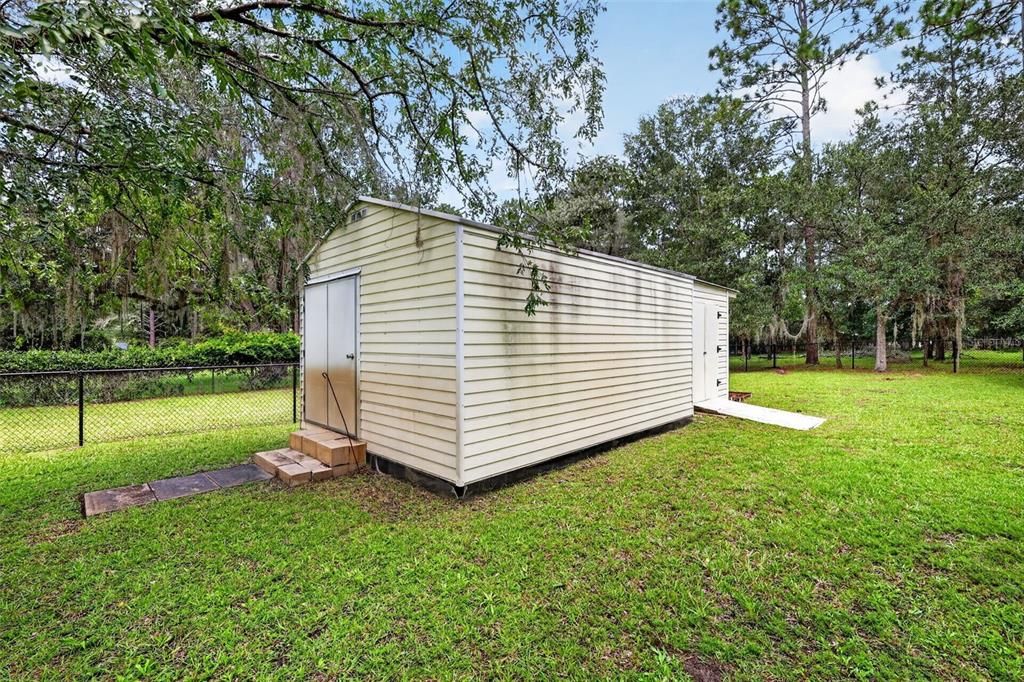
    • Другие структуры: Shed(s) / Storage

    • Мест в гараже: 2

    • Прикрепленный гараж: Да

    • Гараж: Да

    • Жилая площадь: 2026

    • Источник воды: Well

    • Размеры участка: 150 x 317

    • Название подразделения: RAINBOW SPRINGS THE WOODLANDS

Частный запрос
Поговорите со специалистом по этому объекту.
Планировки, HOA-документы, off-market сравнимые объекты, частный показ — одно сообщение напрямую локальному специалисту.

Ещё такие

Под контрактом
$325,000
Дом
3 спален · 2 ванн · 1,600 кв.фт.
RAINBOW LAKES ESTATE, DUNNELLON
4252 SW BEGONIA COURT
Новое
Под контрактом
$370,000
Дом
4 спален · 3 ванн · 2,693 кв.фт.
GRAND PARK NORTH, DUNNELLON
19692 SW 77TH LOOP W
Под контрактом
$309,500
Дом
3 спален · 2 ванн · 1,900 кв.фт.
RAINBOW SPRINGS WOODLANDS, DUNNELLON
9890 SW 203RD CIRCLE
Под контрактом
$340,000
Дом
4 спален · 2 ванн · 2,187 кв.фт.
RAINBOW ACRES UN 4, DUNNELLON
6231 SW 207 COURT
+$5K
Под контрактом
$314,900
Дом
3 спален · 2 ванн · 1,936 кв.фт.
RAINBOW LAKES ESTATE, DUNNELLON
24068 SW NORTH BEACH ROAD
Под контрактом
$338,000
Дом
3 спален · 2 ванн · 1,820 кв.фт.
RAINBOW SPGS CC, DUNNELLON
19683 SW 93RD LANE
-$70K
Под контрактом
$325,000
Дом
2 спален · 2 ванн · 1,816 кв.фт.
RAINBOW SPGS 4TH REP, DUNNELLON
9501 SW 207TH CIRCLE
Под контрактом
$380,000
Дом
3 спален · 2 ванн · 2,395 кв.фт.
RAINBOW SPGS 01 REP, DUNNELLON
8680 SW 209TH COURT

Рынок вокруг этого адреса

Актуальные данные по району.
Смотреть все

The multiple listing information is provided by the Stellar MLS from a copyrighted compilation of listings. The compilation of listings and each individual listing are ©2026-present Stellar MLS. All Rights Reserved. The information provided is for consumers' personal, noncommercial use and may not be used for any purpose other than to identify prospective properties consumers may be interested in purchasing. All properties are subject to prior sale or withdrawal. All information provided is deemed reliable but is not guaranteed accurate, and should be independently verified. Listing courtesy of: RE/MAX PREMIER REALTY