Sell Your Home
Get a free home valuation
Contact
Tell us about your needs

220 TAYLOR BAY LANE

House For Sale
$425,000

BTC: 5.49805951

ETH: 173.54022050

3 days
3 bds
2 ba
1,913 sqft

Overview

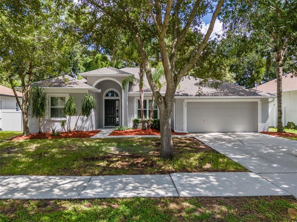
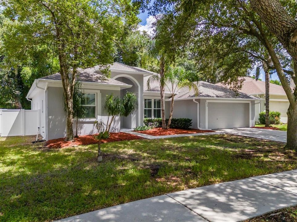
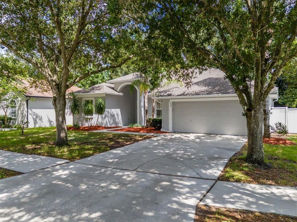
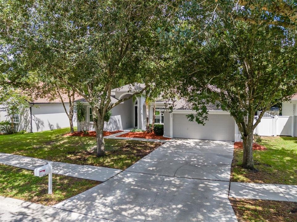
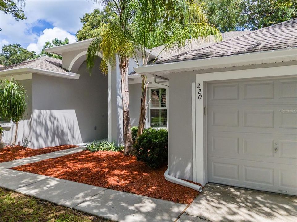
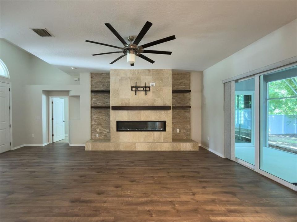
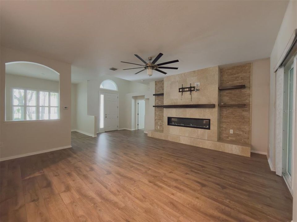
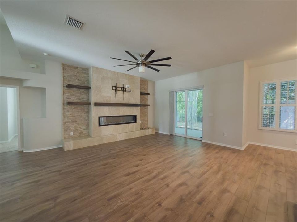
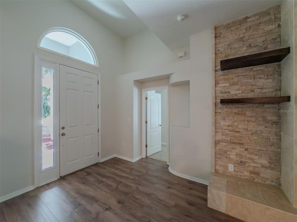
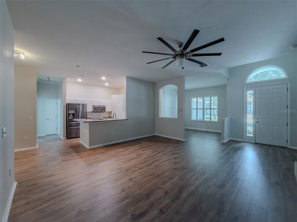
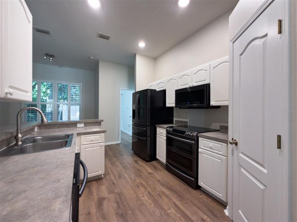
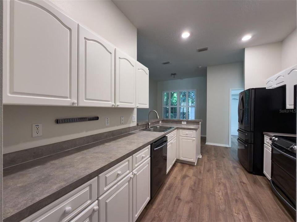
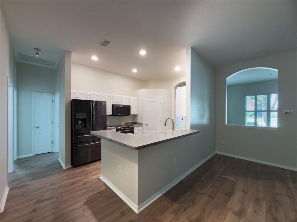
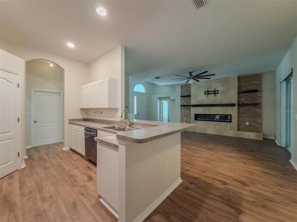
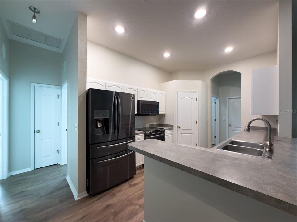
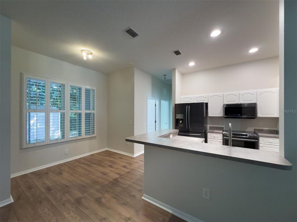
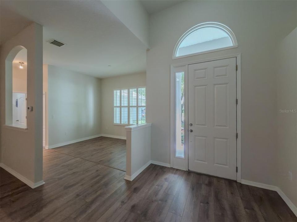
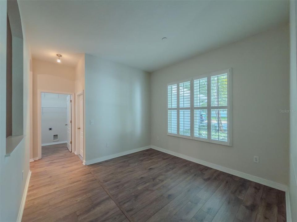
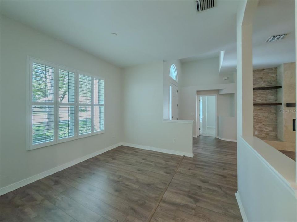
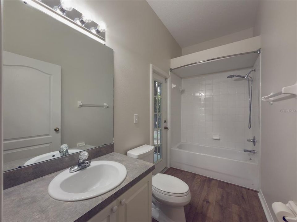
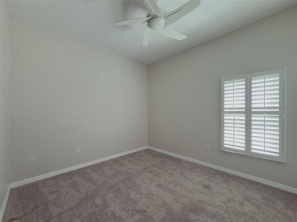
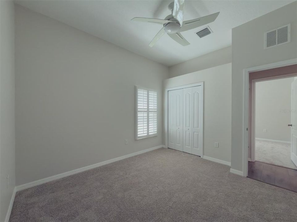
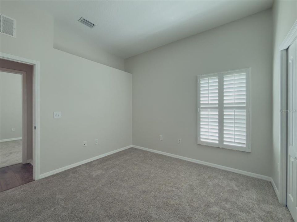
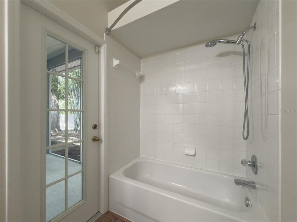
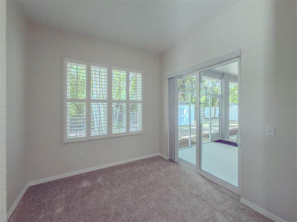
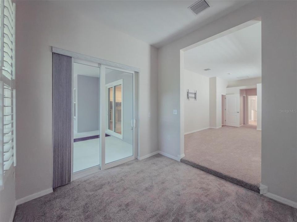
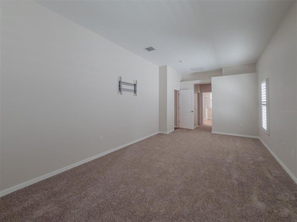
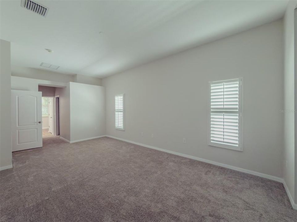
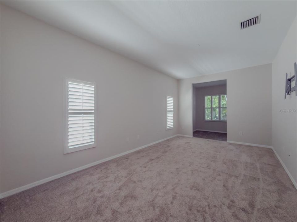
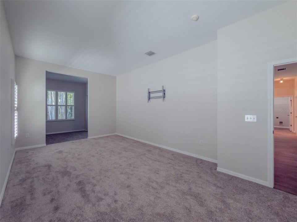
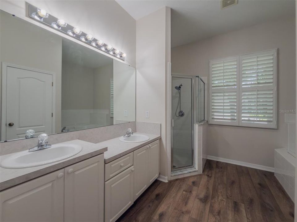
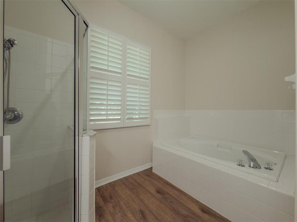
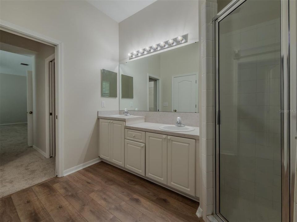
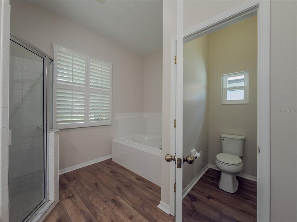
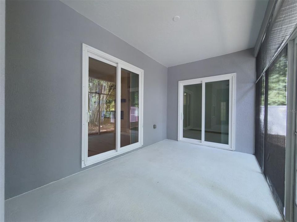
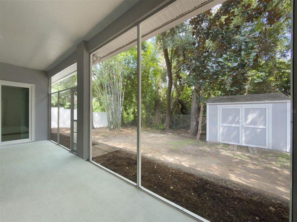
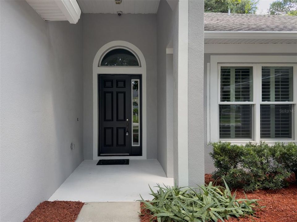
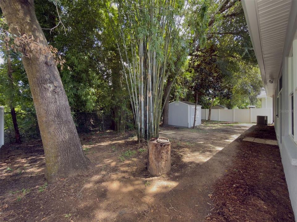
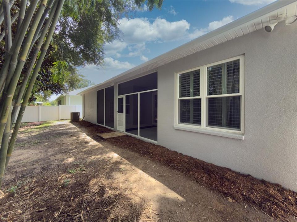
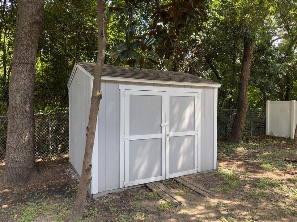
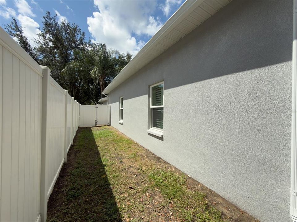
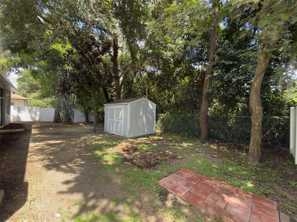
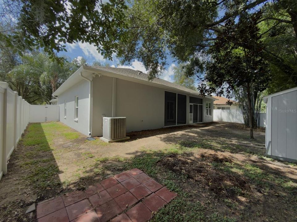
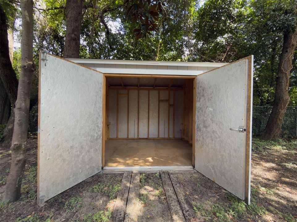
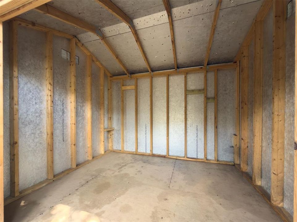
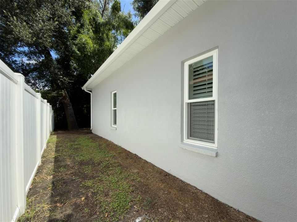
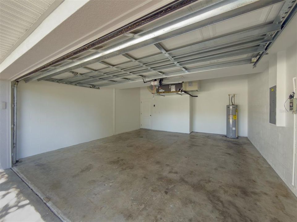
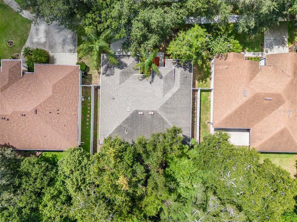
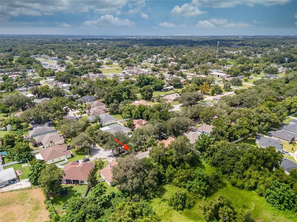
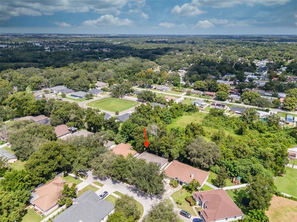
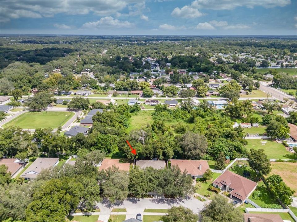
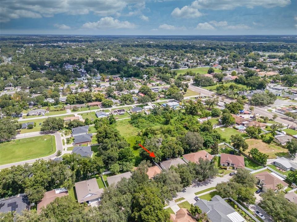
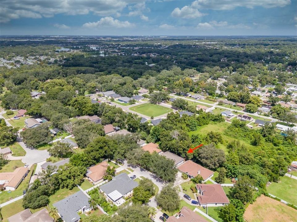
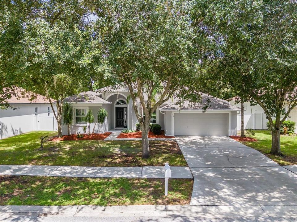
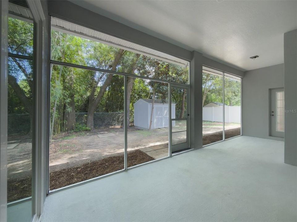
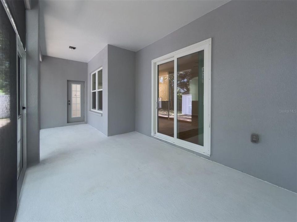
Welcome home to this move-in-ready 3-bedroom, 2-bath home featuring numerous updates, a private backyard, and plenty of space for everyday living and entertaining! Step inside to an inviting family room highlighted by a stone-accented electric fireplace with a mantle and built-in shelving. Sliding glass doors open to the covered lanai and backyard, creating an easy indoor-outdoor flow. The spacious dining room overlooks the front yard and provides plenty of room for family dinners and gatherings. The light and airy kitchen offers abundant cabinetry and countertop space, along with a closet pantry and a breakfast nook overlooking the backyard. The large primary suite features a separate sitting area and sliding glass doors leading directly to the lanai. The en-suite bath includes dual vanities, a soaking tub, walk-in shower, and generous space. Both secondary bedrooms are nicely sized. Enjoy your morning coffee or entertain friends on the spacious covered lanai overlooking the PVC-fenced backyard. Mature bamboo provides additional privacy, and with no backyard neighbors, you’ll love the peaceful setting. A single gate and double gate provide convenient backyard access, while the 8x10 Tuff Shed offers extra storage for tools, lawn equipment, and toys. This home has been well maintained and offers an impressive list of improvements, including a new roof with Lifetime Timberline shingles (2018), Pella triple-pane windows and two sliding glass doors (2018), blown-in insulation (2018), gutters around the entire home (2019), Sunburst shutters (2019), Tuff Shed built onsite (2019), garage door opener (2022), garage door springs by Banko (2025), and fresh interior and exterior paint, new carpet, and new LVP flooring (2026). The A/C was replaced in 2016 and has been serviced bi-annually. Fresh exterior paint, new mulch, and attractive landscaping add to the home’s curb appeal. Located in a quiet, one street neighborhood with a cul-de-sac, you have convenient access to schools, shopping, dining, major highways, and interstates, this home is ready for its new owners.

Location

Details

Type:
Residential
Parking:
No Data
Year Built:
2006
Lot:
0.18 Acres
Heating:
Central
Price/sqft:
$222
Cooling:
Central Air
HOA:
$579

Valuation

Our model vs. what's actually selling nearby.
Estimate
$390,000
$269K – $492K
Confidence Low
List vs. estimate
$35K above estimate
List $425,000 · +9.0%
Our model says this listing is priced above recent comparable activity. Room to negotiate.
Price per sq ft
$222
-2.2% vs. city median $227
Based on
30 MLS comparables
Median of recent comparable listings. Sold comps use closing price, active listings use list price.

Highlights

Annual tax
$1,035
2025
HOA
$579/yr
View
Trees/Woods
Garage
2 car garage
Pets
Allowed
All facts and features
  • Flooring

    • Carpet

    • Luxury Vinyl

    Heating

    • Central

    Cooling

    • Central Air

    Appliances

    • Dishwasher

    • Microwave

    • Range

    • Refrigerator

    Other interior features

    • Ceiling Fan(s)

    Bedrooms and bathrooms

    • Bedrooms: 3

    • Full bathrooms: 2

  • Property

    • Levels: One

    • Exterior Features: Private Mailbox / Sliding Doors

    Lot

    • Lot: 0.18 Acres

    Other Property Information

    • Parcel Number: U15292082300000000007.0

    • Zoning: RSC-6

  • Type and style

    • Property Type: Residential

    • Property Sub Type: Single Family Residence

  • Utility

    • Public

  • Other financial information

    • HOA: $579

    • HOA Frequency: Annually

    • Annual tax amount: $1,036

  • Source details

    • MLS ID: TB8543588

    Other facts

    • Construction Materials: Block / Stucco

    • Foundation Details: Slab

    • Fireplace Features: Electric / Family Room

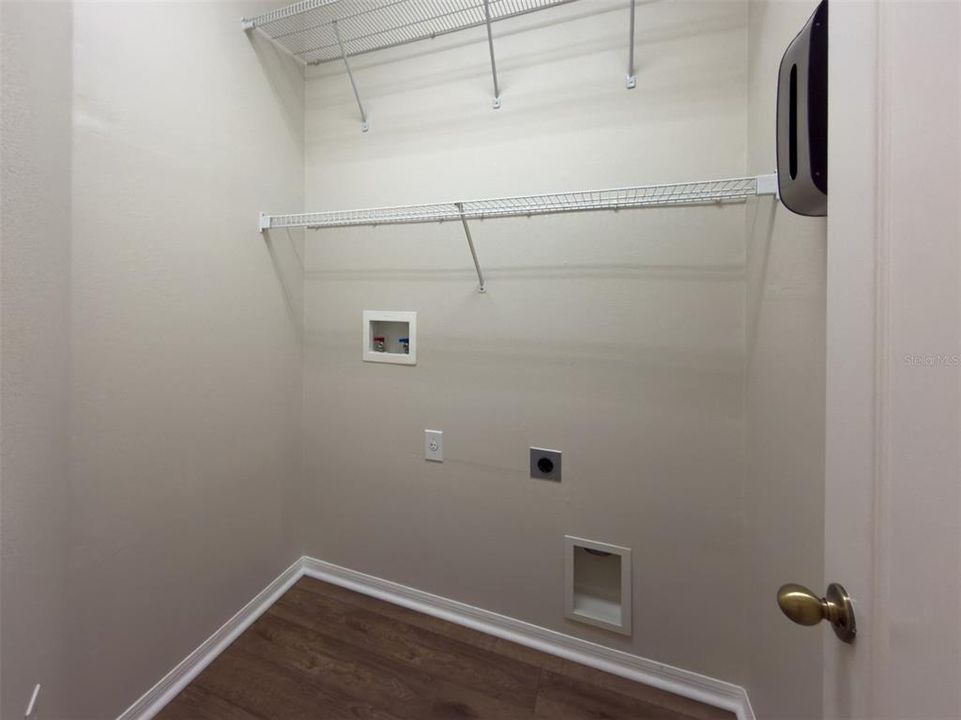
    • Laundry Features: Laundry Room

    • Patio And Porch Features: Enclosed / Patio / Screened

    • Window Features: Shutters

    • Direction Faces: South

    • Other Structures: Shed(s) / Storage

    • Architectural Style: Contemporary

    • Fireplace: Yes

    • Garage Spaces: 2

    • Attached Garage: Yes

    • Garage: Yes

    • Living Area: 1913

    • Water Source: Public

    • Lot Size Dimensions: 70.31 x 10⁹

    • Subdivision Name: TAYLOR BAY ESTATES

Private inquiry
Talk to the advisor on this listing.
Floor plans, HOA docs, off-market comparables, scheduling a private showing — one message, direct to the local specialist.

More like this

For Sale
$350,000
House
3 bds · 2 ba · 1,863 sqft
WESTWOOD, BRANDON
716 WESTWOOD DRIVE
For Sale
$333,000
House
3 bds · 2 ba · 1,782 sqft
UNPLATTED, DOVER
1810 BLAND WAY
For Sale
$549,900
House
4 bds · 2 ba · 2,390 sqft
RIDGE CREST SUB UNIT 3, DOVER
1518 RHODESWELL LANE
For Sale
$430,000
House
4 bds · 2 ba · 1,956 sqft
MANGO GROVES UNIT 1, SEFFNER
11731 MANGO CROSS COURT
New
For Sale
$364,900
House
4 bds · 2 ba · 1,573 sqft
WOODBERY ESTATES FIRST ADDITIO, BRANDON
1909 SHANNONWOOD COURT
New
For Sale
$469,000
House
3 bds · 2 ba · 1,636 sqft
SLEEPY HOLLOW SUB UNIT, SEFFNER
118 EUCLID LOOP
New
For Sale
$349,900
House
3 bds · 2 ba · 1,164 sqft
LAKEVIEW VILLAGE SEC K UNI, BRANDON
1634 CROSSRIDGE DRIVE
New
For Sale
$385,000
House
3 bds · 2 ba · 1,965 sqft
LAKEMONT HILLS PH II, BRANDON
905 WICKETRUN DRIVE

Market around this address

Live counts in the same area.
View all

The multiple listing information is provided by the Stellar MLS from a copyrighted compilation of listings. The compilation of listings and each individual listing are ©2026-present Stellar MLS. All Rights Reserved. The information provided is for consumers' personal, noncommercial use and may not be used for any purpose other than to identify prospective properties consumers may be interested in purchasing. All properties are subject to prior sale or withdrawal. All information provided is deemed reliable but is not guaranteed accurate, and should be independently verified. Listing courtesy of: KELLER WILLIAMS SUBURBAN TAMPA