Sell Your Home
Get a free home valuation
Contact
Tell us about your needs
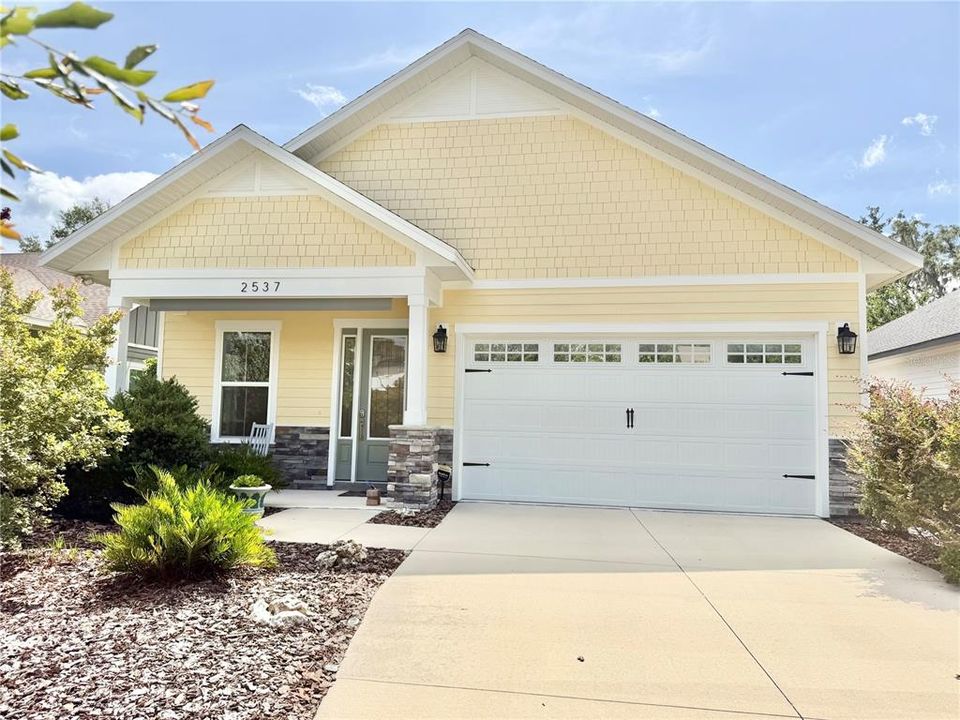
2537 NW 48TH TERRACE

House For Sale
$424,900

BTC: 6.68239365

ETH: 223.32127991

8 days
3 bds
2 ba
1,742 sqft

Overview

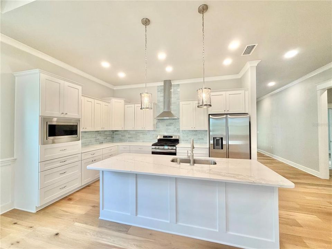
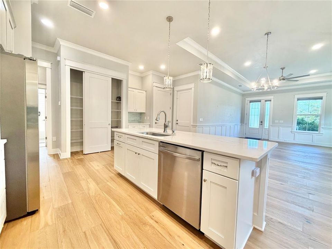
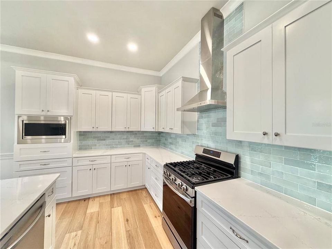
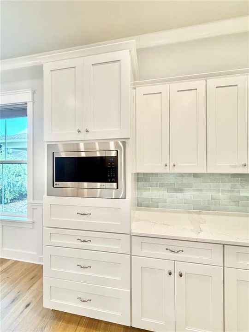
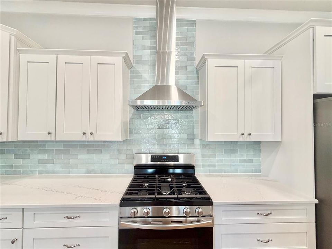
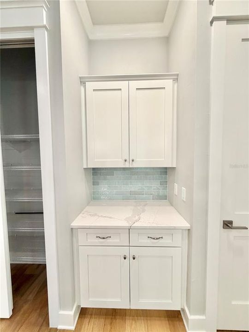
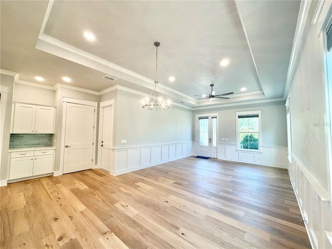
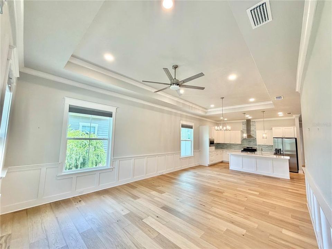
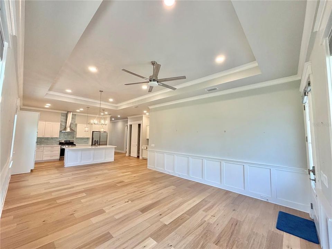
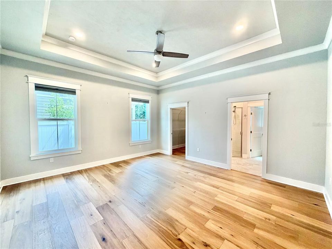
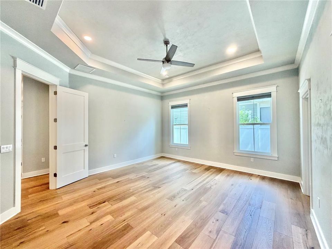
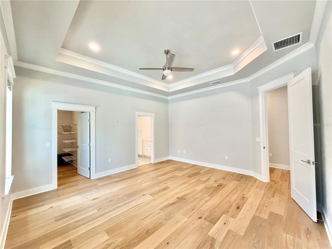
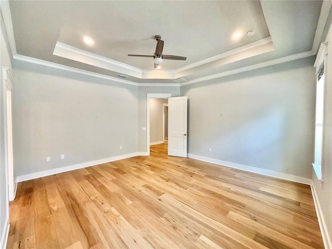
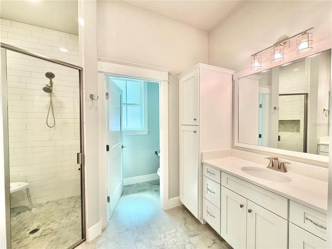
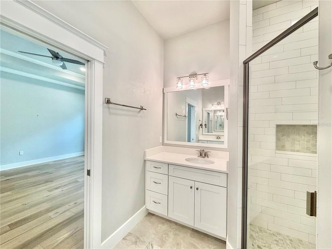
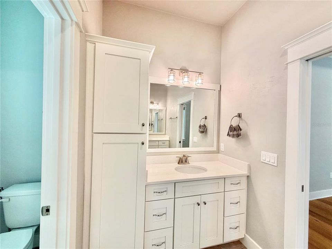
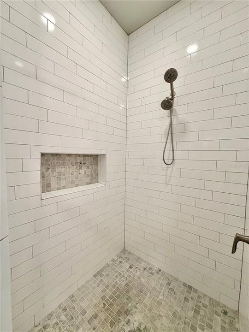
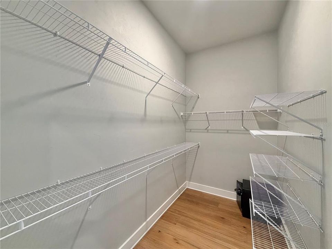
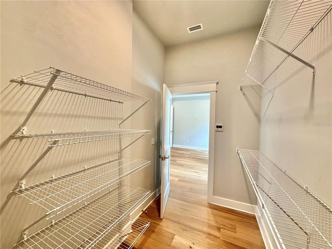
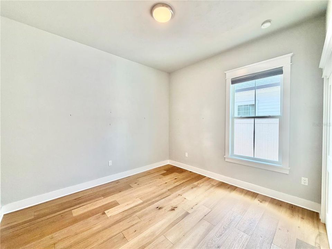
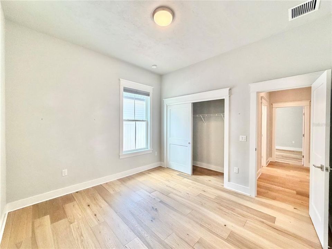
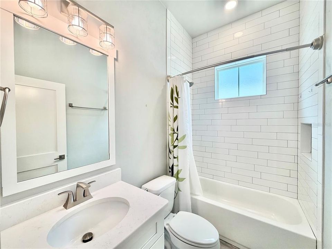
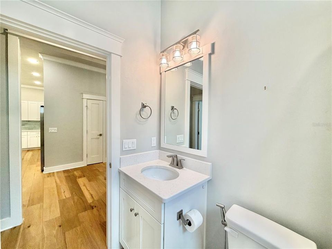
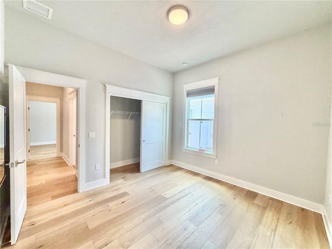
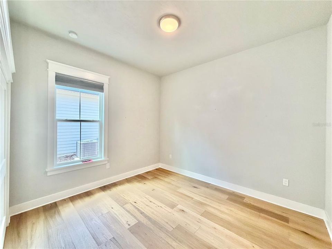
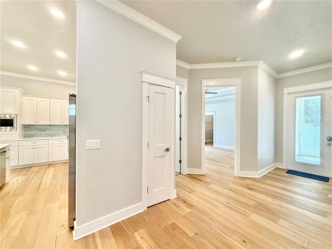
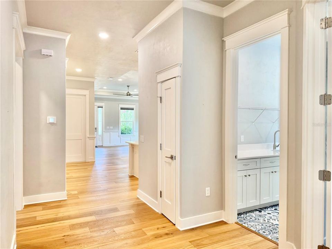
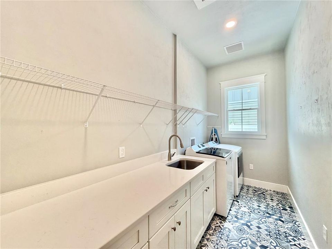
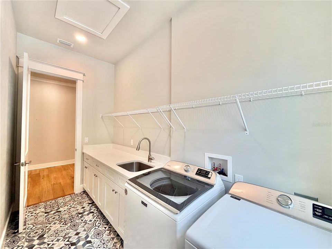
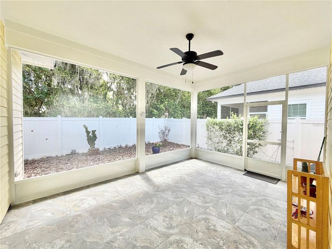
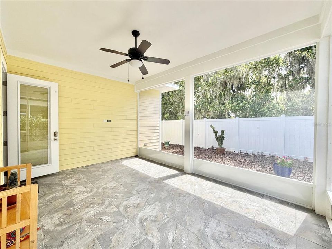
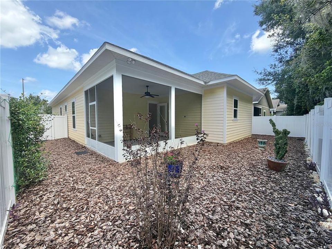
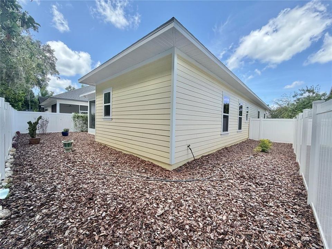
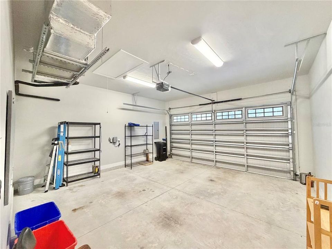
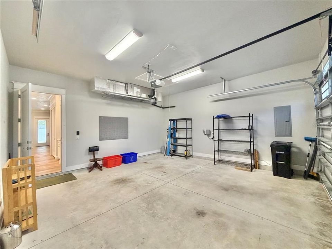
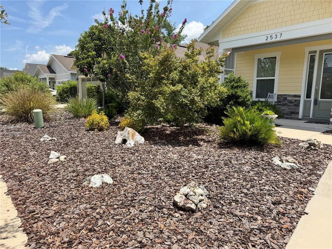
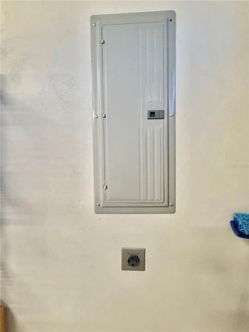
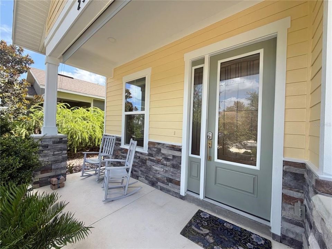
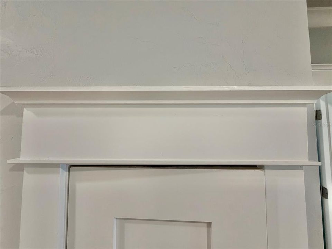
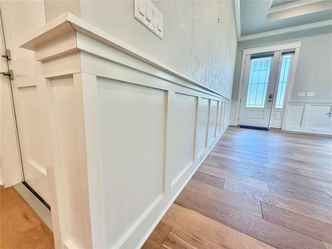
Less than 2 miles to the University & Hospitals! Like new Craftsman style detached home with 3 BR 2 BA and 1742 sf built in 2022. Luxury features like gourmet kitchen with white shaker wood cabinets, tile backsplash, Quartz counter tops, large island, large pantry, coffee/ beverage station and stainless steel appliances including a 5 burner gas stove, fridge, microwave and stainless steel vent hood. Spacious primary bedroom with walk-in closet, on-suite bath with double sinks, walk-in shower with rain shower head and quartz counter tops. It also has hickory wood floors in all bedrooms, great room, kitchen and hallway. Porcelain tile in the laundry and baths. Other features include large covered and screened rear lanai with tile flooring, cable and gas line connection, 10-11 foot ceilings throughout the home, crown molding, loaded with Craftsman style doors, trim and moldings, big laundry room with quartz countertop, stainless steel sink, and plenty of storage and shelving. The home is light and bright with big windows, the exterior has low maintenance hardi board siding and trim, tank-less water heater. Interior has spray foam insulation in the ceiling and exterior walls for added energy efficiency. White vinyl, privacy fenced yard with zero scaping (no grass) in front and back. 2 car garage with electric car charging plug and more! Villas at Buckridge is one of the newest communities in NW Gainesville. 18 homes total. Located near all kinds of shopping, dining, medical facilities and schools. Ready for quick closing and immediate occupancy. Currently zoned for Glen Springs Elementary, Westwood Middle school and Buchholz High School.
Location

Details

Type:
Residential
Parking:
Driveway / Electric Vehicle Charging Station(s) / Garage Door Opener
Year Built:
2022
Lot:
0.13 Acres
Heating:
Central / Natural Gas
Price/sqft:
$244
Cooling:
Central Air
HOA:
$50

Valuation

Our model vs. what's actually selling nearby.
Estimate
$400,000
$304K – $443K
Confidence Low
List vs. estimate
$24K above estimate
List $424,900 · +6.2%
Our model says this listing is priced above recent comparable activity. Room to negotiate.
Price per sq ft
$243
+11.8% vs. city median $218
Based on
49 MLS comparables
Median of recent comparable listings. Sold comps use closing price, active listings use list price.

Highlights

Annual tax
$4,862
2025
HOA
$50/mo
Common Area Taxes, Manager
View
Trees/Woods
Garage
2 car garage
Pets
Allowed
All facts and features
  • Flooring

    • Engineered Hardwood

    • Porcelain Tile

    Heating

    • Central

    • Natural Gas

    Cooling

    • Central Air

    Appliances

    • Dishwasher

    • Disposal

    • Dryer

    • Exhaust Fan

    • Gas Water Heater

    • Microwave

    • Range

    • Range Hood

    • Refrigerator

    • Tankless Water Heater

    • Washer

    Other interior features

    • Ceiling Fan(s)

    • High Ceilings

    • Solid Surface Counters

    • Thermostat

    • Tray Ceiling(s)

    • Walk-In Closet(s)

    Bedrooms and bathrooms

    • Bedrooms: 3

    • Full bathrooms: 2

  • Parking

    • Driveway

    • Electric Vehicle Charging Station(s)

    • Garage Door Opener

    Property

    • Levels: One

    • Exterior Features: French Doors / Irrigation System / Lighting / Sidewalk

    Lot

    • Lot: 0.13 Acres

    Other Property Information

    • Parcel Number: 06165010011

    • Zoning: RSF4

  • Type and style

    • Property Type: Residential

    • Property Sub Type: Single Family Residence

  • Utility

    • BB/HS Internet Available

    • Cable Available

    • Electricity Available

    • Natural Gas Available

    • Phone Available

    Green energy

    • Insulation

  • Other financial information

    • HOA: $50

    • HOA Frequency: Monthly

    • Annual tax amount: $4,862

  • Source details

    • MLS ID: GC542165

    Other facts

    • Construction Materials: Cement Siding

    • Foundation Details: Slab

    • Laundry Features: Inside / Laundry Room

    • Lot Features: City Lot / Landscaped / Level

    • Patio And Porch Features: Covered / Front Porch / Rear Porch / Screened

    • Window Features: Insulated Windows

    • Direction Faces: West

    • Architectural Style: Craftsman

    • Garage Spaces: 2

    • Attached Garage: Yes

    • Garage: Yes

    • Living Area: 1742

    • Water Source: Public

    • Subdivision Name: VILLAS AT BUCKRIDGE PB 35 PG 92

Private inquiry
Talk to the advisor on this listing.
Floor plans, HOA docs, off-market comparables, scheduling a private showing — one message, direct to the local specialist.

More like this

For Sale
$350,000
House
4 bds · 2 ba · 1,676 sqft
CHATWORTH COURT, GAINESVILLE
2925 NW 31ST TERRACE
New
For Sale
$300,000
House
3 bds · 2 ba · 1,857 sqft
VINTAGE VIEW, GAINESVILLE
5040 SW 9TH LANE
New
For Sale
$360,000
House
4 bds · 3 ba · 1,984 sqft
ANGLEWOOD REP, GAINESVILLE
5 SW 41ST STREET
New
For Sale
$337,500
House
3 bds · 2 ba · 1,482 sqft
COTTAGE GROVE, GAINESVILLE
3602 NW 55TH LANE
New
For Sale
$305,000
House
3 bds · 2 ba · 1,237 sqft
SAVANNAH PLACE, GAINESVILLE
3604 NW 51ST TERRACE
New
For Sale
$529,900
House
4 bds · 2 ba · 2,292 sqft
LANDMARK WOODS, GAINESVILLE
4312 NW 12TH PLACE
New
For Sale
$299,900
House
3 bds · 2 ba · 1,535 sqft
CAPRI CLUSTER PH I, GAINESVILLE
4430 NW 35TH TERRACE
New
For Sale
$350,000
House
2 bds · 2 ba · 1,858 sqft
WESTCHESTER MANOR, GAINESVILLE
130 SW 75TH TERRACE

Market around this address

Live counts in the same area.
View all

The multiple listing information is provided by the Stellar MLS from a copyrighted compilation of listings. The compilation of listings and each individual listing are ©2026-present Stellar MLS. All Rights Reserved. The information provided is for consumers' personal, noncommercial use and may not be used for any purpose other than to identify prospective properties consumers may be interested in purchasing. All properties are subject to prior sale or withdrawal. All information provided is deemed reliable but is not guaranteed accurate, and should be independently verified. Listing courtesy of: WATSON REALTY CORP