Sell Your Home
Get a free home valuation
Contact
Tell us about your needs
2609 MANOR OAK DRIVE

House For Sale
$425,000

BTC: 5.18292683

ETH: 174.75328947

2 days
4 bds
2 ba
2,299 sqft

Overview

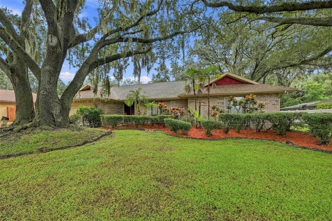
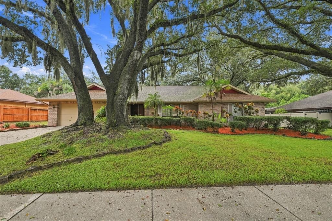
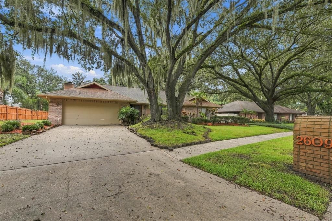
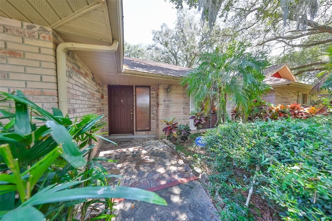
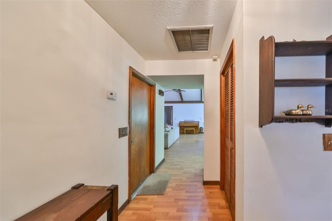
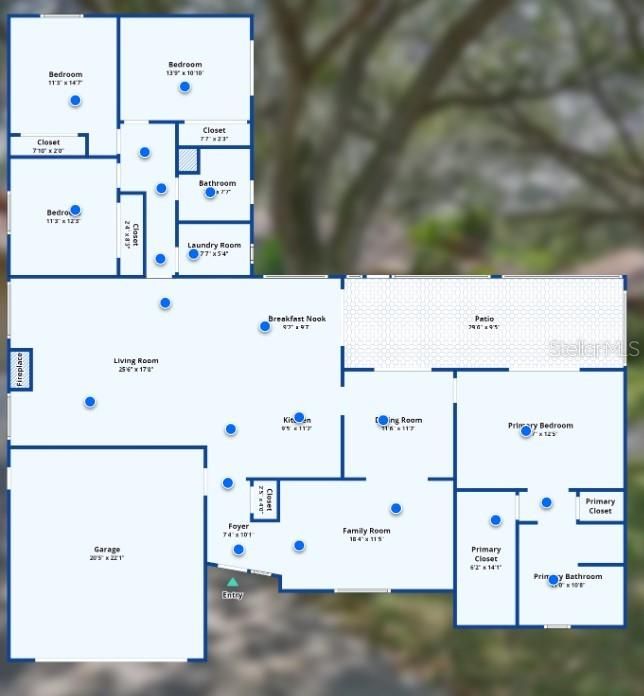
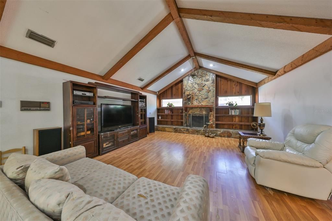
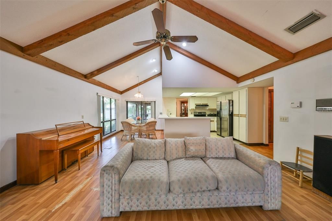
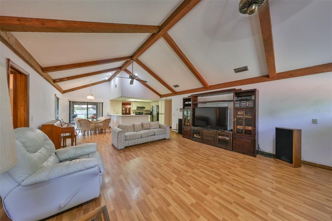
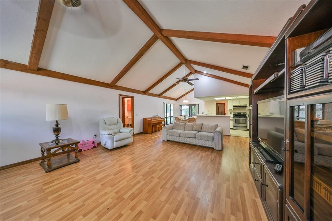
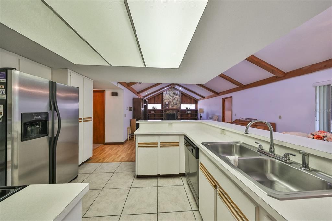
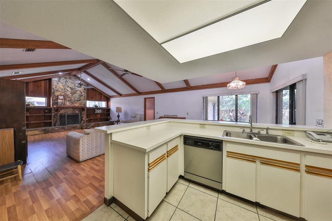
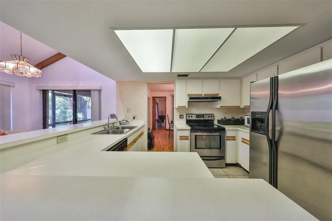
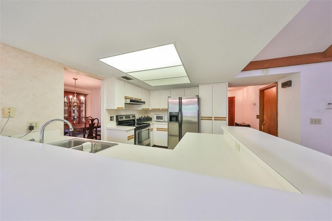
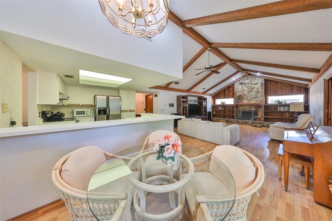
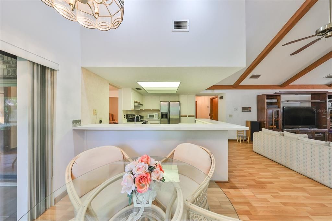
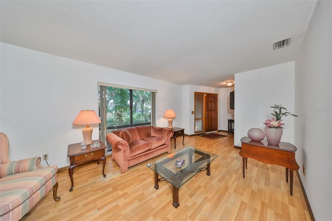
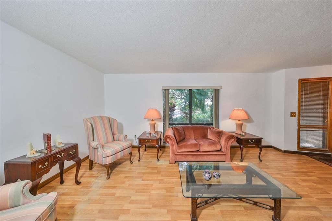
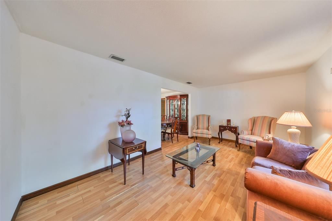
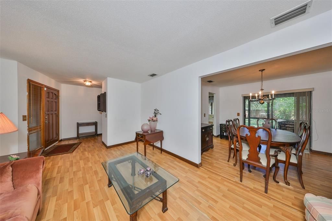
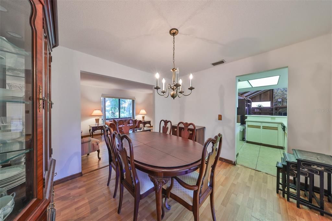
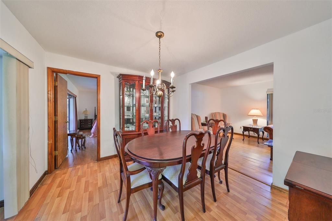
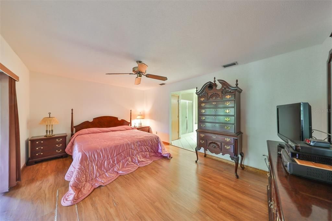
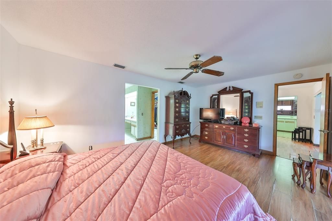
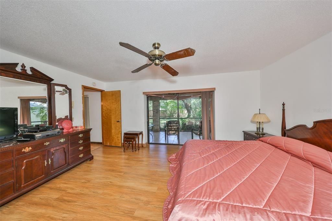
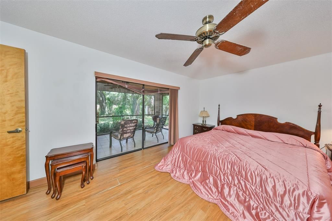
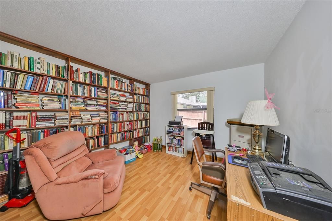
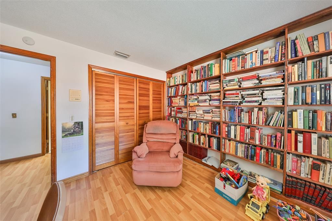
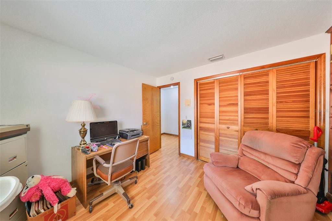
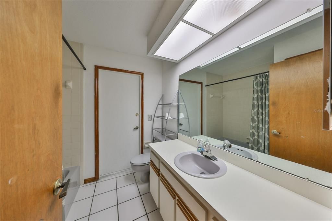
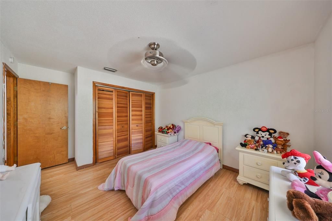
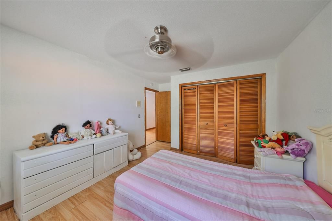
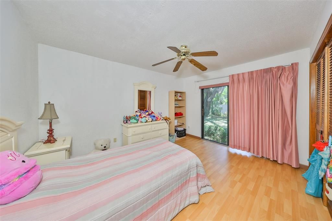
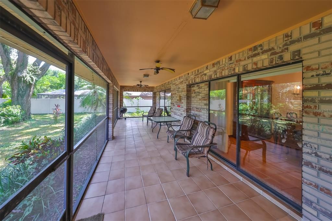
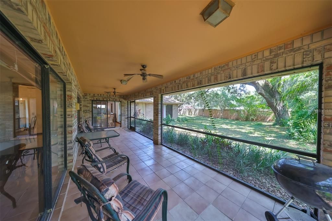
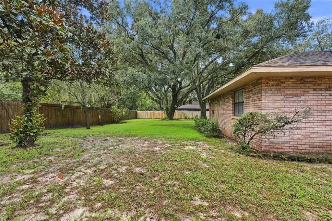
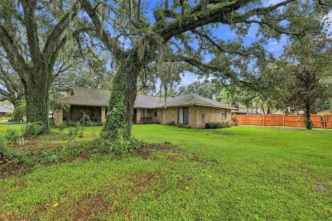
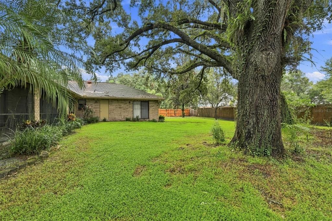
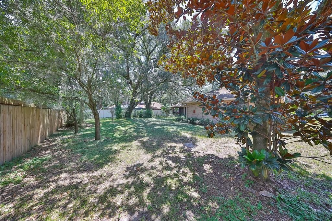
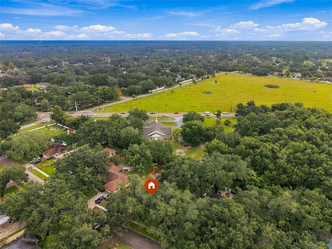
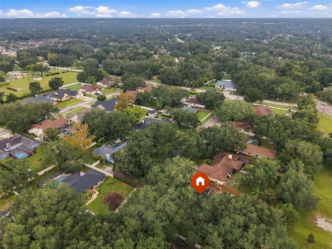
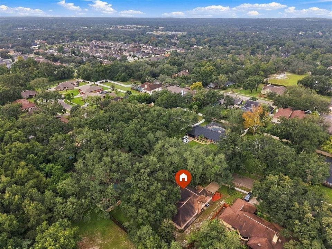
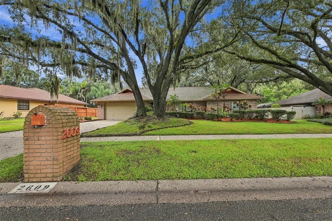
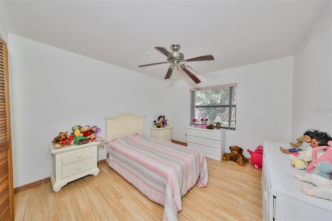
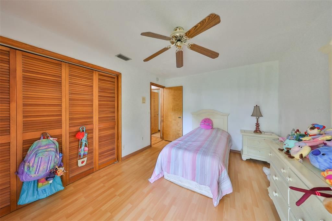
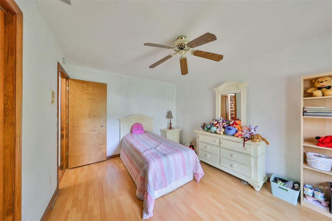
*Click on 3D Tour Above*______________________________________________________________________________________________ A+ Elementary/Middle/High all A+ School District - Hillsborough County's Excellence List per Tax Record - Location, Location, Location. ***NO CDD; HOA only $144 annually. This is a RARE listing, only 2 homes have been listed on this cul-de-sac street in over 3 years! Houses do NOT come up often in this neighborhood and this one is priced to sell due to its current condition. This is an OPPORTUNITY to own a 4 bed/2 bath, split plan home which is located on over a third of an acre in an excellent area! The listing price reflects that the home needs some TLC, but the bones are good and the structure sound It offers an incredible value for the right buyer. Large, beautiful Oak tees are filtered through out the neighborhood on this cul-de-sac street. The kitchen opens up to the HUGE family room with VAULTED ceilings, beams and a STONE FIREPLACE. Bedrooms are all good size and are on the opposite side of the home for maximum privacy The oversized screened patio overlooks the HUGE fenced backyard, which is perfect for sports, a pool or pets. So much room to enjoy life both inside and outside this home. This is a perfect home for a growing family. ROOF – 2010; A/C – 2020; Kitchen Appliances - 2020
Location

Details

Type:
Residential
Parking:
Driveway / Garage Door Opener / Ground Level
Year Built:
1984
Lot:
0.33 Acres
Heating:
Central / Electric
Price/sqft:
$185
Cooling:
Central Air
HOA:
$144

Valuation

Our model vs. what's actually selling nearby.
Estimate
$494,975
$429K – $577K
Confidence Low
List vs. estimate
$69K below estimate
List $425,000 · -14.1%
Our model says this listing is priced below recent comparable activity. Expect competition.
Price per sq ft
$184
-14.1% vs. city median $215
Based on
13 MLS comparables
Median of recent comparable listings. Sold comps use closing price, active listings use list price.

Highlights

Annual tax
$3,358
2025
HOA
$144/yr
Common Area Taxes
Pets
Allowed
All facts and features
  • Flooring

    • Ceramic Tile

    • Laminate

    Heating

    • Central

    • Electric

    Cooling

    • Central Air

    Appliances

    • Dishwasher

    • Dryer

    • Electric Water Heater

    • Microwave

    • Range

    • Refrigerator

    • Washer

    Other interior features

    • Beamed Ceilings

    • Ceiling Fan(s)

    • Kitchen/Family Room Combo

    • Primary Bedroom Main Floor

    • Solid Wood Cabinets

    • Split Bedroom

    • Thermostat

    • Vaulted Ceiling(s)

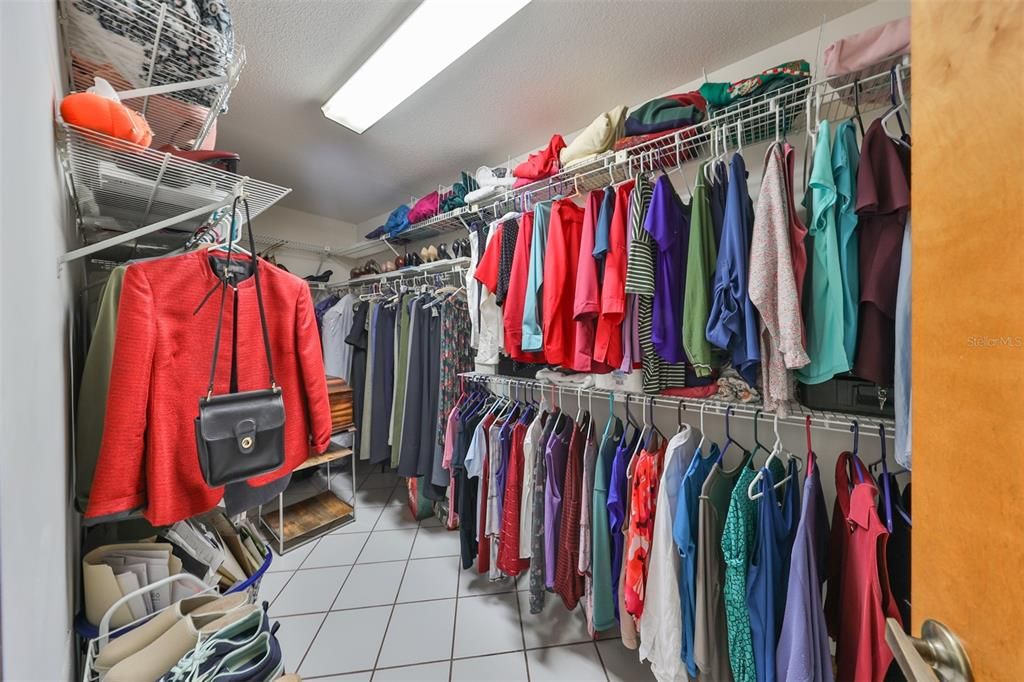
    • Walk-In Closet(s)

    • Window Treatments

    Bedrooms and bathrooms

    • Bedrooms: 4

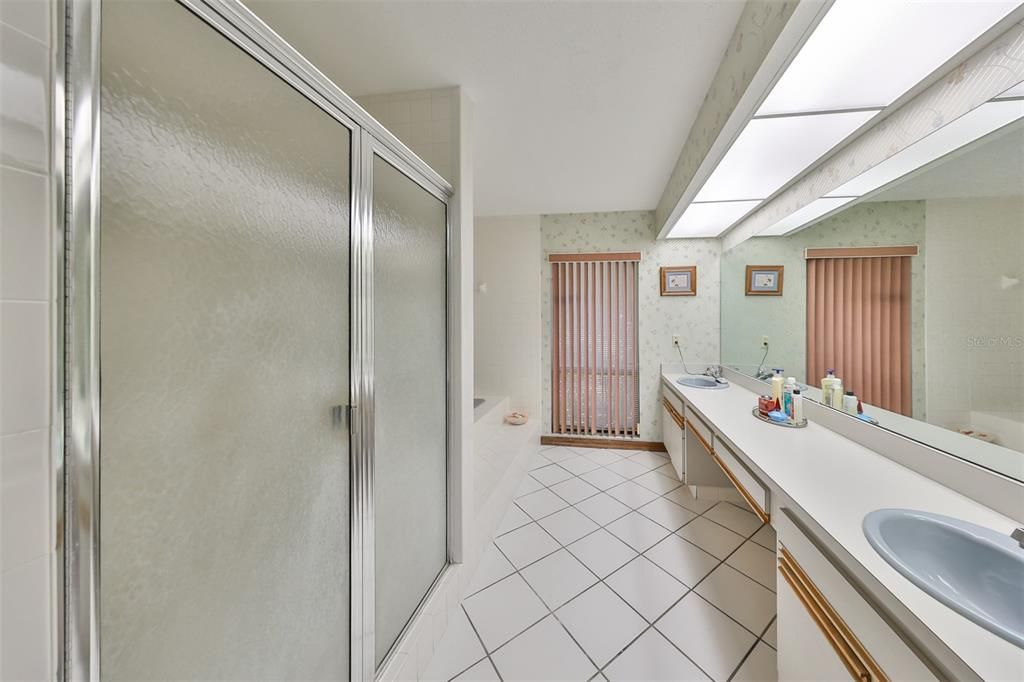
    • Full bathrooms: 2

  • Parking

    • Driveway

    • Garage Door Opener

    • Ground Level

    Property

    • Levels: One

    • Exterior Features: Irrigation System / Rain Gutters / Sliding Doors

    Lot

    • Lot: 0.33 Acres

    Other Property Information

    • Parcel Number: U0130202LG00000000018.0

    • Zoning: RSC-4

  • Type and style

    • Property Type: Residential

    • Property Sub Type: Single Family Residence

  • Utility

    • BB/HS Internet Available

    • Cable Connected

    • Electricity Connected

    • Fire Hydrant

    • Sewer Connected

    • Street Lights

    • Underground Utilities

    • Water Connected

  • Other financial information

    • HOA: $144

    • HOA Frequency: Annually

    • Annual tax amount: $3,358

  • Source details

    • MLS ID: TB8555973

    Other facts

    • Construction Materials: Block / Stucco

    • Foundation Details: Slab

    • Fireplace Features: Family Room / Masonry / Wood Burning

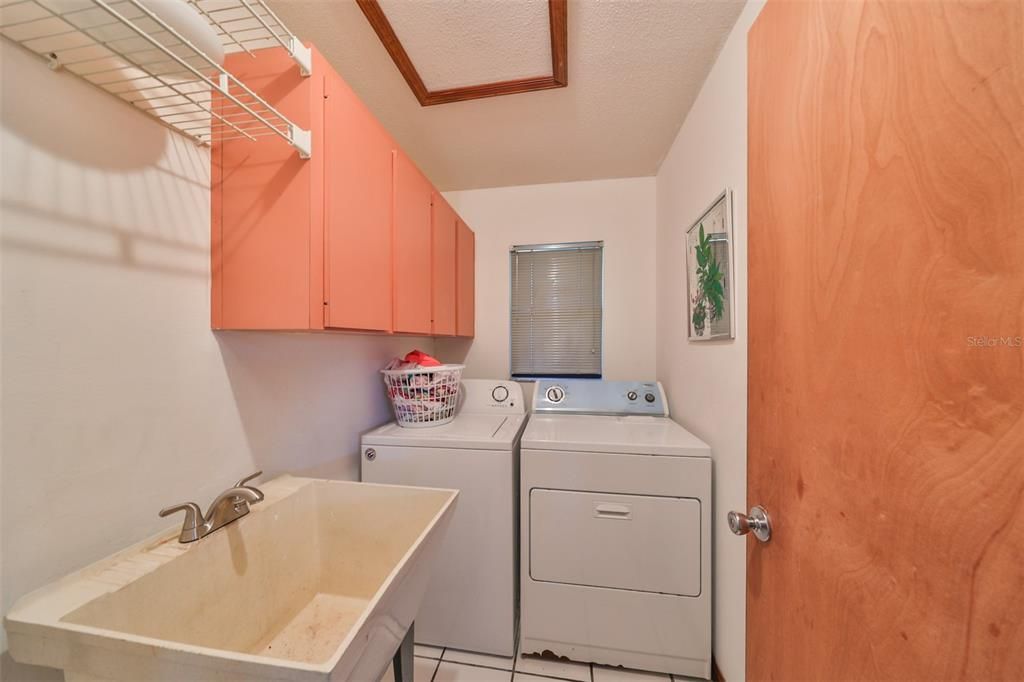
    • Laundry Features: Inside / Laundry Room

    • Lot Features: Cul-De-Sac / City Lot / Landscaped / Level / Sidewalk

    • Patio And Porch Features: Covered / Patio / Screened

    • Window Features: Window Treatments

    • Direction Faces: West

    • Architectural Style: Ranch

    • Fireplace: Yes

    • Attached Garage: Yes

    • Garage: Yes

    • Living Area: 2299

    • Water Source: Public

    • Lot Size Dimensions: 104 x 140

    • Subdivision Name: HIGH OAKS MANOR

Private inquiry
Talk to the advisor on this listing.
Floor plans, HOA docs, off-market comparables, scheduling a private showing — one message, direct to the local specialist.

More like this

For Sale
$465,000
House
3 bds · 2 ba · 2,098 sqft
BRANDON TRADEWINDS ADD, BRANDON
720 SAILFISH DRIVE
For Sale
$514,900
House
4 bds · 2 ba · 2,270 sqft
BURLINGTON WOODS, BRANDON
1005 HOLLYBERRY COURT
For Sale
$390,000
House
4 bds · 2 ba · 1,674 sqft
OAK MONT UNIT 01, BRANDON
519 OAKHURST STREET
New
For Sale
$354,950
House
3 bds · 2 ba · 1,677 sqft
KINGSWAY POULTRY COLONY UNIT N, BRANDON
404 E MORGAN STREET
New
For Sale
$359,900
House
3 bds · 2 ba · 1,617 sqft
BUCKHORN PRESERVE PH 3, VALRICO
2610 BUCKHORN PRESERVE BOULEVARD
New
For Sale
$450,000
House
3 bds · 2 ba · 1,813 sqft
ORANGE GROVE ESTATES, BRANDON
1004 MANDALAY DRIVE
New
For Sale
$350,000
House
3 bds · 2 ba · 1,498 sqft
BLOOMINGDALE SEC R UNIT 3, VALRICO
4002 LEVONSHIRE PLACE
New
For Sale
$450,000
House
4 bds · 2 ba · 2,083 sqft
LUMSDEN POINTE PHASE 1, VALRICO
1123 LUMSDEN POINTE BOULEVARD

Market around this address

Live counts in the same area.
View all

The multiple listing information is provided by the Stellar MLS from a copyrighted compilation of listings. The compilation of listings and each individual listing are ©2026-present Stellar MLS. All Rights Reserved. The information provided is for consumers' personal, noncommercial use and may not be used for any purpose other than to identify prospective properties consumers may be interested in purchasing. All properties are subject to prior sale or withdrawal. All information provided is deemed reliable but is not guaranteed accurate, and should be independently verified. Listing courtesy of: DALTON WADE INC