Sell Your Home
Get a free home valuation
Contact
Tell us about your needs

2713 TURNBULL ESTATES DRIVE

House Active With Contract
$599,500

BTC: 9.33800623

ETH: 315.08850860

10 days
3 bds
2 ba
2,041 sqft

Overview

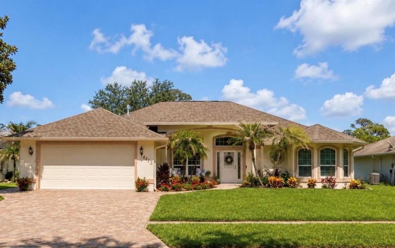
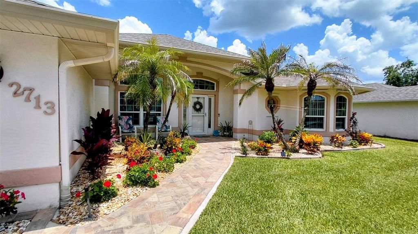
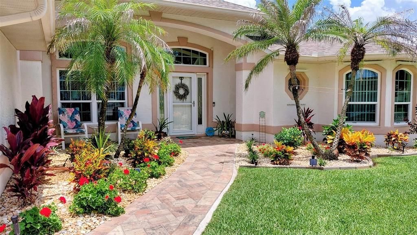
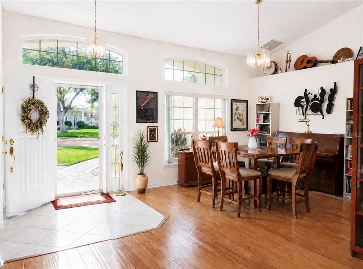
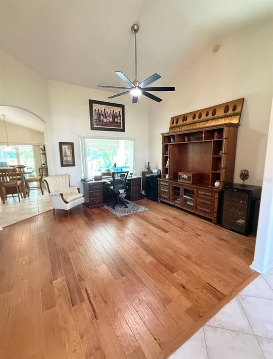
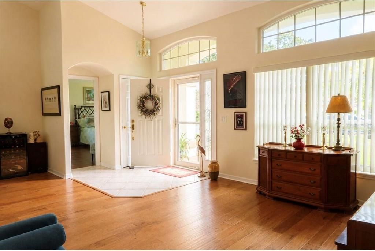
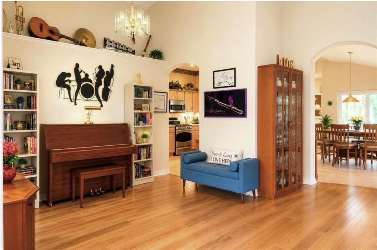
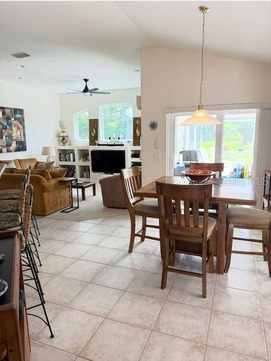
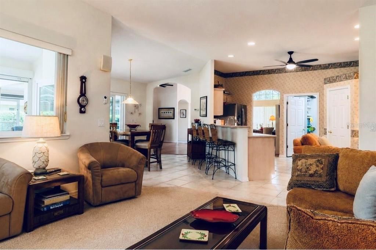
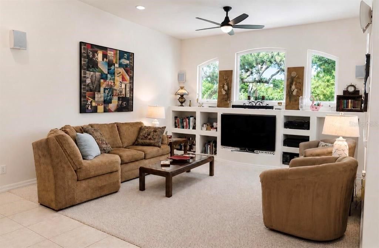
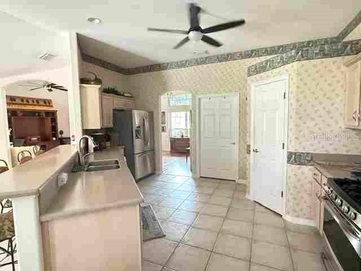
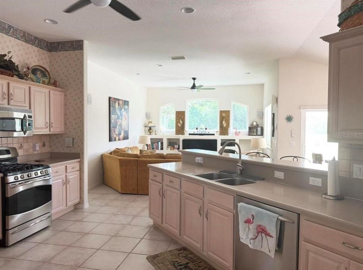
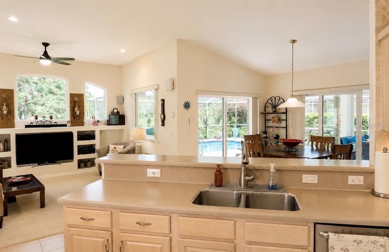
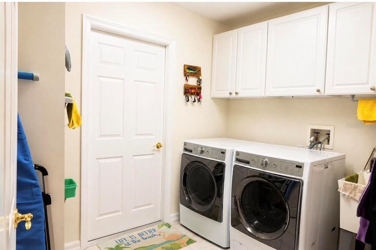
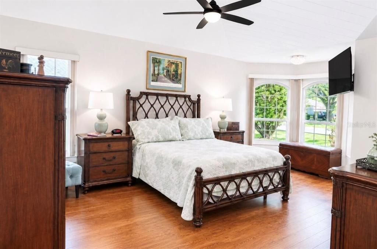
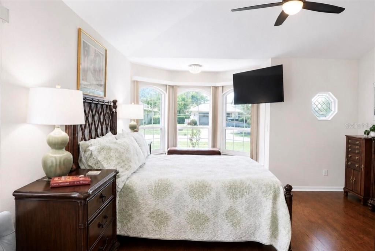
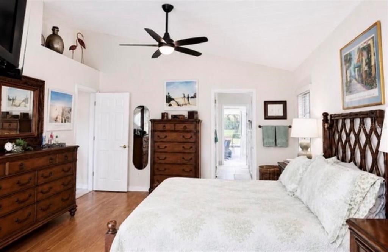
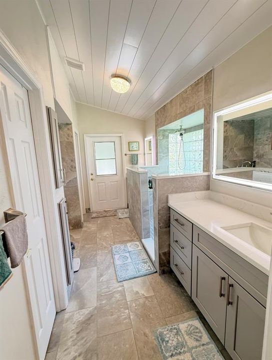
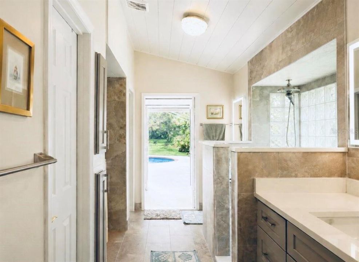
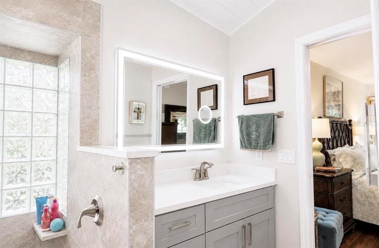
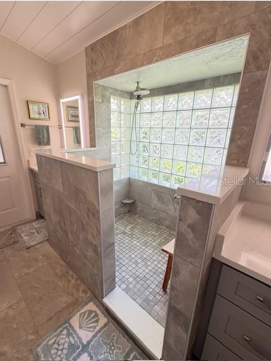
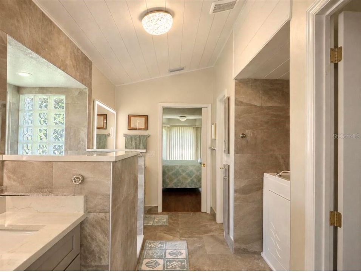
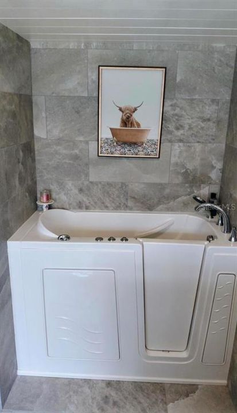
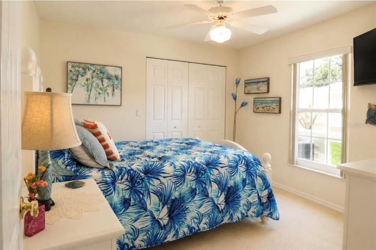
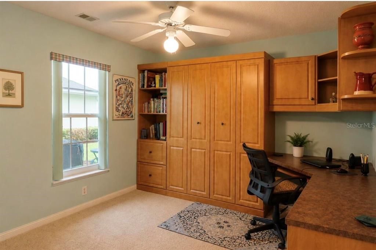
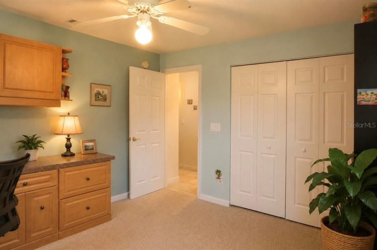
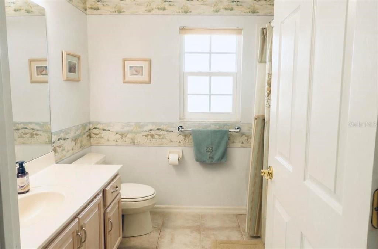
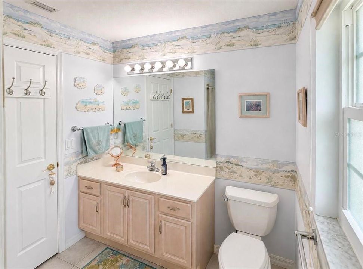
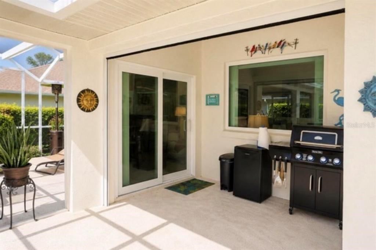
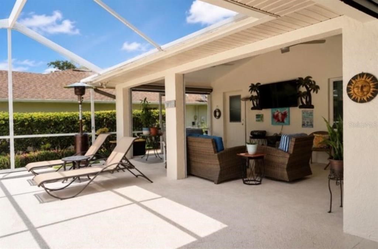
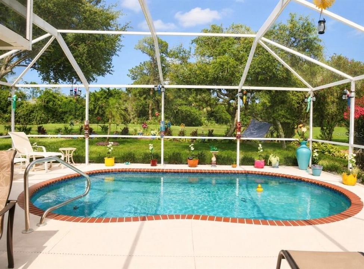
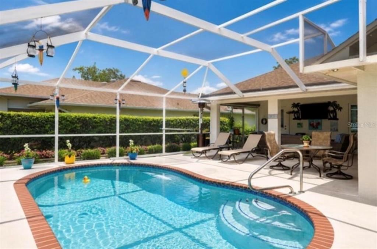
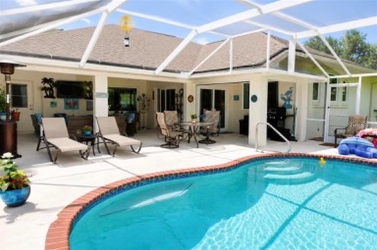
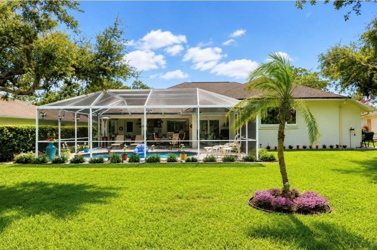
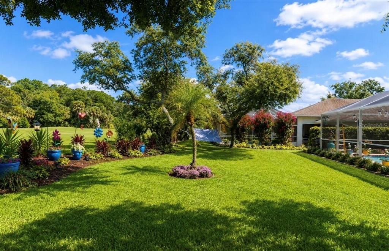
Experience the perfect blend of luxury, comfort, and exceptional outdoor living in this beautiful 3-bedroom, 2-bath home offering 2,047 square feet of thoughtfully designed living space. Perfectly positioned on the 17th tee of the Turnbull Preserve Golf Course, this property offers peaceful golf course views and over $100,000 in recent upgrades completed within the past year. Outstanding curb appeal begins with a new paver driveway, front porch, and walkways surrounded by lush, colorful landscaping. Inside, soaring ceilings, abundant natural light, and an open floor plan create a bright, inviting atmosphere. Custom-designed closets, a separate pantry, and a separate laundry room with plenty of cabinets and shelves. The versatile third bedroom features a built-in desk, filing cabinets, and a Murphy bed, making it ideal as a home office, guest room, or flex space. The spacious primary suite has a newly renovated spa-inspired bath featuring an oversized walk-in shower, Jacuzzi tub, walk-in closet, private water closet, and direct access to the pool. The expansive lanai features remote-controlled hurricane screens, a resurfaced pool with updated pool lighting and a newly stained pool deck. New pool equipment, including a gas heater with cooling capability, ensures year-round comfort, while integrated indoor and outdoor speakers enhance the experience. The oversized two-car garage has been extended to accommodate a golf cart and includes a dedicated side garage door for added convenience. Additional upgrades include a new gas tankless water heater, Rain Soft water treatment system, updated lighting and ceiling fans, and a whole-house generator.

Location

Details

Type:
Residential
Parking:
No Data
Year Built:
1998
Lot:
0.25 Acres
Heating:
Central / Electric / Natural Gas
Price/sqft:
$294
Cooling:
Central Air
HOA:
$450

Valuation

Our model vs. what's actually selling nearby.
Estimate
$499,000
$381K – $521K
Confidence Low
List vs. estimate
$100K above estimate
List $599,500 · +20.1%
Our model says this listing is priced above recent comparable activity. Room to negotiate.
Price per sq ft
$293
-10.4% vs. city median $327
Based on
7 MLS comparables
Median of recent comparable listings. Sold comps use closing price, active listings use list price.

Highlights

Annual tax
$4,494
2025
HOA
$450/yr
Pool
Gunite
Garage
2 car garage
Furnished
Negotiable
Pets
Allowed
All facts and features
  • Flooring

    • Carpet

    • Ceramic Tile

    • Engineered Hardwood

    Heating

    • Central

    • Electric

    • Natural Gas

    Cooling

    • Central Air

    Appliances

    • Convection Oven

    • Dishwasher

    • Disposal

    • Gas Water Heater

    • Microwave

    • Range

    • Refrigerator

    • Tankless Water Heater

    • Water Filtration System

    • Water Purifier

    • Water Softener

    Other interior features

    • Ceiling Fan(s)

    • High Ceilings

    • Living Room/Dining Room Combo

    • Primary Bedroom Main Floor

    • Solid Surface Counters

    • Solid Wood Cabinets

    • Split Bedroom

    • Vaulted Ceiling(s)

    • Walk-In Closet(s)

    • Window Treatments

    Bedrooms and bathrooms

    • Bedrooms: 3

    • Full bathrooms: 2

  • Property

    • Levels: One

    • Pool Private: Yes

    • Exterior Features: Hurricane Shutters / Irrigation System / Rain Gutters / Sidewalk / Sliding Doors / Sprinkler Metered

    Lot

    • Lot: 0.25 Acres

    Other Property Information

    • Parcel Number: 73005000200

    • Zoning: PUD

  • Type and style

    • Property Type: Residential

    • Property Sub Type: Single Family Residence

  • Utility

    • Cable Connected

    • Electricity Connected

    • Fire Hydrant

    • Natural Gas Connected

    • Phone Available

    • Public

    • Sewer Connected

    • Sprinkler Meter

    • Sprinkler Recycled

    • Street Lights

    • Water Connected

  • Other financial information

    • HOA: $450

    • HOA Frequency: Annually

    • Annual tax amount: $4,495

  • Source details

    • MLS ID: O6422323

    Other facts

    • Construction Materials: Block / Concrete / Stucco

    • Foundation Details: Concrete Perimeter / Slab

    • Laundry Features: Electric Dryer Hookup / Inside / Laundry Room / Washer Hookup

    • Pool Features: Gunite / Heated / In Ground / Lighting / Screen Enclosure / Solar Heat / Tile

    • Direction Faces: West

    • Garage Spaces: 2

    • Attached Garage: Yes

    • Garage: Yes

    • Living Area: 2041

    • Water Source: Public

    • Subdivision Name: TURNBULL BAY COUNTRY CLUB ESTATES

Private inquiry
Talk to the advisor on this listing.
Floor plans, HOA docs, off-market comparables, scheduling a private showing — one message, direct to the local specialist.

More like this

Active With Contract
$460,000
House
3 bds · 2 ba · 2,315 sqft
ST ANDREWS, NEW SMYRNA BEACH
601 SAINT ANDREWS BOULEVARD
New
Active With Contract
$649,000
House
3 bds · 2 ba · 2,266 sqft
SUGAR MILL COUNTRY CLUB & ESTATES UNIT 03 PT REP, NEW SMYRNA BEACH
1018 STAGGERBUSH PLACE
-$21K
Active With Contract
$679,000
House
2 bds · 3 ba · 2,746 sqft
MEADOWS SUGAR MILL, NEW SMYRNA BEACH
1117 LOCH LINNHE COURT
-$40K
Active With Contract
$779,000
House
3 bds · 2 ba · 2,206 sqft
FLORIDA DAYS PH 3, NEW SMYRNA BEACH
1817 CATTAIL CIRCLE
-$25K
Active With Contract
$425,000
House
4 bds · 2 ba · 2,231 sqft
SUGAR MILL GARDENS, NEW SMYRNA BEACH
727 GRAPE IVY LANE
-$54K
Active With Contract
$479,500
House
3 bds · 2 ba · 1,412 sqft
LIGHTHOUSE SHORES, PONCE INLET
4761 RIVERGLEN BOULEVARD
-$30K
Active With Contract
$469,000
House
3 bds · 2 ba · 1,794 sqft
SUMMERFIELD SUB, PORT ORANGE
6092 SUMMERLAKE DRIVE
-$27K
Active With Contract
$571,650
House
6 bds · 3 ba · 3,487 sqft
SUGAR MILL COUNTRY CLUB & ESTATES UNIT 02, NEW SMYRNA BEACH
315 SWEET BAY AVENUE

Market around this address

Live counts in the same area.
View all

The multiple listing information is provided by the Stellar MLS from a copyrighted compilation of listings. The compilation of listings and each individual listing are ©2026-present Stellar MLS. All Rights Reserved. The information provided is for consumers' personal, noncommercial use and may not be used for any purpose other than to identify prospective properties consumers may be interested in purchasing. All properties are subject to prior sale or withdrawal. All information provided is deemed reliable but is not guaranteed accurate, and should be independently verified. Listing courtesy of: KELLER WILLIAMS ADVANTAGE REALTY