Sell Your Home
Get a free home valuation
Contact
Tell us about your needs

2723 COLEWOOD LANE

House For Sale
$725,000

BTC: 11.32812500

ETH: 381.04948913

-$25K (2026/07/14)
11 days
4 bds
4 ba
3,838 sqft

Overview

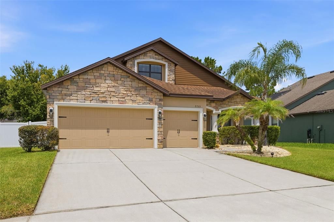
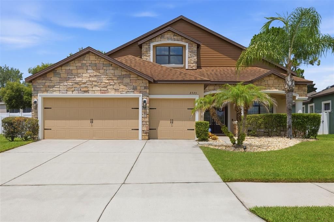
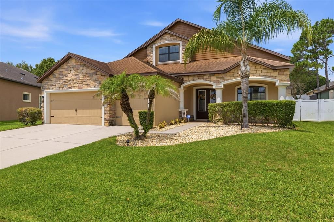
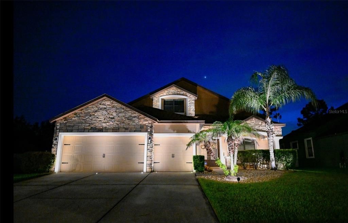
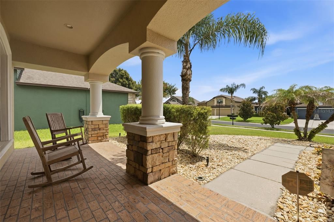
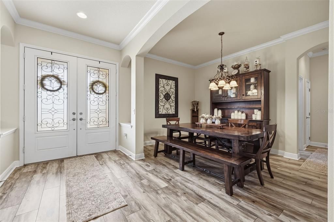
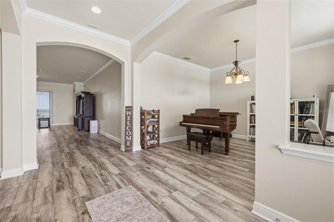
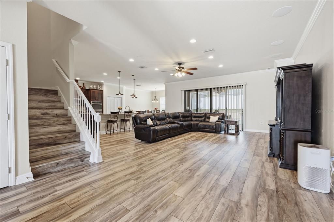
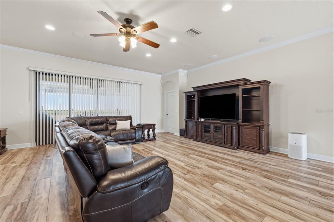
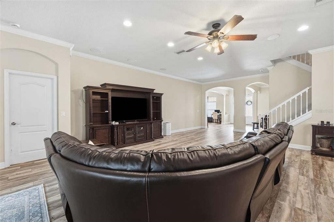
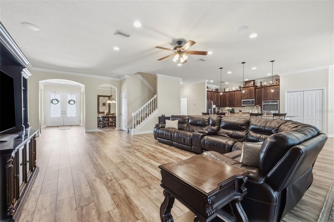
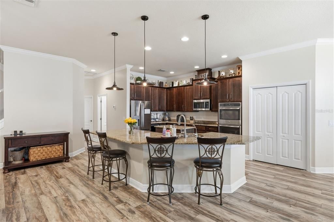
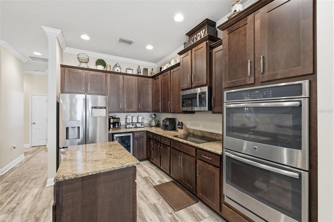
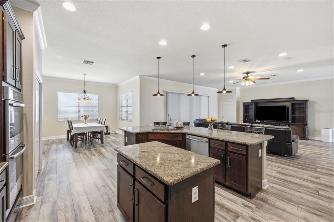
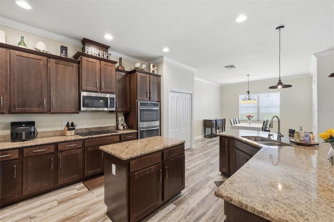
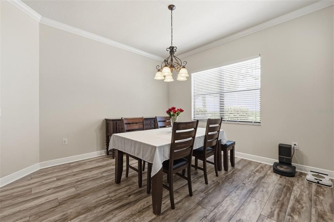
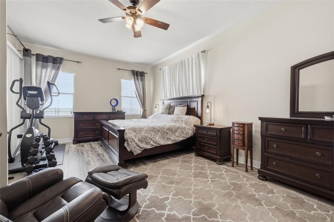
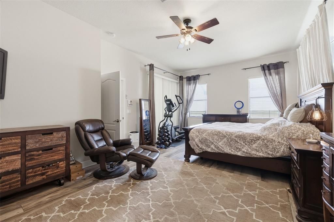
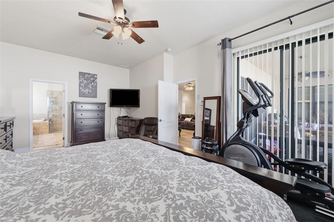
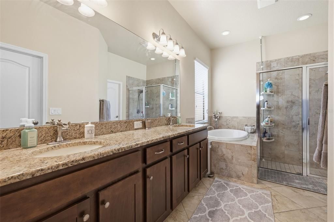
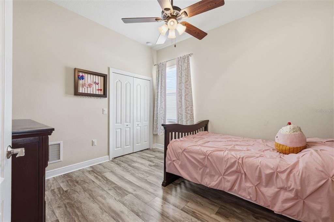
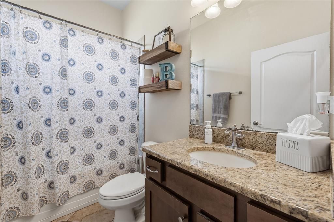
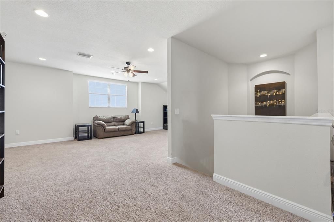
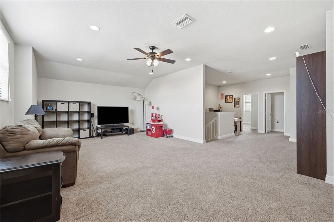
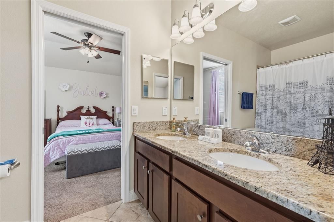
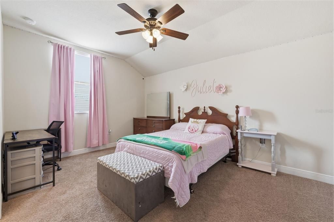
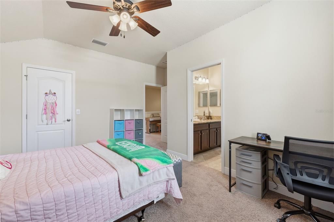
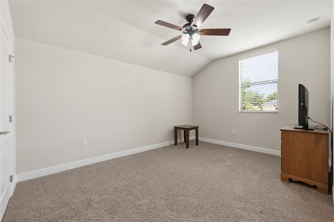
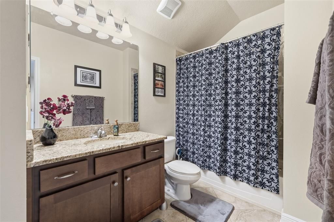
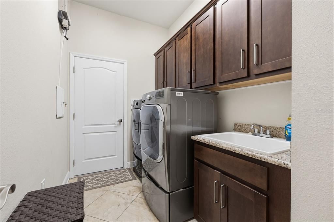
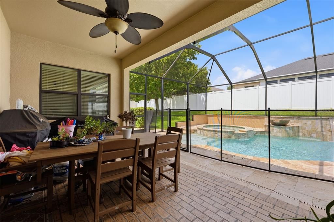
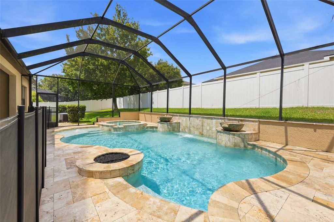
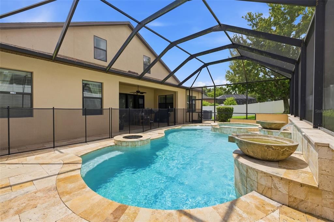
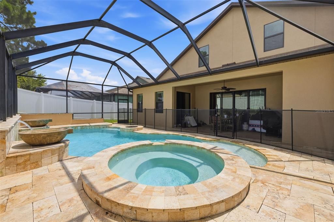
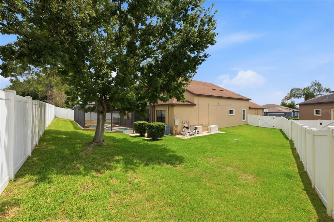
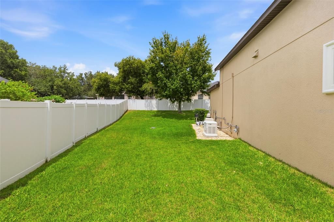
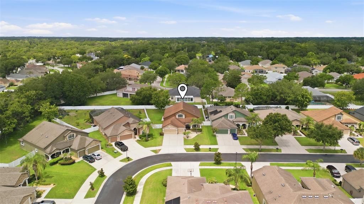
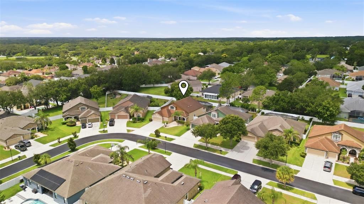
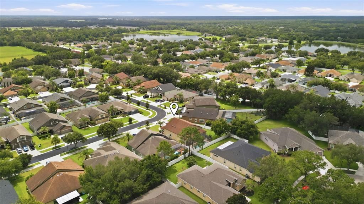
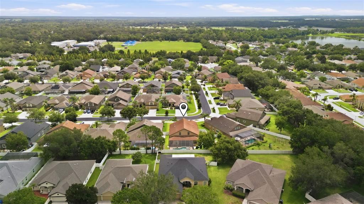
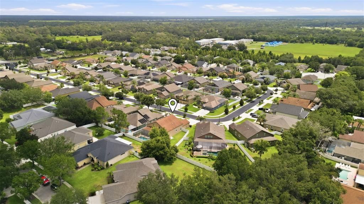
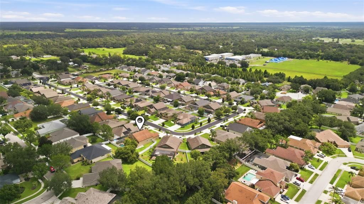
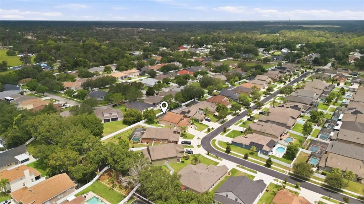
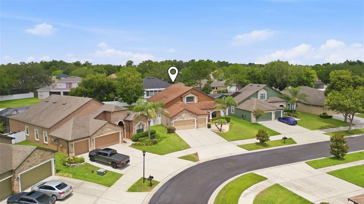
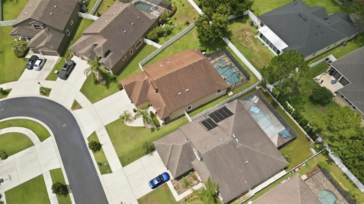
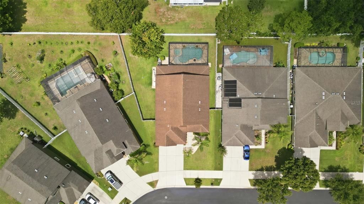
Nestled in the exclusive gated community of Martin's Gardens, escape to a world of privacy, tranquility and comfort, enveloped by mature landscaped. This amazing 2-story residence unfolds within a setting defined by a tree lined street and a quiet sense of refinement in a neighborhood of grace and charm. A popular "Suarez" built split plan is a masterpiece of architectural design and timeless elegance that perfectly balances family and formal spaces. This impeccable home features 4 bedrooms,4 baths, formal living and dining rooms, family room, upstairs bonus room and gourmet kitchen. Stroll up the driveway to the unique architecturally designed home with columns and arches and a quaint brick pavered front porch through the double glass door entrance ushering you into the elegant foyer with crown molding, Brentwood Pine laminate plank flooring and recessed lighting. Formal living and dining rooms boasts palladium window, custom chandelier, Brentwood Pine plank laminate flooring and crown molding. Impressive family room offers volume ceilings, wood plank laminate flooring, crown molding, custom Bowers and Wilkins surround sound speakers and triple slider to lanai. Gourmet Kitchen is complete with granite counters, 42 inch staggered wood cabinetry, Island with 3 designer pin lights, recessed lighting, all appliances including newer French Door refrigerator, electric cook top, microwave above, double wall ovens, wine cooler, dishwasher and large eat in breakfast , nook area. Primary suite is downstairs and provides a private retreat with an abundance of light, transom window , ceiling fan with light, wood plank laminate flooring, exquisite bath with dual vanity, granite counters, wood cabinetry, garden tub, glass enclosed shower stall, water & line closets, tile flooring , designer fixtures and large walk in closets with built-ins. Superb Bonus/ Game room offers vaulted ceiling, recessed lighting, extensive built in bookshelves and a computer desk area plus 2 additional closets for storage. Inside Utility room features built in laundry sink and extra upper cabinetry with tons of storage options. Lovely covered , screened lanai overlooking spectacular custom designed gas heated, pool and spa complete with water fall, fire pit, paver decking, newer screen enclosure. Situated on an impressive lot including a Generac whole house generator and completely fenced for privacy and convenience. Notables include upgraded flooring on first level, newer downstairs AC unit( 2025), New exterior paint (2024), LED accent lights illuminating garage, palms & pillars plus large side of backyard, tinted sliders, Culligan water softner & Culligan reverse osmosis at kitchen sink, designer fixtures & lights, volume ceilings throughout, numerous ceiling fans, neutral colors and 3-Car garage with automatic openers. Convenient Location with excellent professional services, schools, shopping, interstate access all in secure gated community. Impeccably maintained and ready for its new owners. A Must See !!!!

Location

Florida DOVER 33527 House For Sale

Details

Type:
Residential
Parking:
Driveway / Garage Door Opener
Year Built:
2015
Lot:
0.24 Acres
Heating:
Central / Electric
Price/sqft:
$189
Cooling:
Central Air
HOA:
$395

Valuation

Our model vs. what's actually selling nearby.
Estimate
$750,000
$690K – $987K
Confidence Low
List vs. estimate
$25K below estimate
List $725,000 · -3.3%
Our model says this listing is priced below recent comparable activity. Expect competition.
Price per sq ft
$188
-23.4% vs. city median $246
Based on
9 MLS comparables
Median of recent comparable listings. Sold comps use closing price, active listings use list price.

Highlights

Annual tax
$6,380
2025
HOA
$395/qtr
Pool
Child Safety Fence
Garage
3 car garage
Pets
Allowed
All facts and features
  • Flooring

    • Carpet

    • Laminate

    • Tile

    Heating

    • Central

    • Electric

    Cooling

    • Central Air

    Appliances

    • Built-In Oven

    • Cooktop

    • Dishwasher

    • Microwave

    • Refrigerator

    • Water Softener

    • Wine Refrigerator

    Other interior features

    • Built-in Features

    • Ceiling Fan(s)

    • Eating Space In Kitchen

    • High Ceilings

    • Open Floorplan

    • Primary Bedroom Main Floor

    • Split Bedroom

    • Stone Counters

    • Walk-In Closet(s)

    Bedrooms and bathrooms

    • Bedrooms: 4

    • Full bathrooms: 4

  • Parking

    • Driveway

    • Garage Door Opener

    Property

    • Levels: Two

    • Pool Private: Yes

    • Exterior Features: Irrigation System / Sliding Doors

    Lot

    • Lot: 0.24 Acres

    Other Property Information

    • Parcel Number: U0430219UO00000100015.0

    • Zoning: PD

  • Type and style

    • Property Type: Residential

    • Property Sub Type: Single Family Residence

  • Utility

    • Electricity Connected

    • Public

    • Water Connected

  • Other financial information

    • HOA: $395

    • HOA Frequency: Quarterly

    • Annual tax amount: $6,380

  • Source details

    • MLS ID: TB8525375

    Other facts

    • Construction Materials: Stucco

    • Foundation Details: Slab

    • Laundry Features: Inside / Laundry Room

    • Lot Features: Landscaped / Oversized Lot / Sidewalk

    • Patio And Porch Features: Front Porch / Rear Porch / Screened

    • Pool Features: Child Safety Fence / Gunite / Heated / In Ground / Salt Water / Screen Enclosure

    • Window Features: Blinds

    • Direction Faces: East

    • Architectural Style: Florida

    • Garage Spaces: 3

    • Attached Garage: Yes

    • Garage: Yes

    • Living Area: 3838

    • Water Source: Public

    • Lot Size Dimensions: 79.61 x 133.39

    • Subdivision Name: MARTINS GARDENS

Private inquiry
Talk to the advisor on this listing.
Floor plans, HOA docs, off-market comparables, scheduling a private showing — one message, direct to the local specialist.

More like this

New
For Sale
$580,000
House
4 bds · 3 ba · 2,660 sqft
LITHIA RIDGE PH II, VALRICO
4305 GENTRICE DRIVE
New
For Sale
$565,000
House
4 bds · 3 ba · 2,758 sqft
FAIRLEA ESTATES, VALRICO
3104 FAIRLEA LANE
New
For Sale
$530,000
House
4 bds · 3 ba · 2,234 sqft
BLOOMINGDALE SEC CC PH, VALRICO
2219 LONGMORE CIRCLE
New
For Sale
$565,000
House
6 bds · 3 ba · 3,433 sqft
CROSBY CROSSINGS, VALRICO
2535 CROSS MORE STREET
New
For Sale
$775,000
House
5 bds · 4 ba · 3,567 sqft
NORTHWOOD ESTATES, VALRICO
4587 SHORELEAF LOOP
New
For Sale
$899,900
House
4 bds · 3 ba · 3,950 sqft
MASON OAKS, VALRICO
2517 MASON OAKS DRIVE
For Sale
$599,000
House
4 bds · 3 ba · 2,393 sqft
RIVER HILLS COUNTRY CLUB, VALRICO
4916 WILLOW RIDGE TERRACE
For Sale
$639,000
House
4 bds · 2 ba · 2,869 sqft
SOMERSET, Brandon
3133 Washigton Road, Brandon FL 33594

Market around this address

Live counts in the same area.
View all

The multiple listing information is provided by the Stellar MLS from a copyrighted compilation of listings. The compilation of listings and each individual listing are ©2026-present Stellar MLS. All Rights Reserved. The information provided is for consumers' personal, noncommercial use and may not be used for any purpose other than to identify prospective properties consumers may be interested in purchasing. All properties are subject to prior sale or withdrawal. All information provided is deemed reliable but is not guaranteed accurate, and should be independently verified. Listing courtesy of: COLDWELL BANKER REALTY