Sell Your Home
Get a free home valuation
Contact
Tell us about your needs
4306 ORANGE RIDGE COURT

House For Sale
$505,000

BTC: 7.85992218

ETH: 265.42067864

8 days
4 bds
2 ba
2,369 sqft

Overview

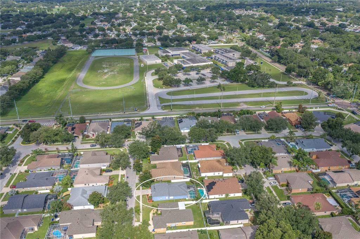
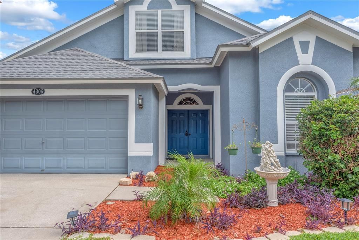
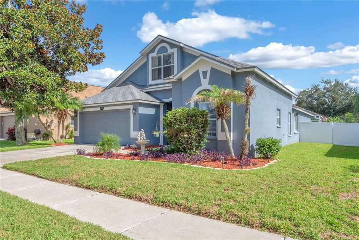
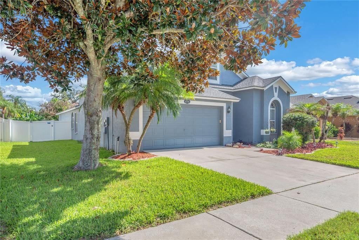
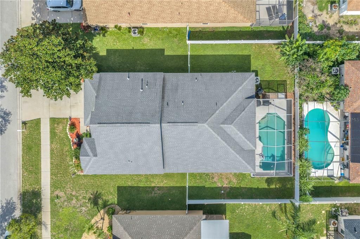
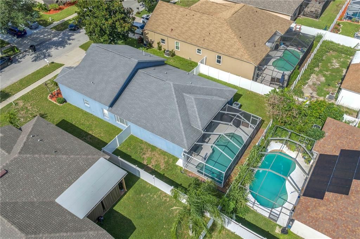
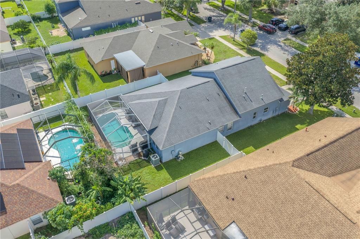
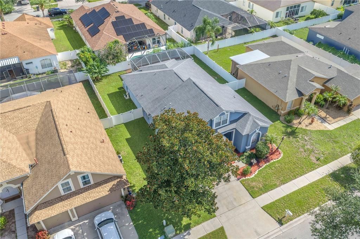
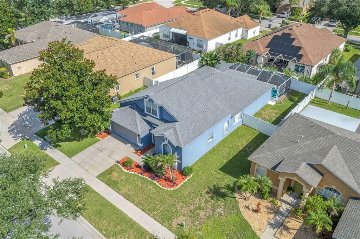
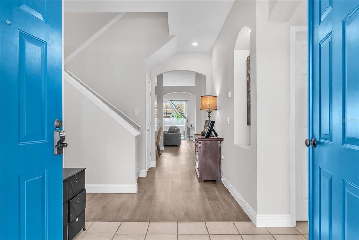
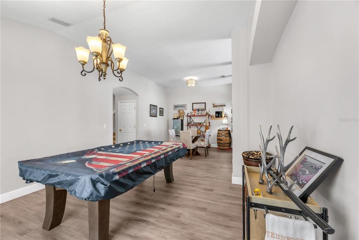
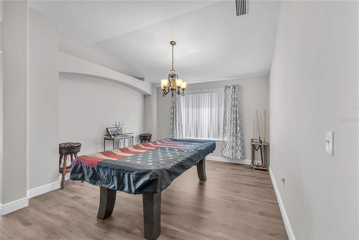
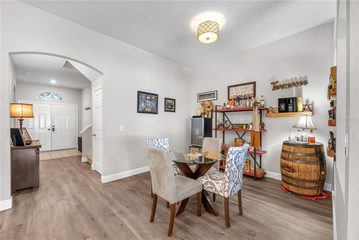
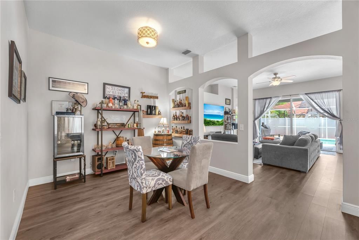
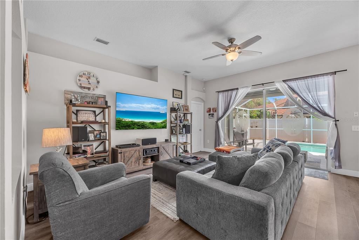
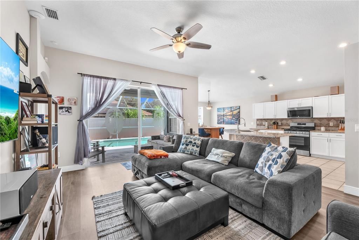
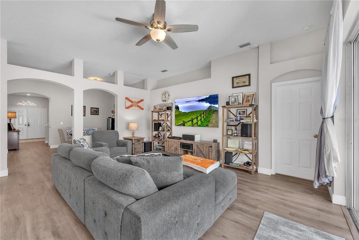
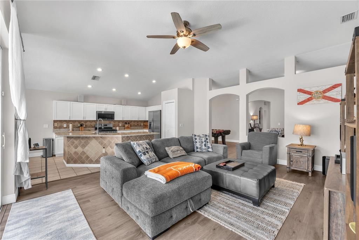
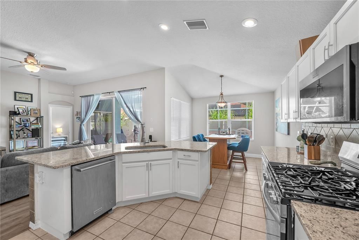
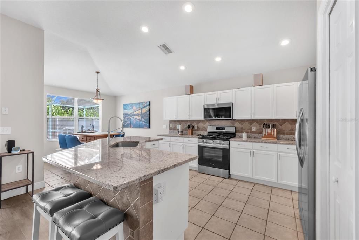
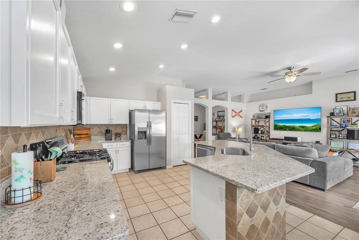
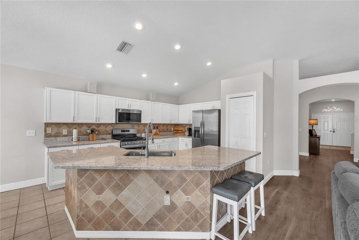
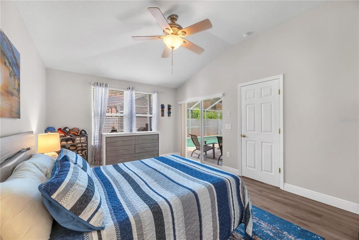
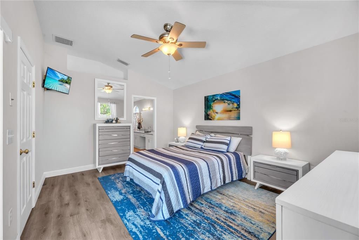
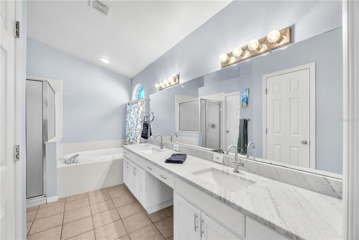
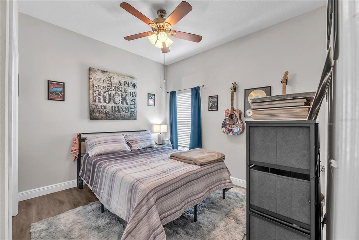
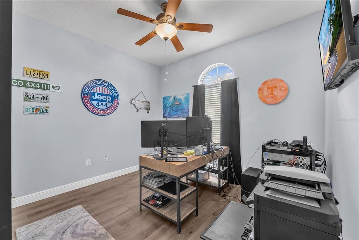
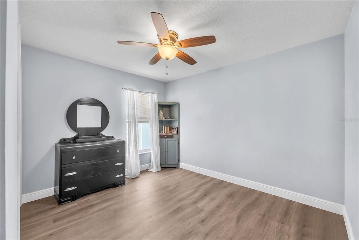
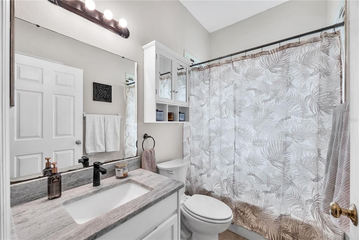
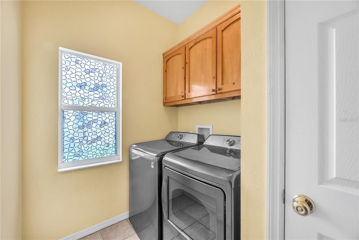
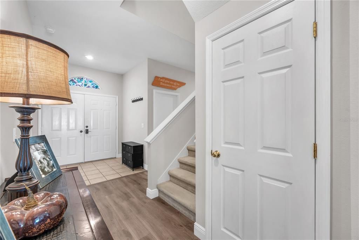
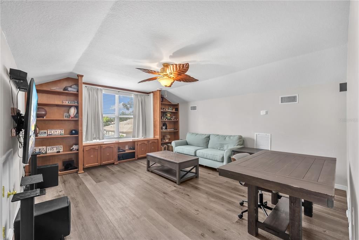
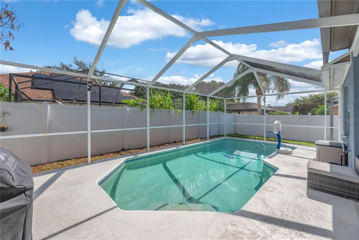
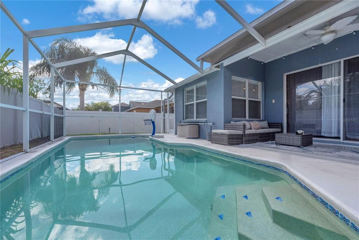
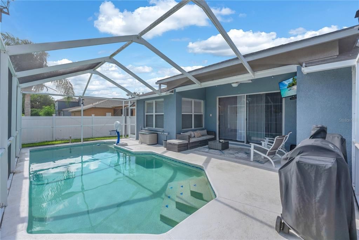
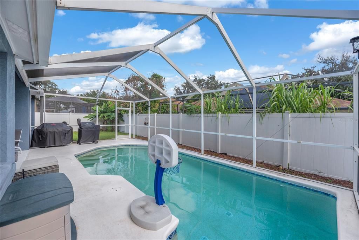
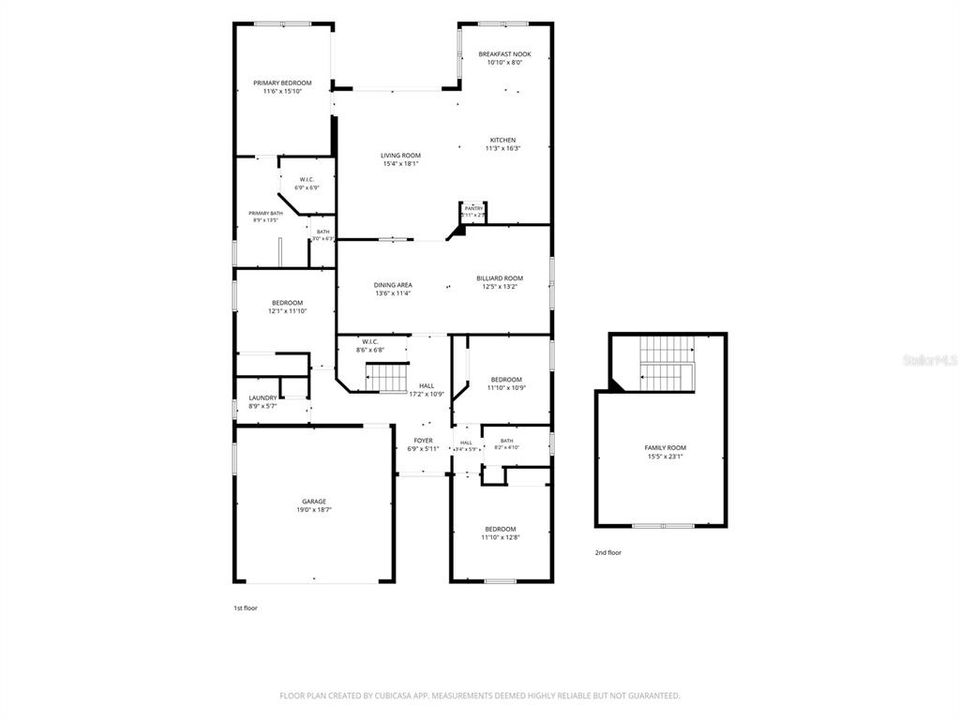
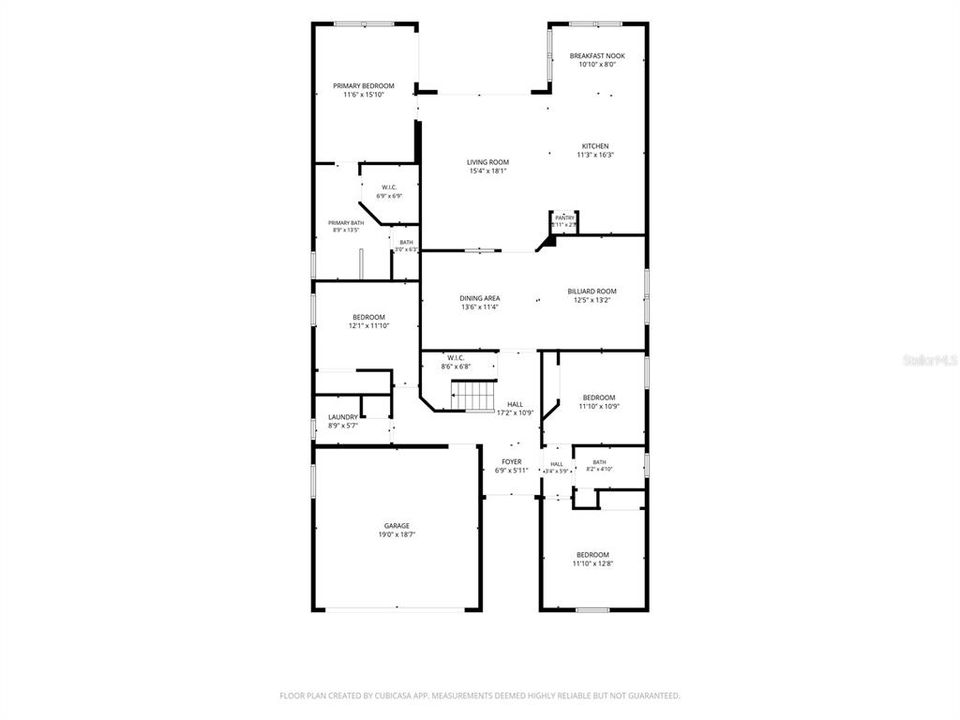
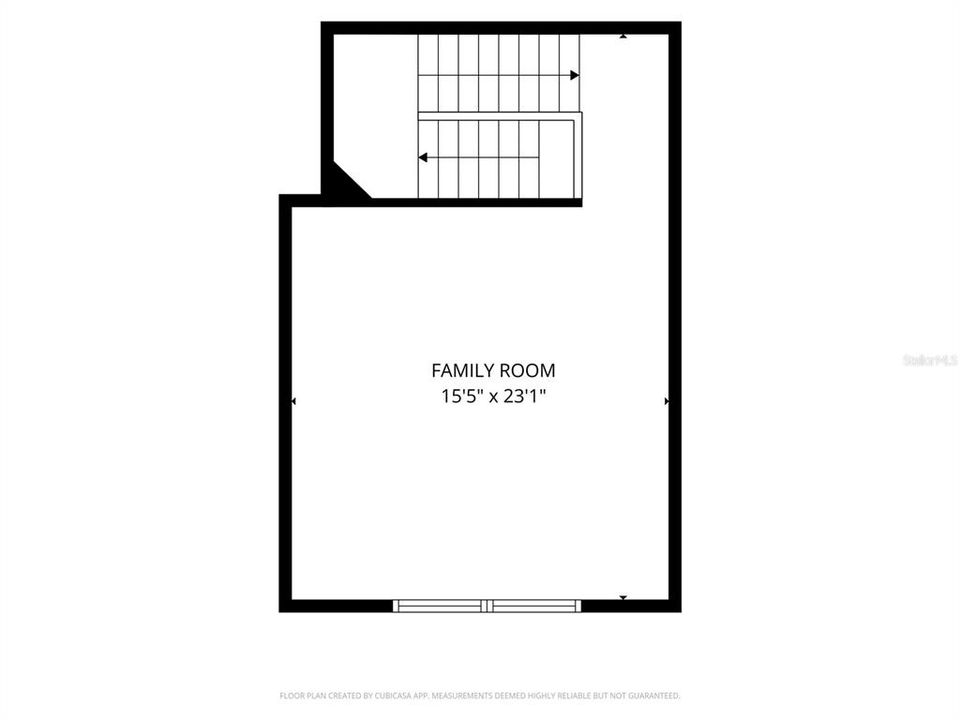
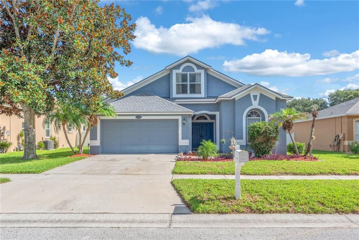
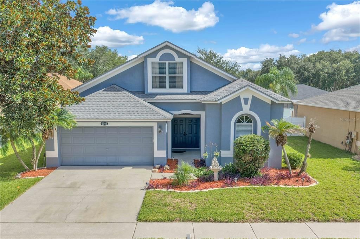
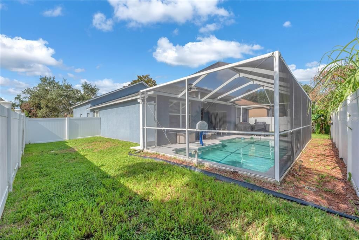
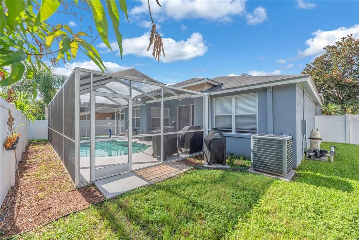
Welcome to this beautiful home in Buckhorn Groves featuring 4 bedrooms, a large bonus room, 2 bathrooms, and a screened lanai with pool. Step inside and immediately appreciate the high ceilings, open floor plan, and gorgeous flooring throughout. The kitchen features newer appliances, including a gas range (2024), microwave (2024), and refrigerator (2023), a large center island, and new granite counters (2025). The kitchen opens into the large family room, filled with natural light from large sliding glass doors leading to the covered screened lanai. Beyond the lanai, you'll find a fully fenced backyard and side yard—perfect for pets. The master suite features an oversized ensuite bathroom with new granite dual vanities, a large tub and separate walk-in shower, and a large walk-in closet. The three secondary bedrooms are toward the front of the house and share a full bathroom. The laundry room is also located toward the front of the home. Moving upstairs, you'll find a massive bonus room with built-in shelving surrounding a double window. This space would make a great game room, play area, or home office. Other items of importance: The roof was replaced in 2020. The HVAC system was revamped in 2025 creating a split for the upstairs bonus room. Another unique feature in this home is a Level 2 EV charging port in the garage. Buckhorn Groves residents enjoy access to a neighborhood playground and park while being just minutes from shopping, dining, highly rated schools, multiple golf courses, and major highways. This exceptional home truly offers the perfect combination of comfort, convenience, and Florida living!
Location

Details

Type:
Residential
Parking:
Driveway / Electric Vehicle Charging Station(s) / Garage Door Opener
Year Built:
2003
Lot:
0.18 Acres
Heating:
Central / Natural Gas
Price/sqft:
$213
Cooling:
Central Air / Zoned
HOA:
$300

Valuation

Our model vs. what's actually selling nearby.
Estimate
$437,450
$300K – $514K
Confidence Low
List vs. estimate
$67K above estimate
List $505,000 · +15.4%
Our model says this listing is priced above recent comparable activity. Room to negotiate.
Price per sq ft
$213
-2.3% vs. city median $218
Based on
38 MLS comparables
Median of recent comparable listings. Sold comps use closing price, active listings use list price.

Highlights

Annual tax
$7,207
2025
HOA
$300/6mo
Common Area Taxes, Manager
Pool
Gunite
Garage
2 car garage
Pets
Allowed
All facts and features
  • Flooring

    • Carpet

    • Ceramic Tile

    • Laminate

    Heating

    • Central

    • Natural Gas

    Cooling

    • Central Air

    • Zoned

    Appliances

    • Dishwasher

    • Disposal

    • Gas Water Heater

    • Microwave

    • Range

    • Refrigerator

    Other interior features

    • Built-in Features

    • Ceiling Fan(s)

    • Eating Space In Kitchen

    • Kitchen/Family Room Combo

    • Primary Bedroom Main Floor

    • Stone Counters

    • Thermostat

    Bedrooms and bathrooms

    • Bedrooms: 4

    • Full bathrooms: 2

  • Parking

    • Driveway

    • Electric Vehicle Charging Station(s)

    • Garage Door Opener

    Property

    • Levels: Two

    • Pool Private: Yes

    • Exterior Features: Irrigation System / Private Mailbox / Sliding Doors

    Lot

    • Lot: 0.18 Acres

    Other Property Information

    • Parcel Number: U0530215ZE00000500003.0

    • Zoning: PD

  • Type and style

    • Property Type: Residential

    • Property Sub Type: Single Family Residence

  • Utility

    • Electricity Connected

    • Fiber Optics

    • Natural Gas Connected

    • Public

    • Sewer Connected

    • Underground Utilities

    • Water Connected

  • Other financial information

    • HOA: $300

    • HOA Frequency: Semi-Annually

    • Annual tax amount: $7,207

  • Source details

    • MLS ID: TB8532208

    Other facts

    • Construction Materials: Block / Stucco

    • Foundation Details: Slab

    • Laundry Features: Gas Dryer Hookup / Laundry Room / Washer Hookup

    • Lot Features: In County / Level

    • Pool Features: Gunite / In Ground / Screen Enclosure

    • Direction Faces: South

    • Architectural Style: Craftsman

    • Garage Spaces: 2

    • Attached Garage: Yes

    • Garage: Yes

    • Living Area: 2369

    • Water Source: None

    • Subdivision Name: BUCKHORN GROVES PH 2

Private inquiry
Talk to the advisor on this listing.
Floor plans, HOA docs, off-market comparables, scheduling a private showing — one message, direct to the local specialist.

More like this

New
For Sale
$550,000
House
3 bds · 3 ba · 3,056 sqft
BUCKHORN OAKS UNIT 1, VALRICO
2770 BUCKHORN OAKS DRIVE
New
For Sale
$609,000
House
4 bds · 2 ba · 3,042 sqft
LITHIA RIDGE PH I, VALRICO
3607 LITHIA RIDGE BOULEVARD
New
For Sale
$500,000
House
4 bds · 2 ba · 2,035 sqft
BLOOMINGDALE SEC P Q, VALRICO
3720 TREELINE DRIVE
New
For Sale
$625,000
House
4 bds · 2 ba · 2,795 sqft
BENT TREE, VALRICO
3949 APPLETREE DRIVE
New
For Sale
$415,000
House
4 bds · 2 ba · 2,246 sqft
BLOOMINGDALE SEC O, VALRICO
4303 ELLENVILLE PLACE
New
For Sale
$565,000
House
4 bds · 2 ba · 2,150 sqft
TWIN LAKES, VALRICO
4704 RED WARBLER LANE
For Sale
$419,000
House
3 bds · 2 ba · 1,494 sqft
VAN SANT SUB, VALRICO
1805 DIERKER DRIVE
For Sale
$549,000
House
6 bds · 3 ba · 3,453 sqft
CROSBY CROSSINGS, VALRICO
2515 CROSS MORE STREET

Market around this address

Live counts in the same area.
View all

The multiple listing information is provided by the Stellar MLS from a copyrighted compilation of listings. The compilation of listings and each individual listing are ©2026-present Stellar MLS. All Rights Reserved. The information provided is for consumers' personal, noncommercial use and may not be used for any purpose other than to identify prospective properties consumers may be interested in purchasing. All properties are subject to prior sale or withdrawal. All information provided is deemed reliable but is not guaranteed accurate, and should be independently verified. Listing courtesy of: RE/MAX ALLIANCE GROUP