Недвижимость
Ознакомьтесь с нашими объявлениями
Продать дом
Бесплатная оценка дома
Контакты
Расскажите нам о своих потребностях
4306 ORANGE RIDGE COURT

Дом На продажу
$505,000

BTC: 7.85992218

ETH: 265.42067864

8 Дней
4 спален
2 ванн
2,369 кв.фт.

Обзор

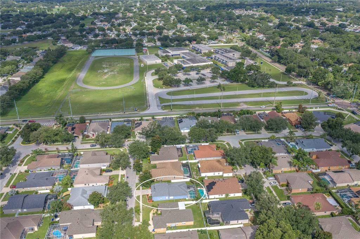
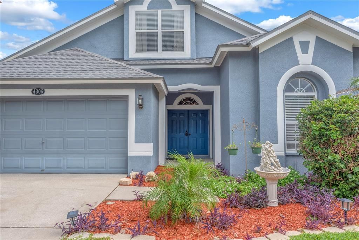
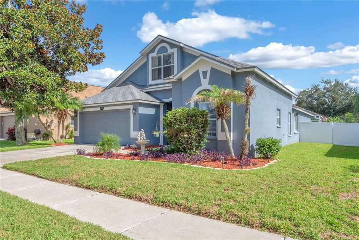
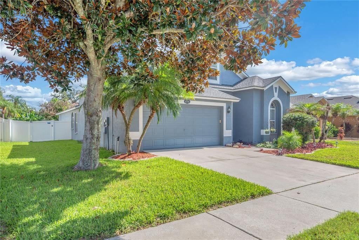
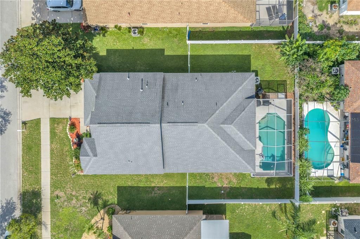
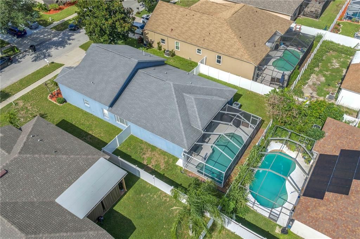
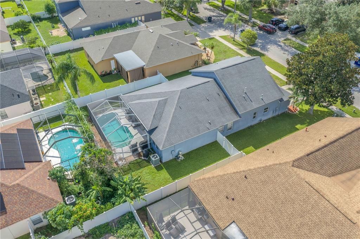
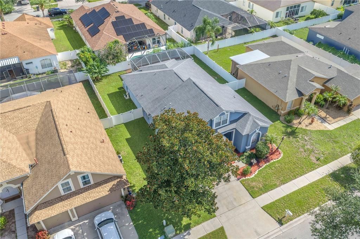
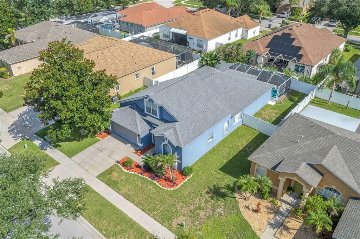
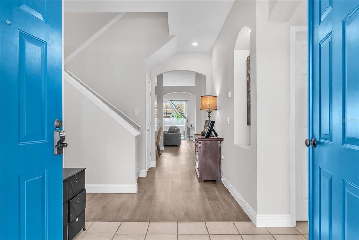
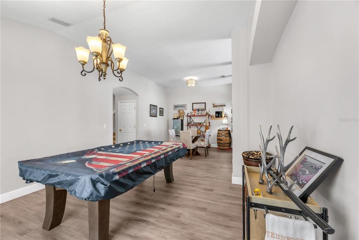
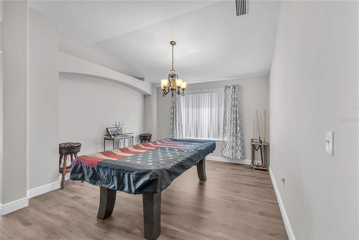
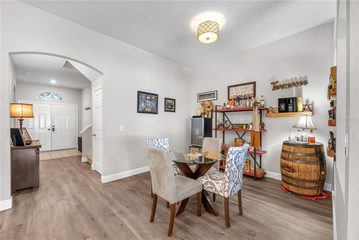
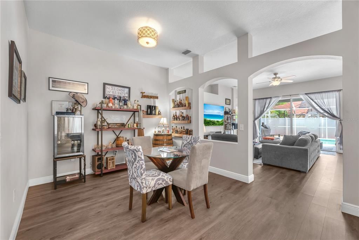
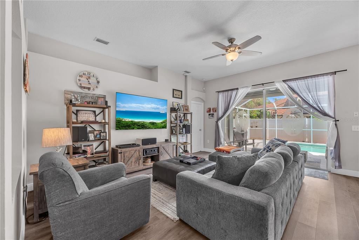
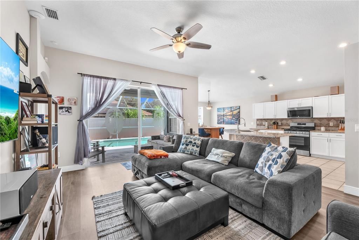
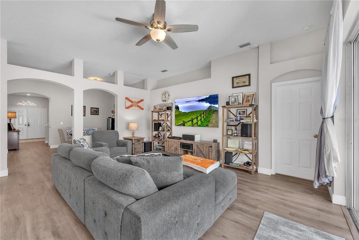
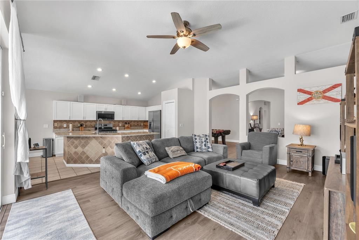
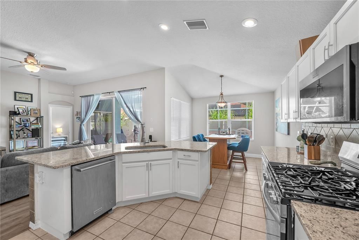
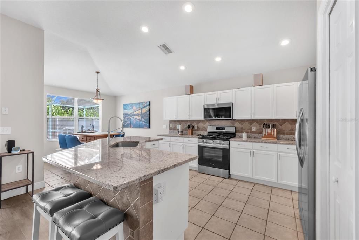
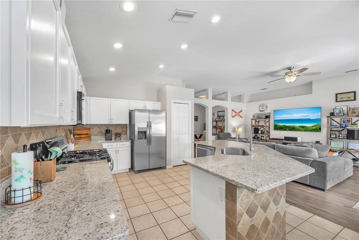
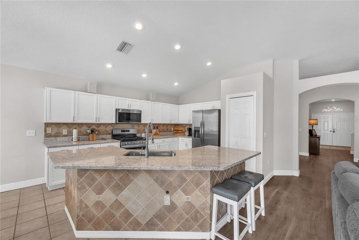
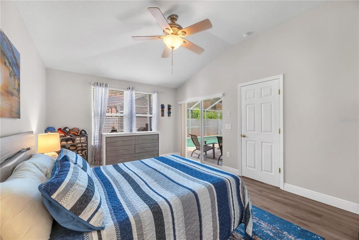
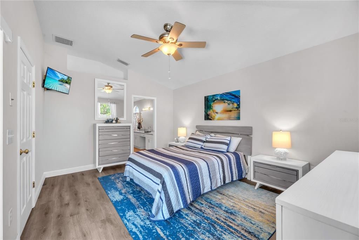
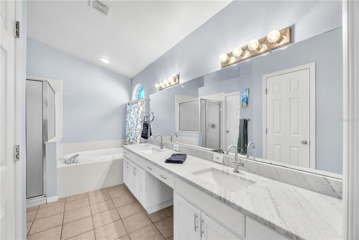
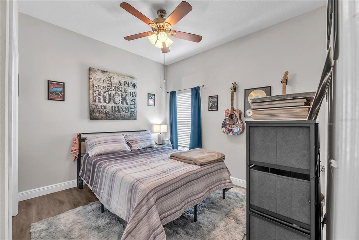
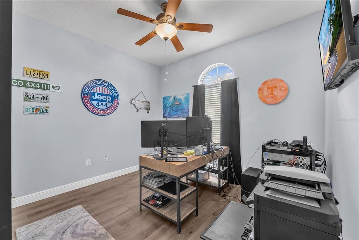
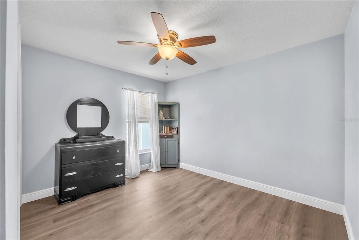
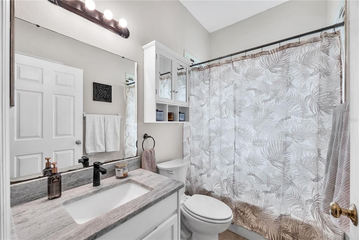
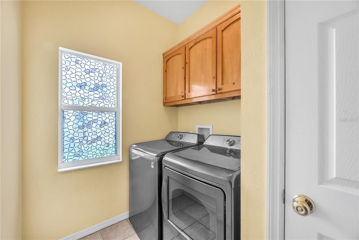
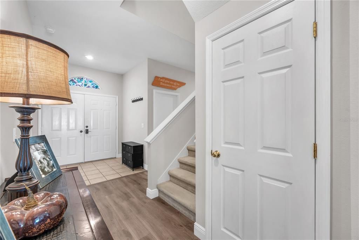
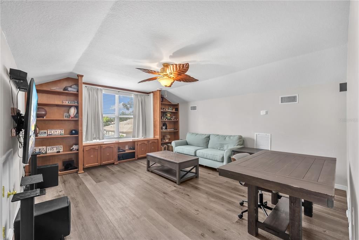
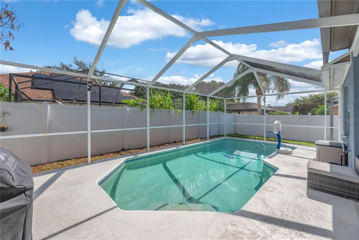
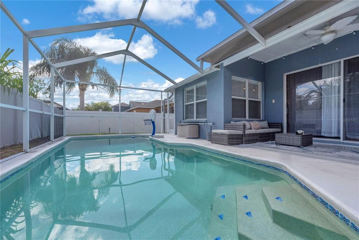
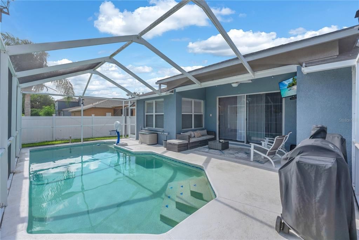
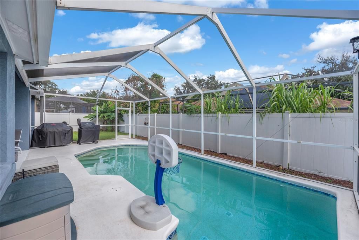
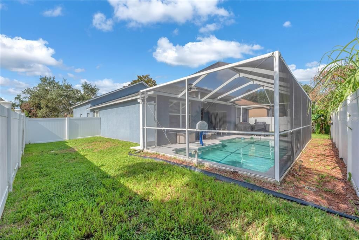
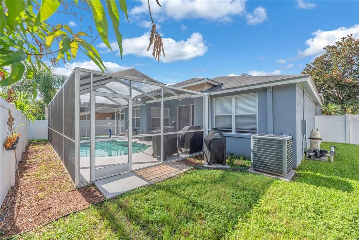
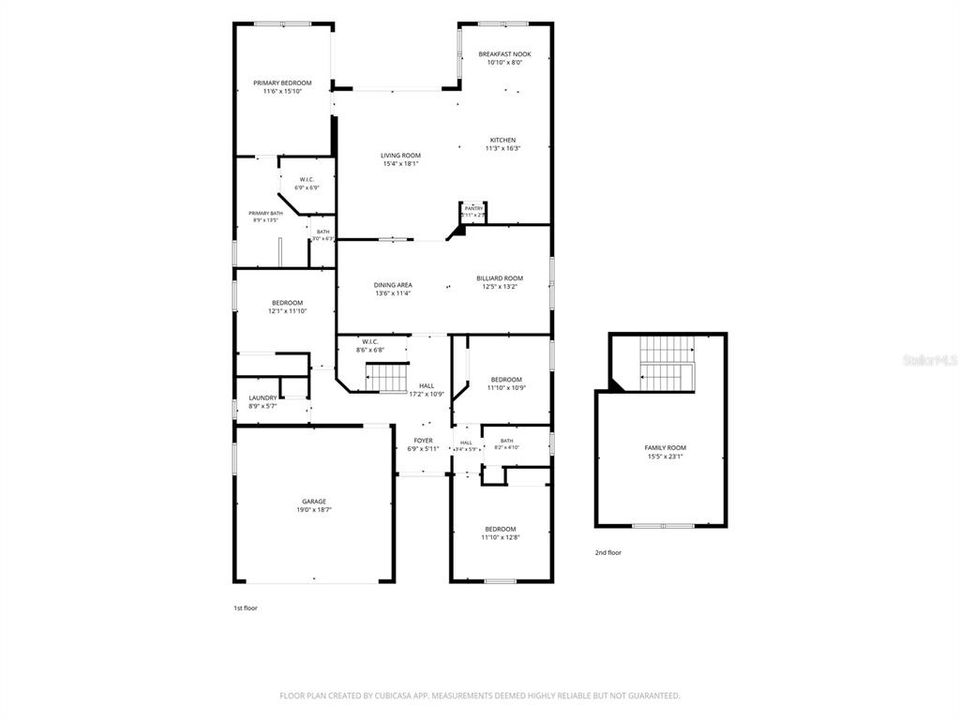
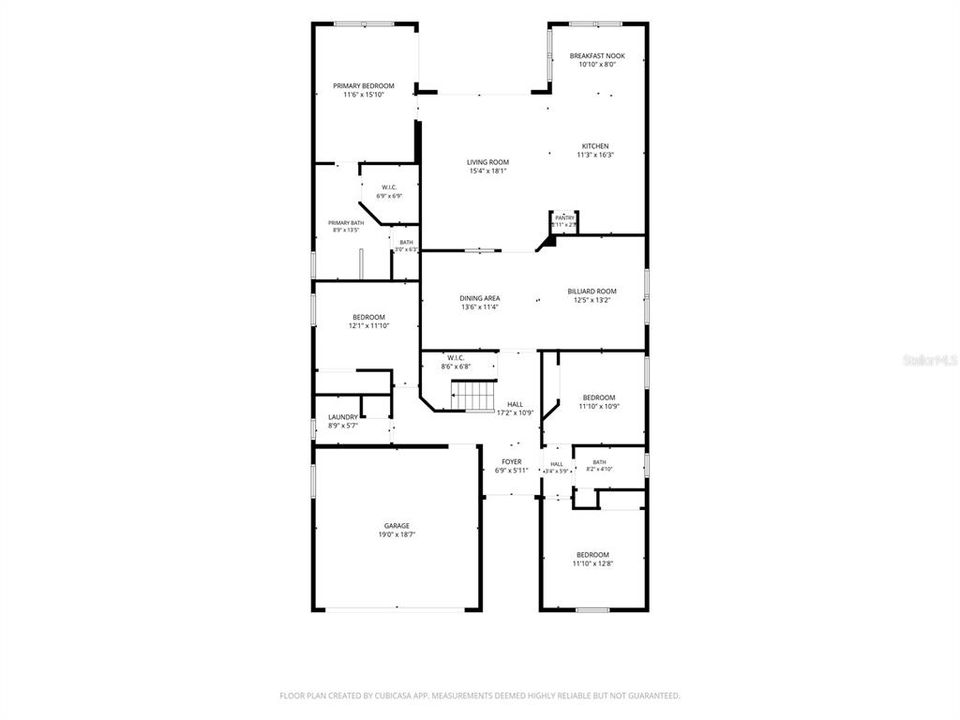
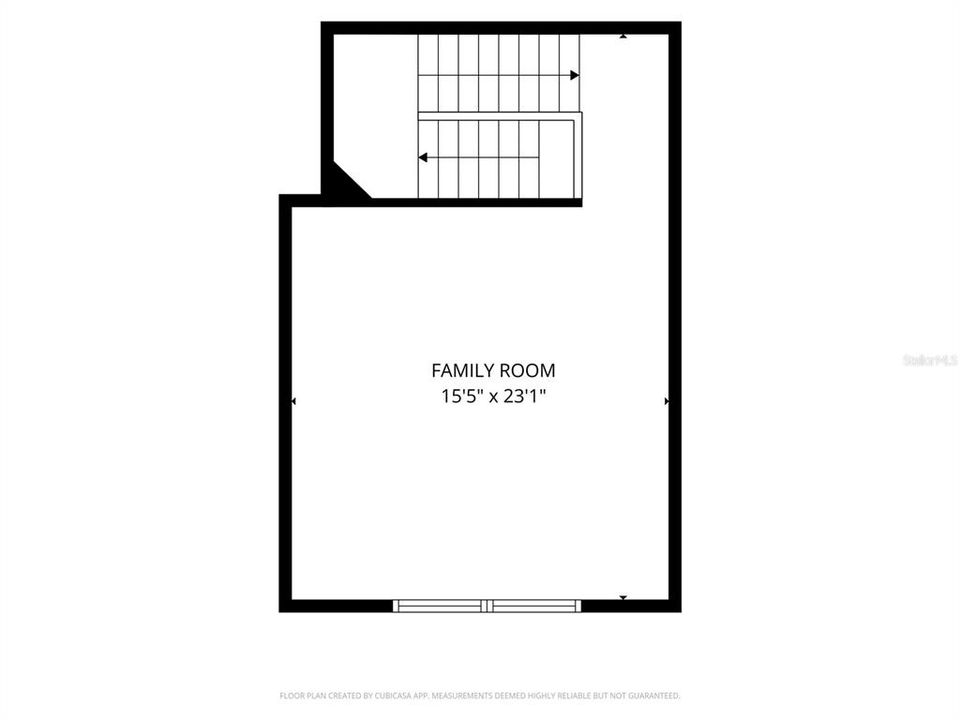
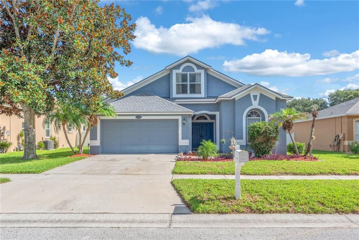
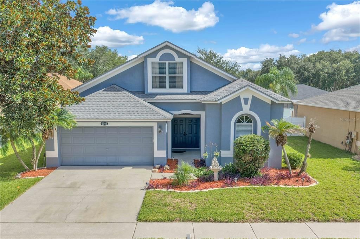
Welcome to this beautiful home in Buckhorn Groves featuring 4 bedrooms, a large bonus room, 2 bathrooms, and a screened lanai with pool. Step inside and immediately appreciate the high ceilings, open floor plan, and gorgeous flooring throughout. The kitchen features newer appliances, including a gas range (2024), microwave (2024), and refrigerator (2023), a large center island, and new granite counters (2025). The kitchen opens into the large family room, filled with natural light from large sliding glass doors leading to the covered screened lanai. Beyond the lanai, you'll find a fully fenced backyard and side yard—perfect for pets. The master suite features an oversized ensuite bathroom with new granite dual vanities, a large tub and separate walk-in shower, and a large walk-in closet. The three secondary bedrooms are toward the front of the house and share a full bathroom. The laundry room is also located toward the front of the home. Moving upstairs, you'll find a massive bonus room with built-in shelving surrounding a double window. This space would make a great game room, play area, or home office. Other items of importance: The roof was replaced in 2020. The HVAC system was revamped in 2025 creating a split for the upstairs bonus room. Another unique feature in this home is a Level 2 EV charging port in the garage. Buckhorn Groves residents enjoy access to a neighborhood playground and park while being just minutes from shopping, dining, highly rated schools, multiple golf courses, and major highways. This exceptional home truly offers the perfect combination of comfort, convenience, and Florida living!

Локация

Детали

Тип:
Residential
Парковка:
Driveway / Electric Vehicle Charging Station(s) / Garage Door Opener
Год постройки:
2003
Лот:
0.18 Акров
Отопление:
Central / Natural Gas
Цена/кв.фут:
$213
Охлаждение:
Central Air / Zoned
HOA:
$300

Valuation

Our model vs. what's actually selling nearby.
Estimate
$437,450
$300K – $514K
Confidence Low
List vs. estimate
$67K above estimate
List $505,000 · +15.4%
Our model says this listing is priced above recent comparable activity. Room to negotiate.
Price per sq ft
$213
-2.3% vs. city median $218
Based on
38 MLS comparables
Median of recent comparable listings. Sold comps use closing price, active listings use list price.

Главное

Annual tax
$7,207
2025
HOA
$300/6mo
Common Area Taxes, Manager
Pool
Gunite
Garage
2 car garage
Pets
Allowed
Больше фактов и особенностей
  • Напольное покрытие

    • Carpet

    • Ceramic Tile

    • Laminate

    Отопление

    • Central

    • Natural Gas

    Охлаждение

    • Central Air

    • Zoned

    Бытовая техника

    • Dishwasher

    • Disposal

    • Gas Water Heater

    • Microwave

    • Range

    • Refrigerator

    Другие особенности интерьера

    • Built-in Features

    • Ceiling Fan(s)

    • Eating Space In Kitchen

    • Kitchen/Family Room Combo

    • Primary Bedroom Main Floor

    • Stone Counters

    • Thermostat

    Спальни и ванные комнаты

    • Спальни: 4

    • Полные ванные комнаты: 2

  • Парковка

    • Driveway

    • Electric Vehicle Charging Station(s)

    • Garage Door Opener

    Имущество

    • Этажи: Two

    • Частный Бассейн: Да

    • Особенности Экстерьера: Irrigation System / Private Mailbox / Sliding Doors

    Лот

    • Лот: 0.18 Акров

    Другая Информация о Недвижимости

    • Номер Земельного Участка: U0530215ZE00000500003.0

    • Зонирование: PD

  • Тип и стиль

    • Тип недвижимости: Residential

    • Подтип недвижимости: Single Family Residence

  • Общественное благосостояние

    • Electricity Connected

    • Fiber Optics

    • Natural Gas Connected

    • Public

    • Sewer Connected

    • Underground Utilities

    • Water Connected

  • Другая финансовая информация

    • HOA: $300

    • Частота HOA: Semi-Annually

    • Годовая сумма налога: $7,207

  • Детали источника

    • MLS ID: TB8532208

    Другие факты

    • Строительные материалы: Block / Stucco

    • Детали фундамента: Slab

    • Особенности прачечной: Gas Dryer Hookup / Laundry Room / Washer Hookup

    • Особенности лота: In County / Level

    • Особенности бассейна: Gunite / In Ground / Screen Enclosure

    • Направленные лица: South

    • Архитектурный стиль: Craftsman

    • Мест в гараже: 2

    • Прикрепленный гараж: Да

    • Гараж: Да

    • Жилая площадь: 2369

    • Источник воды: None

    • Название подразделения: BUCKHORN GROVES PH 2

Частный запрос
Поговорите со специалистом по этому объекту.
Планировки, HOA-документы, off-market сравнимые объекты, частный показ — одно сообщение напрямую локальному специалисту.

Ещё такие

Новое
На продажу
$550,000
Дом
3 спален · 3 ванн · 3,056 кв.фт.
BUCKHORN OAKS UNIT 1, VALRICO
2770 BUCKHORN OAKS DRIVE
Новое
На продажу
$609,000
Дом
4 спален · 2 ванн · 3,042 кв.фт.
LITHIA RIDGE PH I, VALRICO
3607 LITHIA RIDGE BOULEVARD
Новое
На продажу
$500,000
Дом
4 спален · 2 ванн · 2,035 кв.фт.
BLOOMINGDALE SEC P Q, VALRICO
3720 TREELINE DRIVE
Новое
На продажу
$625,000
Дом
4 спален · 2 ванн · 2,795 кв.фт.
BENT TREE, VALRICO
3949 APPLETREE DRIVE
Новое
На продажу
$415,000
Дом
4 спален · 2 ванн · 2,246 кв.фт.
BLOOMINGDALE SEC O, VALRICO
4303 ELLENVILLE PLACE
Новое
На продажу
$565,000
Дом
4 спален · 2 ванн · 2,150 кв.фт.
TWIN LAKES, VALRICO
4704 RED WARBLER LANE
На продажу
$419,000
Дом
3 спален · 2 ванн · 1,494 кв.фт.
VAN SANT SUB, VALRICO
1805 DIERKER DRIVE
На продажу
$549,000
Дом
6 спален · 3 ванн · 3,453 кв.фт.
CROSBY CROSSINGS, VALRICO
2515 CROSS MORE STREET

Рынок вокруг этого адреса

Актуальные данные по району.
Смотреть все

The multiple listing information is provided by the Stellar MLS from a copyrighted compilation of listings. The compilation of listings and each individual listing are ©2026-present Stellar MLS. All Rights Reserved. The information provided is for consumers' personal, noncommercial use and may not be used for any purpose other than to identify prospective properties consumers may be interested in purchasing. All properties are subject to prior sale or withdrawal. All information provided is deemed reliable but is not guaranteed accurate, and should be independently verified. Listing courtesy of: RE/MAX ALLIANCE GROUP