Sell Your Home
Get a free home valuation
Contact
Tell us about your needs

2877 W AXELWOOD DRIVE

House For Sale
$419,900

BTC: 6.44216017

ETH: 220.69335239

8 days
3 bds
2 ba
1,778 sqft

Overview

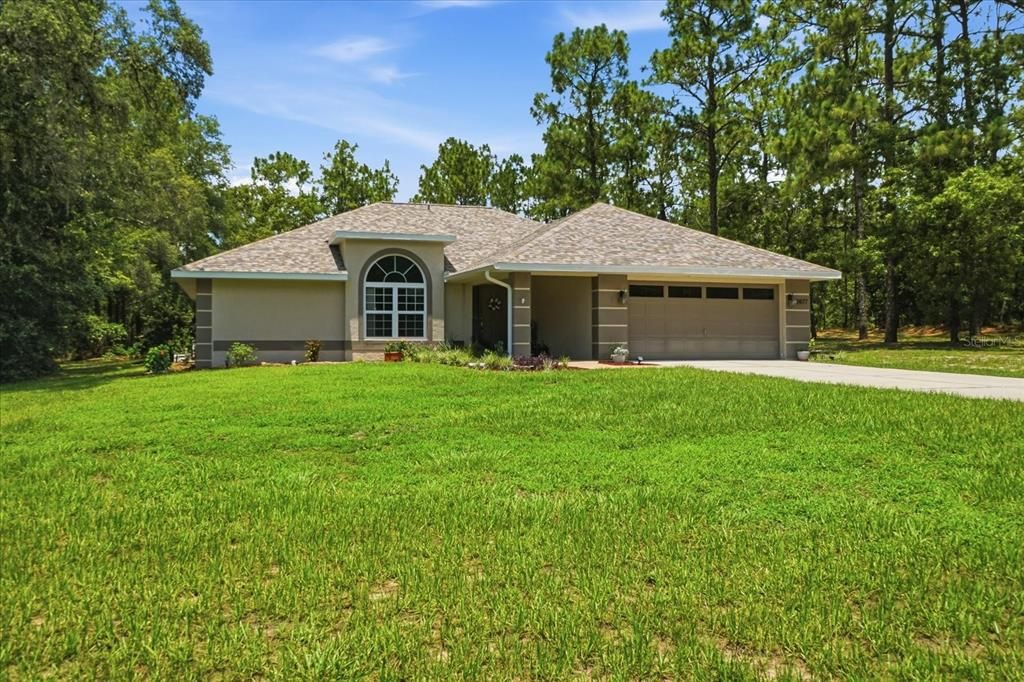
Welcome to this beautifully maintained 3-bedroom, 2.5-bath pool home nestled on an oversized 1.16-acre lot in the highly desirable community of Pine Ridge. Offering a bright, open split-bedroom floor plan, this home enjoys a spacious setting with a peaceful, country-like atmosphere while still being just minutes from everyday conveniences. Thoughtfully updated throughout, recent improvements include a new roof and gutters on the home, plus a new roof, soffits, and side door on the detached shed (2024), pool pump (2023), AC replacement (2017) with annual servicing, updated kitchen appliances, a newly resurfaced pool patio (2026), an updated guest bathroom, and new luxury vinyl plank flooring in the guest bedrooms (2021). Fresh interior paint creates a light and inviting atmosphere, while multiple rooms provide direct access to the inviting pool area. Enjoy the convenience of an updated outdoor half bath, perfect for rinsing off after a swim and keeping wet feet out of the main living areas. The detached workshop with electricity is ideal for hobbies, storage, or a home workspace. A convenient second natural driveway offers easy pull-through access to the workshop and oversized covered carport, providing plenty of space for RV, boat, trailer, or recreational vehicle parking. Beyond the home, you'll love Pine Ridge's convenient location near the rapidly growing Lecanto corridor, offering an expanding selection of shopping, dining, and everyday conveniences, including newer retail centers and popular restaurants. The recent opening of the Veterans Expressway extension provides a more direct route to the Tampa Bay area, making commuting, travel, and access to world-class shopping, entertainment, and airports easier than ever. Experience the perfect balance of privacy, updated living, and exceptional convenience in one of Citrus County's most sought-after communities.

Location

Details

Type:
Residential
Parking:
No Data
Year Built:
1989
Lot:
1.16 Acres
Heating:
Electric
Price/sqft:
$236
Cooling:
Central Air
HOA:
$116

Valuation

Our model vs. what's actually selling nearby.
Estimate
$350,000
$260K – $403K
Confidence Low
List vs. estimate
$69K above estimate
List $419,900 · +20.0%
Our model says this listing is priced above recent comparable activity. Room to negotiate.
Price per sq ft
$236
+30.9% vs. city median $180
Based on
9 MLS comparables
Median of recent comparable listings. Sold comps use closing price, active listings use list price.

Highlights

Annual tax
$3,628
2025
HOA
$115/yr
Pool
Gunite
View
Trees/Woods
Garage
2 car garage
Pets
Allowed
All facts and features
  • Flooring

    • Carpet

    • Laminate

    • Tile

    Heating

    • Electric

    Cooling

    • Central Air

    Appliances

    • Dishwasher

    • Disposal

    • Dryer

    • Microwave

    • Range

    • Refrigerator

    • Washer

    Other interior features

    • Ceiling Fan(s)

    • Eating Space In Kitchen

    • High Ceilings

    • L Dining

    • Open Floorplan

    • Primary Bedroom Main Floor

    • Solid Surface Counters

    • Solid Wood Cabinets

    • Thermostat

    • Vaulted Ceiling(s)

    Bedrooms and bathrooms

    • Bedrooms: 3

    • Bathrooms: 1

    • Full bathrooms: 2

  • Property

    • Levels: One

    • Pool Private: Yes

    • Exterior Features: Private Mailbox / Private Yard / Storage

    Lot

    • Lot: 1.16 Acres

    Other Property Information

    • Parcel Number: 18E17S320030031800090

    • Zoning: RUR

  • Type and style

    • Property Type: Residential

    • Property Sub Type: Single Family Residence

  • Utility

    • Electricity Connected

    • Public

    • Water Connected

  • Other financial information

    • HOA: $116

    • HOA Frequency: Annually

    • Annual tax amount: $3,629

  • Source details

    • MLS ID: TB8532069

    Other facts

    • Construction Materials: Block / Concrete / Stucco

    • Foundation Details: Slab

    • Laundry Features: In Kitchen / Inside / Laundry Room

    • Lot Features: Cleared / In County / Landscaped / Oversized Lot

    • Patio And Porch Features: Rear Porch / Screened

    • Pool Features: Gunite / In Ground / Screen Enclosure

    • Direction Faces: South

    • Other Structures: Workshop

    • Architectural Style: Ranch

    • Garage Spaces: 2

    • Attached Garage: Yes

    • Garage: Yes

    • Living Area: 1778

    • Water Source: Public

    • Lot Size Dimensions: 200 x 250

    • Subdivision Name: PINE RIDGE UNIT 03

Private inquiry
Talk to the advisor on this listing.
Floor plans, HOA docs, off-market comparables, scheduling a private showing — one message, direct to the local specialist.

More like this

For Sale
$308,990
House
4 bds · 2 ba · 1,808 sqft
CITRUS SPRINGS, DUNNELLON
3442 W EUNICE DRIVE
For Sale
$349,950
House
3 bds · 2 ba · 1,844 sqft
BRENTWOOD VILLAS V, LECANTO
2457 N BRENTWOOD CIRCLE
For Sale
$489,900
House
4 bds · 2 ba · 1,895 sqft
PINE RIDGE, BEVERLY HILLS
4888 W MAVERICK COURT
For Sale
$524,900
House
3 bds · 2 ba · 1,833 sqft
PINE RIDGE UNIT 03, BEVERLY HILLS
5042 N PEPPERMINT DRIVE
For Sale
$303,070
House
4 bds · 2 ba · 1,828 sqft
CITRUS SPRINGS, DUNNELLON
5962 N DARLINGTON DRIVE
-$54K
For Sale
$525,000
House
4 bds · 2 ba · 2,442 sqft
CITRUS HILLS - TERRA VISTA, HERNANDO
1328 W DIAMOND SHORE LOOP
For Sale
$299,000
House
2 bds · 2 ba · 1,436 sqft
OAKWOOD VILLAGE, BEVERLY HILLS
735 W STARJASMINE PLACE
For Sale
$429,900
House
3 bds · 2 ba · 2,031 sqft
PINE RIDGE UNIT 03, BEVERLY HILLS
4611 N RUSHMORE LOOP

Market around this address

Live counts in the same area.
View all

The multiple listing information is provided by the Stellar MLS from a copyrighted compilation of listings. The compilation of listings and each individual listing are ©2026-present Stellar MLS. All Rights Reserved. The information provided is for consumers' personal, noncommercial use and may not be used for any purpose other than to identify prospective properties consumers may be interested in purchasing. All properties are subject to prior sale or withdrawal. All information provided is deemed reliable but is not guaranteed accurate, and should be independently verified. Listing courtesy of: ERA AMERICAN SUNCOAST REALTY