Sell Your Home
Get a free home valuation
Contact
Tell us about your needs
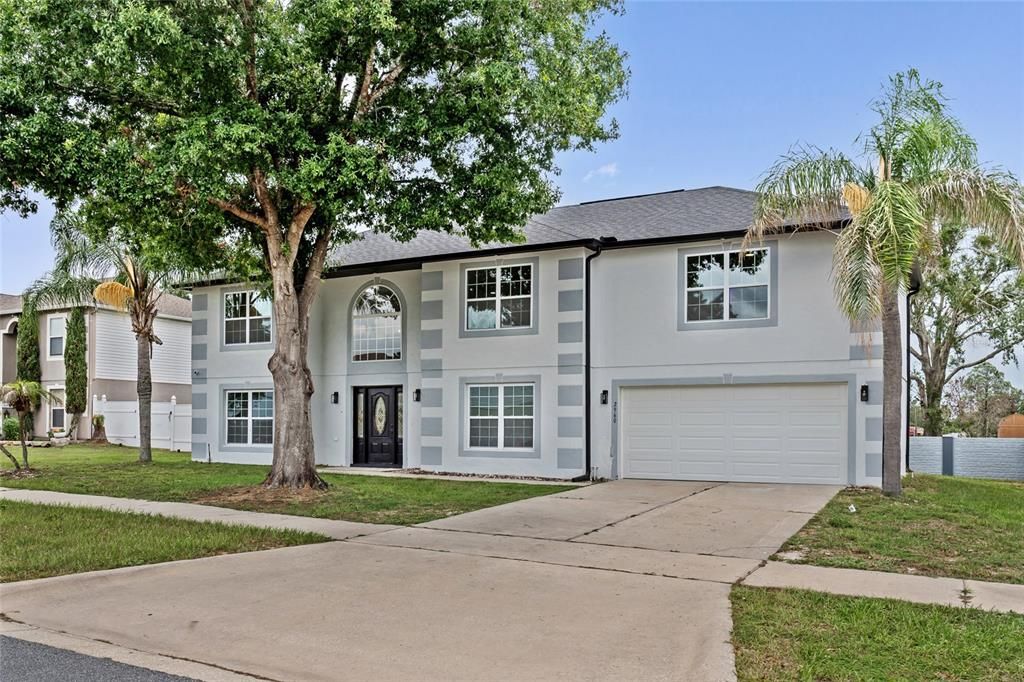
2960 WHITE MAGNOLIA LOOP

House For Sale
$540,000

BTC: 8.28474992

ETH: 283.81617121

17 days
6 bds
3 ba
3,072 sqft

Overview

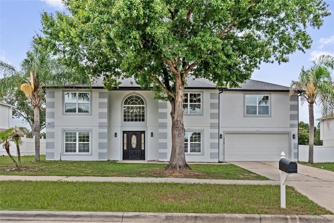
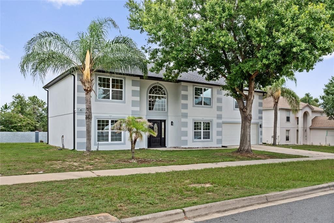
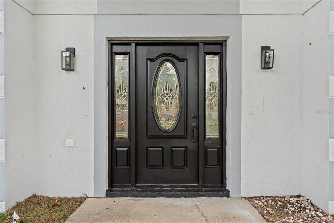
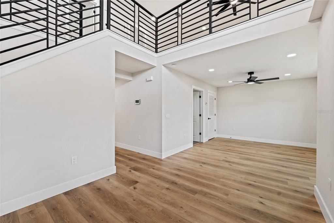
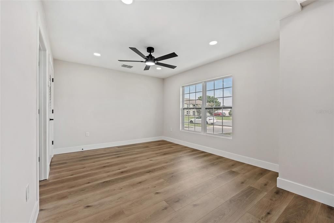
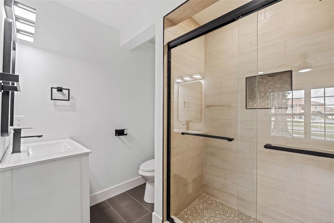
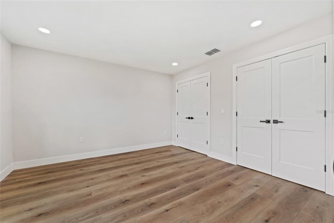
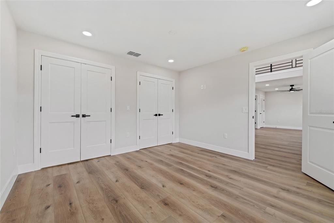
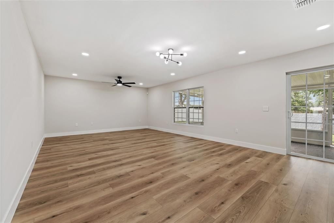
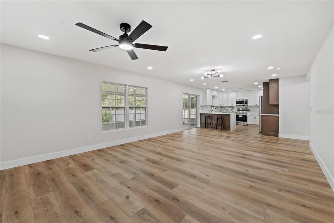
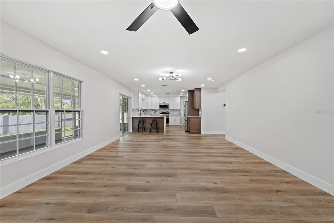
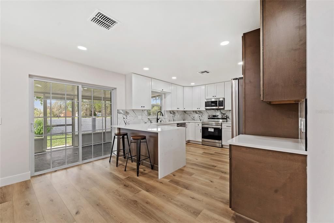
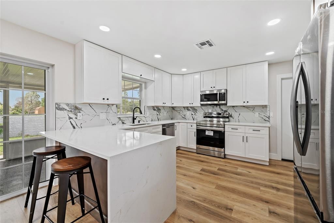
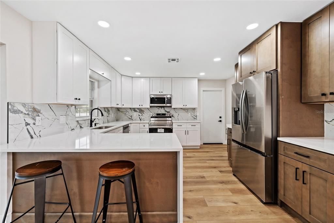
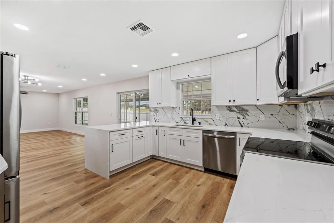
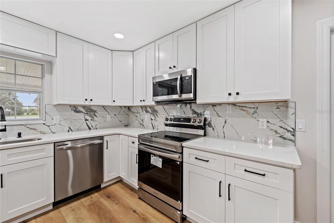
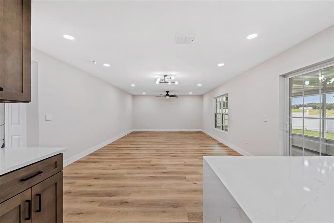
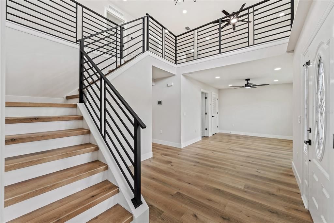
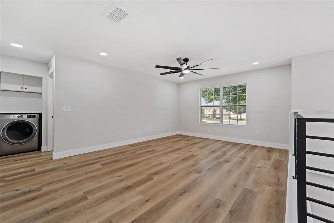
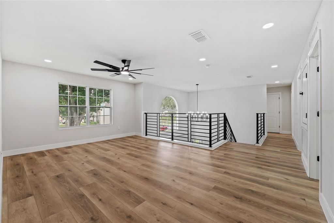
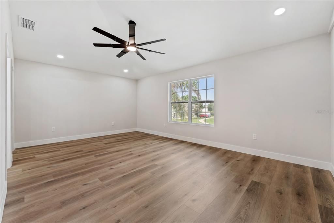
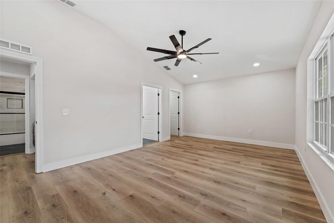
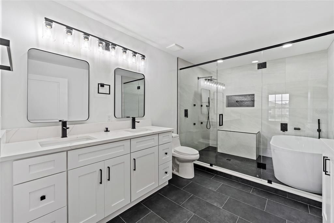
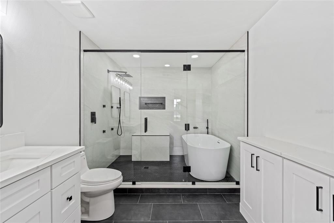
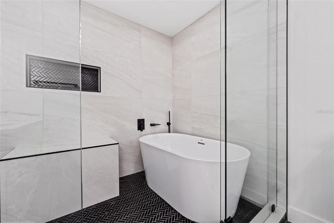
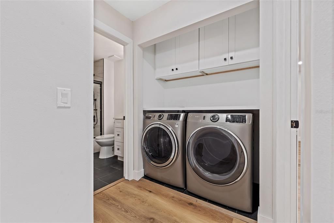
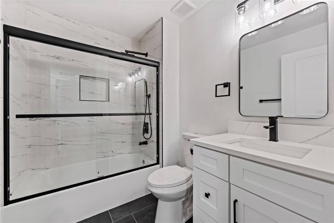
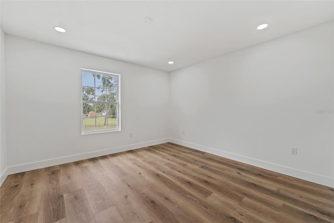
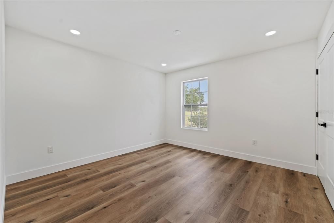
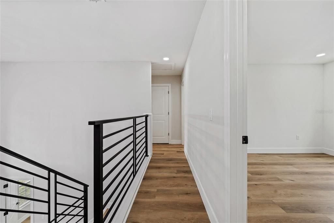
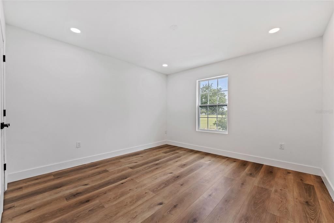
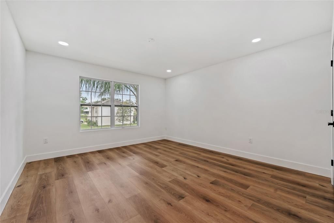
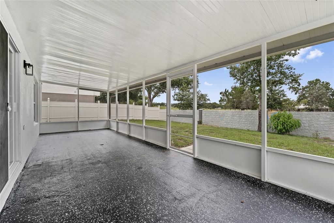
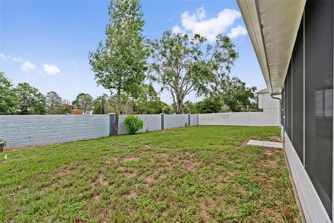
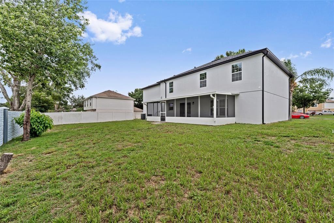
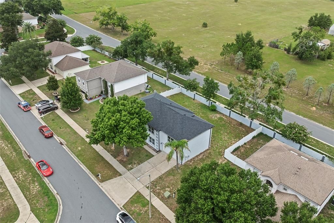
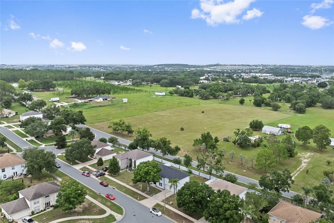
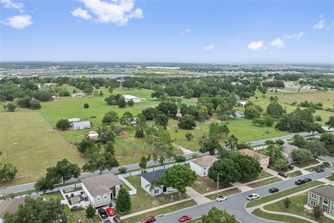
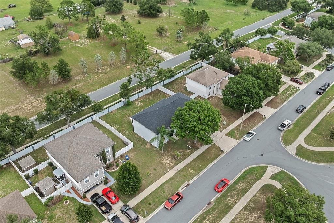
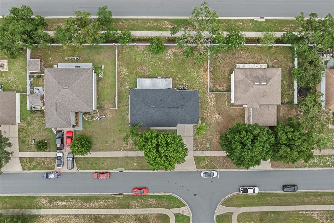
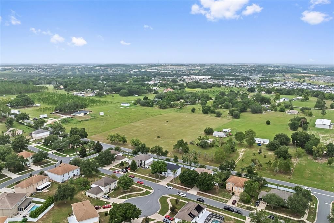
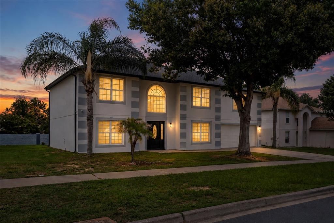
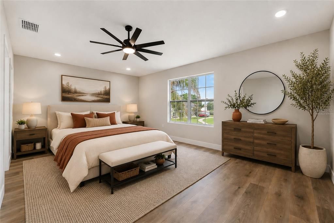
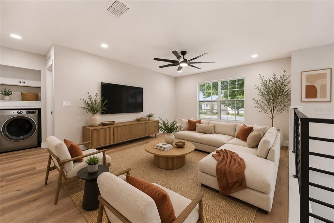
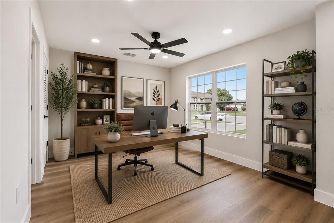
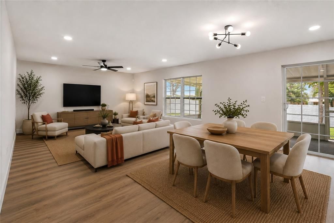
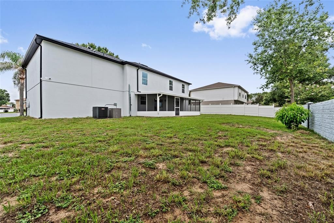
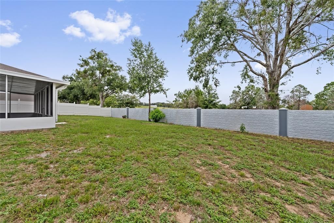
This contemporary property has undergone a complete renovation and is ready for immediate occupancy. With six bedrooms and three bathrooms, the residence combines modern finishes throughout with thoughtful updates to every major system and living space. The gourmet kitchen anchors the interior with custom cabinets, stone countertops, and a stone backsplash that creates visual interest above the counters. Stainless steel appliances pair with new energy-efficient equipment, including a stainless steel refrigerator and laundry room washer and dryer, ensuring reliability and performance. Luxury vinyl plank flooring flows throughout the entire property, providing durability and easy maintenance across all living areas. New windows with energy-efficient double pane glass and arched accent windows bring in natural light while improving thermal efficiency. The primary suite features a European wet bath, offering a spa-like bathing experience with modern fixtures and an open design. Modern metal railing accents the interior spaces, adding architectural detail consistent with the contemporary style. All new lighting fixtures throughout complement the aesthetic and enhance functionality in every room. Beyond the kitchen and primary bath, the remaining two bathrooms have been updated with new fixtures and finishes. Exterior updates include a newer roof and new gutters, protecting the structure and ensuring proper water management. A screened porch extends the living space outdoors, providing a comfortable retreat. The property benefits from privacy with no rear neighbors, creating a secluded setting within the community. Near Hancock Park, the location offers convenient access to local amenities while maintaining a quiet residential character.
Location

Details

Type:
Residential
Parking:
Driveway / Garage Door Opener / Open
Year Built:
2003
Lot:
0.19 Acres
Heating:
Central / Electric
Price/sqft:
$176
Cooling:
Central Air
HOA:
$110

Valuation

Our model vs. what's actually selling nearby.
Estimate
$460,000
$372K – $535K
Confidence Low
List vs. estimate
$80K above estimate
List $540,000 · +17.4%
Our model says this listing is priced above recent comparable activity. Room to negotiate.
Price per sq ft
$175
-21.2% vs. city median $223
Based on
5 MLS comparables
Median of recent comparable listings. Sold comps use closing price, active listings use list price.

Highlights

Annual tax
$6,476
2025
HOA
$110/qtr
Garage
2 car garage
Pets
Allowed
All facts and features
  • Flooring

    • Luxury Vinyl

    • Tile

    Heating

    • Central

    • Electric

    Cooling

    • Central Air

    Appliances

    • Dishwasher

    • Disposal

    • Dryer

    • Electric Water Heater

    • Exhaust Fan

    • Microwave

    • Range

    • Refrigerator

    • Washer

    Other interior features

    • Built-in Features

    • Ceiling Fan(s)

    • Kitchen/Family Room Combo

    • Open Floorplan

    • PrimaryBedroom Upstairs

    • Stone Counters

    • Thermostat

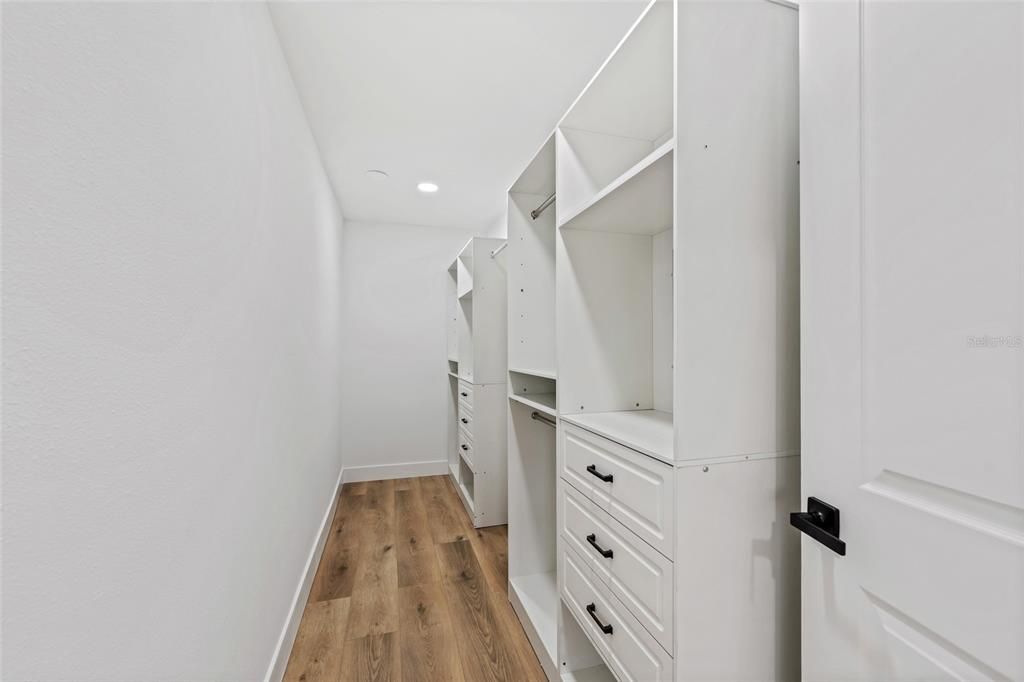
    • Walk-In Closet(s)

    Bedrooms and bathrooms

    • Bedrooms: 6

    • Full bathrooms: 3

  • Parking

    • Driveway

    • Garage Door Opener

    • Open

    Property

    • Levels: Two

    • Exterior Features: Irrigation System / Rain Gutters / Sidewalk / Sliding Doors

    Lot

    • Lot: 0.19 Acres

    Other Property Information

    • Parcel Number: 032326130000000300

    • Zoning: R-1

  • Type and style

    • Property Type: Residential

    • Property Sub Type: Single Family Residence

  • Utility

    • BB/HS Internet Available

    • Cable Available

    • Electricity Connected

    • Natural Gas Connected

    • Phone Available

    • Public

    • Sewer Connected

    • Sprinkler Recycled

    • Water Connected

  • Other financial information

    • HOA: $110

    • HOA Frequency: Quarterly

    • Annual tax amount: $6,476

  • Source details

    • MLS ID: O6424167

    Other facts

    • Construction Materials: Block / Stucco

    • Foundation Details: Slab

    • Laundry Features: Inside / Laundry Closet / Upper Level

    • Lot Features: Level / Sidewalk

    • Patio And Porch Features: Rear Porch / Screened

    • Window Features: Double Pane Windows

    • Direction Faces: South

    • Architectural Style: Contemporary

    • Garage Spaces: 2

    • Attached Garage: Yes

    • Garage: Yes

    • Living Area: 3072

    • Water Source: Public

    • Lot Size Dimensions: 84 x 100 x 84 x 100

    • Subdivision Name: CLERMONT MAGNOLIA PARK PH I LT 01 ORB 02

Private inquiry
Talk to the advisor on this listing.
Floor plans, HOA docs, off-market comparables, scheduling a private showing — one message, direct to the local specialist.

More like this

New
For Sale
$489,000
House
3 bds · 2 ba · 1,681 sqft
LAKE LOUISA HIGHLANDS, CLERMONT
10501 VIA COMO COURT
New
For Sale
$495,000
House
3 bds · 2 ba · 1,854 sqft
JOHNS LAKE LNDG PH 4, CLERMONT
13308 MAGNOLIA VALLEY DRIVE
New
For Sale
$425,000
House
3 bds · 3 ba · 1,935 sqft
SUBURBAN SHORES REP PT BLK 03, WINTER GARDEN
17531 N SUNSET TERRACE
New
For Sale
$469,900
House
3 bds · 2 ba · 2,001 sqft
CLERMONT HARTWOOD RESERVE PH 02, CLERMONT
3678 PEACEPIPE WAY
New
For Sale
$524,900
House
3 bds · 2 ba · 2,112 sqft
TIMBERLANE PH I SUB, CLERMONT
12734 COLONNADE CIRCLE
New
For Sale
$459,000
House
3 bds · 2 ba · 1,975 sqft
CLERMONT SOUTH LAKE FOREST SUB, CLERMONT
1206 BRENTWOOD DRIVE
New
For Sale
$610,000
House
4 bds · 2 ba · 2,984 sqft
LAKEVIEW PRESERVE REP, WINTER GARDEN
3247 BUOY CIRCLE
New
For Sale
$429,000
House
3 bds · 2 ba · 2,344 sqft
LAKEVIEW POINTE, CLERMONT
780 LAKEVIEW POINTE DRIVE

Market around this address

Live counts in the same area.
View all

The multiple listing information is provided by the Stellar MLS from a copyrighted compilation of listings. The compilation of listings and each individual listing are ©2026-present Stellar MLS. All Rights Reserved. The information provided is for consumers' personal, noncommercial use and may not be used for any purpose other than to identify prospective properties consumers may be interested in purchasing. All properties are subject to prior sale or withdrawal. All information provided is deemed reliable but is not guaranteed accurate, and should be independently verified. Listing courtesy of: BERKSHIRE HATHAWAY HOMESERVICES RESULTS REALTY