Sell Your Home
Get a free home valuation
Contact
Tell us about your needs

310 W WASHINGTON AVENUE

House For Sale
$630,000

BTC: 9.66554158

ETH: 331.11886642

10 days
3 bds
2 ba
2,200 sqft

Overview

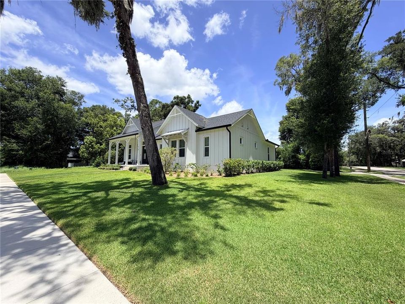
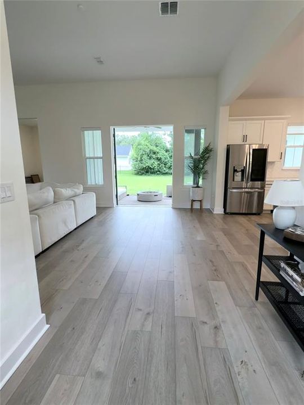
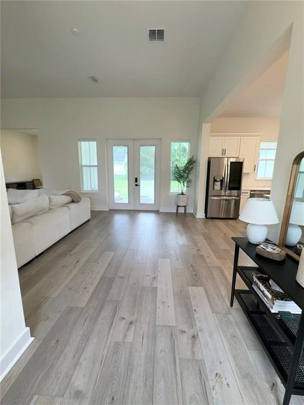
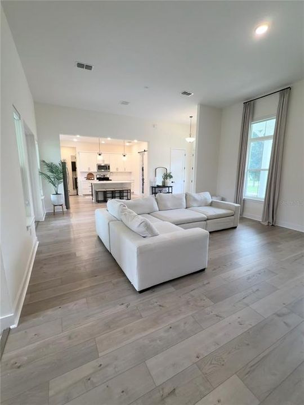
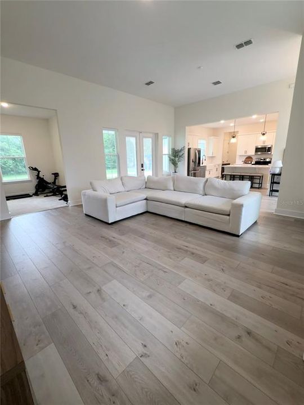
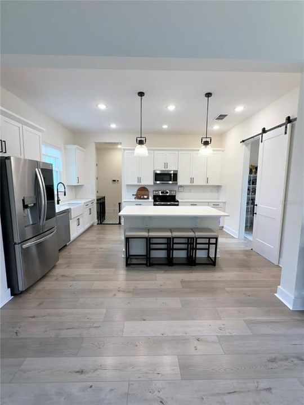
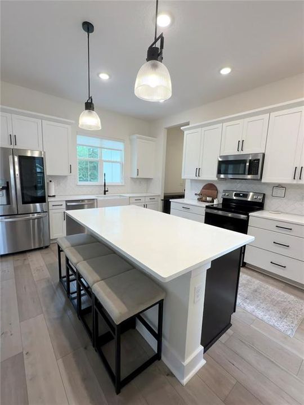
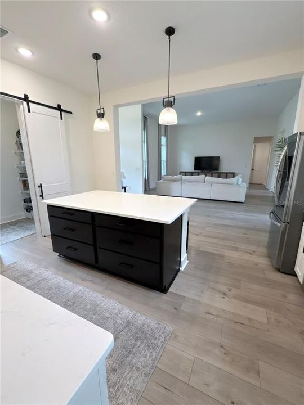
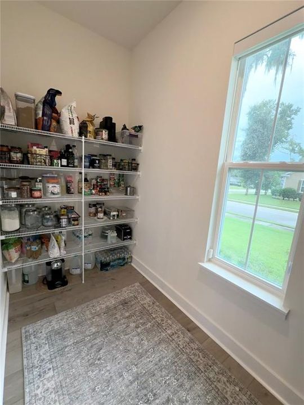
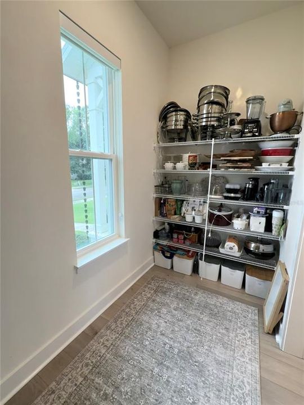
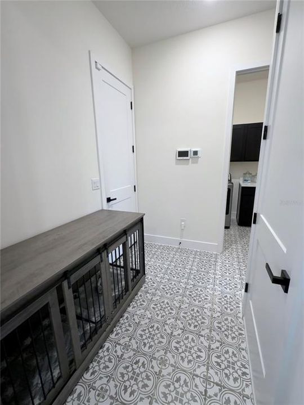
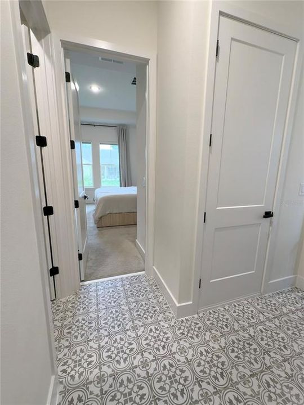
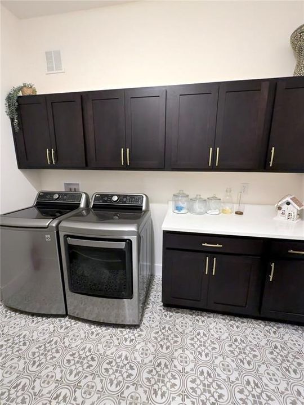
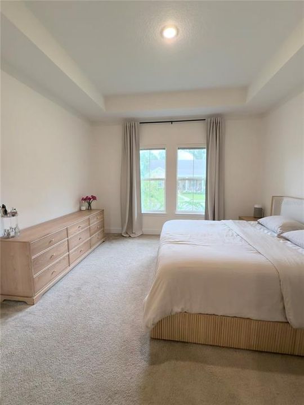
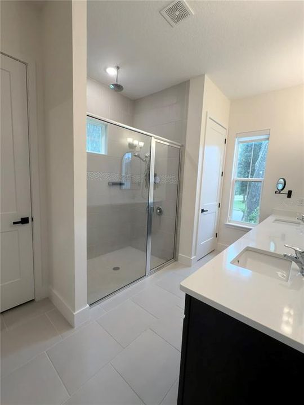
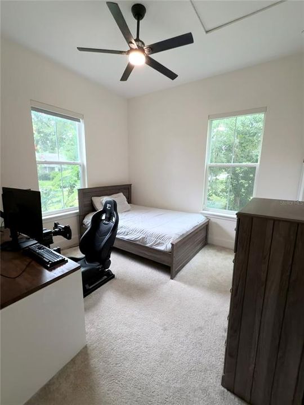
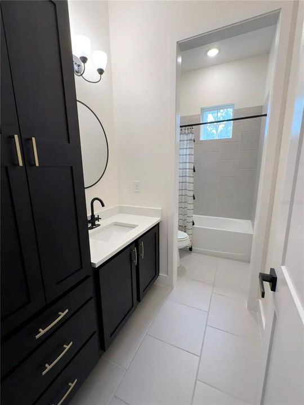
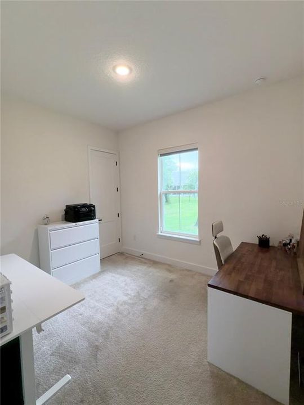
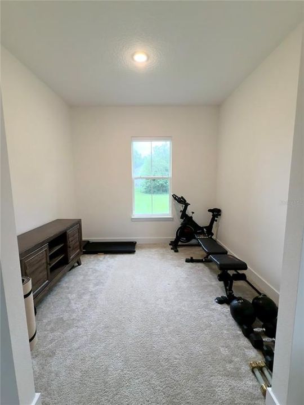
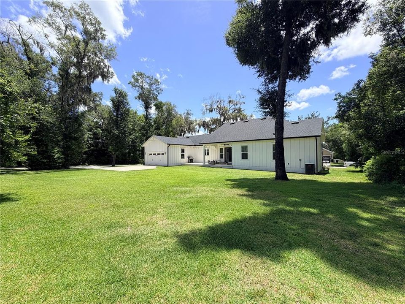
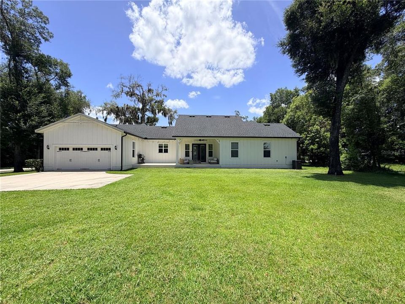
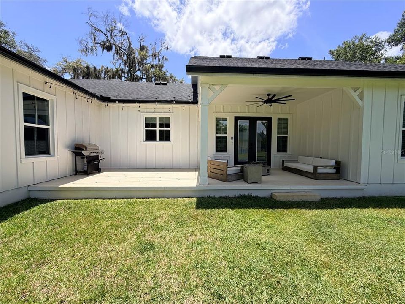
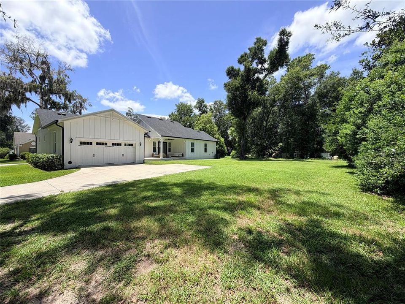
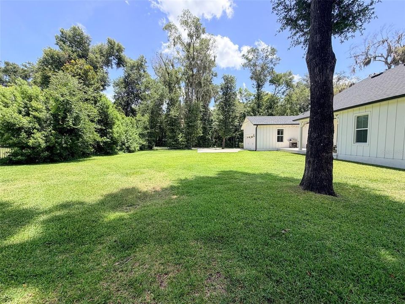
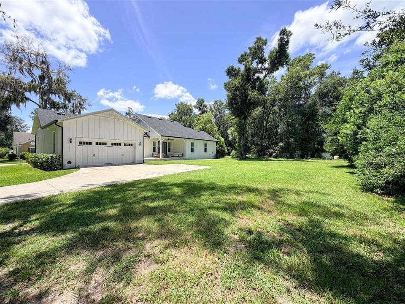
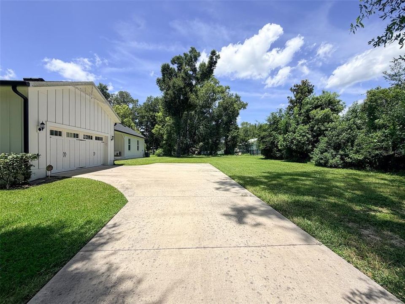
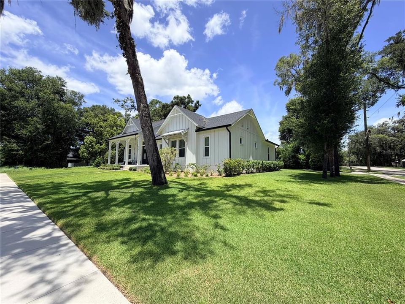
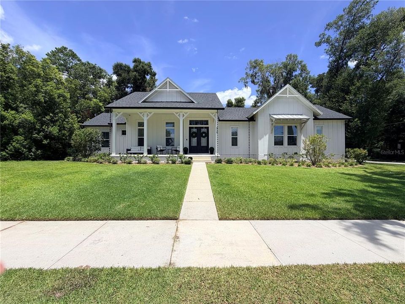
Experience the perfect blend of craftsmanship, comfort, and timeless design in this custom-built modern farmhouse, ideally situated in the heart of picturesque Lake Helen. Set on a spacious 0.40-acre corner lot, this exceptional block construction home showcases an open-concept floor plan with soaring ceilings, abundant natural light, and thoughtfully designed living spaces that exude both elegance and functionality. Offering 3 bedrooms, 2 full bathrooms, a bonus room, dedicated family room, mud room, and laundry room, this home was designed with everyday comfort and modern living in mind. Every bedroom features its own walk-in closet, providing exceptional storage, while the beautifully appointed kitchen is highlighted by quartz countertops, a spacious walk-in pantry, and a seamless connection to the main living area, creating an ideal space for both entertaining and daily living. The impressive ceiling heights further enhance the home's spacious feel, featuring 12-foot ceilings in the main living area, 10-foot ceilings throughout the bedrooms, and an elegant 12-foot tray ceiling in the primary suite. 8-foot interior doors add a custom touch throughout, while luxury vinyl plank flooring extends through the main living areas, complemented by carpeted bedrooms for added warmth and comfort. Custom blinds throughout the home provide both style and privacy. Enjoy Florida living from the expansive front and back porches, perfect for morning coffee, outdoor dining, or relaxing while overlooking the spacious backyard. The generous 0.40-acre homesite provides ample room to enjoy the outdoors while offering privacy and endless possibilities for outdoor living. Conveniently located just 5 minutes from I-4, approximately 35 miles from Downtown Orlando, and 50 miles from the Disney area, this home offers easy access to Central Florida's major destinations while preserving the peaceful charm and character that make Lake Helen so desirable. Historic Downtown DeLand, shopping, dining, parks, healthcare, and everyday conveniences are all just a short drive away. Combining quality craftsmanship, timeless finishes, spacious living, and a highly desirable location, this custom-built modern farmhouse presents a rare opportunity to own a beautifully designed home in one of Central Florida's most charming communities. Schedule your private showing today.

Location

Details

Type:
Residential
Parking:
No Data
Year Built:
2022
Lot:
0.40 Acres
Heating:
Electric / Heat Pump
Price/sqft:
$286
Cooling:
Central Air
HOA:
$280

Valuation

Our model vs. what's actually selling nearby.
Estimate
$443,500
$315K – $630K
Confidence Low
List vs. estimate
$186K above estimate
List $630,000 · +42.1%
Our model says this listing is priced above recent comparable activity. Room to negotiate.
Price per sq ft
$286
-5.9% vs. city median $304
Based on
11 MLS comparables
Median of recent comparable listings. Sold comps use closing price, active listings use list price.

Highlights

Annual tax
$7,718
2025
HOA
$280/qtr
Garage
2 car garage
Pets
Allowed
All facts and features
  • Flooring

    • Carpet

    • Ceramic Tile

    • Luxury Vinyl

    Heating

    • Electric

    • Heat Pump

    Cooling

    • Central Air

    Appliances

    • Dishwasher

    • Disposal

    • Dryer

    • Electric Water Heater

    • Exhaust Fan

    • Microwave

    • Range

    • Refrigerator

    • Washer

    Other interior features

    • Ceiling Fan(s)

    • High Ceilings

    • Living Room/Dining Room Combo

    • Open Floorplan

    • Stone Counters

    • Thermostat

    • Walk-In Closet(s)

    Bedrooms and bathrooms

    • Bedrooms: 3

    • Full bathrooms: 2

  • Property

    • Levels: One

    • Exterior Features: French Doors / Irrigation System / Lighting / Private Yard / Rain Gutters / Sidewalk

    Lot

    • Lot: 0.40 Acres

    Other Property Information

    • Parcel Number: 713159000930

    • Zoning: RES

  • Type and style

    • Property Type: Residential

    • Property Sub Type: Single Family Residence

  • Utility

    • BB/HS Internet Available

    • Cable Available

    • Electricity Available

    • Electricity Connected

    • Sewer Connected

    • Sprinkler Meter

    • Sprinkler Recycled

    • Sprinkler Well

    • Street Lights

    • Water Available

    • Water Connected

  • Other financial information

    • HOA: $280

    • HOA Frequency: Quarterly

    • Annual tax amount: $7,719

  • Source details

    • MLS ID: S5154160

    Other facts

    • Construction Materials: Cement Siding / Stucco

    • Foundation Details: Block / Slab

    • Laundry Features: Inside / Laundry Room

    • Lot Features: Corner Lot / City Lot / Sidewalk

    • Patio And Porch Features: Covered / Front Porch / Rear Porch

    • Window Features: Blinds

    • Direction Faces: South

    • Garage Spaces: 2

    • Attached Garage: Yes

    • Garage: Yes

    • Living Area: 2200

    • Water Source: Private / Well

    • Subdivision Name: WOODS OF LAKE HELEN

Private inquiry
Talk to the advisor on this listing.
Floor plans, HOA docs, off-market comparables, scheduling a private showing — one message, direct to the local specialist.

More like this

New
For Sale
$475,000
House
4 bds · 2 ba · 2,457 sqft
VICTORIA PARK INC 04, DELAND
105 E CHERRY PLACE
New
For Sale
$599,999
House
2 bds · 2 ba · 1,932 sqft
VICTORIA GARDENS PH 8, DELAND
253 OLD MOSS CIRCLE
New
For Sale
$615,000
House
3 bds · 3 ba · 2,484 sqft
VICTORIA HILLS, DELAND
108 SUFFOLK CT.
For Sale
$594,212
House
4 bds · 3 ba · 2,319 sqft
THE RESERVE AT VICTORIA, DELAND
975 MEGANO BOULEVARD
For Sale
$499,999
House
3 bds · 3 ba · 2,691 sqft
VICTORIA PARK INCREMENT 03, DELAND
171 BIRCHMONT DRIVE
For Sale
$515,000
House
3 bds · 3 ba · 2,828 sqft
VICTORIA PARK INCREMENT 4-1 SOUT, DELAND
918 S VICTORIA HILLS DRIVE
For Sale
$605,000
House
4 bds · 3 ba · 3,139 sqft
VICTORIA PARK INCREMENT 02, DELAND
103 ASTERBROOKE DRIVE
For Sale
$775,000
House
5 bds · 3 ba · 2,156 sqft
ACREAGE IN 8104, LAKE HELEN
900 E KICKLIGHTER (5 +- ACRES) ROAD

Market around this address

Live counts in the same area.
View all

The multiple listing information is provided by the Stellar MLS from a copyrighted compilation of listings. The compilation of listings and each individual listing are ©2026-present Stellar MLS. All Rights Reserved. The information provided is for consumers' personal, noncommercial use and may not be used for any purpose other than to identify prospective properties consumers may be interested in purchasing. All properties are subject to prior sale or withdrawal. All information provided is deemed reliable but is not guaranteed accurate, and should be independently verified. Listing courtesy of: TOP 7 REALTY LLC