Sell Your Home
Get a free home valuation
Contact
Tell us about your needs
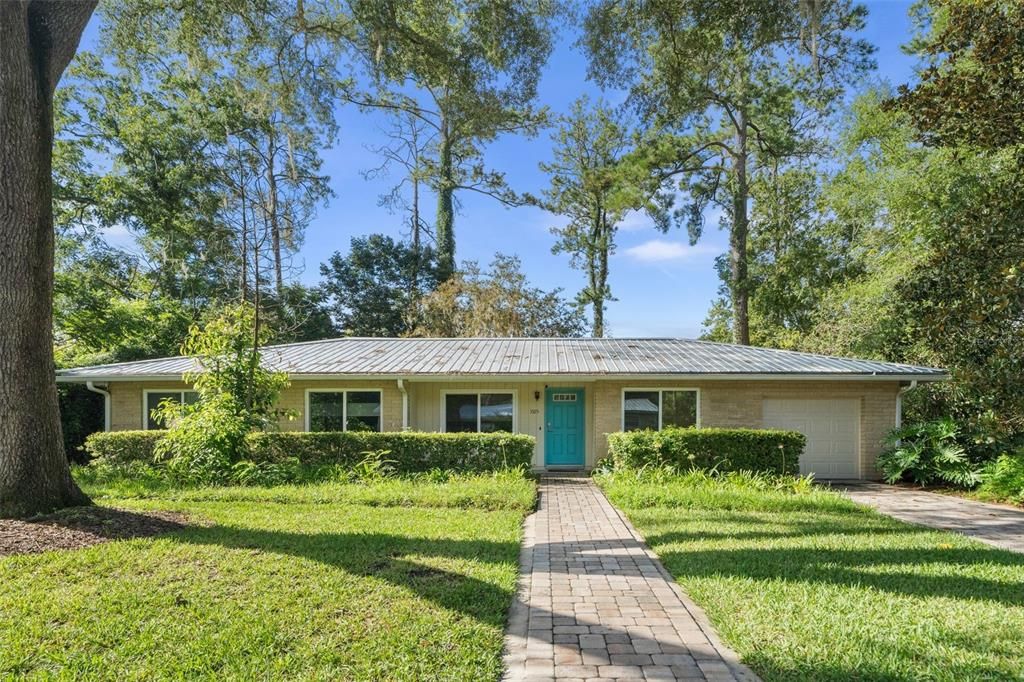
3525 NW 50TH AVENUE

House For Sale
$319,900

BTC: 4.94283066

ETH: 168.13480217

4 days
3 bds
2 ba
1,358 sqft

Overview

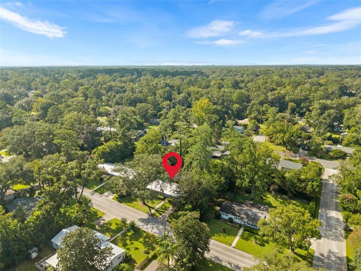
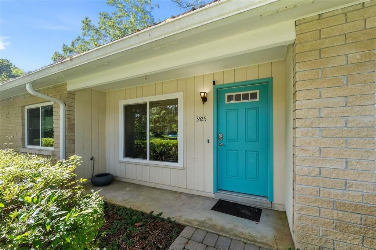
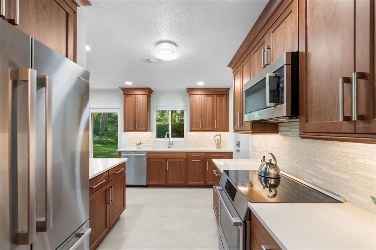
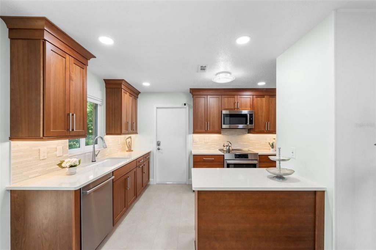
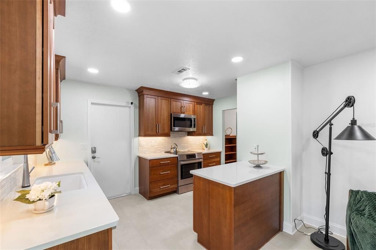
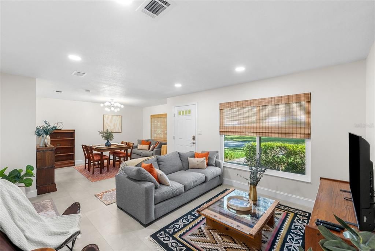
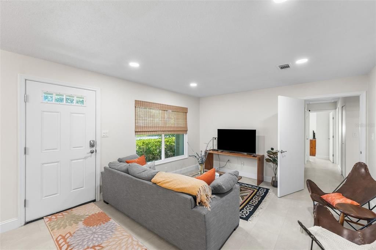
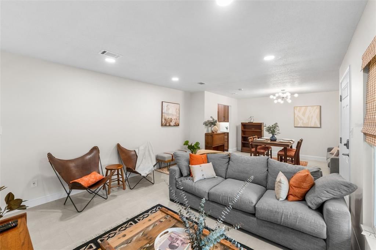
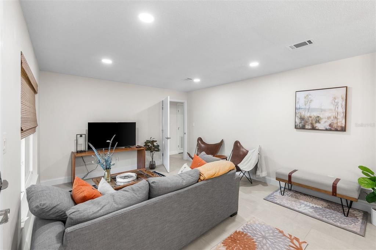
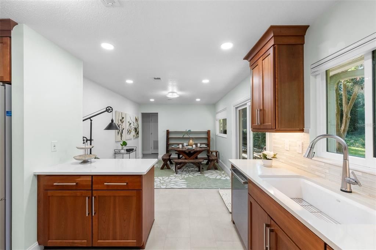
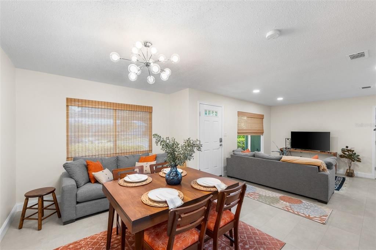
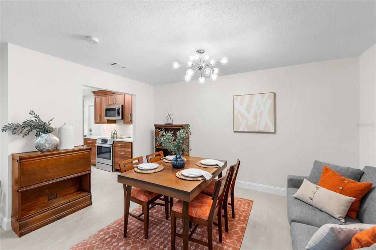
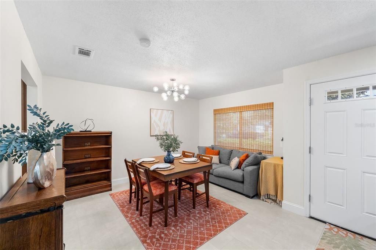
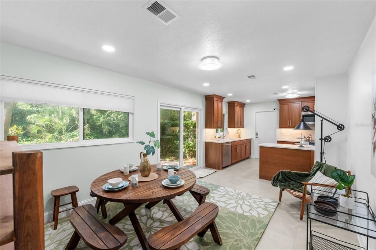
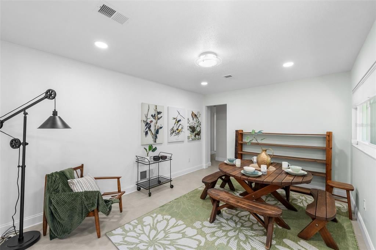
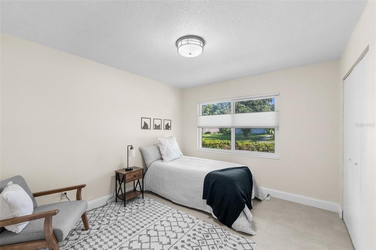
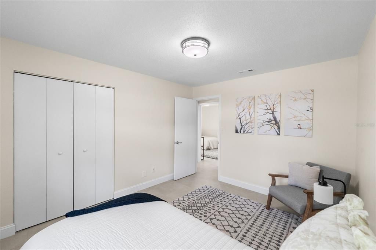
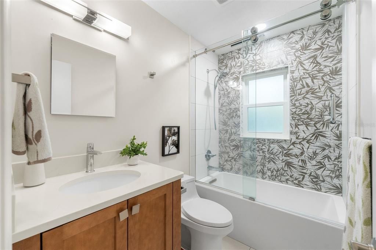
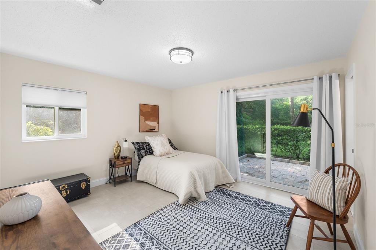
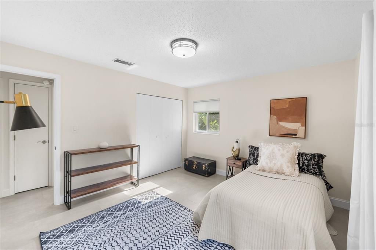
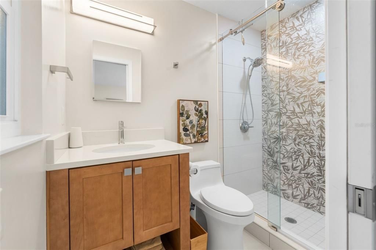
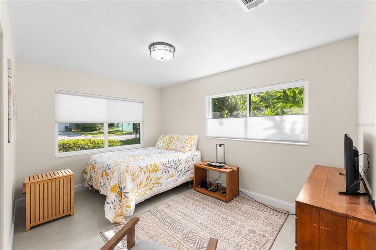
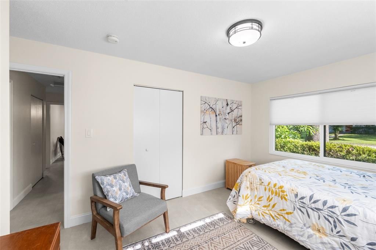
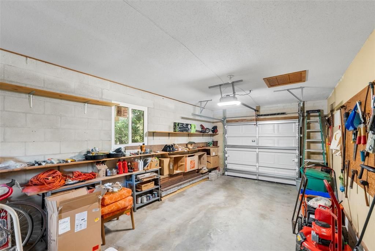
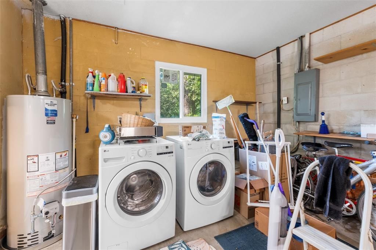
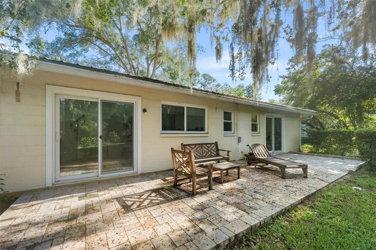
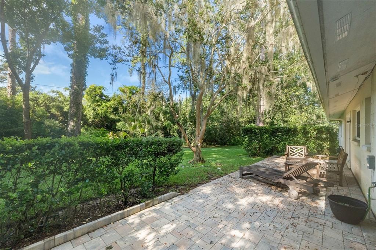
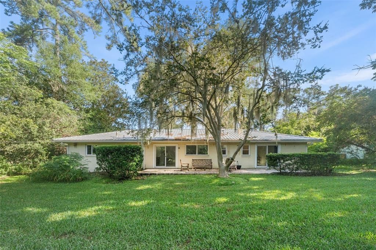
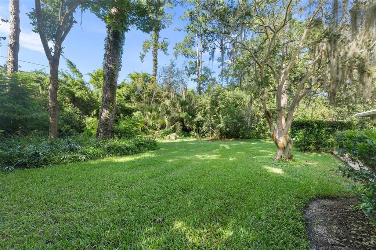
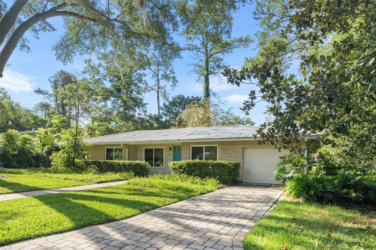
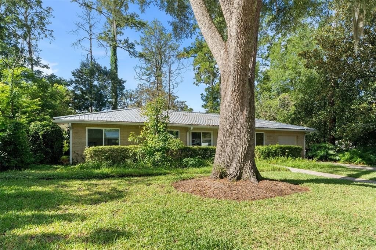
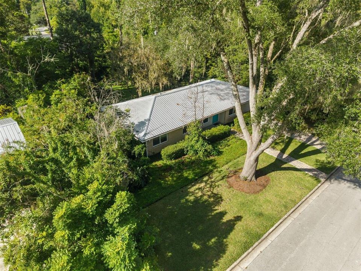
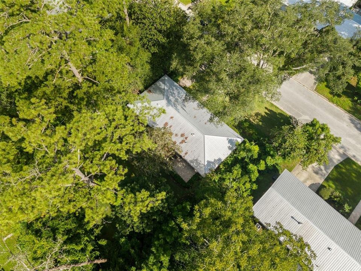
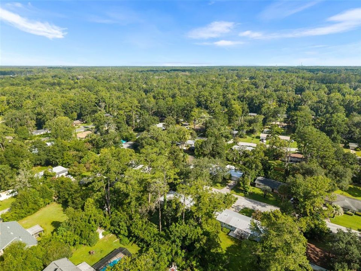
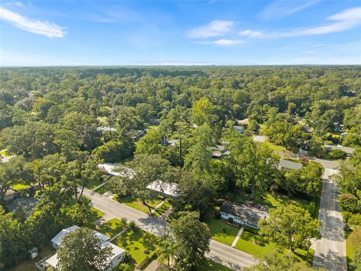
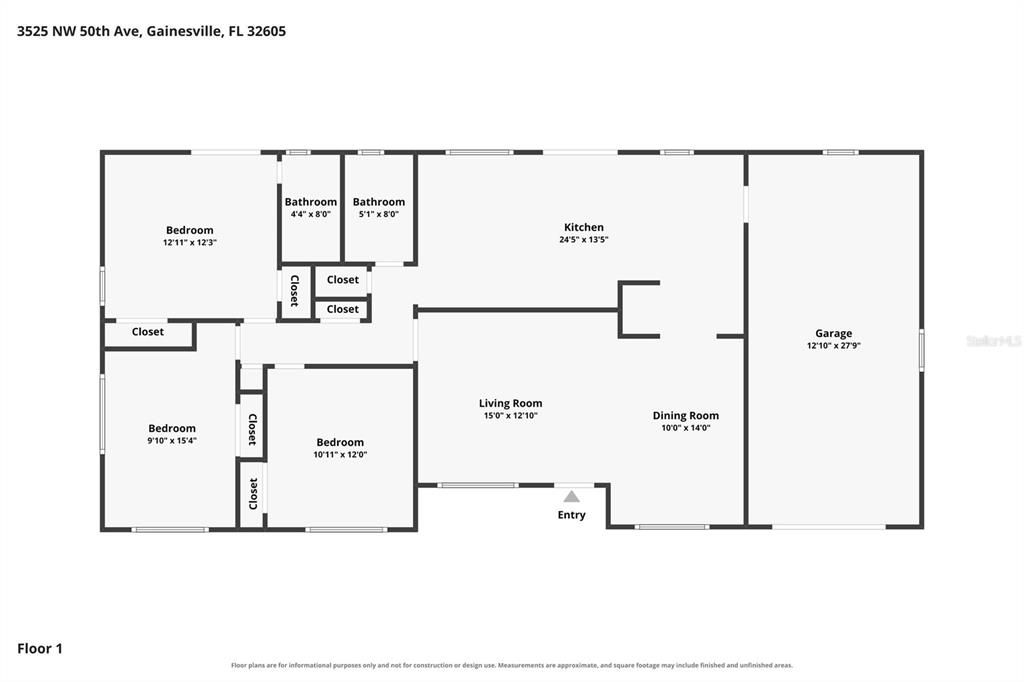
Sold within hours then Buyer decided she's not ready. Her loss, your gain. This beautifully renovated concrete block home in the desirable non-HOA Northwood neighborhood of Gainesville, Florida offers quality, craftsmanship and peace of mind with an extensive premium remodel completed in 2023. Other major updates include a 2021 metal roof with gutters and leaf guards, 2026 HVAC system, 2026 water heater, updated plumbing, windows and doors. The thoughtfully designed 3-bedroom, 2-bath home features formal living and dining areas plus a spacious family room overlooking the private, mature landscaped backyard. At the heart of the home is a stunning remodeled kitchen showcasing quality cabinetry, quartz countertops, stylish backsplash, ceramic sink, stainless steel appliances, trash pull-out, deep pots and pans drawers and smart storage throughout. This is not your typical quick flip renovation; the quality craftsmanship, materials and attention to detail are evident from room to room. Both bathrooms have been completely remodeled with contemporary tile, updated fixtures and sleek frameless glass shower enclosures. Luxury vinyl plank flooring flows throughout the home with no carpet, while premium shades and window treatments complement the updated windows. The spacious primary suite features separate his-and-hers built-in closets. Additional upgrades include tall baseboards, updated lighting and plumbing fixtures, driveway pavers leading to the garage, a paver walkway and an expansive paver patio that creates an inviting outdoor living and entertaining space overlooking the lush, private backyard. Conveniently located in Northwest Gainesville with a direct drive to the University of Florida and easy access to UF Health Shands Hospital, the VA Medical Center, YMCA, Butler Plaza, restaurants, shopping and everyday conveniences. Security cameras are present in the home. A truly move-in-ready Northwood home where the major improvements, timeless finishes and quality renovation have already been done for you. Washer and dryer convey. Call today!

Location

Details

Type:
Residential
Parking:
No Data
Year Built:
1970
Lot:
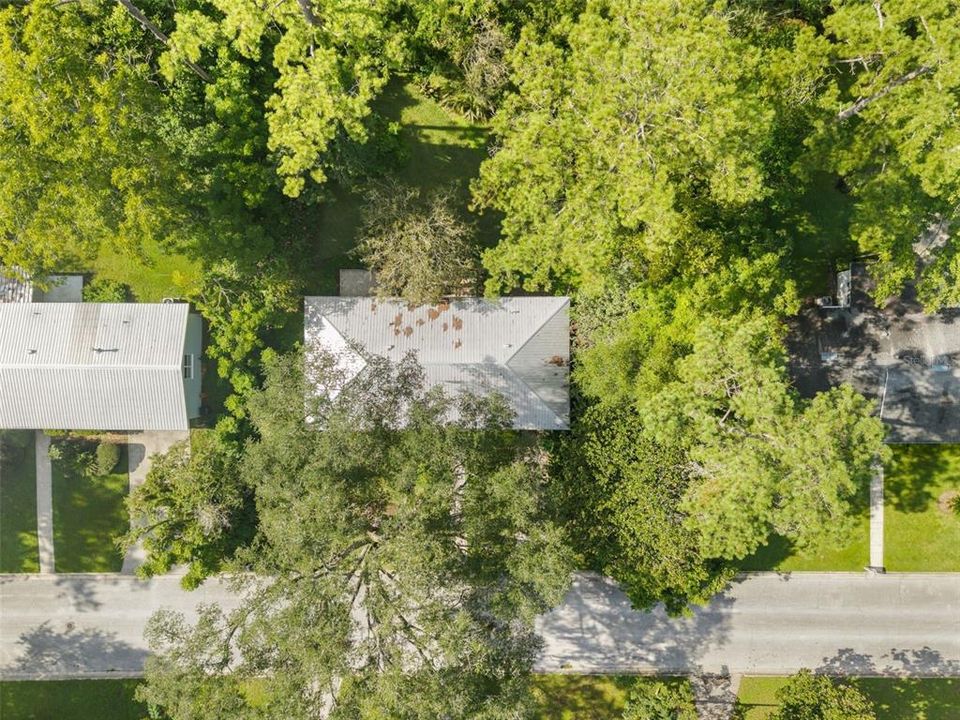
0.33 Acres
Heating:
Central
Price/sqft:
$236
Cooling:
Central Air
HOA:
No Data

Valuation

Our model vs. what's actually selling nearby.
Estimate
$262,500
$211K – $321K
Confidence Low
List vs. estimate
$57K above estimate
List $319,900 · +21.9%
Our model says this listing is priced above recent comparable activity. Room to negotiate.
Price per sq ft
$235
+8.6% vs. city median $216
Based on
8 MLS comparables
Median of recent comparable listings. Sold comps use closing price, active listings use list price.

Highlights

Annual tax
$4,744
2025
View
Garden, Trees/Woods
Garage
1 car garage
Pets
Allowed
All facts and features
  • Flooring

    • Luxury Vinyl

    Heating

    • Central

    Cooling

    • Central Air

    Appliances

    • Dishwasher

    • Dryer

    • Gas Water Heater

    • Microwave

    • Range

    • Refrigerator

    • Washer

    Other interior features

    • Kitchen/Family Room Combo

    • Living Room/Dining Room Combo

    • Primary Bedroom Main Floor

    • Solid Surface Counters

    • Solid Wood Cabinets

    • Window Treatments

    Bedrooms and bathrooms

    • Bedrooms: 3

    • Full bathrooms: 2

  • Property

    • Levels: One

    • Exterior Features: Garden / Rain Gutters

    Lot

    • Lot: 0.33 Acres

    Other Property Information

    • Parcel Number: 06066500029

    • Zoning: RSF1

  • Type and style

    • Property Type: Residential

    • Property Sub Type: Single Family Residence

  • Utility

    • BB/HS Internet Available

    • Cable Available

    • Electricity Available

    • Natural Gas Available

    • Sewer Available

    • Water Available

  • Other financial information

    • Annual tax amount: $4,744

  • Source details

    • MLS ID: GC542606

    Other facts

    • Construction Materials: Concrete / Stucco

    • Foundation Details: Slab

    • Laundry Features: In Garage

    • Lot Features: Landscaped / Level

    • Patio And Porch Features: Patio

    • Window Features: Shades / Window Treatments

    • Direction Faces: North

    • Architectural Style: Ranch

    • Garage Spaces: 1

    • Attached Garage: Yes

    • Garage: Yes

    • Living Area: 1358

    • Water Source: Public

    • Subdivision Name: NORTHWOOD

Private inquiry
Talk to the advisor on this listing.
Floor plans, HOA docs, off-market comparables, scheduling a private showing — one message, direct to the local specialist.

More like this

For Sale
$275,000
House
3 bds · 2 ba · 1,379 sqft
BENWOOD ESTATE, GAINESVILLE
4621 NW 29TH AVENUE
New
For Sale
$369,000
House
3 bds · 2 ba · 1,701 sqft
BLUES CREEK, GAINESVILLE
6929 NW 51ST TERRACE
New
For Sale
$359,900
House
4 bds · 2 ba · 1,857 sqft
NORTHWOOD OAKS, GAINESVILLE
5609 NW 34TH STREET
New
For Sale
$325,000
House
3 bds · 2 ba · 1,410 sqft
SAVANNAH PLACE, GAINESVILLE
5131 NW 35TH PLACE
New
For Sale
$273,900
House
2 bds · 2 ba · 1,207 sqft
BLUES CREEK UNIT 6H, GAINESVILLE
7958 NW 49TH WAY
New
For Sale
$315,000
Townhouse
3 bds · 2 ba · 1,492 sqft
WOOD CREEK VILLAGE, GAINESVILLE
4039 NW 23RD CIRCLE
New
For Sale
$340,000
House
3 bds · 2 ba · 1,288 sqft
CAPRI CLUSTER PH 5, GAINESVILLE
4341 NW 34TH TERRACE
New
For Sale
$269,640
Townhouse
3 bds · 2 ba · 1,765 sqft
TARA SERENA, GAINESVILLE
5358 NW 22ND DRIVE

Market around this address

Live counts in the same area.
View all

The multiple listing information is provided by the Stellar MLS from a copyrighted compilation of listings. The compilation of listings and each individual listing are ©2026-present Stellar MLS. All Rights Reserved. The information provided is for consumers' personal, noncommercial use and may not be used for any purpose other than to identify prospective properties consumers may be interested in purchasing. All properties are subject to prior sale or withdrawal. All information provided is deemed reliable but is not guaranteed accurate, and should be independently verified. Listing courtesy of: REMAX SELECT PARTNERS