Vender tu casa
Valoración gratuita de tu hogar
Contacto
Cuéntenos sobre sus necesidades
3525 NW 50TH AVENUE

Casa En Venta
$319,900

BTC: 4.94283066

ETH: 168.13480217

4 días
3 camas
2 baños
1,358 sqft

Visión general

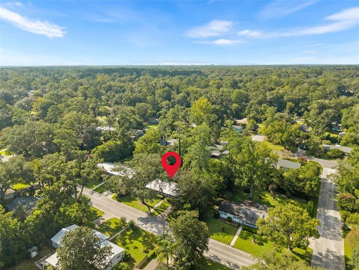
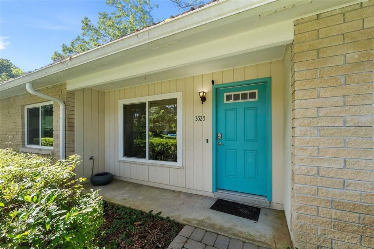
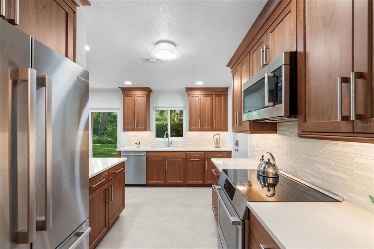
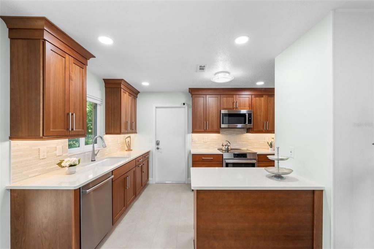
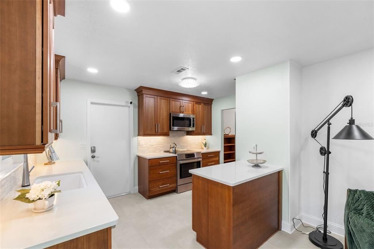
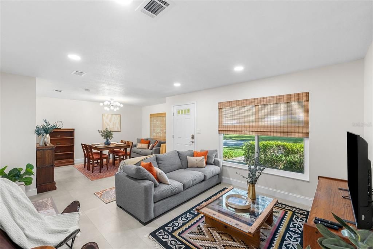
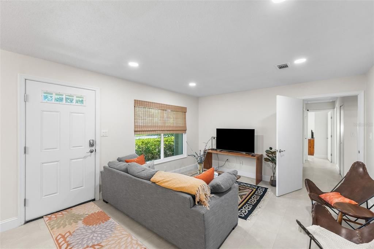
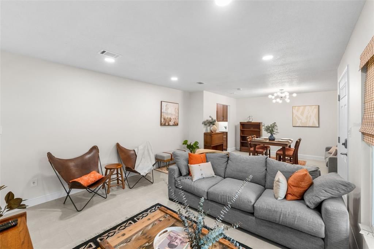
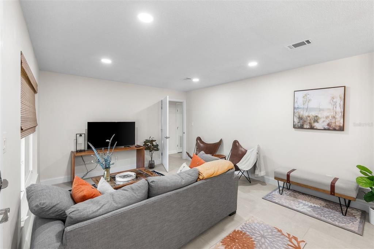
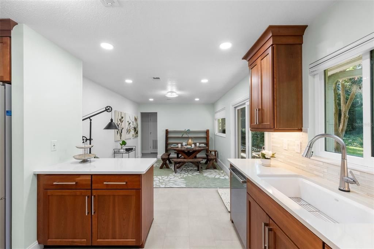
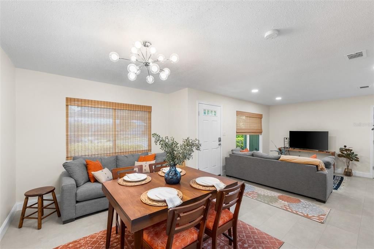
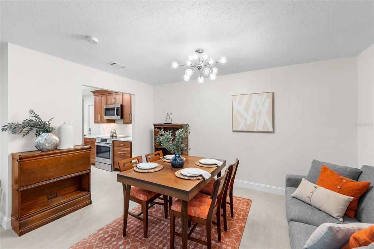
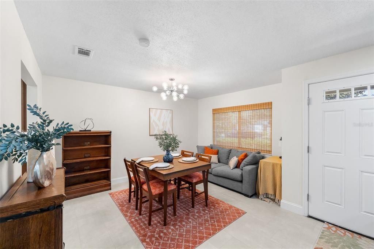
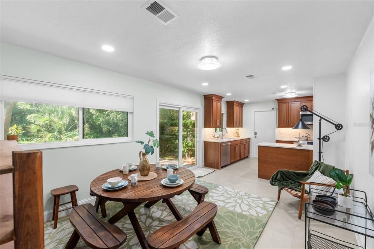
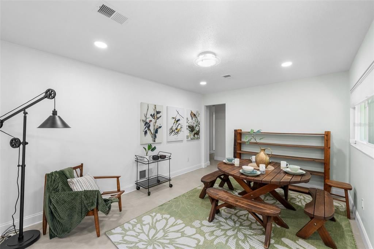
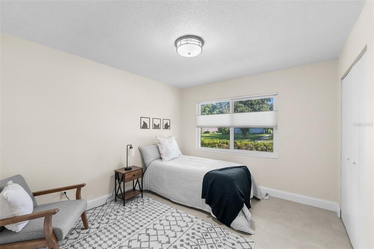
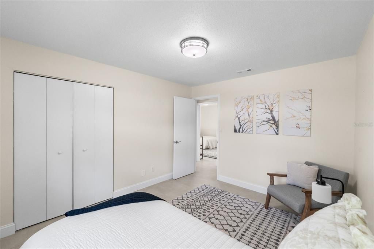
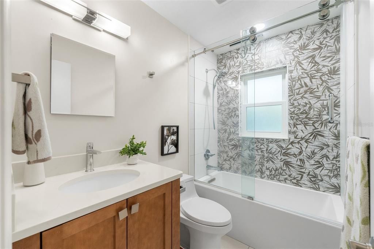
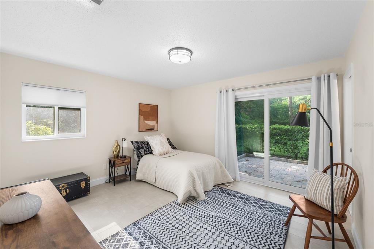
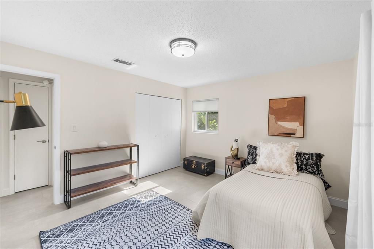
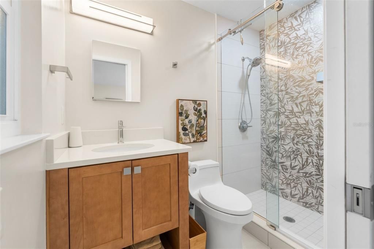
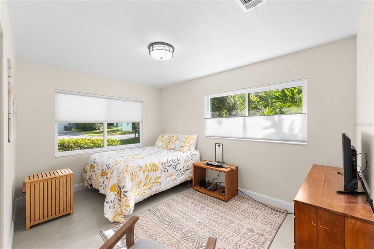
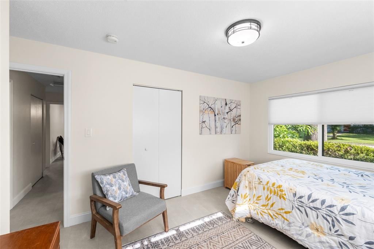
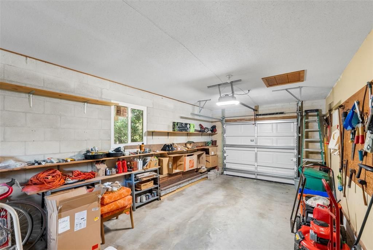
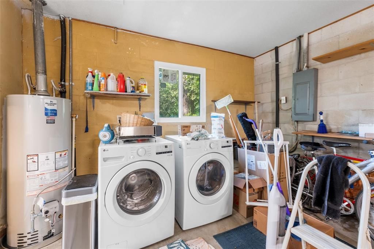
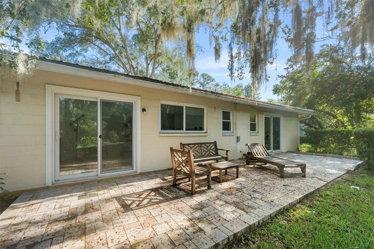
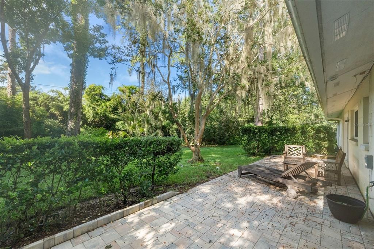
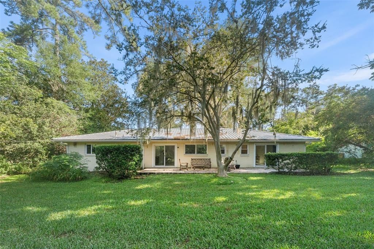
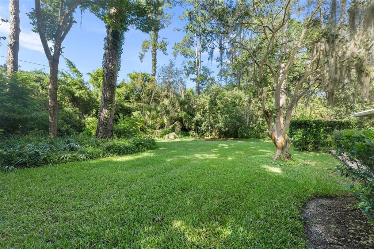
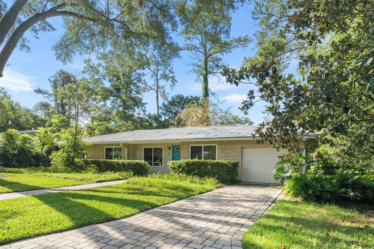
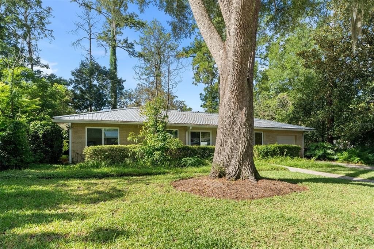
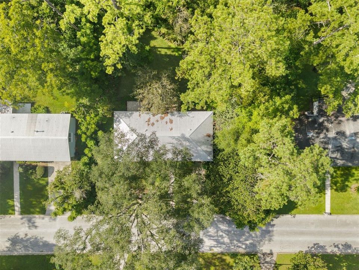
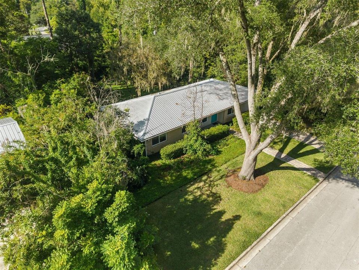
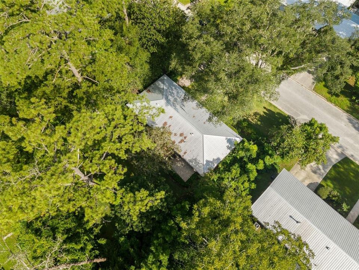
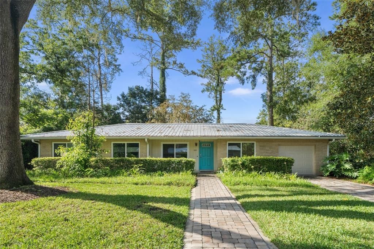
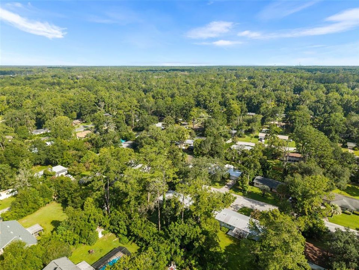
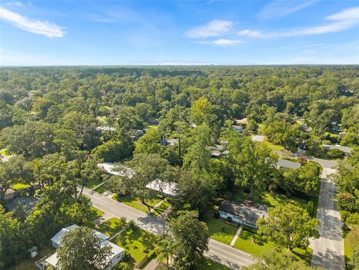
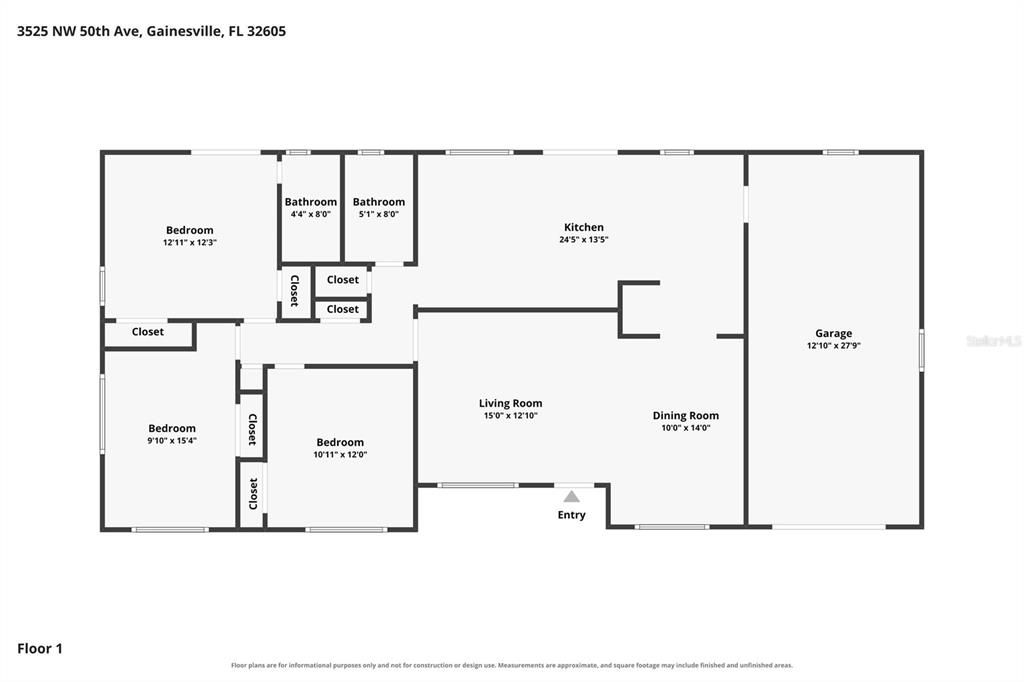
Sold within hours then Buyer decided she's not ready. Her loss, your gain. This beautifully renovated concrete block home in the desirable non-HOA Northwood neighborhood of Gainesville, Florida offers quality, craftsmanship and peace of mind with an extensive premium remodel completed in 2023. Other major updates include a 2021 metal roof with gutters and leaf guards, 2026 HVAC system, 2026 water heater, updated plumbing, windows and doors. The thoughtfully designed 3-bedroom, 2-bath home features formal living and dining areas plus a spacious family room overlooking the private, mature landscaped backyard. At the heart of the home is a stunning remodeled kitchen showcasing quality cabinetry, quartz countertops, stylish backsplash, ceramic sink, stainless steel appliances, trash pull-out, deep pots and pans drawers and smart storage throughout. This is not your typical quick flip renovation; the quality craftsmanship, materials and attention to detail are evident from room to room. Both bathrooms have been completely remodeled with contemporary tile, updated fixtures and sleek frameless glass shower enclosures. Luxury vinyl plank flooring flows throughout the home with no carpet, while premium shades and window treatments complement the updated windows. The spacious primary suite features separate his-and-hers built-in closets. Additional upgrades include tall baseboards, updated lighting and plumbing fixtures, driveway pavers leading to the garage, a paver walkway and an expansive paver patio that creates an inviting outdoor living and entertaining space overlooking the lush, private backyard. Conveniently located in Northwest Gainesville with a direct drive to the University of Florida and easy access to UF Health Shands Hospital, the VA Medical Center, YMCA, Butler Plaza, restaurants, shopping and everyday conveniences. Security cameras are present in the home. A truly move-in-ready Northwood home where the major improvements, timeless finishes and quality renovation have already been done for you. Washer and dryer convey. Call today!
Ubicación

Detalles

Tipo:
Residential
Estacionamiento:
Sin datos
Año de construcción:
1970
Lote:
0.33 Hectáreas
Calefacción:
Central
precio por sq. medidor:
$236
Enfriamiento:
Central Air
HOA:
Sin datos

Valuation

Our model vs. what's actually selling nearby.
Estimate
$262,500
$211K – $321K
Confidence Low
List vs. estimate
$57K above estimate
List $319,900 · +21.9%
Our model says this listing is priced above recent comparable activity. Room to negotiate.
Price per sq ft
$235
+8.6% vs. city median $216
Based on
8 MLS comparables
Median of recent comparable listings. Sold comps use closing price, active listings use list price.

Destacados

Annual tax
$4,744
2025
View
Garden, Trees/Woods
Garage
1 car garage
Pets
Allowed
Más hechos y características
  • Piso

    • Luxury Vinyl

    Calefacción

    • Central

    Enfriamiento

    • Central Air

    Accesorios

    • Dishwasher

    • Dryer

    • Gas Water Heater

    • Microwave

    • Range

    • Refrigerator

    • Washer

    Otras características interiores

    • Kitchen/Family Room Combo

    • Living Room/Dining Room Combo

    • Primary Bedroom Main Floor

    • Solid Surface Counters

    • Solid Wood Cabinets

    • Window Treatments

    Dormitorios y baños

    • Dormitorios: 3

    • Baños completos: 2

  • Propiedad

    • Pisos: One

    • Características Exteriores: Garden / Rain Gutters

    Lote

    • Lote: 0.33 Hectáreas

    Otra Información de Propiedad

    • Número de Parcela: 06066500029

    • Zonificación: RSF1

  • Tipo y estilo

    • Tipo de propiedad: Residential

    • Subtipo de propiedad: Single Family Residence

  • Utilidad

    • BB/HS Internet Available

    • Cable Available

    • Electricity Available

    • Natural Gas Available

    • Sewer Available

    • Water Available

  • Otra información financiera

    • Importe anual de impuestos: $4,744

  • Detalles de la fuente

    • MLS ID: GC542606

    Otros hechos

    • Materiales de construcción: Concrete / Stucco

    • Detalles de la fundación: Slab

    • Características de lavandería: In Garage

    • Características del lote: Landscaped / Level

    • Características del patio y el porche: Patio

    • Características de la ventana: Shades / Window Treatments

    • Caras de dirección: North

    • Estilo arquitectónico: Ranch

    • Espacios de garaje: 1

    • Garaje adjunto: Si

    • Garaje: Si

    • Salón: 1358

    • Fuente de agua: Public

    • Nombre de subdivisión: NORTHWOOD

Consulta privada
Habla con el asesor de este inmueble.
Planos, documentos del HOA, comparables off-market, agendar una visita privada — un solo mensaje directo al especialista local.

Más como esta

En Venta
$275,000
Casa
3 camas · 2 baños · 1,379 sqft
BENWOOD ESTATE, GAINESVILLE
4621 NW 29TH AVENUE
Nuevo
En Venta
$369,000
Casa
3 camas · 2 baños · 1,701 sqft
BLUES CREEK, GAINESVILLE
6929 NW 51ST TERRACE
Nuevo
En Venta
$359,900
Casa
4 camas · 2 baños · 1,857 sqft
NORTHWOOD OAKS, GAINESVILLE
5609 NW 34TH STREET
Nuevo
En Venta
$325,000
Casa
3 camas · 2 baños · 1,410 sqft
SAVANNAH PLACE, GAINESVILLE
5131 NW 35TH PLACE
Nuevo
En Venta
$273,900
Casa
2 camas · 2 baños · 1,207 sqft
BLUES CREEK UNIT 6H, GAINESVILLE
7958 NW 49TH WAY
Nuevo
En Venta
$315,000
Adosados
3 camas · 2 baños · 1,492 sqft
WOOD CREEK VILLAGE, GAINESVILLE
4039 NW 23RD CIRCLE
Nuevo
En Venta
$340,000
Casa
3 camas · 2 baños · 1,288 sqft
CAPRI CLUSTER PH 5, GAINESVILLE
4341 NW 34TH TERRACE
Nuevo
En Venta
$269,640
Adosados
3 camas · 2 baños · 1,765 sqft
TARA SERENA, GAINESVILLE
5358 NW 22ND DRIVE

Mercado cerca de esta dirección

Conteos en vivo en la misma zona.
Ver todo

The multiple listing information is provided by the Stellar MLS from a copyrighted compilation of listings. The compilation of listings and each individual listing are ©2026-present Stellar MLS. All Rights Reserved. The information provided is for consumers' personal, noncommercial use and may not be used for any purpose other than to identify prospective properties consumers may be interested in purchasing. All properties are subject to prior sale or withdrawal. All information provided is deemed reliable but is not guaranteed accurate, and should be independently verified. Listing courtesy of: REMAX SELECT PARTNERS