Sell Your Home
Get a free home valuation
Contact
Tell us about your needs

3627 NW 33RD TERRACE

House For Sale
$649,900

BTC: 10.15468750

ETH: 407.54002345

8 days
4 bds
3 ba
3,397 sqft

Overview

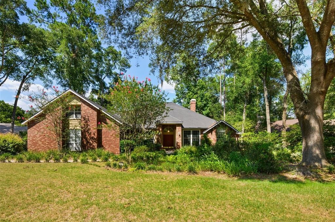
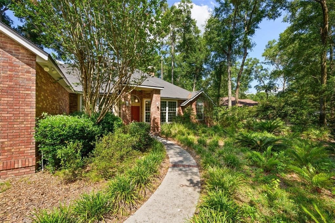
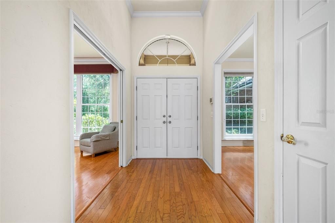
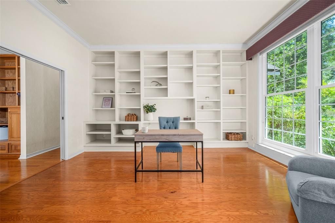
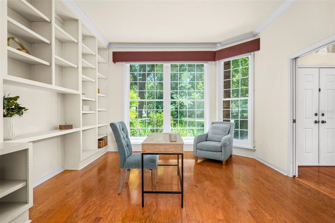
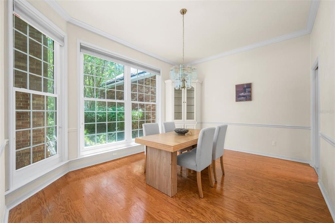
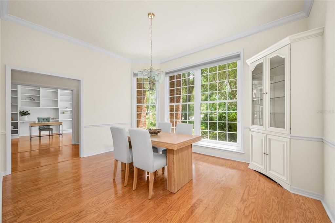
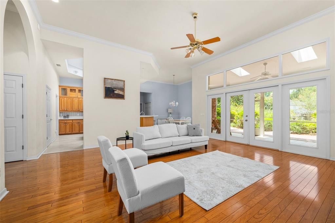
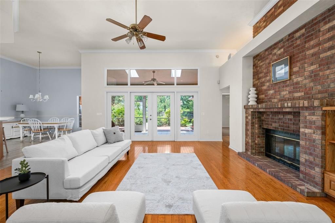
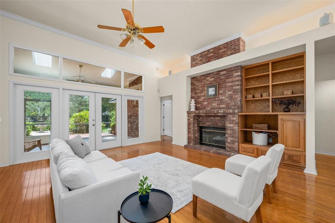
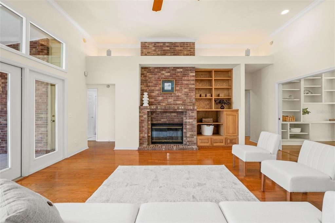
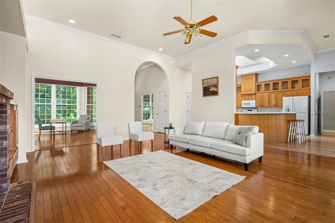
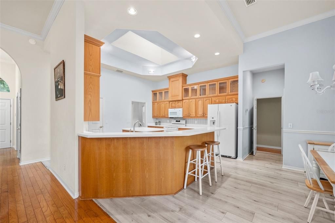
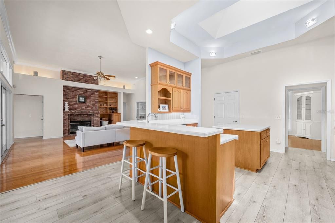
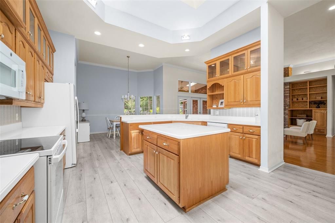
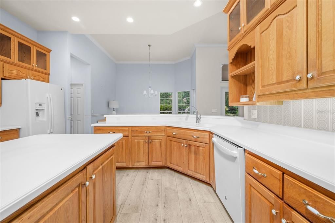
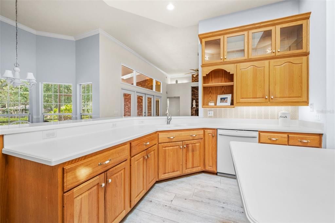
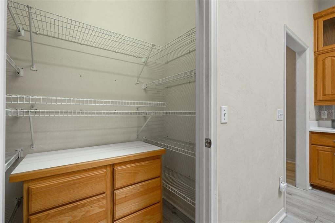
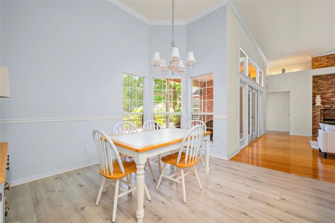
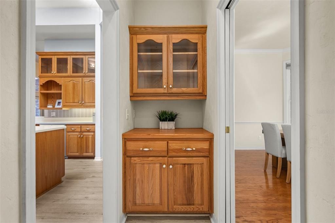
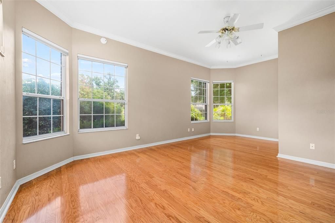
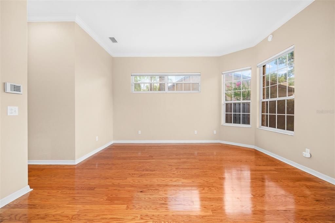
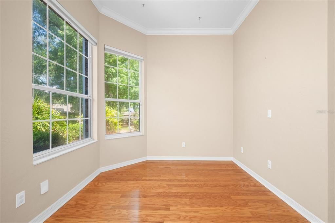
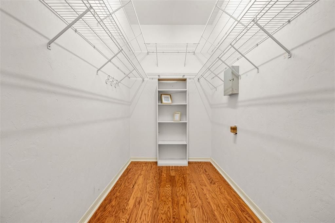
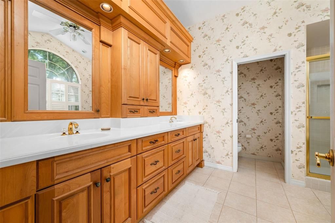
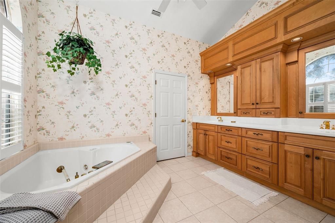
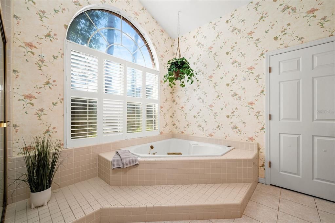
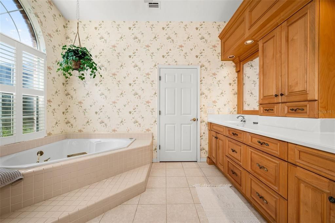
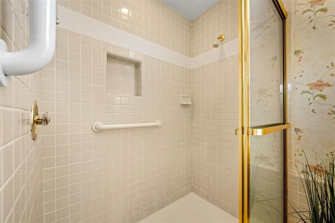
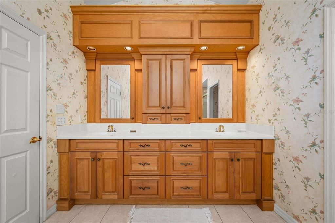
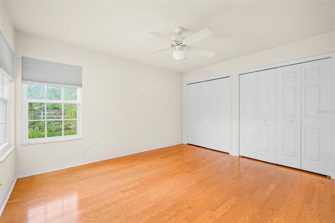
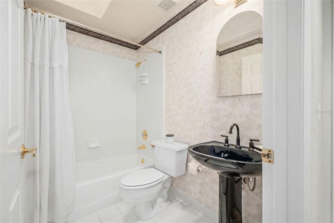
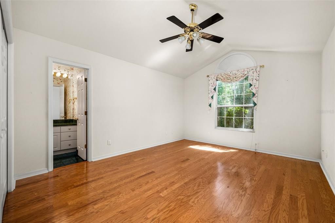
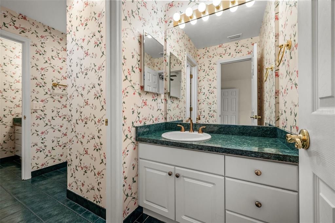
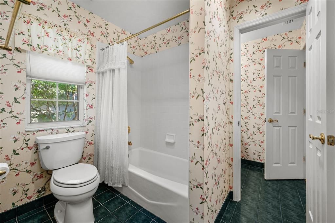
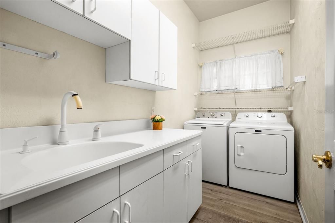
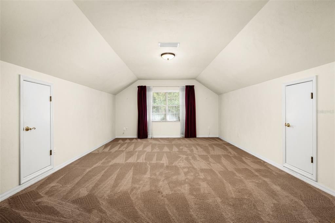
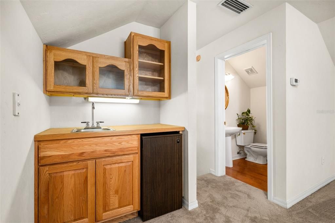
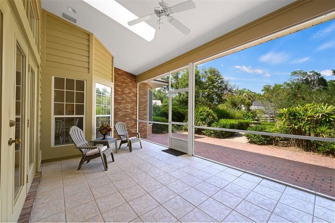
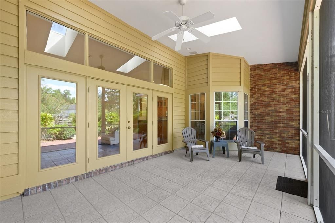
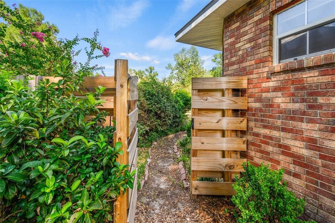
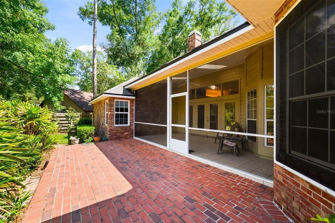
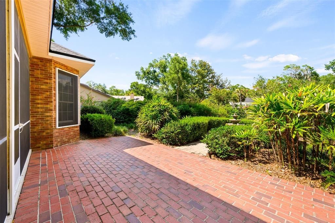
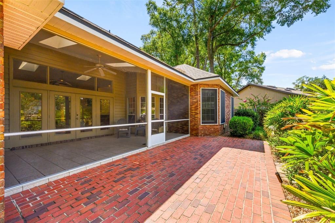
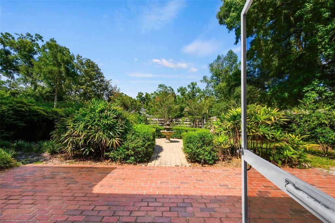
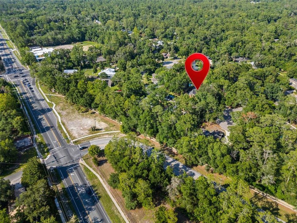
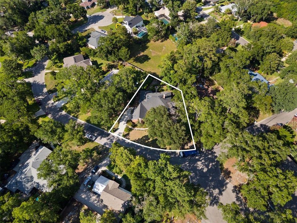
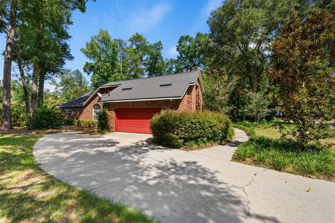
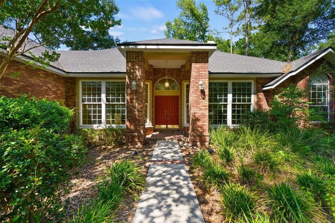
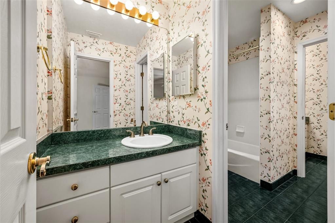
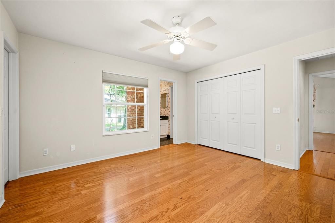
Welcome to this beautifully crafted custom home in the centrally located Willow Creek community, where soaring ceilings and abundant natural light create a warm and inviting atmosphere. With no HOA, Willow Creek offers exceptional convenience to Glen Springs Elementary, the University of Florida, shopping, dining, and more. Designed for both comfortable everyday living and effortless entertaining, the thoughtfully planned three-way split floor plan features a formal living room with custom built-in shelving and a formal dining room highlighted by a beautiful Busby corner cabinet. At the heart of the home, the spacious great room showcases rich wood flooring and a classic brick wood-burning fireplace, creating the perfect gathering space. The well-appointed kitchen is a chef's dream, featuring new appliances, Corian countertops, a center island illuminated by a skylight, custom Busby cabinetry, tile flooring, a generous pantry, and abundant workspace for meal preparation. The private owner's suite is a true retreat, offering a cozy sitting area, soaring ceilings with crown molding, dual closets, and a luxurious en-suite bath complete with a jetted whirlpool tub, separate walk-in shower, dual vanities with custom cabinetry, and premium finishes throughout. Bedrooms two and three share a convenient Jack-and-Jill bathroom, while the fourth bedroom enjoys access to its own adjacent full bath, providing ideal privacy for guests or family members. All four bedrooms are thoughtfully located on the main level. Upstairs, the expansive bonus room above the garage offers incredible flexibility as a media room, game room, home office, or guest retreat. Complete with a half bath, wet bar, and refrigerator, it's an ideal space for entertaining. The attic contains all new ductwork for the downstairs heat/AC system. Additional highlights include a spacious laundry room with built-in cabinetry, Corian countertops, a utility sink and new washer and dryer. French doors open from the great room to a screened lanai with tile flooring, creating a seamless transition to outdoor living. The private, fenced backyard features a brick patio with a 3-tiered fountain, offering the perfect setting for relaxing or entertaining. The oversized garage provides ample space with built in shelving and a storage closet, while newer insulated windows and a roof built to current hurricane code standards offer added comfort, efficiency, and peace of mind. This exceptional home combines timeless craftsmanship, thoughtful design, and an unbeatable location, making it a rare opportunity in one of Gainesville's most desirable established neighborhoods.

Location

Details

Type:
Residential
Parking:
No Data
Year Built:
1992
Lot:
0.38 Acres
Heating:
Natural Gas
Price/sqft:
$191
Cooling:
Central Air
HOA:
No Data

Valuation

Our model vs. what's actually selling nearby.
Estimate
$667,450
$592K – $847K
Confidence Low
List vs. estimate
$17K below estimate
List $649,900 · -2.6%
Our model says this listing is priced below recent comparable activity. Expect competition.
Price per sq ft
$191
-11.8% vs. city median $216
Based on
16 MLS comparables
Median of recent comparable listings. Sold comps use closing price, active listings use list price.

Highlights

Annual tax
$11,243
2025
View
Garden
Garage
2 car garage
Pets
Allowed
All facts and features
  • Flooring

    • Carpet

    • Tile

    • Hardwood

    Heating

    • Natural Gas

    Cooling

    • Central Air

    Appliances

    • Dishwasher

    • Disposal

    • Dryer

    • Microwave

    • Range

    • Refrigerator

    • Washer

    Other interior features

    • Dry Bar

    • Walk-In Closet(s)

    Bedrooms and bathrooms

    • Bedrooms: 4

    • Bathrooms: 1

    • Full bathrooms: 3

  • Property

    • Levels: Two

    • Exterior Features: Private Yard

    Lot

    • Lot: 0.38 Acres

    Other Property Information

    • Parcel Number: 06092060016

    • Zoning: RSF1

  • Type and style

    • Property Type: Residential

    • Property Sub Type: Single Family Residence

  • Utility

    • Electricity Connected

    • Natural Gas Connected

    • Sewer Connected

    • Water Connected

  • Other financial information

    • Annual tax amount: $11,243

  • Source details

    • MLS ID: GC541688

    Other facts

    • Construction Materials: Brick

    • Foundation Details: Slab

    • Fireplace Features: Family Room

    • Laundry Features: Laundry Room

    • Lot Features: Landscaped

    • Patio And Porch Features: Rear Porch / Screened

    • Direction Faces: West

    • Architectural Style: Ranch

    • Fireplace: Yes

    • Garage Spaces: 2

    • Attached Garage: Yes

    • Garage: Yes

    • Living Area: 3397

    • Water Source: Public

    • Subdivision Name: WILLOW CREEK

Private inquiry
Talk to the advisor on this listing.
Floor plans, HOA docs, off-market comparables, scheduling a private showing — one message, direct to the local specialist.

More like this

New
For Sale
$790,000
House
5 bds · 3 ba · 2,506 sqft
GREYSTONE, GAINESVILLE
4074 NW 63RD STREET
New
For Sale
$605,000
House
4 bds · 2 ba · 2,803 sqft
ASHTON, GAINESVILLE
5858 NW 45TH DRIVE
New
For Sale
$484,000
House
5 bds · 3 ba · 2,334 sqft
HENDERSON HEIGHTS, GAINESVILLE
1911 NW 22ND DRIVE
New
For Sale
$500,000
House
4 bds · 2 ba · 2,452 sqft
VALLEY THE, GAINESVILLE
3106 NW 38TH STREET
New
For Sale
$515,000
House
4 bds · 3 ba · 2,215 sqft
ILEX PARK, GAINESVILLE
1220 NW 18TH AVENUE
For Sale
$519,000
House
3 bds · 2 ba · 2,066 sqft
ROYAL GARDENS PH V, GAINESVILLE
2840 NW 27TH TERRACE
For Sale
$550,000
House
4 bds · 3 ba · 2,582 sqft
ELISA LANE, GAINESVILLE
3717 NW 16TH AVENUE
For Sale
$459,000
House
4 bds · 2 ba · 2,137 sqft
VALLEY THE, GAINESVILLE
3845 NW 37TH PLACE

Market around this address

Live counts in the same area.
View all

The multiple listing information is provided by the Stellar MLS from a copyrighted compilation of listings. The compilation of listings and each individual listing are ©2026-present Stellar MLS. All Rights Reserved. The information provided is for consumers' personal, noncommercial use and may not be used for any purpose other than to identify prospective properties consumers may be interested in purchasing. All properties are subject to prior sale or withdrawal. All information provided is deemed reliable but is not guaranteed accurate, and should be independently verified. Listing courtesy of: BHGRE THOMAS GROUP