Sell Your Home
Get a free home valuation
Contact
Tell us about your needs

3715 W NEPTUNE STREET

House Active With Contract
$2,099,000

BTC: 25.79891839

ETH: 863.07565789

2 days
4 bds
3 ba
2,971 sqft

Overview

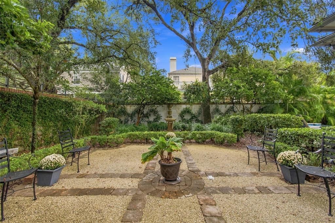
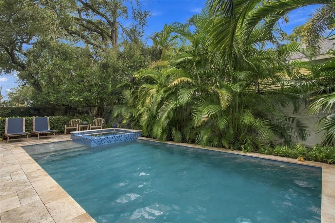
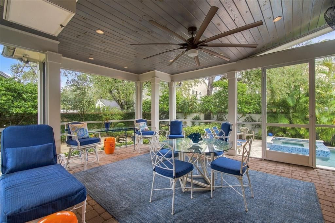
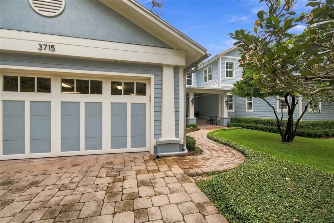
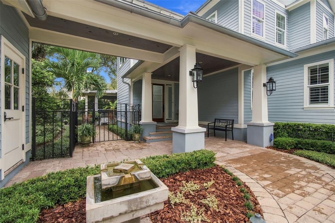
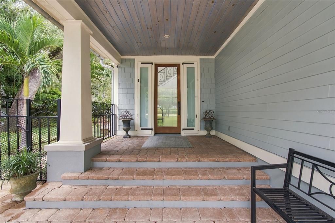
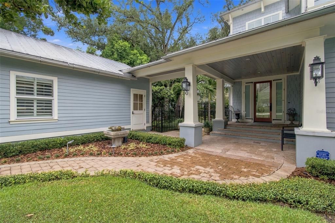
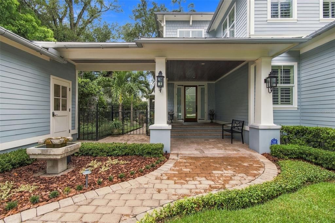
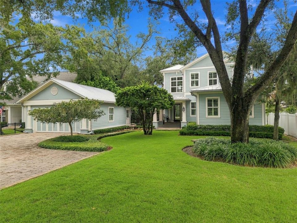
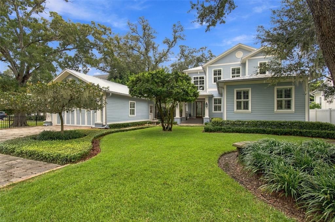
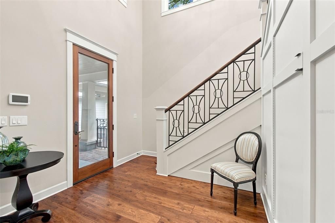
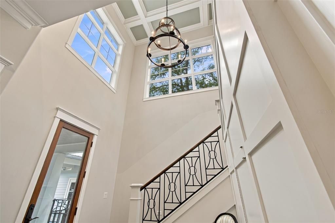
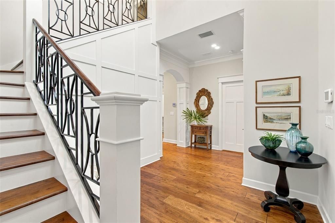
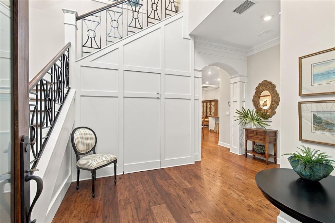
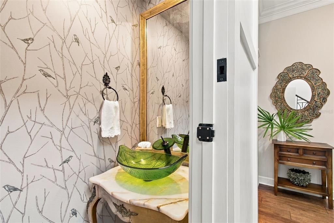
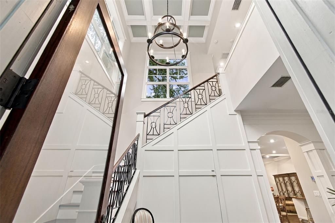
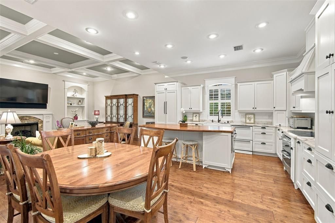
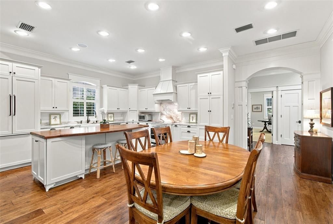
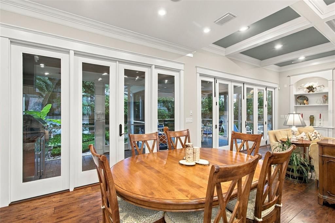
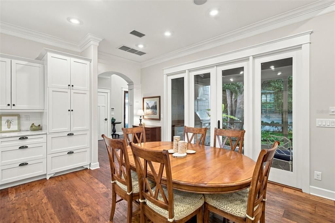
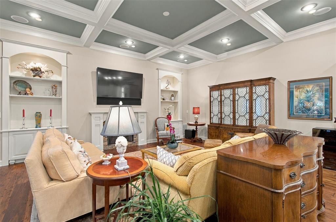
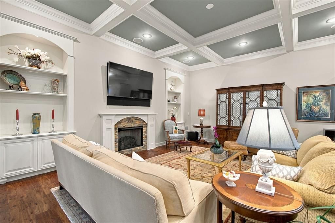
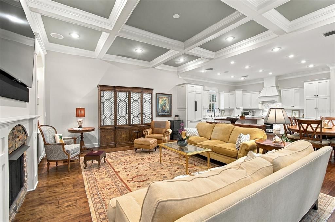
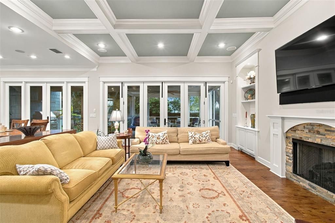
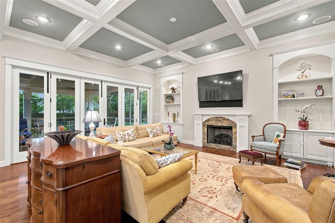
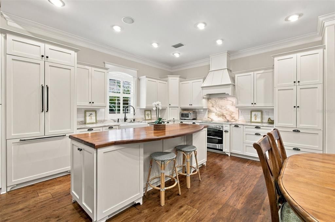
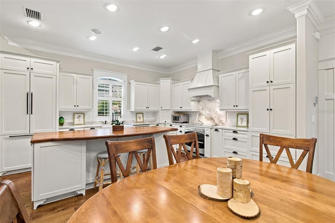
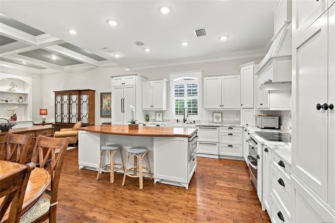
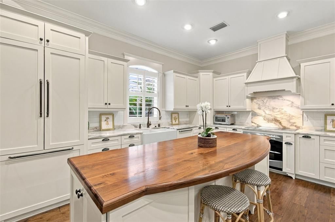
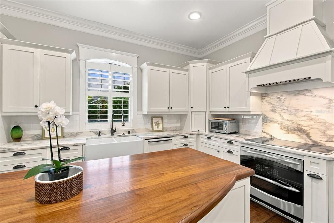
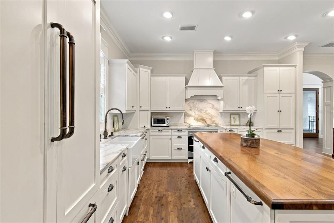
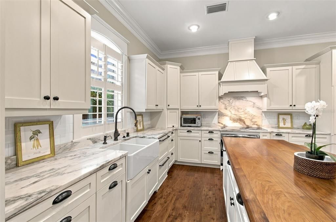
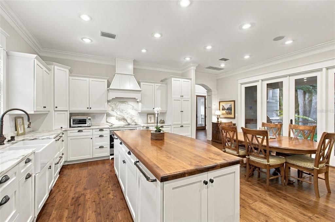
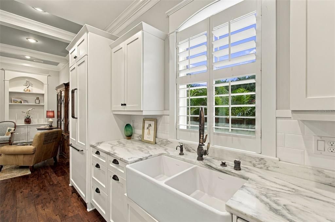
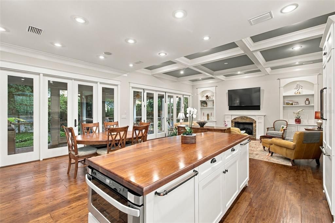
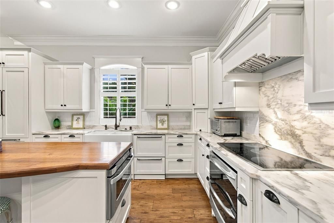
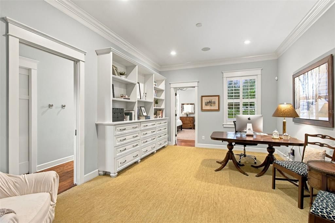
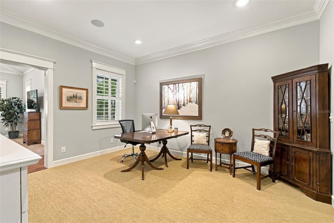
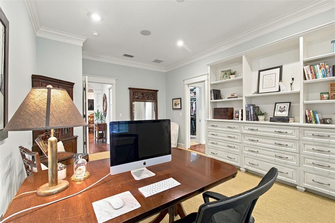
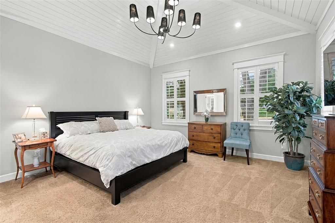
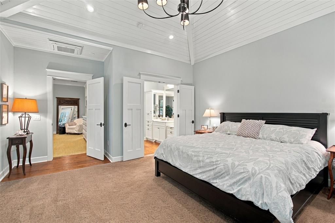
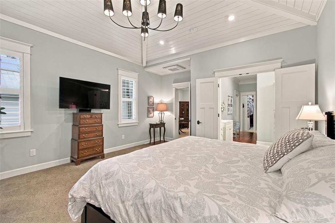
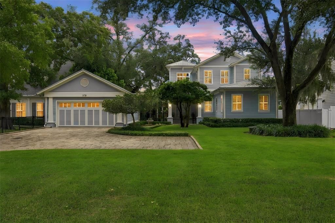
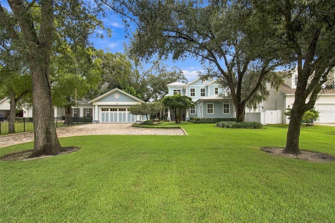
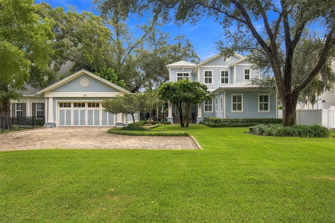
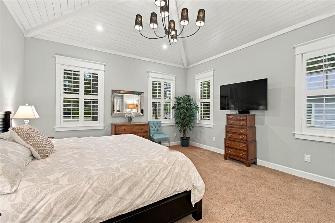
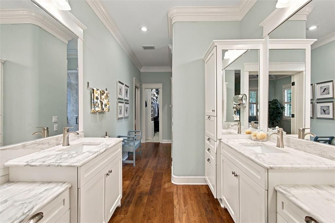
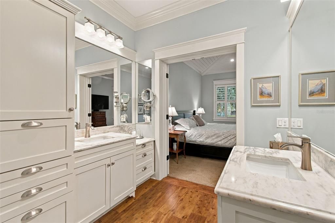
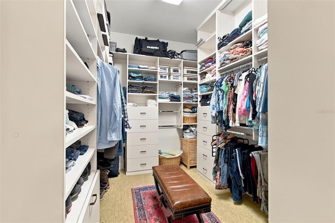
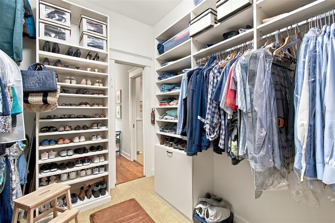
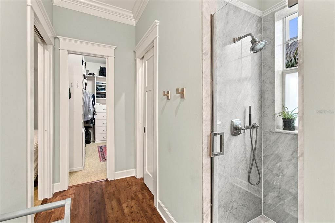
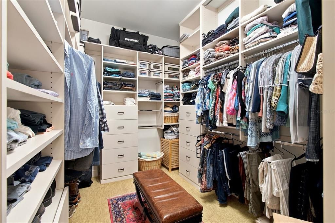
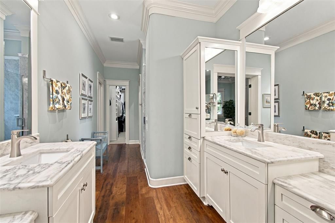
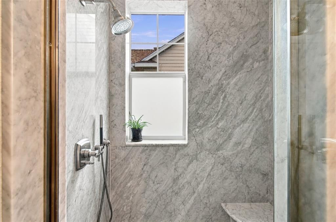
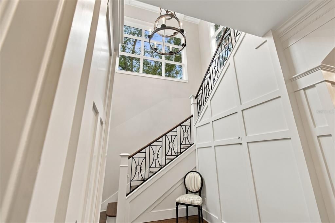
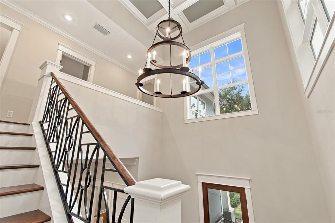
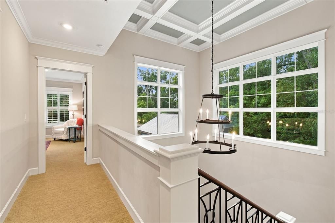
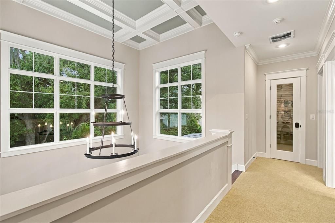
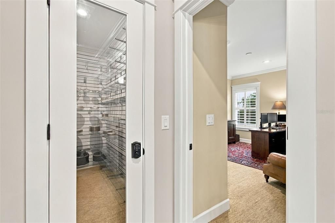
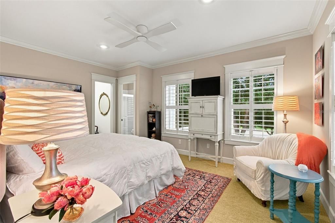
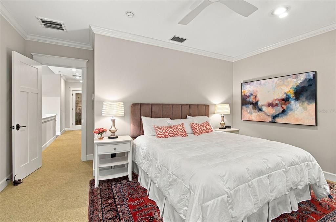
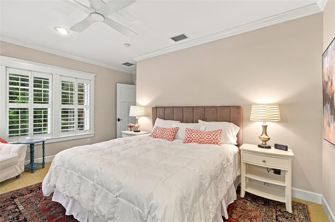
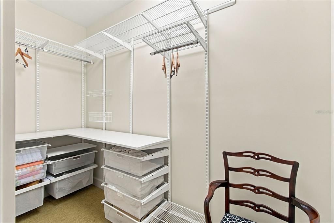
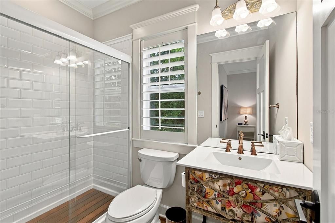
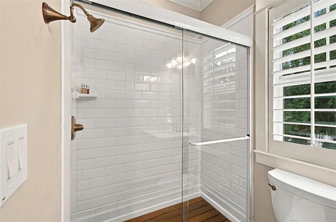
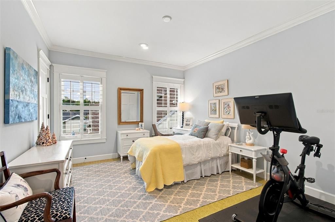
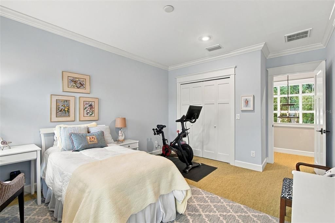
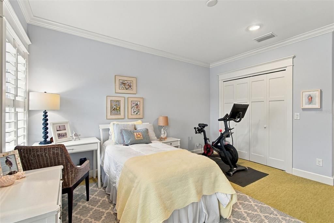
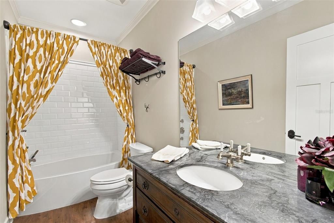
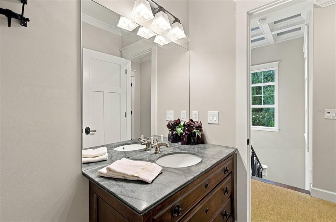
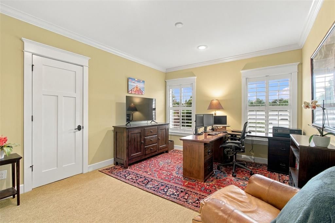
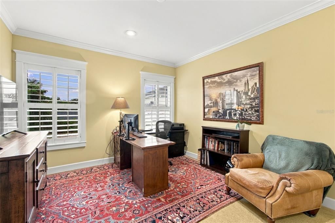
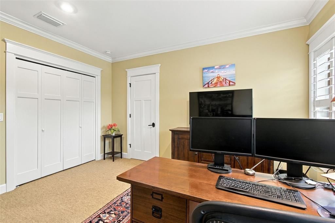
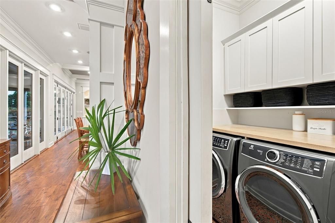
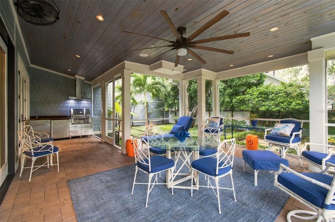
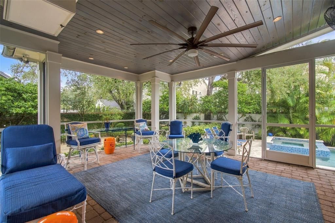
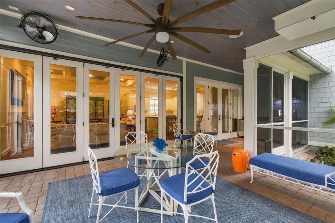
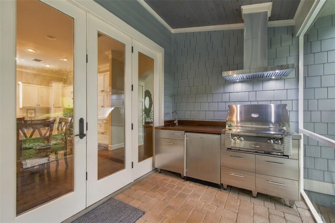
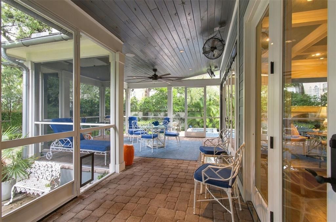
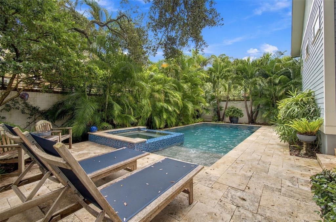
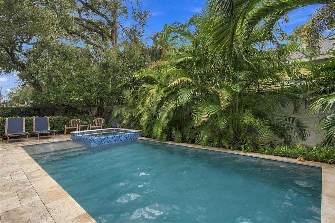
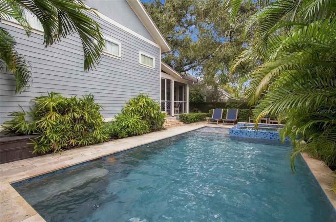
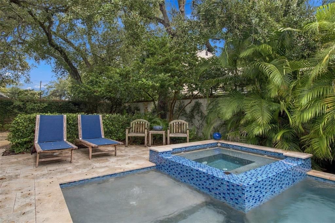
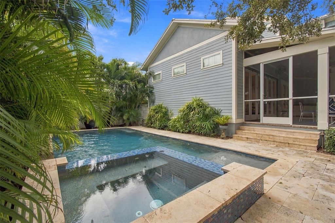
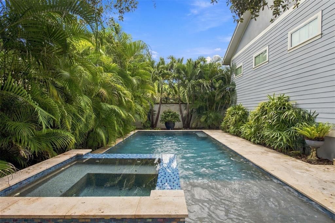
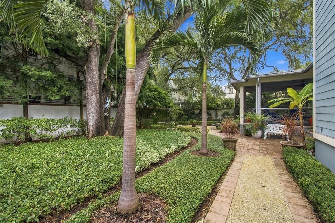
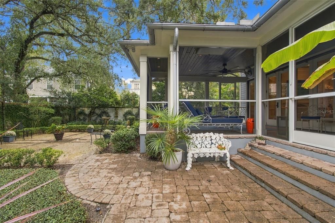
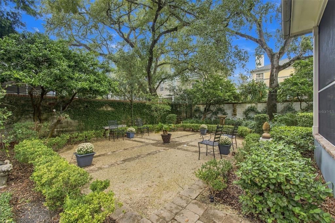
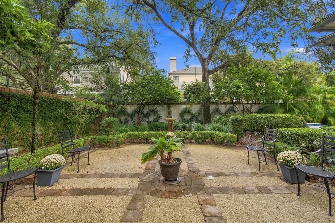
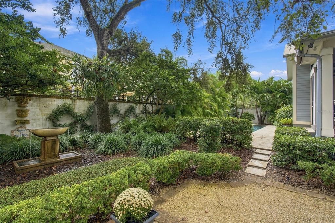
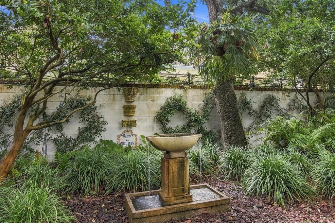
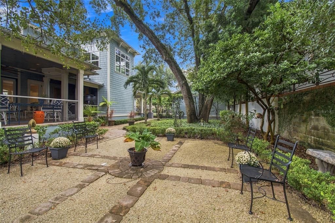
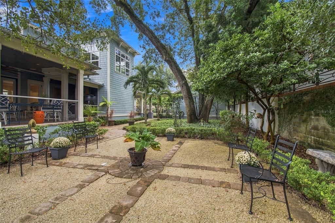
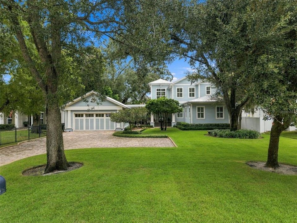
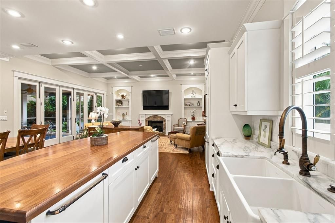
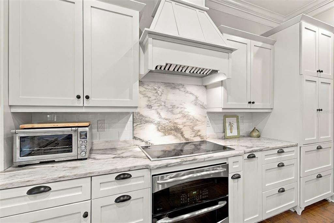
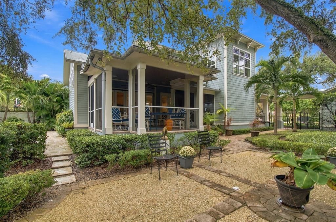
This exceptional Golf View neighborhood POOL home sits on an expansive 77 x 183 foot, 1/3 acre lot offering a rare combination of privacy, timeless character, beautifully curated outdoor spaces, and thoughtfully designed interiors. A stunning european style garden creates an enchanting setting, complete with gorgeous fountains, mature landscaping, and peaceful spaces to relax and entertain. A sparkling pool and hot tub, generator, charming metal roof, and aluminum gutters add to the home's enduring appeal. Inside, a dramatic two-story foyer welcomes you with a coffered ceiling, custom millwork, double crown molding, and a cleverly concealed powder room. The home flows effortlessly into an impressive great room featuring a coffered ceiling, gas fireplace, and two recessed custom-built shelving and cabinetry units. The spacious dining area and great room open directly to a beautiful screened porch, creating an ideal connection between the indoor and outdoor living spaces. The gourmet kitchen is both elegant and highly functional, featuring beautiful marble countertops, a large cooking island with a rich wood-stained butcher-block surface, double ovens, an induction cooktop, double-drawer dishwasher, and a built-in paneled refrigerator. Whether preparing an intimate dinner or entertaining a crowd, this kitchen is designed to be the heart of the home. The screened porch is a true extension of the living space, offering a spectacular outdoor kitchen equipped with a gas grill, stainless-steel cabinetry, and butcher-block countertops. Beyond, the pool, hot tub, fountains, and european gardens create an extraordinary private oasis rarely found in South Tampa. The serene primary suite features an adjoining den or private office with custom built-ins, providing a flexible retreat for work, reading, or relaxation. The warm and inviting primary bath is beautifully appointed with double vanities, marble countertops, and a fully enclosed walk-in shower finished with full slabs of marble. Upstairs are three additional bedrooms and 2 full baths, along with an enormous walk-in attic offering exceptional storage and the potential to create additional living space.

Location

Details

Type:
Residential
Parking:
No Data
Year Built:
2012
Lot:
0.32 Acres
Heating:
Central
Price/sqft:
$706
Cooling:
Central Air
HOA:
No Data

Valuation

Our model vs. what's actually selling nearby.
Estimate
$683,000
$499K – $1.3M
Confidence Low
List vs. estimate
$1.4M above estimate
List $2,099,000 · +207.3%
Our model says this listing is priced above recent comparable activity. Room to negotiate.
Price per sq ft
$706
+141.9% vs. city median $292
Based on
20 MLS comparables
Median of recent comparable listings. Sold comps use closing price, active listings use list price.
Highlights

Annual tax
$25,676
2025
Pool
In Ground
Garage
2 car garage
All facts and features
  • Flooring

    • Carpet

    • Tile

    • Hardwood

    Heating

    • Central

    Cooling

    • Central Air

    Appliances

    • Dishwasher

    • Disposal

    • Microwave

    • Range

    • Range Hood

    • Refrigerator

    Other interior features

    • Built-in Features

    • Ceiling Fan(s)

    • Eating Space In Kitchen

    • High Ceilings

    • Kitchen/Family Room Combo

    • Living Room/Dining Room Combo

    • Primary Bedroom Main Floor

    Bedrooms and bathrooms

    • Bedrooms: 4

    • Bathrooms: 1

    • Full bathrooms: 3

  • Property

    • Levels: Two

    • Pool Private: Yes

    • Exterior Features: Courtyard / French Doors / Garden / Irrigation System / Rain Gutters

    Lot

    • Lot: 0.32 Acres

    Other Property Information

    • Parcel Number: A2829189Q400000000001.0

    • Zoning: RS-75

  • Type and style

    • Property Type: Residential

    • Property Sub Type: Single Family Residence

  • Utility

    • Public

  • Other financial information

    • Annual tax amount: $25,676

  • Source details

    • MLS ID: TB8556079

    Other facts

    • Construction Materials: Cement Siding / HardiPlank Type / Wood Frame

    • Foundation Details: Slab

    • Fireplace Features: Gas / Living Room

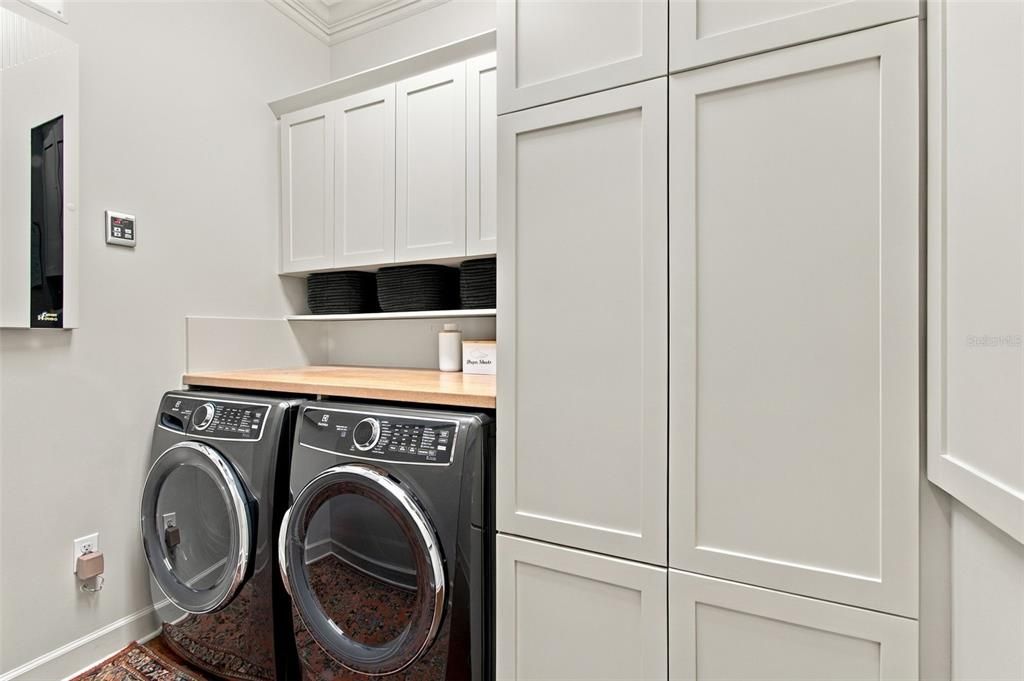
    • Laundry Features: Laundry Room

    • Pool Features: In Ground

    • Direction Faces: South

    • Fireplace: Yes

    • Garage Spaces: 2

    • Attached Garage: Yes

    • Garage: Yes

    • Living Area: 2971

    • Water Source: Public

    • Lot Size Dimensions: 76.89 x 183

    • Subdivision Name: RICHARDS SOUTH TAMPA SUBDIVISI

Private inquiry
Talk to the advisor on this listing.
Floor plans, HOA docs, off-market comparables, scheduling a private showing — one message, direct to the local specialist.
More like this

Active With Contract
$1,499,000
House
4 bds · 3 ba · 3,456 sqft
GANDY BLVD PARK, TAMPA
3301 W PAUL AVENUE
Active With Contract
$2,500,000
House
5 bds · 4 ba · 4,204 sqft
MARYLAND MANOR 2ND UNIT, TAMPA
4112 W CORONA STREET
Active With Contract
$1,999,000
House
5 bds · 3 ba · 3,819 sqft
LYNWOOD, TAMPA
3414 W TAMBAY AVENUE
Active With Contract
$1,800,000
House
5 bds · 5 ba · 4,291 sqft
MANHATTAN MANOR REV, TAMPA
4002 W KNIGHTS AVENUE
Active With Contract
$2,500,000
House
5 bds · 4 ba · 4,081 sqft
VIRGINIA TERRACE, TAMPA
3907 W VASCONIA STREET
New
Active With Contract
$2,495,000
House
5 bds · 5 ba · 4,110 sqft
FOREST HILLS, TAMPA
3103 W HAWTHORNE ROAD
New
Active With Contract
$1,775,000
House
5 bds · 4 ba · 3,735 sqft
BEL MAR UNIT 2, TAMPA
3610 S RENELLIE DRIVE
New
Active With Contract
$1,550,000
House
4 bds · 4 ba · 3,431 sqft
WOOD LYNNE, TAMPA
205 N WOODLYNNE AVE

Market around this address

Live counts in the same area.
View all

The multiple listing information is provided by the Stellar MLS from a copyrighted compilation of listings. The compilation of listings and each individual listing are ©2026-present Stellar MLS. All Rights Reserved. The information provided is for consumers' personal, noncommercial use and may not be used for any purpose other than to identify prospective properties consumers may be interested in purchasing. All properties are subject to prior sale or withdrawal. All information provided is deemed reliable but is not guaranteed accurate, and should be independently verified. Listing courtesy of: COMPASS FLORIDA LLC