Sell Your Home
Get a free home valuation
Contact
Tell us about your needs

404 S CLARK AVENUE

House Recently Sold
$1,550,000

BTC: 18.64325235

ETH: 584.90566038

Sold on: 2026-09-11
35 days
4 bds
3 ba
3,251 sqft

Overview

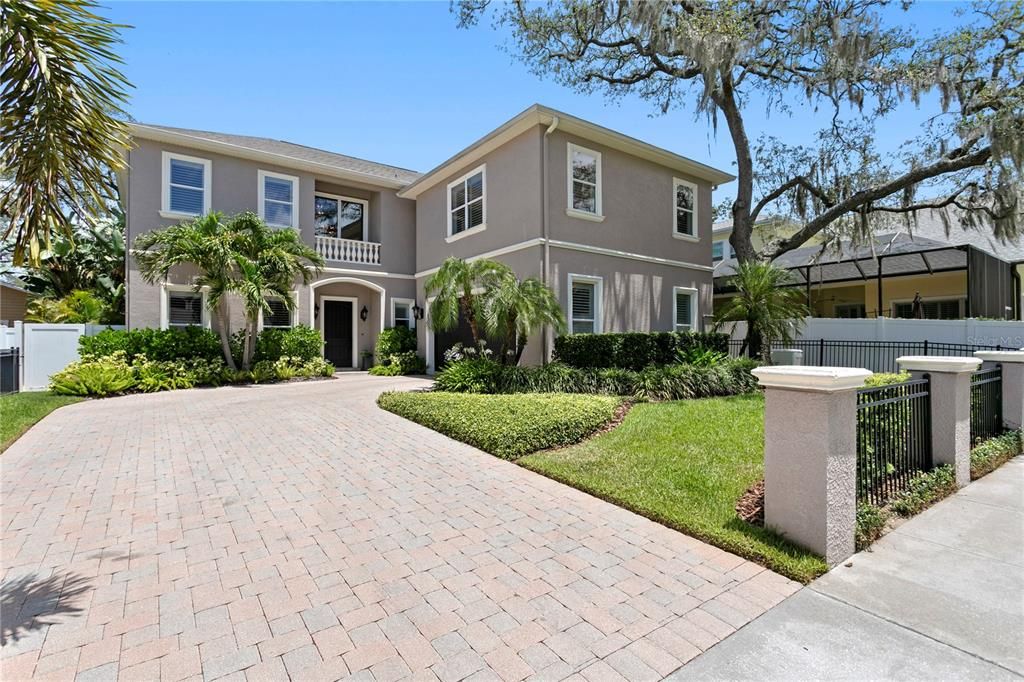
Situated on a premier, elevated homesite in one of South Tampa’s most sought-after NO FLOOD ZONE enclaves, and zoned for top-rated public & private schools, this modern Mediterranean estate offers the ultimate fusion of architectural elegance and absolute peace of mind. Built for supreme longevity and structural resilience, the residence is fully fortified with high-quality construction, dual-pane impact windows and a whole-home generator, delivering an unparalled combination of high-and-dry security and effortless luxury living. Inside, soaring proportions and high-end designer renovations set an immediate tone of effortless sophistication. The home, featuring high ceilings, custom millwork, thoughtful design, and plantation shutters, has been meticulously updated, with a true chef’s kitchen and all new LG appliances, expansive living room with dramatic tiled fireplace, elegant formal dining space, private executive office, stylish wet bar, and refined powder bath, all providing seamless connectivity within the living areas for fluid entertaining. Upstairs, the fully renovated primary suite serves as an opulent retreat, complete with a spa-inspired ensuite bath and custom boutique-style details. Three additional bedrooms, two bathrooms and a large laundry room complete the upstairs living space. The private backyard oasis seamlessly extends your living space, rivaling a five-star resort. Take a dip in the heated saltwater pool and spa - featuring a sun shelf with resort loungers - or entertain under the stars at the fully equipped outdoor kitchen, complete with a built-in grill, beverage refrigerator, and oversized umbrella canopy, all framed by lush tropical landscaping, professional accent lighting, and a full irrigation system. This home offers total peace of mind: it’s move-in-ready with unmatched location, high design, renovated living space and elevated South Tampa living, minutes to Downtown Tampa and Tampa International Airport, close to hospitals, business districts, top public and private schools, Stovall House, Tampa Yacht Club, Palma Ceia Country Club, and convenient for all the shopping, dining, and entertainment that Tampa is known for.

Location

Details

Type:
Residential
Parking:
Driveway / Garage Door Opener / Garage Faces Side / Ground Level / Guest / On Street
Year Built:
2005
Lot:
0.15 Acres
Heating:
Central / Electric / Natural Gas
Price/sqft:
$492
Cooling:
Central Air
HOA:
No Data

Valuation

Our model vs. what's actually selling nearby.
Estimate
$1,074,500
$407K – $1.7M
Confidence Low
List vs. estimate
$525K above estimate
List $1,599,999 · +48.9%
Our model says this listing is priced above recent comparable activity. Room to negotiate.
Price per sq ft
$492
+71.6% vs. city median $286
Based on
8 MLS comparables
Median of recent comparable listings. Sold comps use closing price, active listings use list price.

Highlights

Annual tax
$12,856
2025
Pool
Deck
View
City, Garden
Garage
2 car garage
Pets
Allowed
All facts and features
  • Flooring

    • Tile

    • Hardwood

    Heating

    • Central

    • Electric

    • Natural Gas

    Cooling

    • Central Air

    Appliances

    • Built-In Oven

    • Convection Oven

    • Cooktop

    • Dishwasher

    • Disposal

    • Dryer

    • Electric Water Heater

    • Microwave

    • Range Hood

    • Touchless Faucet

    • Washer

    • Water Softener

    • Wine Refrigerator

    Other interior features

    • Built-in Features

    • Ceiling Fan(s)

    • Crown Molding

    • Eating Space In Kitchen

    • High Ceilings

    • Open Floorplan

    • PrimaryBedroom Upstairs

    • Solid Wood Cabinets

    • Split Bedroom

    • Stone Counters

    • Thermostat

    • Walk-In Closet(s)

    • Wet Bar

    • Window Treatments

    Bedrooms and bathrooms

    • Bedrooms: 4

    • Bathrooms: 1

    • Full bathrooms: 3

  • Parking

    • Driveway

    • Garage Door Opener

    • Garage Faces Side

    • Ground Level

    • Guest

    • On Street

    Property

    • Levels: Two

    • Pool Private: Yes

    • Exterior Features: Awning(s) / French Doors / Garden / Irrigation System / Lighting / Outdoor Grill / Outdoor Kitchen / Private Yard / Rain Gutters / Sidewalk / Sprinkler Metered

    Lot

    • Lot: 0.15 Acres

    Other Property Information

    • Parcel Number: A2129183M800000000011.1

    • Zoning: RS-60

  • Type and style

    • Property Type: Residential

    • Property Sub Type: Single Family Residence

  • Utility

    • BB/HS Internet Available

    • Cable Available

    • Cable Connected

    • Electricity Available

    • Electricity Connected

    • Natural Gas Available

    • Natural Gas Connected

    • Public

    • Sewer Available

    • Sewer Connected

    • Sprinkler Meter

    • Sprinkler Recycled

    • Street Lights

    • Water Available

    • Water Connected

    Green energy

    • Appliances

  • Other financial information

    • Annual tax amount: $12,857

  • Source details

    • MLS ID: TB8523992

    Other facts

    • Construction Materials: Block / Stucco / Wood Frame

    • Foundation Details: Slab

    • Fireplace Features: Gas / Living Room / Non Wood Burning

    • Laundry Features: Electric Dryer Hookup / Inside / Laundry Room / Upper Level / Washer Hookup

    • Lot Features: City Lot / Landscaped / Sidewalk / Sloped

    • Patio And Porch Features: Deck / Patio / Screened

    • Pool Features: Deck / Gunite / Heated / In Ground / Lighting / Salt Water / Screen Enclosure

    • Window Features: Blinds / Double Pane Windows / Drapes / Rods / Shades / Shutters / Storm Window(s) / Window Treatments / Wood Frames

    • Direction Faces: West

    • Other Structures: Outdoor Kitchen

    • Architectural Style: Contemporary / Custom / Mediterranean / Traditional

    • Fireplace: Yes

    • Garage Spaces: 2

    • Attached Garage: Yes

    • Garage: Yes

    • Living Area: 3251

    • Water Source: Public

    • Lot Size Dimensions: 65 x 100

    • Subdivision Name: HALES A B

Private inquiry
Talk to the advisor on this listing.
Floor plans, HOA docs, off-market comparables, scheduling a private showing — one message, direct to the local specialist.

More like this

New
Recently Sold
$1,600,000
House
5 bds · 3 ba · 2,996 sqft
WEST SHORE CREST, TAMPA
213 S OCCIDENT STREET
New
Recently Sold
$1,475,000
House
4 bds · 3 ba · 4,489 sqft
CULBREATH ISLES UNIT NO 1 B LOT 21, TAMPA
1117 CULBREATH ISLES DRIVE N
New
Recently Sold
$1,125,000
House
4 bds · 2 ba · 2,937 sqft
MARYLAND MANOR REV, TAMPA
4101 W OBISPO STREET
New
Recently Sold
$1,335,000
House
4 bds · 4 ba · 3,405 sqft
SWANN ESTATES, TAMPA
4104 W CLEVELAND STREET
Recently Sold
$1,495,000
House
4 bds · 3 ba · 2,904 sqft
SUNSET PARK, TAMPA
4618 W TENNYSON AVENUE
Recently Sold
$1,563,000
Condo/Co-op
2 bds · 2 ba · 2,478 sqft
BAYSHORE REGENCY A CONDOMINIUM, TAMPA
3435 BAYSHORE BOULEVARD UNIT 1401S
Recently Sold
$1,140,000
House
5 bds · 4 ba · 3,784 sqft
BEL MAR UNIT 3, TAMPA
4614 W EUCLID AVENUE
Recently Sold
$1,012,000
House
3 bds · 3 ba · 2,477 sqft
PALMA CEIA, TAMPA
3410 W SANTIAGO STREET

Market around this address

Live counts in the same area.
View all

The multiple listing information is provided by the Stellar MLS from a copyrighted compilation of listings. The compilation of listings and each individual listing are ©2026-present Stellar MLS. All Rights Reserved. The information provided is for consumers' personal, noncommercial use and may not be used for any purpose other than to identify prospective properties consumers may be interested in purchasing. All properties are subject to prior sale or withdrawal. All information provided is deemed reliable but is not guaranteed accurate, and should be independently verified. Listing courtesy of: COMPASS FLORIDA LLC