Sell Your Home
Get a free home valuation
Contact
Tell us about your needs

4113 HOLLOW HILL DR

House For Sale
$519,900

BTC: 7.97637312

ETH: 273.25190262

9 days
4 bds
2 ba
2,133 sqft

Overview

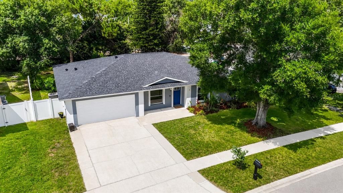
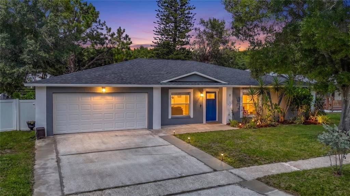
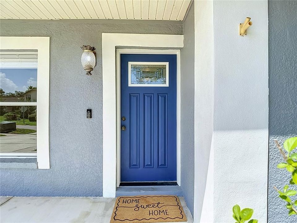
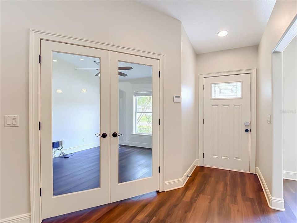
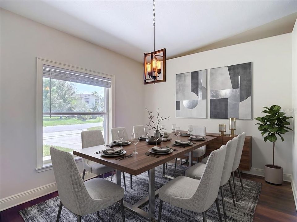
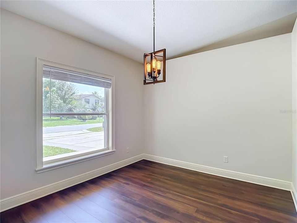
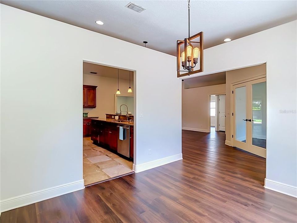
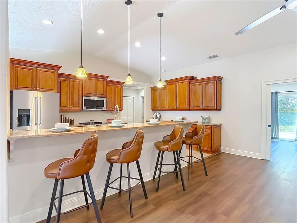
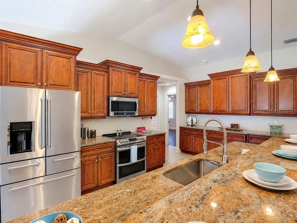
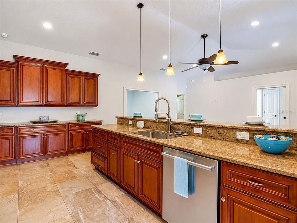
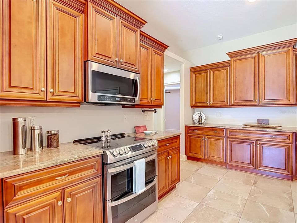
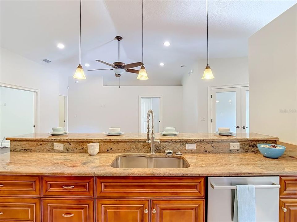
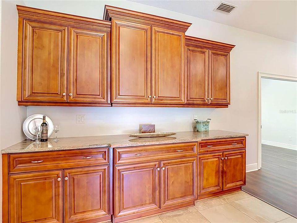
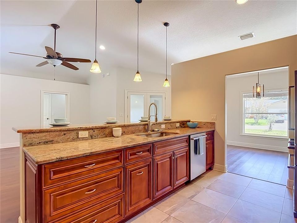
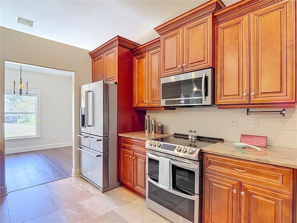
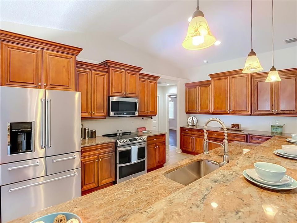
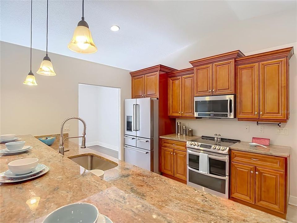
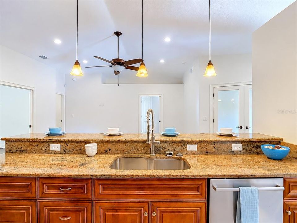
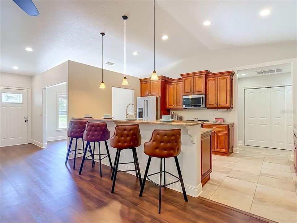
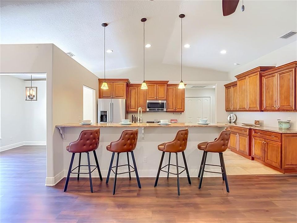
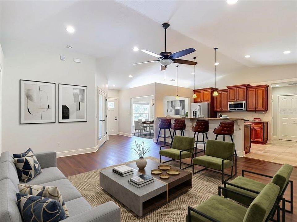
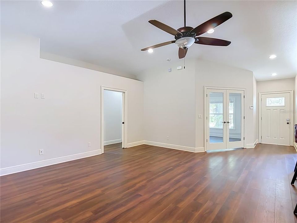
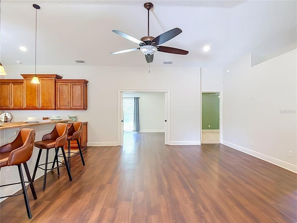
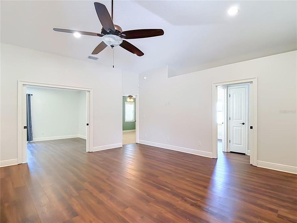
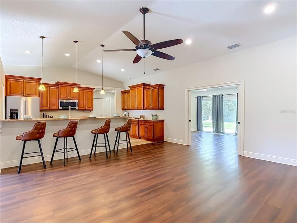
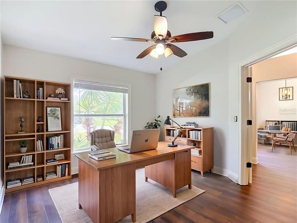
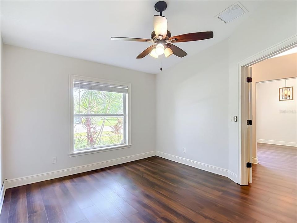
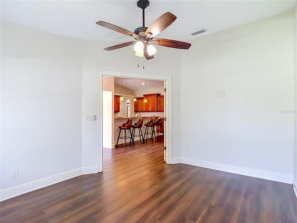
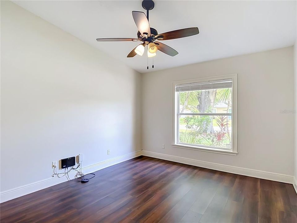
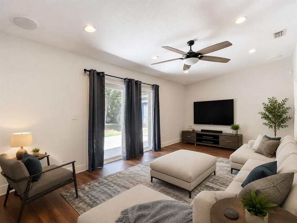
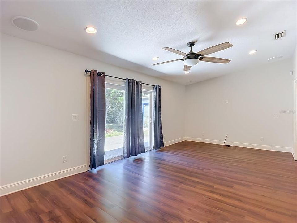
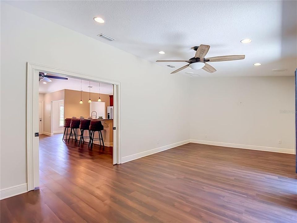
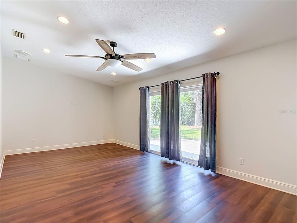
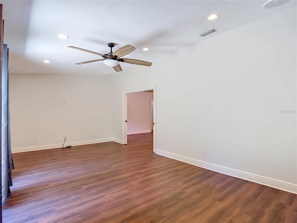
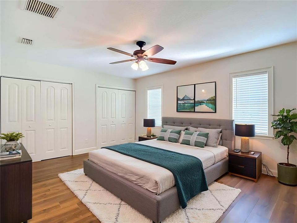
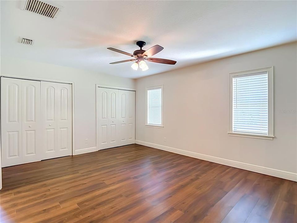
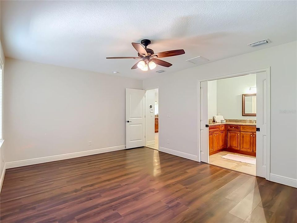
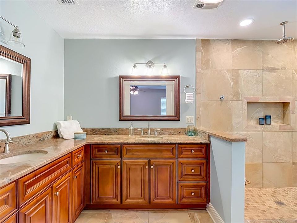
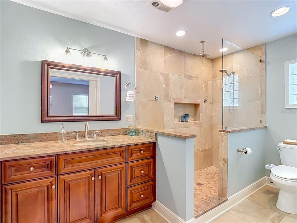
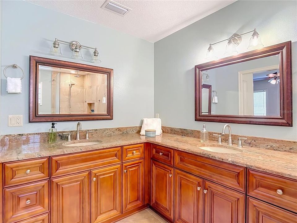
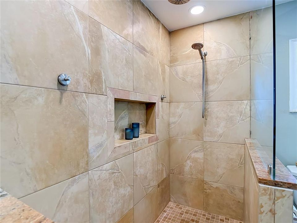
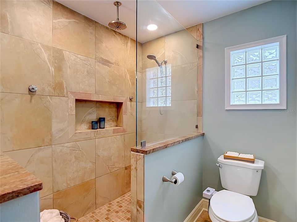
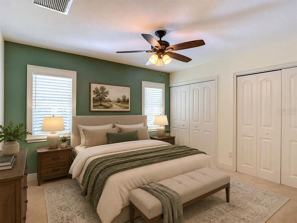
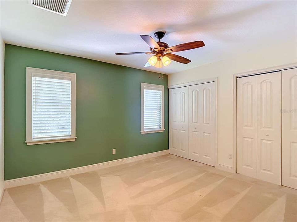
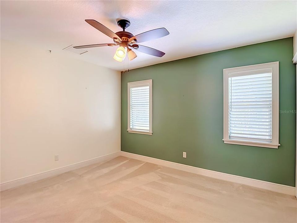
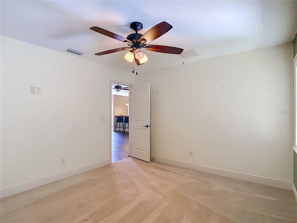
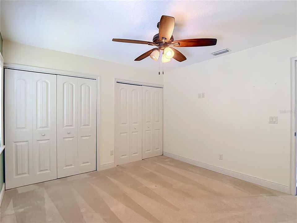
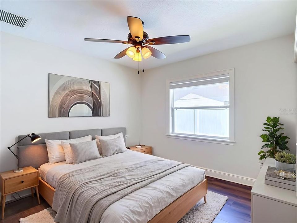
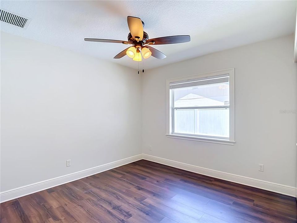
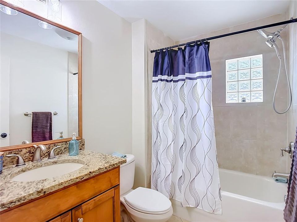
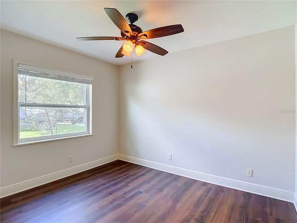
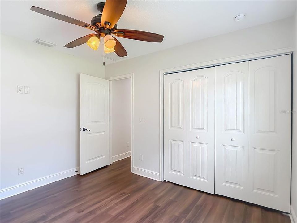
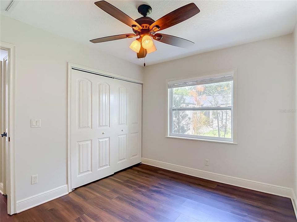
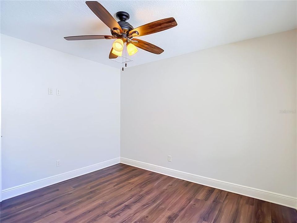
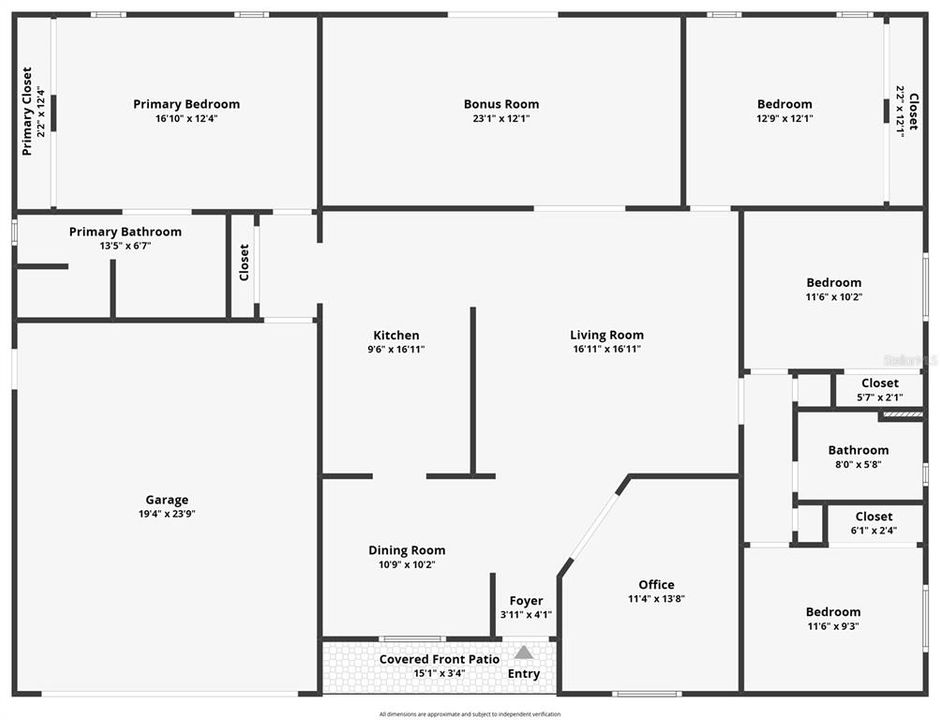
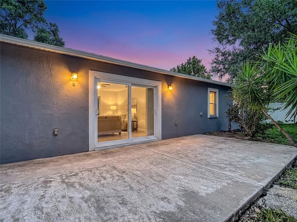
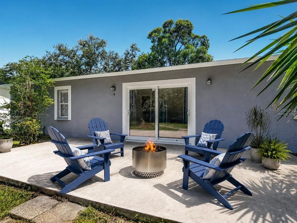
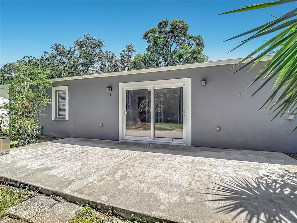
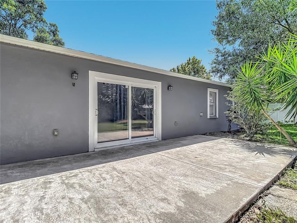
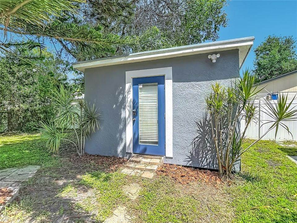
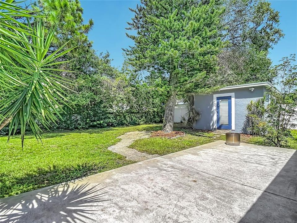
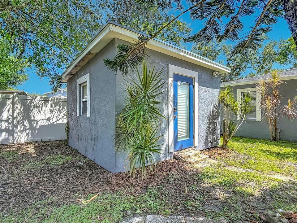
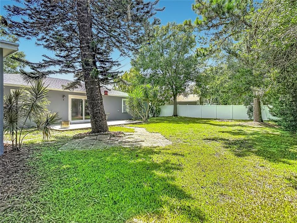
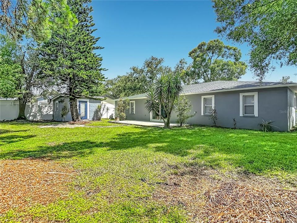
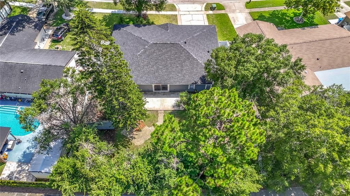
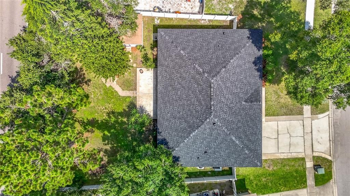
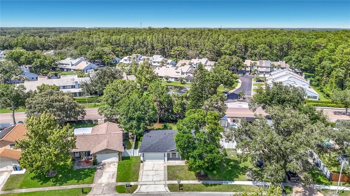
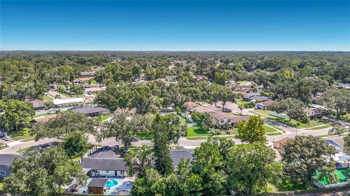
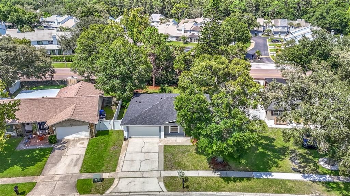
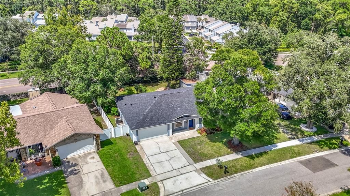
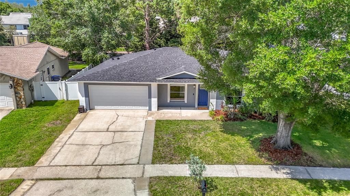
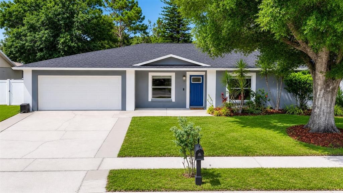
Virtually Staged. Welcome to this beautifully updated 4-bedroom, 2-bath home with a dedicated office and an oversized bonus/media room in the highly desirable Northdale community. Offering over 2,100 square feet of thoughtfully designed living space, this move-in ready home combines modern updates, flexible living areas, and an unbeatable location. Recent improvements include a NEW ROOF (2026), A/C (2022), fresh interior and exterior paint, and a new garage service door, giving buyers added peace of mind. Step inside to an open, split-bedroom floor plan highlighted by soaring cathedral ceilings, abundant natural light, and newer luxury vinyl plank flooring throughout most of the home. The spacious great room flows seamlessly into the beautifully appointed kitchen, creating the perfect space for everyday living and entertaining. The chef's kitchen features rich wood cabinetry, granite countertops, an oversized breakfast bar & buffet there is ample counter space, stainless steel appliances, abundant counter space, and extensive cabinetry for exceptional storage. Whether hosting holidays or casual gatherings, this kitchen is designed to be the heart of the home. Privately situated on one side of the home, the primary suite offers a peaceful retreat with a large walk-in closet and a beautifully updated ensuite bath featuring dual granite vanities, wood cabinetry, and an impressive walk-in shower with dual shower heads. Working from home is easy with the dedicated front office, complete with French doors for privacy. The expansive bonus/media room offers incredible flexibility as a home theater, game room, fitness space, or playroom and includes surround sound for the ultimate movie-night experience. Designed with privacy in mind, pocket doors separate the secondary bedrooms from the main living areas, creating an ideal layout for families or guests. Outside, enjoy the fully fenced backyard with plenty of room for pets, play, gardening, or future outdoor living additions. A detached 12' x 12' block/stucco workshop or storage building provides valuable extra space for hobbies, projects, a home gym, or additional storage. Situated on nearly a ¼-acre lot, this home is just minutes from the Northdale Golf & Tennis Club, parks, top-rated schools, Whole Foods, popular restaurants, shopping, and major commuter routes, offering the perfect balance of peaceful neighborhood living and everyday convenience. Highlights Include:4 Bedrooms + Office + Huge Bonus/Media Room. New Roof (2026)A/C (2022), Updated plumbing, electrical, lighting, and fixtures. Newer Luxury Vinyl Plank flooring throughout most of the home. Cathedral ceilings. Split-bedroom floor plan. Granite countertops throughout. Wood cabinetry. Spacious breakfast bar & buffet. Surround sound in bonus/media room. Pocket doors separating the bedroom wing. Detached 12' x 12' workshop/storage building. Fenced backyard. Fresh interior and exterior paint. New garage service door. No CDD and optional HOA. Homes with this combination of size, updates, flexible living space, and location rarely become available in Northdale. Whether you're entertaining, working from home, or simply looking for room to spread out, this home truly checks every box. Schedule your private showing today!

Location

Florida TAMPA 33624 House For Sale

Details

Type:
Residential
Parking:
Garage Door Opener
Year Built:
1979
Lot:
0.20 Acres
Heating:
Central
Price/sqft:
$244
Cooling:
Central Air
HOA:
$50

Valuation

Our model vs. what's actually selling nearby.
Estimate
$479,900
$331K – $578K
Confidence Low
List vs. estimate
$40K above estimate
List $519,900 · +8.3%
Our model says this listing is priced above recent comparable activity. Room to negotiate.
Price per sq ft
$243
-17.5% vs. city median $295
Based on
33 MLS comparables
Median of recent comparable listings. Sold comps use closing price, active listings use list price.

Highlights

Annual tax
$4,765
2025
HOA
$50/yr
Garage
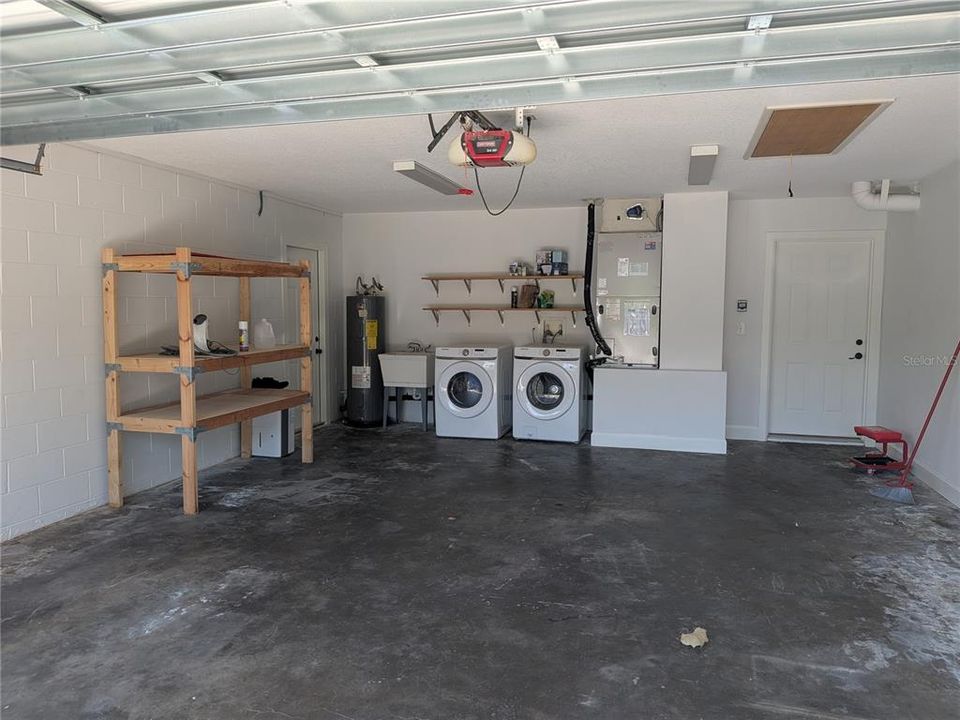
2 car garage
Pets
Allowed
All facts and features
  • Flooring

    • Carpet

    • Ceramic Tile

    • Luxury Vinyl

    Heating

    • Central

    Cooling

    • Central Air

    Appliances

    • Dishwasher

    • Disposal

    • Dryer


    • Electric Water Heater

    • Microwave

    • Range

    • Refrigerator

    • Washer

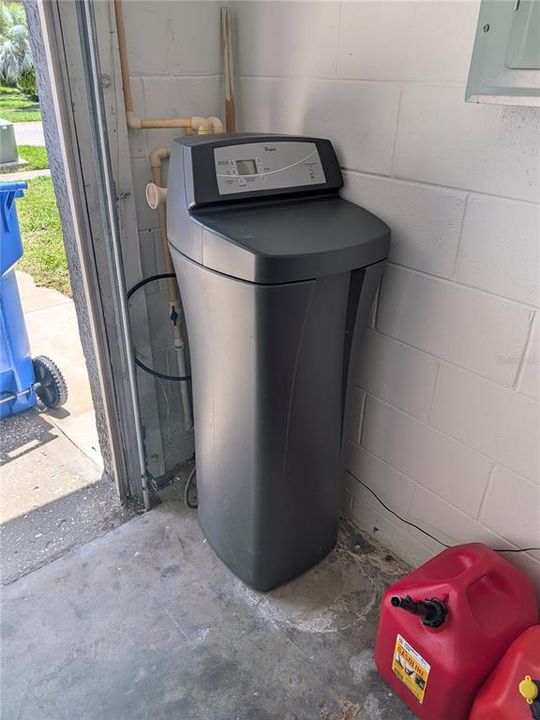
    • Water Softener

    Other interior features

    • Ceiling Fan(s)

    • High Ceilings

    • Kitchen/Family Room Combo

    • Open Floorplan

    • Primary Bedroom Main Floor

    • Solid Wood Cabinets

    • Split Bedroom

    • Stone Counters

    • Thermostat

    • Vaulted Ceiling(s)

    • Window Treatments

    Bedrooms and bathrooms

    • Bedrooms: 4

    • Full bathrooms: 2

  • Parking

    • Garage Door Opener

    Property

    • Levels: One

    • Exterior Features: Sliding Doors

    Lot

    • Lot: 0.20 Acres

    Other Property Information

    • Parcel Number: U3227180R500002200022.0

    • Zoning: PD

  • Type and style

    • Property Type: Residential

    • Property Sub Type: Single Family Residence

  • Utility

    • Cable Available

    • Electricity Connected

    • Sewer Connected

    • Street Lights

    • Water Connected

  • Other financial information

    • HOA: $50

    • HOA Frequency: Annually

    • Annual tax amount: $4,766

  • Source details

    • MLS ID: TB8532114

    Other facts

    • Construction Materials: Block / Concrete / Stucco

    • Foundation Details: Slab

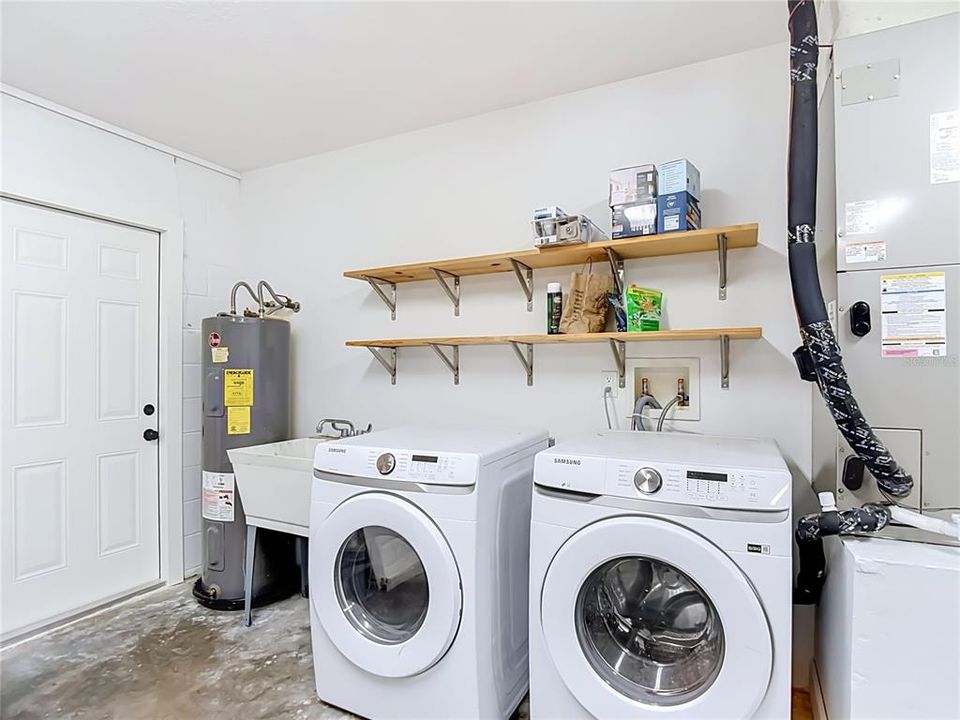
    • Laundry Features: In Garage

    • Lot Features: Landscaped / Level / Oversized Lot

    • Patio And Porch Features: Patio

    • Window Features: Blinds / Double Pane Windows

    • Direction Faces: Southwest

    • Other Structures: Shed(s)

    • Architectural Style: Ranch

    • Garage Spaces: 2

    • Attached Garage: Yes

    • Garage: Yes

    • Living Area: 2133

    • Water Source: Public

    • Lot Size Dimensions: 72 x 115

    • Subdivision Name: NORTHDALE SEC B UNIT 06

Private inquiry
Talk to the advisor on this listing.
Floor plans, HOA docs, off-market comparables, scheduling a private showing — one message, direct to the local specialist.

More like this

New
For Sale
$379,000
House
3 bds · 2 ba · 1,431 sqft
HAMPTON PARK UNIT NO 3, TAMPA
5485 FRIARSWAY DRIVE
New
For Sale
$475,000
House
3 bds · 2 ba · 1,341 sqft
COUNTRY PLACE WEST UNIT II, TAMPA
15911 IRONWARE PLACE
New
For Sale
$405,000
House
3 bds · 2 ba · 1,139 sqft
NORTH LAKES SEC B UNIT, TAMPA
2712 CEDARIDGE DRIVE
For Sale
$499,000
Townhouse
3 bds · 2 ba · 1,880 sqft
STILLMONT TWNHMS, TAMPA
13078 STILLMONT PLACE
For Sale
$525,000
Townhouse
4 bds · 3 ba · 2,275 sqft
FAIRWAY LAKES TWNHMS II A C, TAMPA
4205 ARBORWOOD LANE
For Sale
$416,000
House
4 bds · 3 ba · 2,520 sqft
SUGARWOOD GROVE, TAMPA
14705 PENGUIN PLACE
For Sale
$589,999
House
3 bds · 2 ba · 1,730 sqft
CHERRY CREEK UNIT 3, TAMPA
14018 CASCADE LANE
For Sale
$395,000
House
3 bds · 2 ba · 1,389 sqft
NORTH LAKES SEC B UNIT, TAMPA
16004 SADDLE CREEK DRIVE

Market around this address

Live counts in the same area.
View all

The multiple listing information is provided by the Stellar MLS from a copyrighted compilation of listings. The compilation of listings and each individual listing are ©2026-present Stellar MLS. All Rights Reserved. The information provided is for consumers' personal, noncommercial use and may not be used for any purpose other than to identify prospective properties consumers may be interested in purchasing. All properties are subject to prior sale or withdrawal. All information provided is deemed reliable but is not guaranteed accurate, and should be independently verified. Listing courtesy of: RE/MAX PREMIER GROUP