Sell Your Home
Get a free home valuation
Contact
Tell us about your needs

4139 MORELAND DRIVE

House For Sale
$380,000

BTC: 5.93750000

ETH: 238.29082768

4 days
3 bds
2 ba
1,660 sqft

Overview

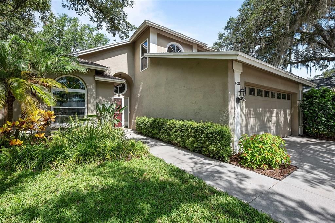
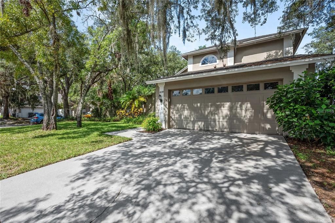
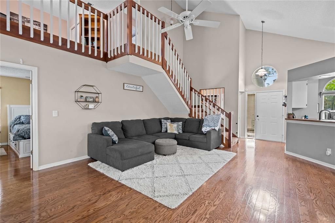
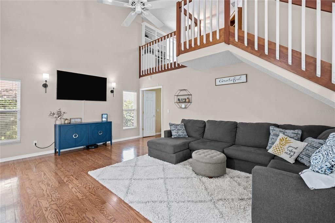
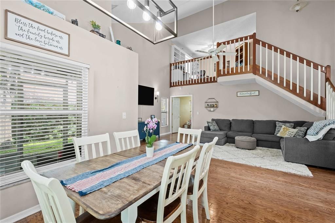
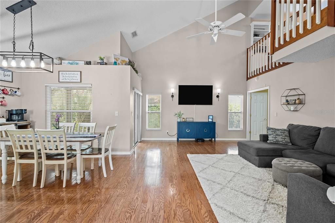
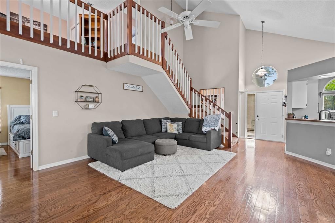
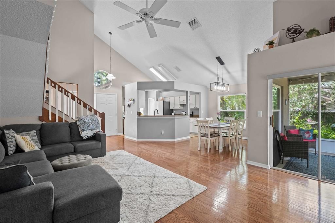
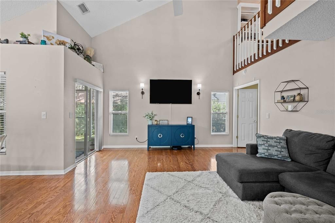
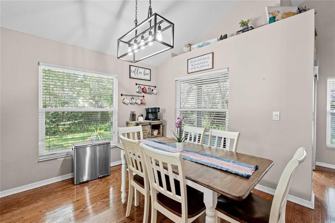
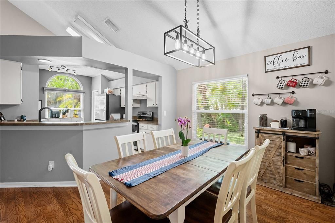
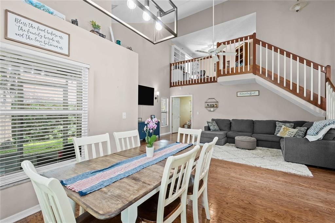
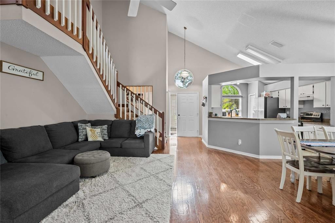
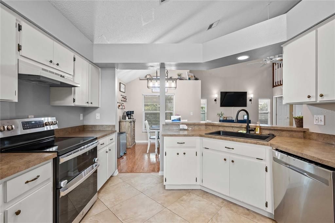
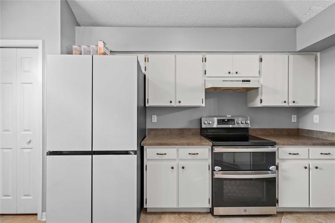
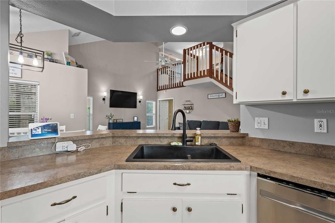
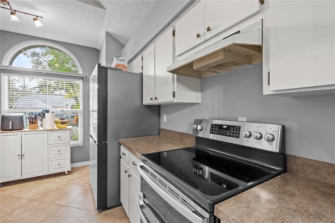
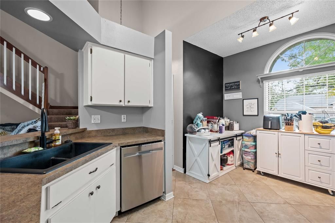
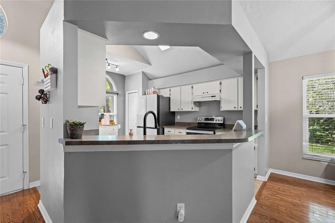
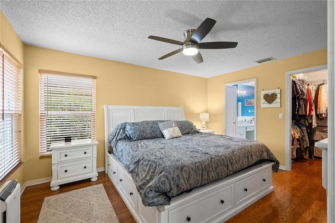
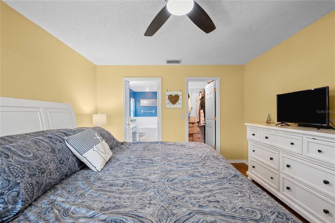
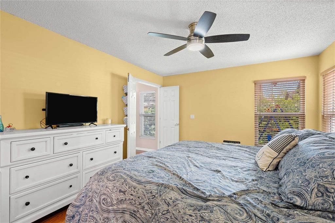
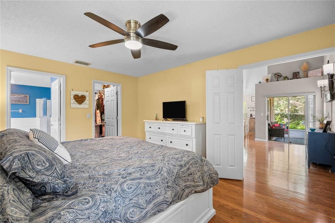
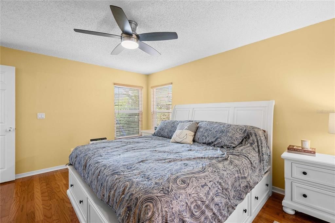
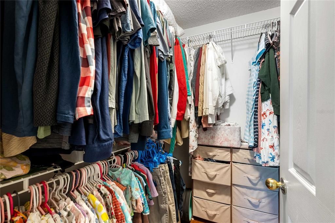
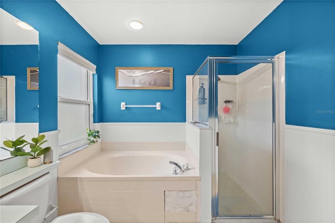
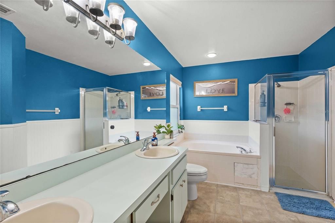
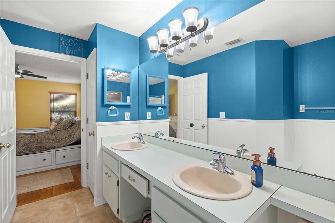
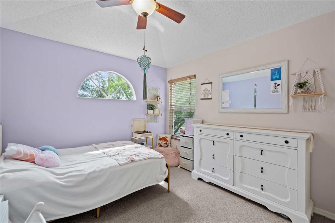
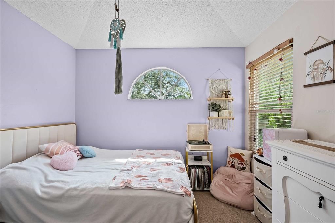
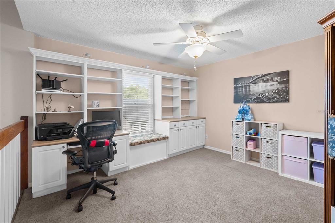
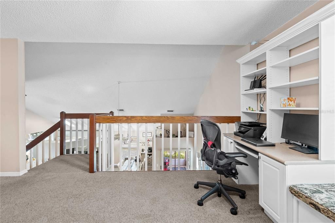
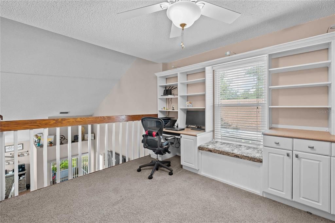
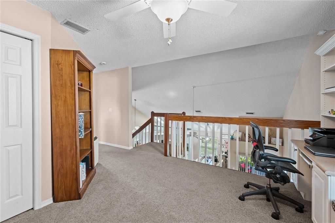
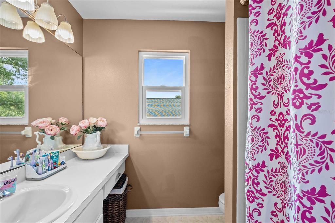
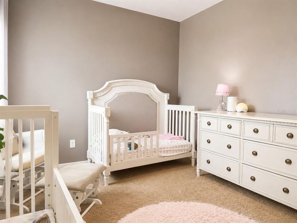
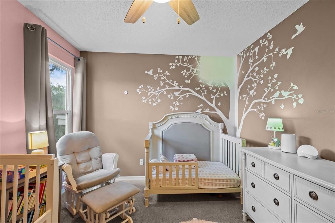
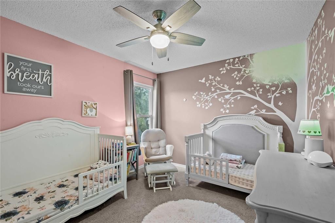
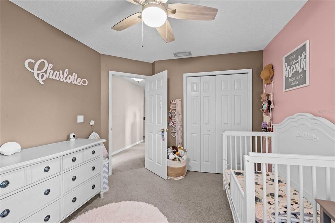
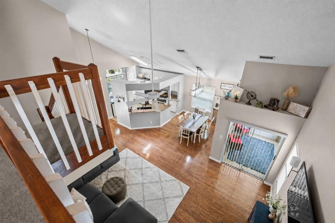
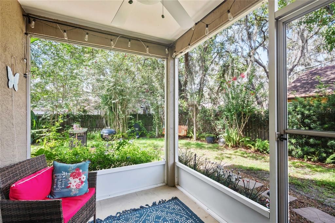
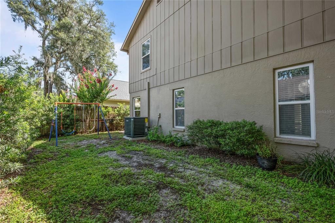
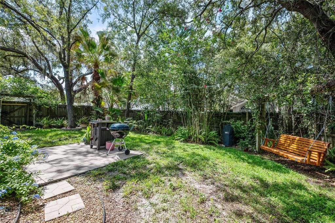
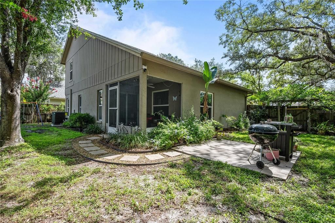
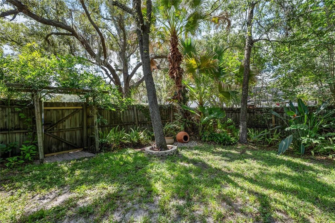
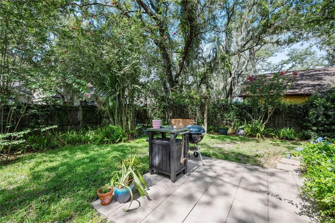
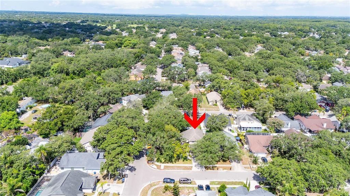
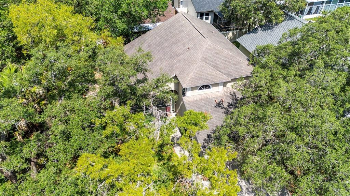
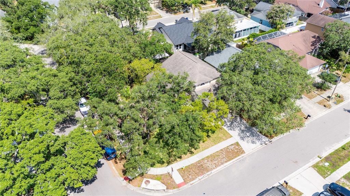
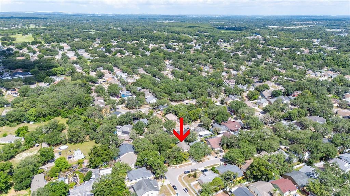
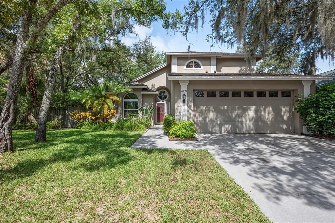
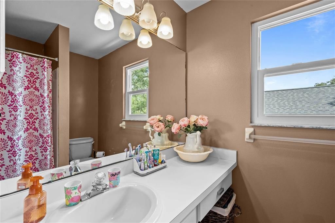
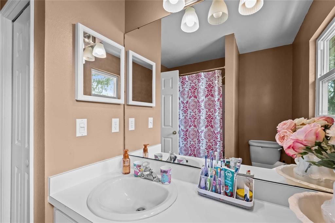
Beautifully maintained and thoughtfully updated, this home features a NEW ROOF (July 2026), NEW A/C (January 2026), NEW plumbing (June 2026), and a newer hot water heater (2021), giving you peace of mind from day one. Located in the highly desirable Bloomingdale community with no HOA and CDD Fees—known for its tree-lined streets, well-kept homes, top-rated schools, parks, golf, and unbeatable convenience—you’ll enjoy quick access to shopping, dining, and major highways for an easy commute to Tampa, Brandon, and Riverview. Situated on a large corner lot, the curb appeal is undeniable and the warmth inside is immediate. Vaulted ceilings and rich hardwood floors set the tone as the immaculate open layout connects the kitchen, dining room, and great room—ideal for entertaining. The kitchen offers a breakfast bar and a charming bistro nook framed by natural light, with a convenient half bath nearby. The first-floor primary suite accommodates a king bed and includes double sinks, a vanity area, a separate tub and shower, and a walk-in closet. Upstairs, a versatile bonus room with built-in shelving overlooks the main living area, perfect for an office or flex space, while the secondary bedrooms share a nicely sized full bath. Outside, enjoy a large, shaded, fully fenced backyard with mature landscaping, a screened patio, and a relaxing private retreat. The two-car garage includes a mud sink and ample shelving, and an additional utility shed provides even more storage. Lovingly cared for and move-in ready, this home is prepared for its next chapter—don’t miss your chance to make it yours.

Location

Details

Type:
Residential
Parking:
Garage Door Opener
Year Built:
1993
Lot:
0.16 Acres
Heating:
Central
Price/sqft:
$229
Cooling:
Central Air
HOA:
No Data

Valuation

Our model vs. what's actually selling nearby.
Estimate
$365,000
$239K – $391K
Confidence Low
List vs. estimate
$15K above estimate
List $380,000 · +4.1%
Our model says this listing is priced above recent comparable activity. Room to negotiate.
Price per sq ft
$228
+4.4% vs. city median $219
Based on
5 MLS comparables
Median of recent comparable listings. Sold comps use closing price, active listings use list price.

Highlights

Annual tax
$3,443
2026
View
Trees/Woods
Garage
2 car garage
Pets
Allowed
All facts and features
  • Flooring

    • Carpet

    • Laminate

    • Hardwood

    Heating

    • Central

    Cooling

    • Central Air

    Appliances

    • Dishwasher

    • Disposal

    • Electric Water Heater

    • Range

    • Range Hood

    Other interior features

    • Attic Ventilator

    • Built-in Features

    • Cathedral Ceiling(s)

    • Ceiling Fan(s)

    • Eating Space In Kitchen

    • High Ceilings

    • Living Room/Dining Room Combo

    • Open Floorplan

    • Primary Bedroom Main Floor

    • Vaulted Ceiling(s)

    • Walk-In Closet(s)

    Bedrooms and bathrooms

    • Bedrooms: 3

    • Bathrooms: 1

    • Full bathrooms: 2

  • Parking

    • Garage Door Opener

    Property

    • Levels: Two

    • Exterior Features: Irrigation System / Lighting / Rain Gutters / Sliding Doors

    Lot

    • Lot: 0.16 Acres

    Other Property Information

    • Parcel Number: U07302136C00001000045.0

    • Zoning: PD

  • Type and style

    • Property Type: Residential

    • Property Sub Type: Single Family Residence

  • Utility

    • Cable Connected

    • Electricity Connected

    • Fiber Optics

    • Fire Hydrant

    • Public

    • Street Lights

  • Other financial information

    • HOA Frequency: Annually

    • Annual tax amount: $3,443

  • Source details

    • MLS ID: TB8527165

    Other facts

    • Construction Materials: Block / Stucco

    • Foundation Details: Slab

    • Laundry Features: Inside

    • Lot Features: Corner Lot / Level / Near Public Transit / Sidewalk

    • Patio And Porch Features: Covered / Deck / Patio / Porch / Screened

    • Window Features: Blinds

    • Direction Faces: Northeast

    • Other Structures: Shed(s)

    • Garage Spaces: 2

    • Attached Garage: Yes

    • Garage: Yes

    • Living Area: 1660

    • Water Source: Public

    • Subdivision Name: BLOOMINGDALE

Private inquiry
Talk to the advisor on this listing.
Floor plans, HOA docs, off-market comparables, scheduling a private showing — one message, direct to the local specialist.

More like this

New
For Sale
$299,000
Townhouse
3 bds · 2 ba · 1,702 sqft
FISHHAWK RANCH WEST TOWNHOMES, LITHIA
5756 SPOTTED HARRIER WAY
New
For Sale
$360,000
Townhouse
2 bds · 2 ba · 1,525 sqft
FISHHAWK RANCH WEST PH 6, LITHIA
13529 CIRCA CROSSING DRIVE
New
For Sale
$379,900
House
3 bds · 2 ba · 1,641 sqft
BRANDON EAST SUB UNIT, VALRICO
3822 RAVENNA DRIVE
New
For Sale
$457,000
House
4 bds · 2 ba · 2,122 sqft
BUCKHORN GOLF CLUB ESTATES PHA, VALRICO
2311 LONG GREEN COURT
New
For Sale
$399,900
House
3 bds · 2 ba · 1,721 sqft
BLOOMINGDALE SEC R UNIT 3, VALRICO
2302 LYNCREST COURT
New
For Sale
$421,000
House
4 bds · 3 ba · 2,664 sqft
SHETLAND RIDGE, VALRICO
2827 SHETLAND RIDGE DRIVE
New
For Sale
$349,000
Townhouse
3 bds · 3 ba · 1,696 sqft
FISHHAWK RANCH TOWNCENTER, LITHIA
6112 FISHHAWK CROSSING BOULEVARD
New
For Sale
$449,000
House
4 bds · 3 ba · 2,472 sqft
BUCKHORN PRESERVE PHASE 2, VALRICO
4106 BALINGTON DRIVE

Market around this address

Live counts in the same area.
View all

The multiple listing information is provided by the Stellar MLS from a copyrighted compilation of listings. The compilation of listings and each individual listing are ©2026-present Stellar MLS. All Rights Reserved. The information provided is for consumers' personal, noncommercial use and may not be used for any purpose other than to identify prospective properties consumers may be interested in purchasing. All properties are subject to prior sale or withdrawal. All information provided is deemed reliable but is not guaranteed accurate, and should be independently verified. Listing courtesy of: KELLER WILLIAMS RLTY NEW TAMPA