Sell Your Home
Get a free home valuation
Contact
Tell us about your needs
437 SOTHEBY WAY

House For Sale
$405,000

BTC: 5.13894241

ETH: 165.37362189

3 days
3 bds
2 ba
1,774 sqft

Overview

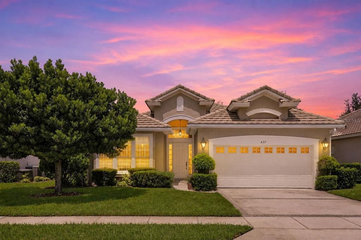
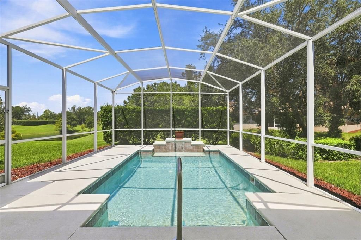
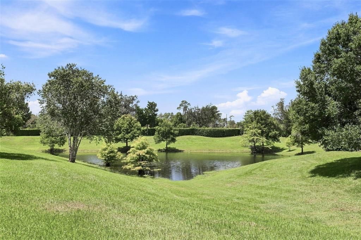
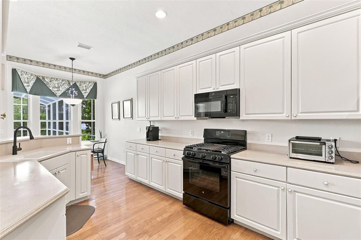
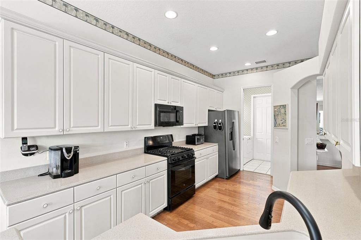
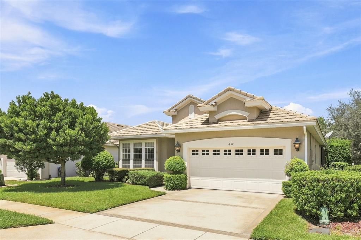
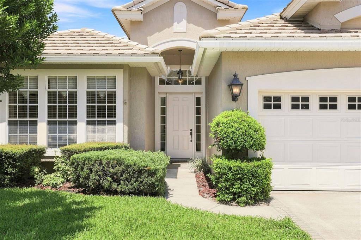
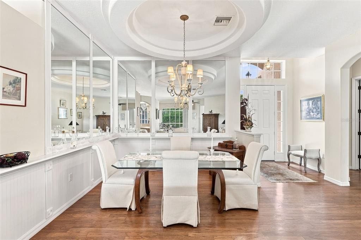
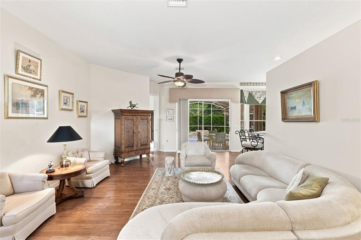
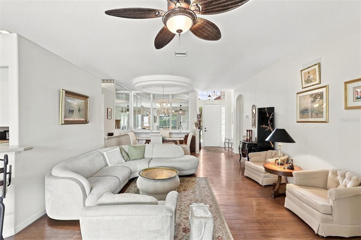
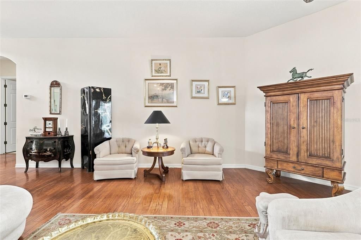
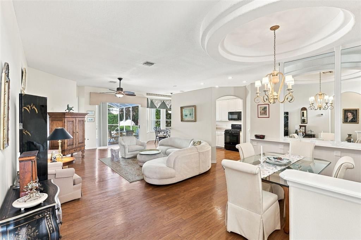
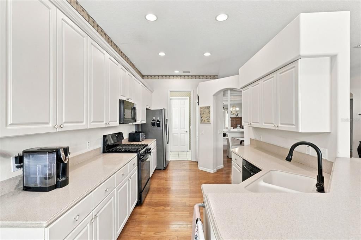
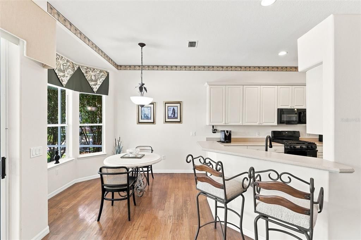
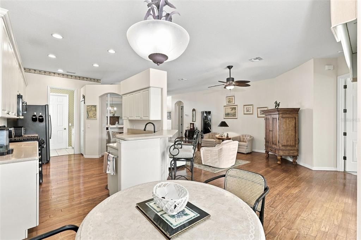
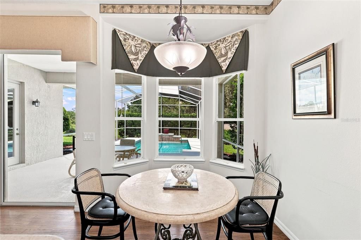
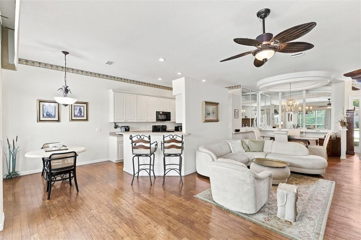
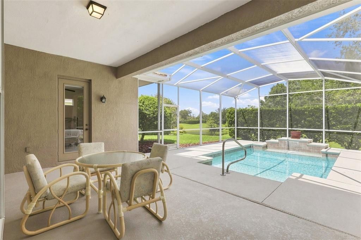
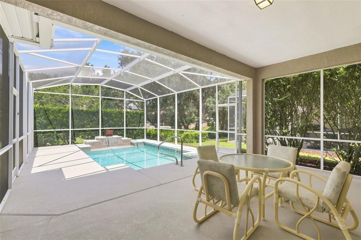
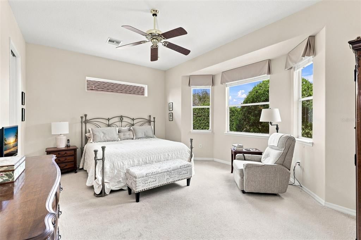
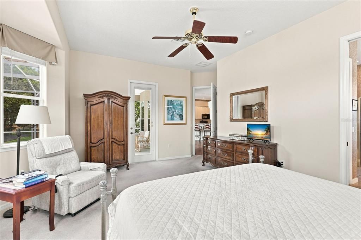
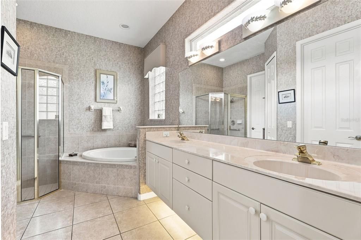
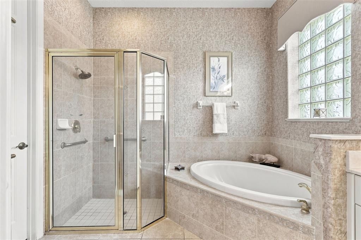
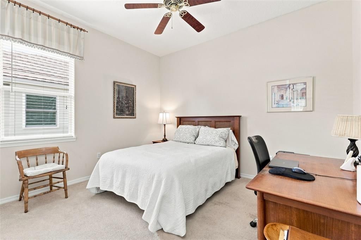
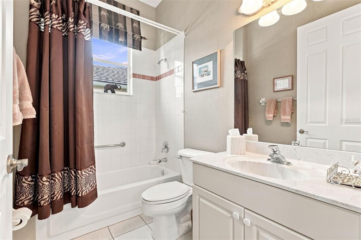
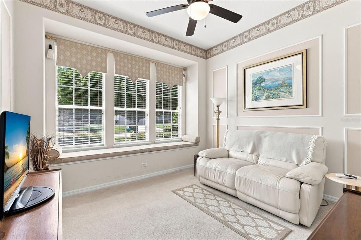
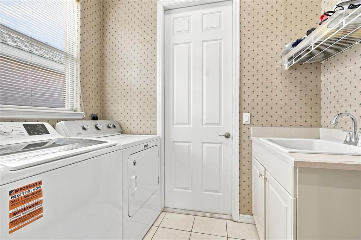
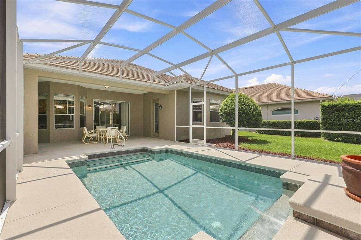
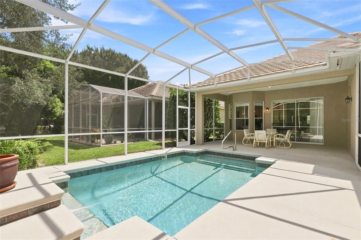
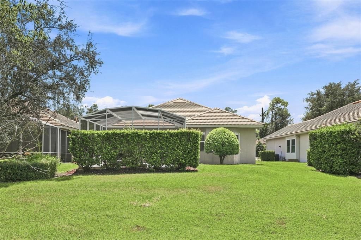
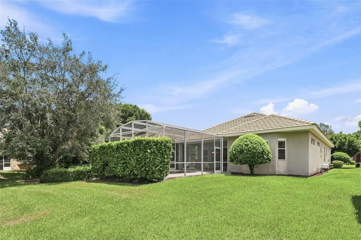
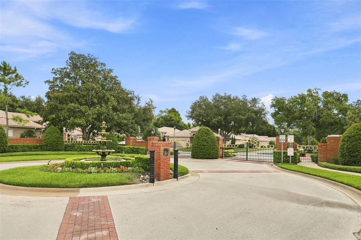
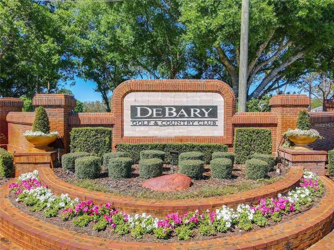
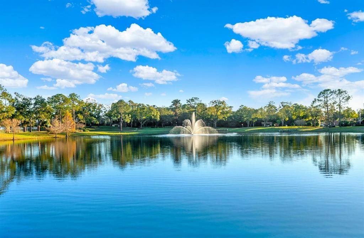
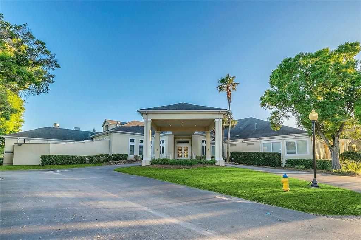
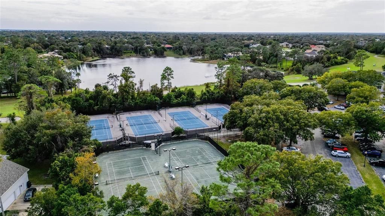
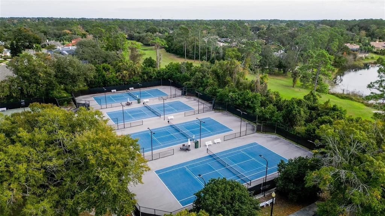
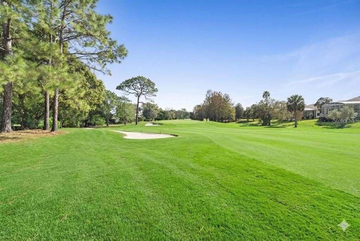
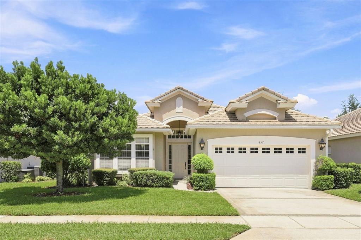
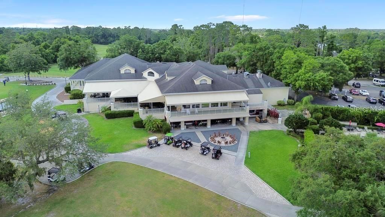
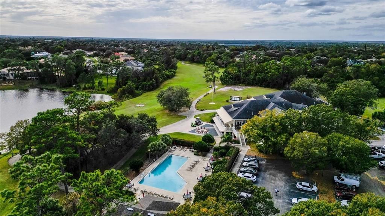
Nestled within the desirable gated community of The Villas of Westridge at DeBary Golf and Country Club, this beautifully appointed former model home offers an inviting first impression. The home provides spacious, single-story living with a peaceful private setting. Built in 2001, the popular Ashley floor plan features approximately 1800 sq. feet, 3 bedrooms and 2 baths. The highlight of the outdoor living space is the large screened-in lanai with a sparkling pool overlooking a greenbelt and pond. Inside the home offers a formal dining room and spacious living room combination, complemented by 10 ft. ceilings and 8 ft. doors. The generous primary suite includes a comfortable sitting area and a luxurious bath featuring a soaking tub, walk-in shower, dual vanities, linen storage, and a walk-in closet. The well appointed kitchen features 42-inch cabinetry, solid surface countertops, breakfast bar, electric appliances, and a separate dinette area. Additional features include a Tile Roof, inside laundry room with utility sink, and an attached two-car garage. Golf carts are welcome. Residents enjoy low HOA fees that include lawn service, allowing more time to enjoy the Florida lifestyle. The Debary Golf and Country Club offer additional recreational opportunities and social events. Conveniently located near shopping and dining, the SunRail station, medical facilities with major Central Florida destinations like Lake Mary/Heathrow are just minutes away. The beautiful East Coast Beaches are approximately 40 minutes away with the St. John river for boating and fishing within three miles. A wonderful opportunity to enjoy Florida living in a private, gated golf course community!
Location

Details

Type:
Residential
Parking:
Driveway / Garage Door Opener
Year Built:
2001
Lot:
0.16 Acres
Heating:
Central / Electric
Price/sqft:
$228
Cooling:
Central Air
HOA:
$210

Valuation

Our model vs. what's actually selling nearby.
Estimate
$362,500
$245K – $403K
Confidence Low
List vs. estimate
$42K above estimate
List $405,000 · +11.7%
Our model says this listing is priced above recent comparable activity. Room to negotiate.
Price per sq ft
$228
+10.6% vs. city median $206
Based on
13 MLS comparables
Median of recent comparable listings. Sold comps use closing price, active listings use list price.

Highlights

Annual tax
$2,714
2025
HOA
$210/mo
Maintenance Grounds
Pool
Gunite
View
Park/Greenbelt, Water
Garage
2 car garage
Pets
Allowed
All facts and features
  • Flooring

    • Carpet

    • Hardwood

    Heating

    • Central

    • Electric

    Cooling

    • Central Air

    Appliances

    • Dishwasher

    • Disposal

    • Dryer

    • Electric Water Heater

    • Gas Water Heater

    • Microwave

    • Range

    • Refrigerator

    • Washer

    Other interior features

    • Ceiling Fan(s)

    • Eating Space In Kitchen

    • High Ceilings

    • Living Room/Dining Room Combo

    • Split Bedroom

    • Tray Ceiling(s)

    • Walk-In Closet(s)

    • Window Treatments

    Bedrooms and bathrooms

    • Bedrooms: 3

    • Full bathrooms: 2

  • Parking

    • Driveway

    • Garage Door Opener

    Property

    • Levels: One

    • Pool Private: Yes

    • Exterior Features: Irrigation System / Lighting / Rain Gutters / Sidewalk / Sliding Doors

    Lot

    • Lot: 0.16 Acres

    Other Property Information

    • Parcel Number: 28183011000310

    • Zoning: RES

  • Type and style

    • Property Type: Residential

    • Property Sub Type: Single Family Residence

  • Utility

    • BB/HS Internet Available

    • Cable Available

    • Electricity Connected

    • Natural Gas Connected

    • Phone Available

    • Public

    • Sewer Connected

    • Street Lights

    • Water Connected

  • Other financial information

    • HOA: $210

    • HOA Frequency: Monthly

    • Annual tax amount: $2,715

  • Source details

    • MLS ID: O6436547

    Other facts

    • Construction Materials: Block / Stucco

    • Foundation Details: Slab

    • Laundry Features: Inside / Laundry Room

    • Lot Features: Greenbelt / Landscaped / Near Golf Course / Sidewalk / Street Dead-End

    • Patio And Porch Features: Enclosed / Screened

    • Pool Features: Gunite / In Ground / Lighting / Screen Enclosure

    • Window Features: Blinds / Window Treatments

    • Direction Faces: South

    • Garage Spaces: 2

    • Attached Garage: Yes

    • Garage: Yes

    • Living Area: 1774

    • Water Source: Public

    • Lot Size Dimensions: 55 x 130

    • Subdivision Name: DEBARY PLANTATION UNIT 17A

Private inquiry
Talk to the advisor on this listing.
Floor plans, HOA docs, off-market comparables, scheduling a private showing — one message, direct to the local specialist.

More like this

New
For Sale
$342,000
House
3 bds · 2 ba · 1,280 sqft
PLANTATION ESTATES UNIT 8, DEBARY
New
For Sale
$487,500
House
3 bds · 3 ba · 2,017 sqft
DEBARY PLANTATION UNIT 04, DEBARY
102 BIRKWOOD COURT
New
For Sale
$475,000
House
3 bds · 2 ba · 2,354 sqft
DEBARY PLANTATION, DEBARY
367 FOXHILL DRIVE
New
For Sale
$459,000
House
5 bds · 3 ba · 2,830 sqft
RIVIERA BELLA UNIT 8B, DEBARY
181 LAZIO CIRCLE
For Sale
$369,999
House
3 bds · 2 ba · 1,962 sqft
DEBARY WOODS UNIT 02, DEBARY
145 NEEDLEWOOD LOOP
For Sale
$315,000
House
3 bds · 2 ba · 1,477 sqft
FAWN RIDGE PH 01, ORANGE CITY
2887 DOE RUN TRAIL
For Sale
$349,900
House
4 bds · 3 ba · 1,564 sqft
MILLER ACRES, DEBARY
8 SMYRNA DRIVE
For Sale
$410,000
House
3 bds · 2 ba · 2,113 sqft
DEBARY PLANTATION UNIT 17A, DEBARY
388 SOTHEBY WAY

Market around this address

Live counts in the same area.
View all

The multiple listing information is provided by the Stellar MLS from a copyrighted compilation of listings. The compilation of listings and each individual listing are ©2026-present Stellar MLS. All Rights Reserved. The information provided is for consumers' personal, noncommercial use and may not be used for any purpose other than to identify prospective properties consumers may be interested in purchasing. All properties are subject to prior sale or withdrawal. All information provided is deemed reliable but is not guaranteed accurate, and should be independently verified. Listing courtesy of: RE/MAX TOWN & COUNTRY REALTY