Недвижимость
Ознакомьтесь с нашими объявлениями
Продать дом
Бесплатная оценка дома
Контакты
Расскажите нам о своих потребностях
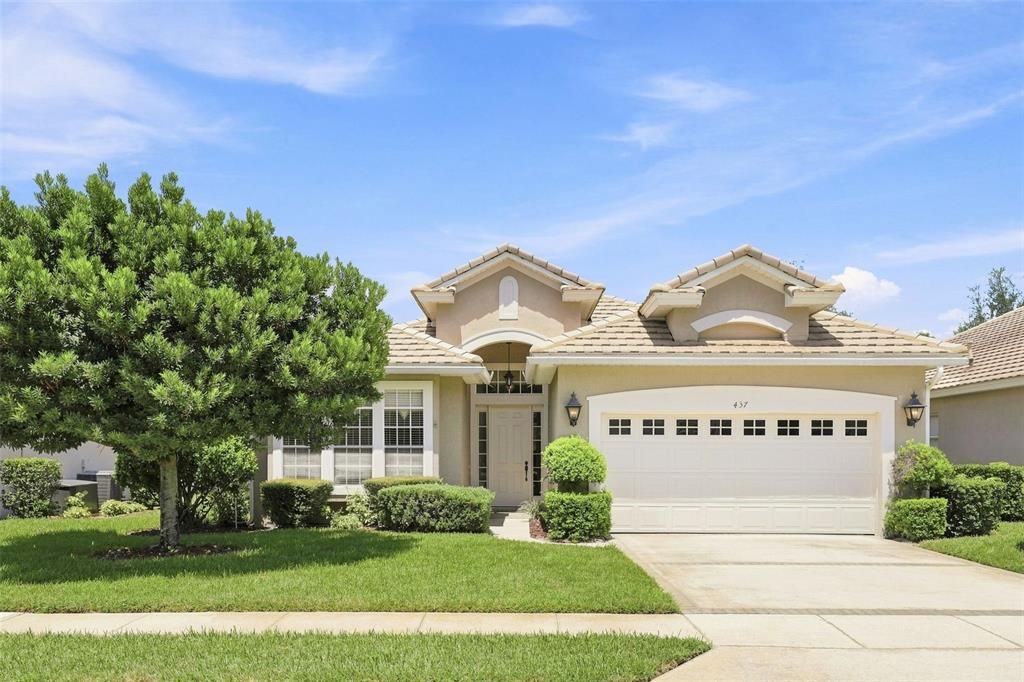
437 SOTHEBY WAY

Дом Под контрактом
$405,000

BTC: 4.87130142

ETH: 152.83018868

15 Дней
3 спален
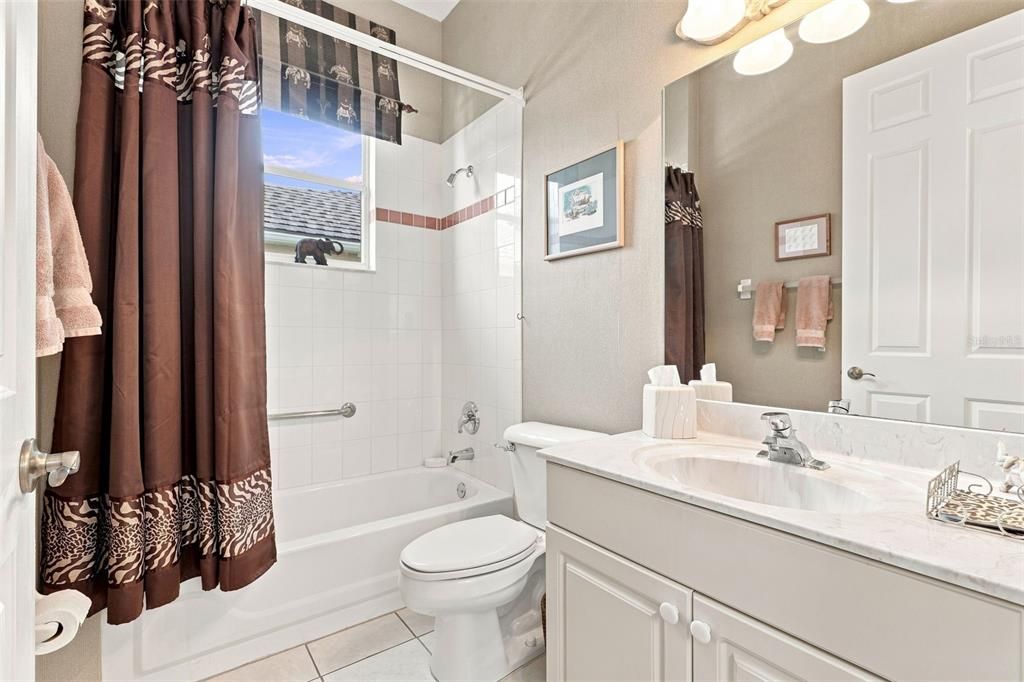
2 ванн
1,774 кв.фт.

Обзор

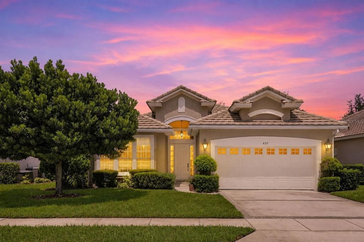
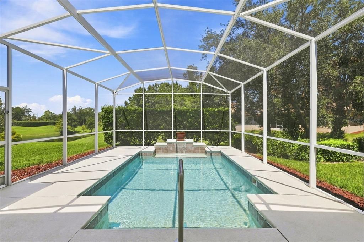
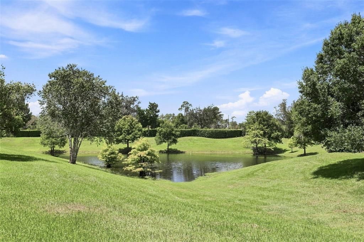
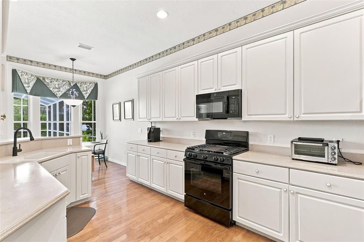
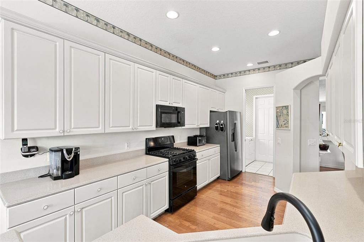
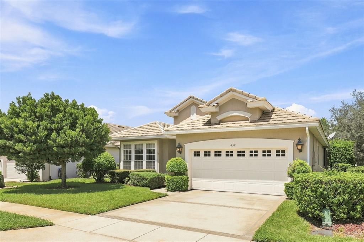
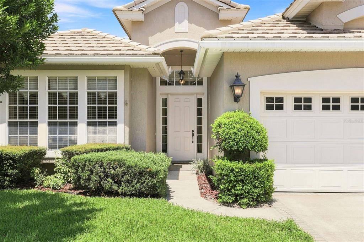
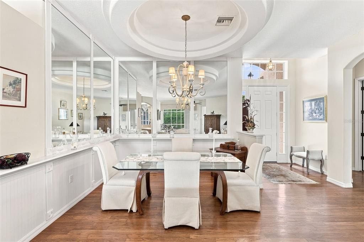
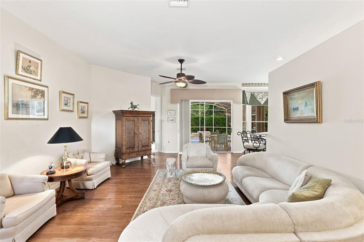
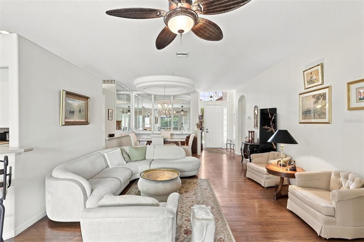
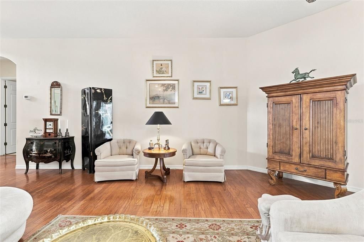
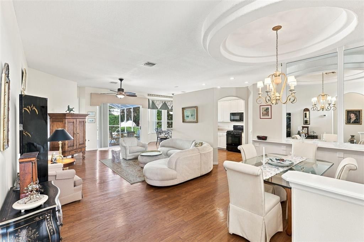
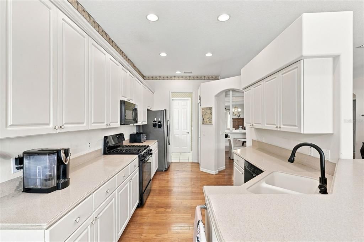
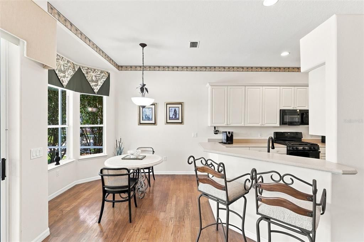
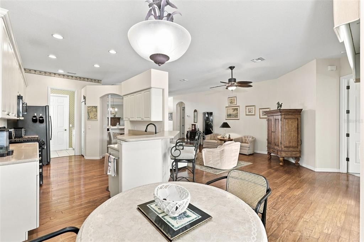
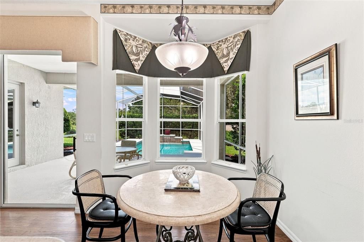
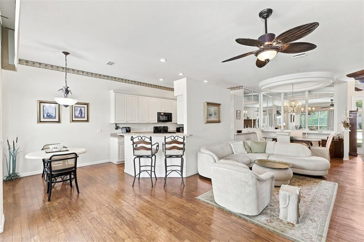
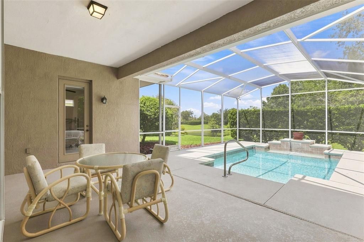
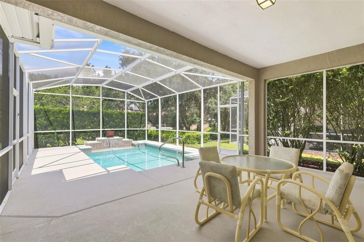
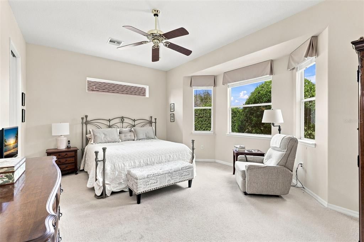
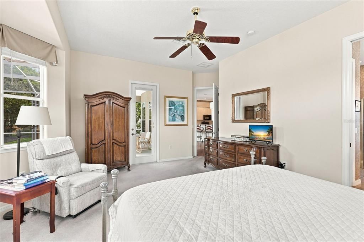
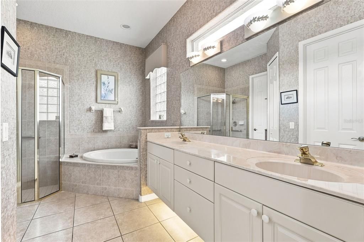
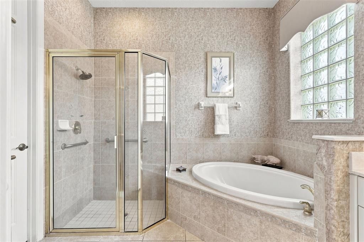
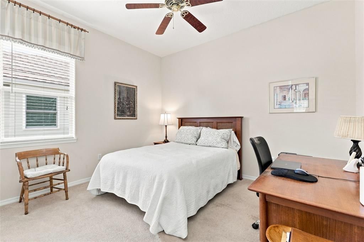
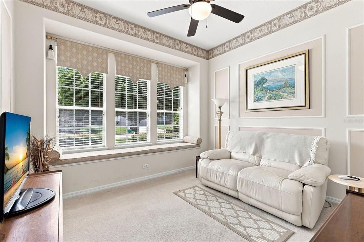
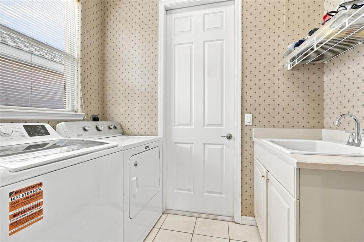
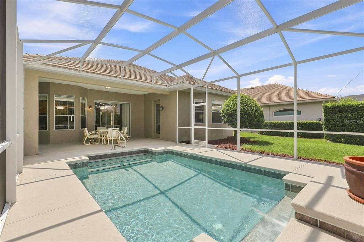
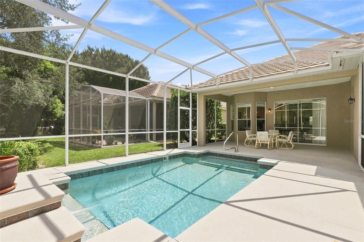
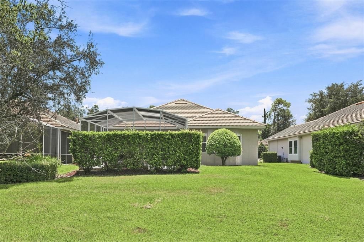
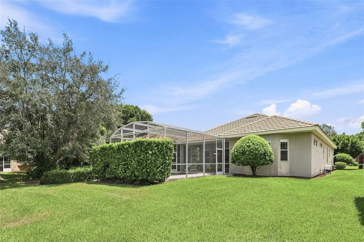
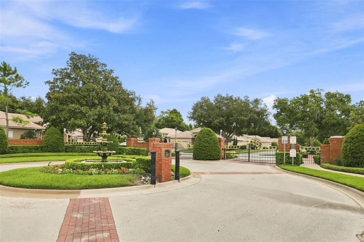
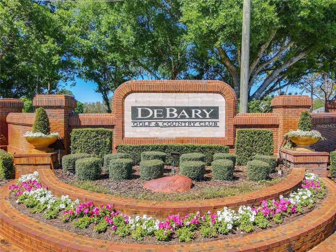
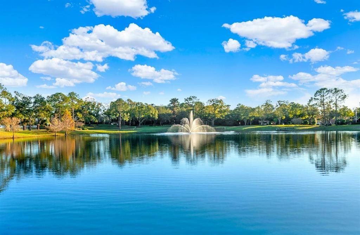
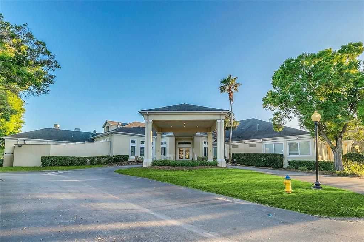
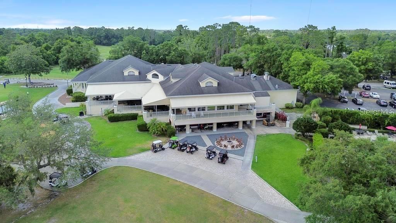
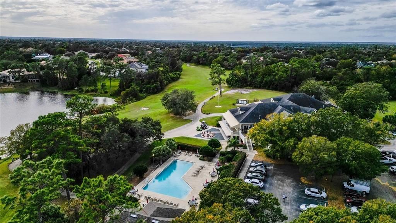
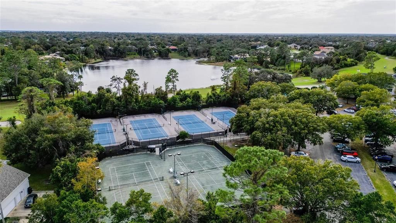
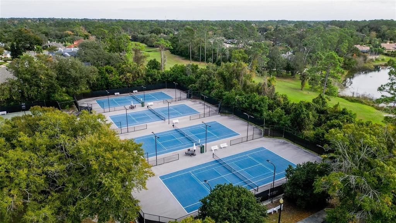
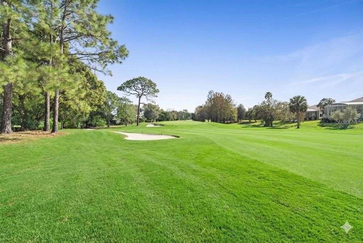
Nestled within the desirable gated community of The Villas of Westridge at DeBary Golf and Country Club, this beautifully appointed former model home offers an inviting first impression. The home provides spacious, single-story living with a peaceful private setting. Built in 2001, the popular Ashley floor plan features approximately 1800 sq. feet, 3 bedrooms and 2 baths. The highlight of the outdoor living space is the large screened-in lanai with a sparkling pool overlooking a greenbelt and pond. Inside the home offers a formal dining room and spacious living room combination, complemented by 10 ft. ceilings and 8 ft. doors. The generous primary suite includes a comfortable sitting area and a luxurious bath featuring a soaking tub, walk-in shower, dual vanities, linen storage, and a walk-in closet. The well appointed kitchen features 42-inch cabinetry, solid surface countertops, breakfast bar, electric appliances, and a separate dinette area. Additional features include a Tile Roof, inside laundry room with utility sink, and an attached two-car garage. Golf carts are welcome. Residents enjoy low HOA fees that include lawn service, allowing more time to enjoy the Florida lifestyle. The Debary Golf and Country Club offer additional recreational opportunities and social events. Conveniently located near shopping and dining, the SunRail station, medical facilities with major Central Florida destinations like Lake Mary/Heathrow are just minutes away. The beautiful East Coast Beaches are approximately 40 minutes away with the St. John river for boating and fishing within three miles. A wonderful opportunity to enjoy Florida living in a private, gated golf course community!

Локация

Детали

Тип:
Residential
Парковка:
Driveway / Garage Door Opener
Год постройки:
2001
Лот:
0.16 Акров
Отопление:
Central / Electric
Цена/кв.фут:
$228
Охлаждение:
Central Air
HOA:
$210

Valuation

Our model vs. what's actually selling nearby.
Estimate
$369,945
$299K – $382K
Confidence Medium
List vs. estimate
$35K above estimate
List $405,000 · +9.5%
Our model says this listing is priced above recent comparable activity. Room to negotiate.
Price per sq ft
$228
+9.6% vs. city median $208
Based on
8 MLS comparables
Median of recent comparable listings. Sold comps use closing price, active listings use list price.

Главное

Annual tax
$2,714
2025
HOA
$210/mo
Maintenance Grounds
Pool
Gunite
View
Park/Greenbelt, Water
Garage
2 car garage
Pets
Allowed
Больше фактов и особенностей
  • Напольное покрытие

    • Carpet

    • Hardwood

    Отопление

    • Central

    • Electric

    Охлаждение

    • Central Air

    Бытовая техника

    • Dishwasher

    • Disposal

    • Dryer

    • Electric Water Heater

    • Gas Water Heater

    • Microwave

    • Range

    • Refrigerator

    • Washer

    Другие особенности интерьера

    • Ceiling Fan(s)

    • Eating Space In Kitchen

    • High Ceilings

    • Living Room/Dining Room Combo

    • Split Bedroom

    • Tray Ceiling(s)

    • Walk-In Closet(s)

    • Window Treatments

    Спальни и ванные комнаты

    • Спальни: 3

    • Полные ванные комнаты: 2

  • Парковка

    • Driveway

    • Garage Door Opener

    Имущество

    • Этажи: One

    • Частный Бассейн: Да

    • Особенности Экстерьера: Irrigation System / Lighting / Rain Gutters / Sidewalk / Sliding Doors

    Лот

    • Лот: 0.16 Акров

    Другая Информация о Недвижимости

    • Номер Земельного Участка: 28183011000310

    • Зонирование: RES

  • Тип и стиль

    • Тип недвижимости: Residential

    • Подтип недвижимости: Single Family Residence

  • Общественное благосостояние

    • BB/HS Internet Available

    • Cable Available

    • Electricity Connected

    • Natural Gas Connected

    • Phone Available

    • Public

    • Sewer Connected

    • Street Lights

    • Water Connected

  • Другая финансовая информация

    • HOA: $210

    • Частота HOA: Monthly

    • Годовая сумма налога: $2,715

  • Детали источника

    • MLS ID: O6436547

    Другие факты

    • Строительные материалы: Block / Stucco

    • Детали фундамента: Slab

    • Особенности прачечной: Inside / Laundry Room

    • Особенности лота: Greenbelt / Landscaped / Near Golf Course / Sidewalk / Street Dead-End

    • Особенности двора и крыльца: Enclosed / Screened

    • Особенности бассейна: Gunite / In Ground / Lighting / Screen Enclosure

    • Особенности окна: Blinds / Window Treatments

    • Направленные лица: South

    • Мест в гараже: 2

    • Прикрепленный гараж: Да

    • Гараж: Да

    • Жилая площадь: 1774

    • Источник воды: Public

    • Размеры участка: 55 x 130

    • Название подразделения: DEBARY PLANTATION UNIT 17A

Частный запрос
Поговорите со специалистом по этому объекту.
Планировки, HOA-документы, off-market сравнимые объекты, частный показ — одно сообщение напрямую локальному специалисту.

Ещё такие

Новое
Под контрактом
$465,000
Дом
4 спален · 3 ванн · 2,274 кв.фт.
SAXON WOODS, DEBARY
324 BURCHINGTON DRIVE
Новое
Под контрактом
$430,000
Дом
4 спален · 3 ванн · 2,345 кв.фт.
SPRINGVIEW UNIT 05, DEBARY
302 HICKORY SPRINGS COURT
Новое
Под контрактом
$385,000
Дом
3 спален · 2 ванн · 1,733 кв.фт.
DEBARY PLANTATION UNIT 07B, DEBARY
339 FOXHILL DRIVE
Новое
Под контрактом
$349,900
Дом
3 спален · 2 ванн · 1,437 кв.фт.
ORANGE CITY ESTATES UNIT 01 & 02, ORANGE CITY
949 COLLINS AVENUE
Под контрактом
$295,000
Дом
2 спален · 1 ванн · 1,228 кв.фт.
PLANTATION ESTATES UNIT 03, DEBARY
17 POINSETTIA DRIVE
+$18K
Под контрактом
$347,900
Дом
3 спален · 2 ванн · 1,294 кв.фт.
LAKE MARIE ESTATES REP, DEBARY
34 JASMINE DRIVE
Под контрактом
$400,000
Дом
4 спален · 2 ванн · 1,836 кв.фт.
RIVIERA BELLA UN 9B, DEBARY
599 LAZIO CIRCLE
Под контрактом
$379,000
Дом
3 спален · 2 ванн · 1,745 кв.фт.
LAKE MARIE ESTATES PLAT 3, DEBARY
47 DAHLIA DRIVE

Рынок вокруг этого адреса

Актуальные данные по району.
Смотреть все

The multiple listing information is provided by the Stellar MLS from a copyrighted compilation of listings. The compilation of listings and each individual listing are ©2026-present Stellar MLS. All Rights Reserved. The information provided is for consumers' personal, noncommercial use and may not be used for any purpose other than to identify prospective properties consumers may be interested in purchasing. All properties are subject to prior sale or withdrawal. All information provided is deemed reliable but is not guaranteed accurate, and should be independently verified. Listing courtesy of: RE/MAX TOWN & COUNTRY REALTY