特性
探索我们的清单
出售房产
免费房屋估价
聯繫
告诉我们您的需求

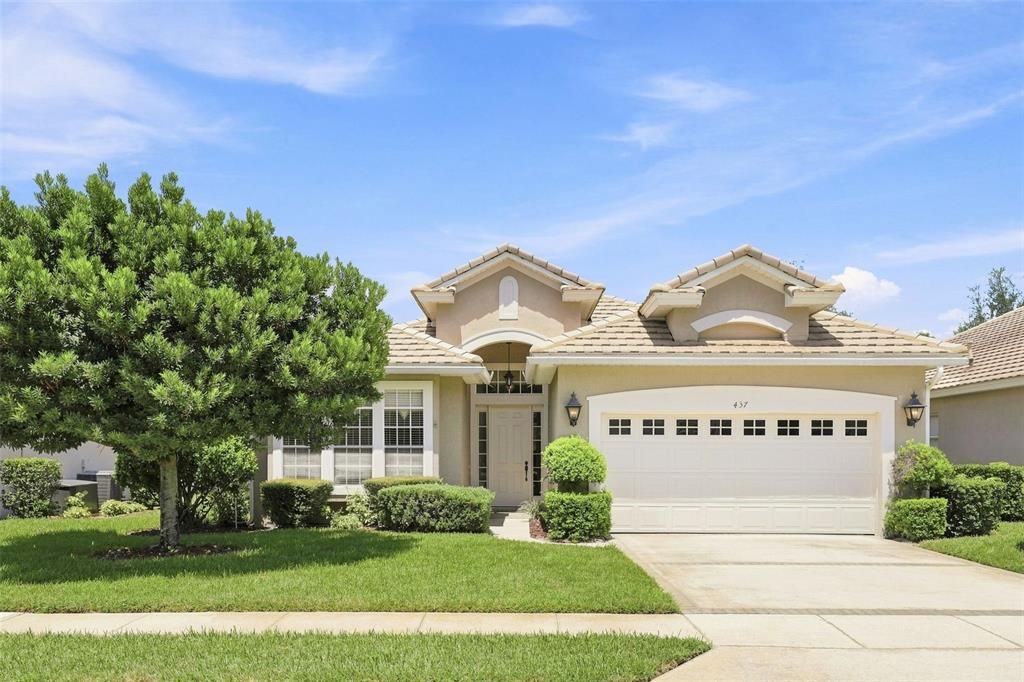
437 SOTHEBY WAY

房屋 合同活跃
$405,000

BTC: 4.87130142

ETH: 152.83018868
15 天
3 贝兹
2 浴室
1,774 平方英尺

总览

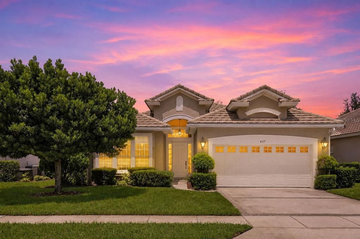
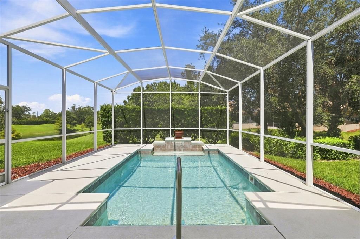
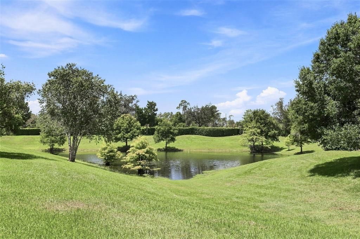
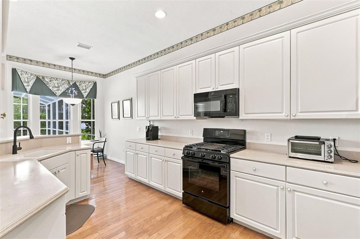
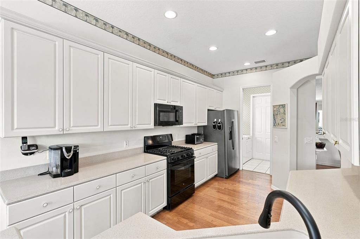
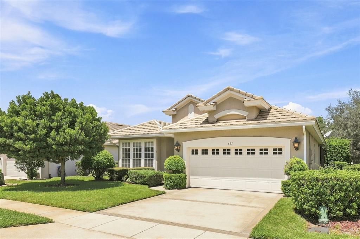
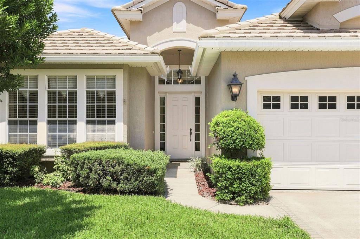
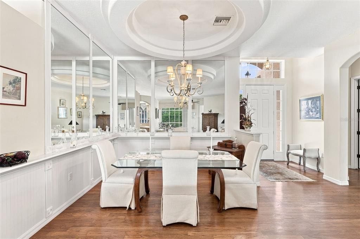
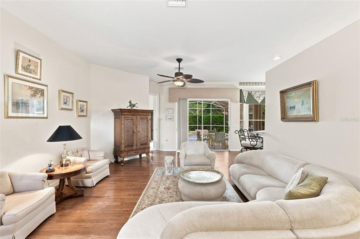
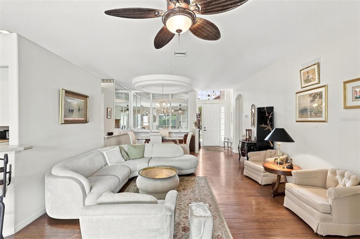
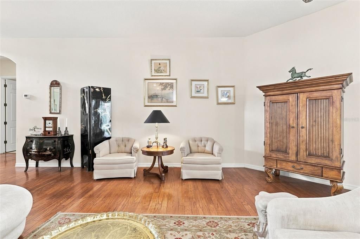
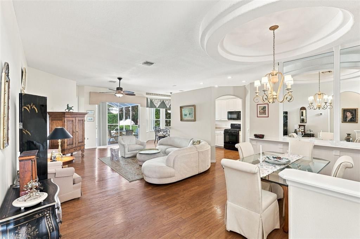
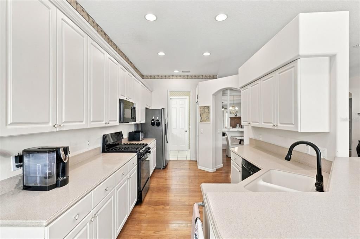
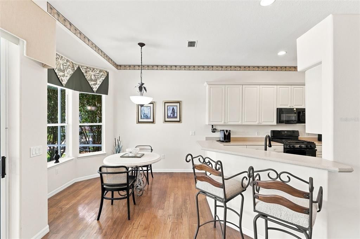
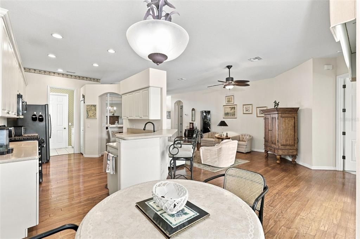
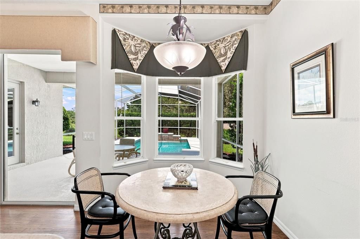
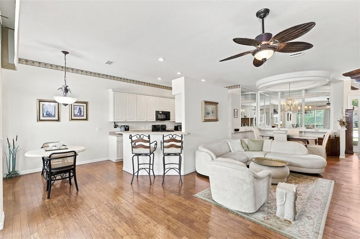
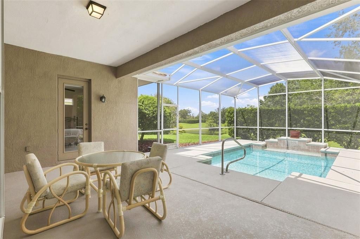
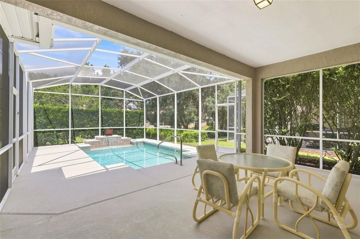
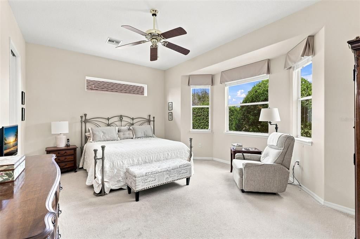
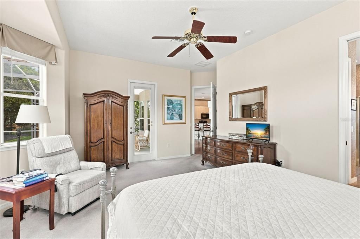
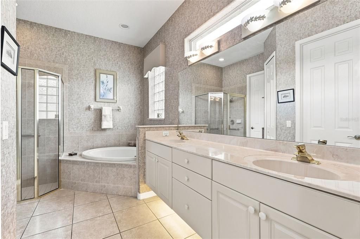
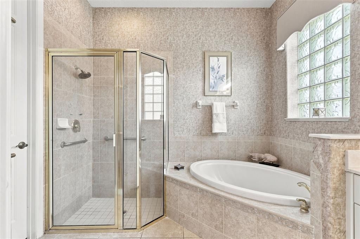
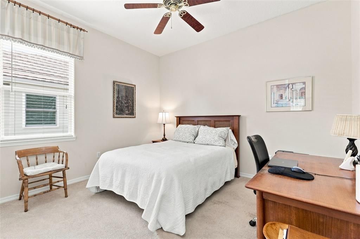
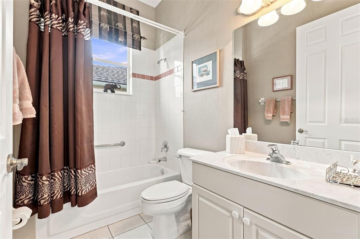
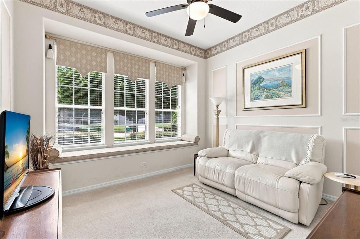
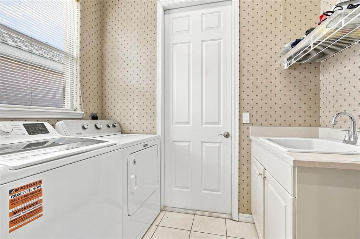
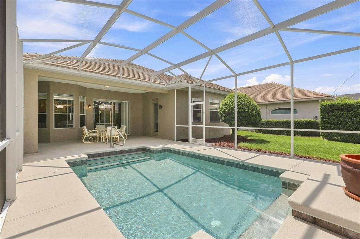
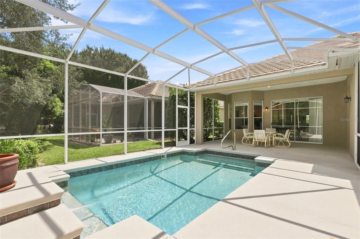
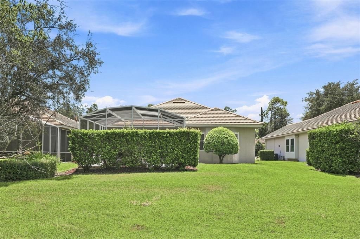
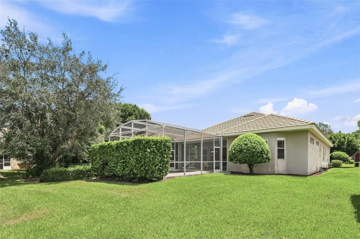
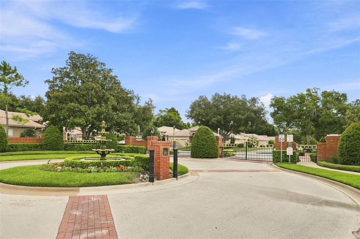
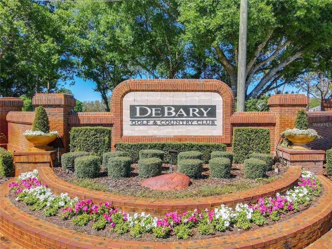
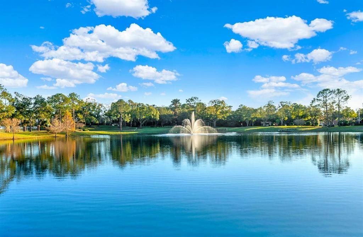
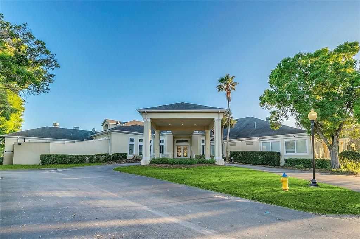
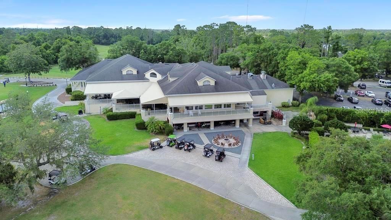
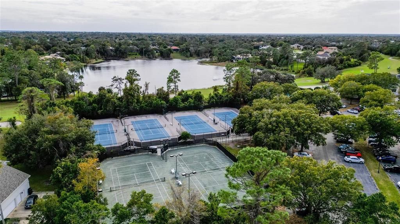
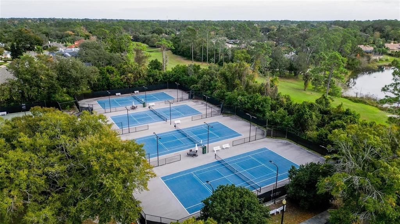
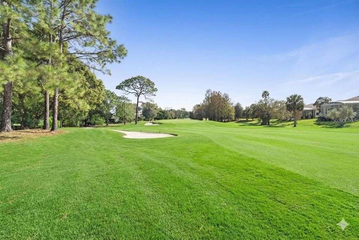
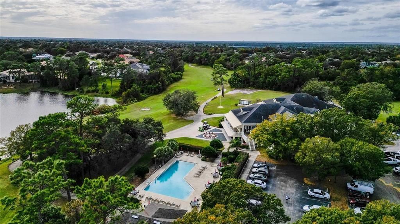
Nestled within the desirable gated community of The Villas of Westridge at DeBary Golf and Country Club, this beautifully appointed former model home offers an inviting first impression. The home provides spacious, single-story living with a peaceful private setting. Built in 2001, the popular Ashley floor plan features approximately 1800 sq. feet, 3 bedrooms and 2 baths. The highlight of the outdoor living space is the large screened-in lanai with a sparkling pool overlooking a greenbelt and pond. Inside the home offers a formal dining room and spacious living room combination, complemented by 10 ft. ceilings and 8 ft. doors. The generous primary suite includes a comfortable sitting area and a luxurious bath featuring a soaking tub, walk-in shower, dual vanities, linen storage, and a walk-in closet. The well appointed kitchen features 42-inch cabinetry, solid surface countertops, breakfast bar, electric appliances, and a separate dinette area. Additional features include a Tile Roof, inside laundry room with utility sink, and an attached two-car garage. Golf carts are welcome. Residents enjoy low HOA fees that include lawn service, allowing more time to enjoy the Florida lifestyle. The Debary Golf and Country Club offer additional recreational opportunities and social events. Conveniently located near shopping and dining, the SunRail station, medical facilities with major Central Florida destinations like Lake Mary/Heathrow are just minutes away. The beautiful East Coast Beaches are approximately 40 minutes away with the St. John river for boating and fishing within three miles. A wonderful opportunity to enjoy Florida living in a private, gated golf course community!
位置

佛罗里达 • DEBARY • 32713 • 房屋 • 合同活跃

详情

类型:
Residential
停车:
Driveway / Garage Door Opener
建造年份:
2001
地段:
0.16 英亩
暖气:
Central / Electric
价格/平方英尺:
$228
冷气:
Central Air
HOA:
$210

Valuation

Our model vs. what's actually selling nearby.
Estimate
$369,945
$299K – $382K
Confidence Medium
List vs. estimate
$35K above estimate
List $405,000 · +9.5%
Our model says this listing is priced above recent comparable activity. Room to negotiate.
Price per sq ft
$228
+9.6% vs. city median $208
Based on
8 MLS comparables
Median of recent comparable listings. Sold comps use closing price, active listings use list price.

亮点

Annual tax
$2,714
2025
HOA
$210/mo
Maintenance Grounds
Pool
Gunite
View
Park/Greenbelt, Water
Garage
2 car garage
Pets
Allowed
更多事实和特点
  • 地板

    • Carpet

    • Hardwood

    暖气

    • Central

    • Electric

    冷气

    • Central Air

    设备

    • Dishwasher

    • Disposal

    • Dryer

    • Electric Water Heater

    • Gas Water Heater

    • Microwave

    • Range

    • Refrigerator

    • Washer

    其他室内特点

    • Ceiling Fan(s)

    • Eating Space In Kitchen

    • High Ceilings

    • Living Room/Dining Room Combo

    • Split Bedroom

    • Tray Ceiling(s)

    • Walk-In Closet(s)

    • Window Treatments

    卧室和浴室

    • 卧室: 3

    • 完整的浴室: 2

  • 停车

    • Driveway

    • Garage Door Opener

    房屋

    • 等级: One

    • 私人泳池: 是

    • 外观特征: Irrigation System / Lighting / Rain Gutters / Sidewalk / Sliding Doors

    地段

    • 地段: 0.16 英亩

    其他财产信息

    • 包裹编号: 28183011000310

    • 分区: RES

  • 类型与风格

    • 财产种类: Residential

    • 属性子类型: Single Family Residence

  • 公益

    • BB/HS Internet Available

    • Cable Available

    • Electricity Connected

    • Natural Gas Connected

    • Phone Available

    • Public

    • Sewer Connected

    • Street Lights

    • Water Connected

  • 其他财政信息

    • HOA: $210

    • HOA频率: Monthly

    • 年税额: $2,715

  • 来源细节

    • MLS ID: O6436547

    其他详情

    • 建筑材料: Block / Stucco

    • 基金会详情: Slab

    • 洗衣功能: Inside / Laundry Room

    • 地段特征: Greenbelt / Landscaped / Near Golf Course / Sidewalk / Street Dead-End

    • 天井和门廊特色: Enclosed / Screened

    • 泳池特色: Gunite / In Ground / Lighting / Screen Enclosure

    • 窗户功能: Blinds / Window Treatments

    • 方向面: South

    • 车库空间: 2

    • 附属车库: 是

    • 车库: 是

    • 生活区域: 1774

    • 水源: Public

    • 地块大小: 55 x 130

    • 细分名称: DEBARY PLANTATION UNIT 17A

私人咨询
与这套房产的专属顾问沟通。
户型图、HOA 文件、未公开挂牌的对比房源、安排私人看房——一条消息直达当地专家。

类似这套

新
合同活跃
$465,000
房屋
4 贝兹 · 3 浴室 · 2,274 平方英尺
SAXON WOODS, DEBARY
324 BURCHINGTON DRIVE
新
合同活跃
$430,000
房屋
4 贝兹 · 3 浴室 · 2,345 平方英尺
SPRINGVIEW UNIT 05, DEBARY
302 HICKORY SPRINGS COURT
新
合同活跃
$385,000
房屋
3 贝兹 · 2 浴室 · 1,733 平方英尺
DEBARY PLANTATION UNIT 07B, DEBARY
339 FOXHILL DRIVE
新
合同活跃
$349,900
房屋
3 贝兹 · 2 浴室 · 1,437 平方英尺
ORANGE CITY ESTATES UNIT 01 & 02, ORANGE CITY
949 COLLINS AVENUE
合同活跃
$295,000
房屋
2 贝兹 · 1 浴室 · 1,228 平方英尺
PLANTATION ESTATES UNIT 03, DEBARY
17 POINSETTIA DRIVE
+$18K
合同活跃
$347,900
房屋
3 贝兹 · 2 浴室 · 1,294 平方英尺
LAKE MARIE ESTATES REP, DEBARY
34 JASMINE DRIVE
合同活跃
$400,000
房屋
4 贝兹 · 2 浴室 · 1,836 平方英尺
RIVIERA BELLA UN 9B, DEBARY
599 LAZIO CIRCLE
合同活跃
$379,000
房屋
3 贝兹 · 2 浴室 · 1,745 平方英尺
LAKE MARIE ESTATES PLAT 3, DEBARY
47 DAHLIA DRIVE

此地址周边市场

同区域的实时数据。
查看全部

The multiple listing information is provided by the Stellar MLS from a copyrighted compilation of listings. The compilation of listings and each individual listing are ©2026-present Stellar MLS. All Rights Reserved. The information provided is for consumers' personal, noncommercial use and may not be used for any purpose other than to identify prospective properties consumers may be interested in purchasing. All properties are subject to prior sale or withdrawal. All information provided is deemed reliable but is not guaranteed accurate, and should be independently verified. Listing courtesy of: RE/MAX TOWN & COUNTRY REALTY