Недвижимость
Ознакомьтесь с нашими объявлениями
Продать дом
Бесплатная оценка дома
Контакты
Расскажите нам о своих потребностях
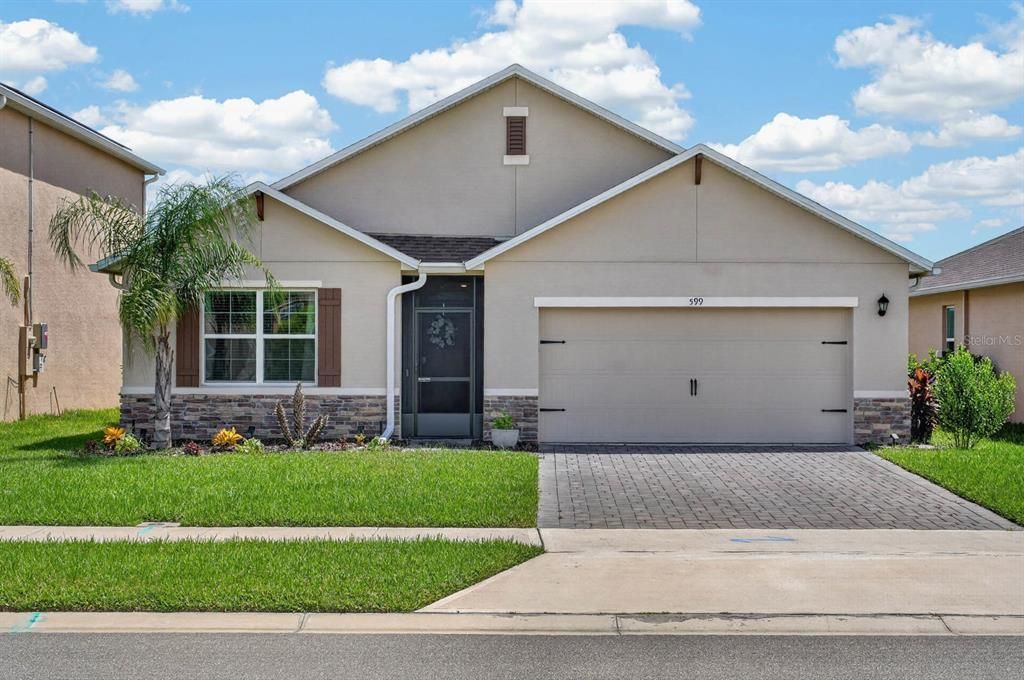
599 LAZIO CIRCLE

Дом Под контрактом
$400,000

BTC: 4.81927711

ETH: 164.47368421

26 Дней
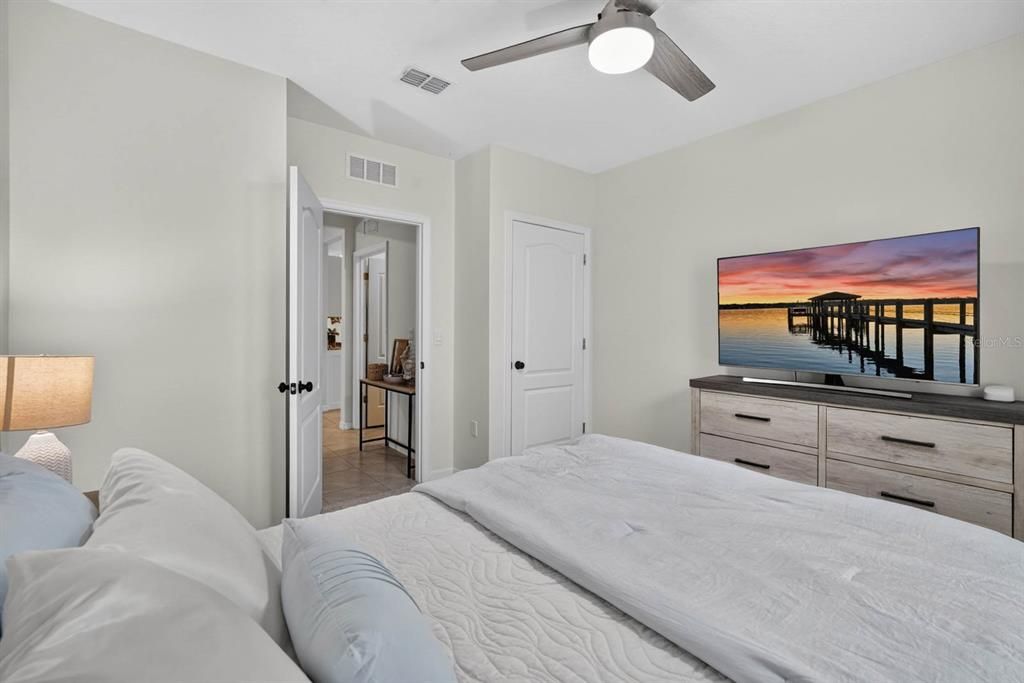
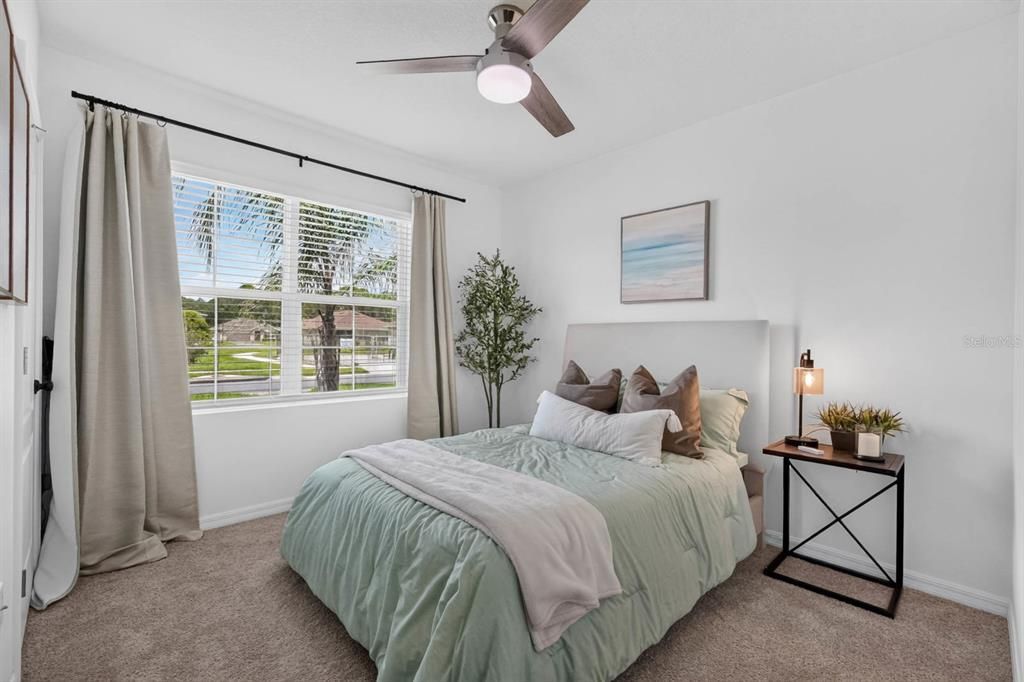
4 спален
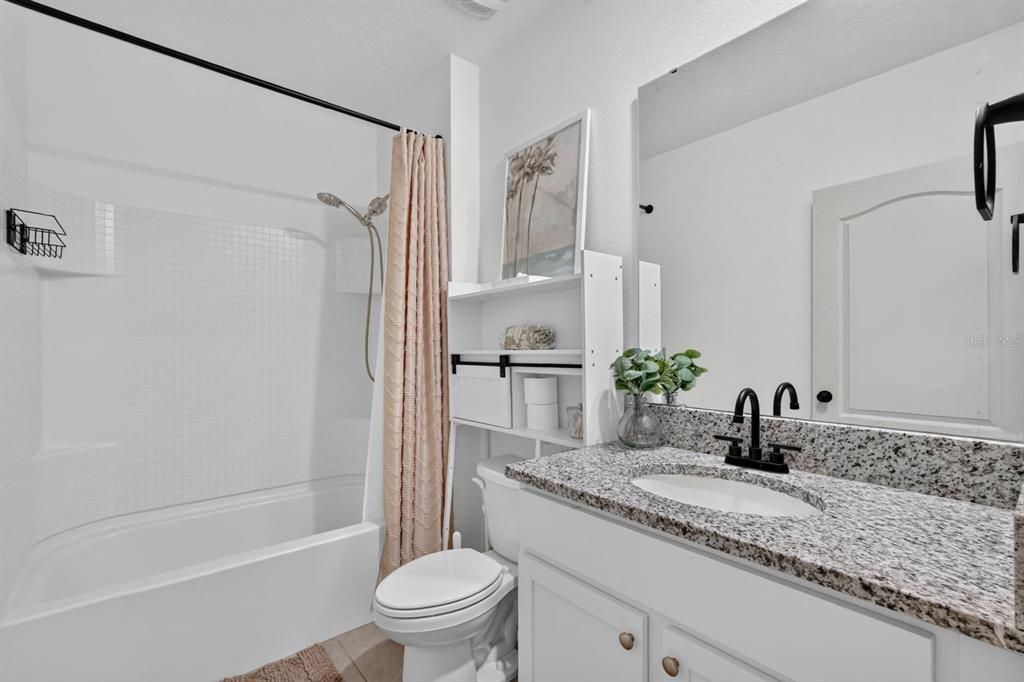
2 ванн
1,836 кв.фт.

Обзор

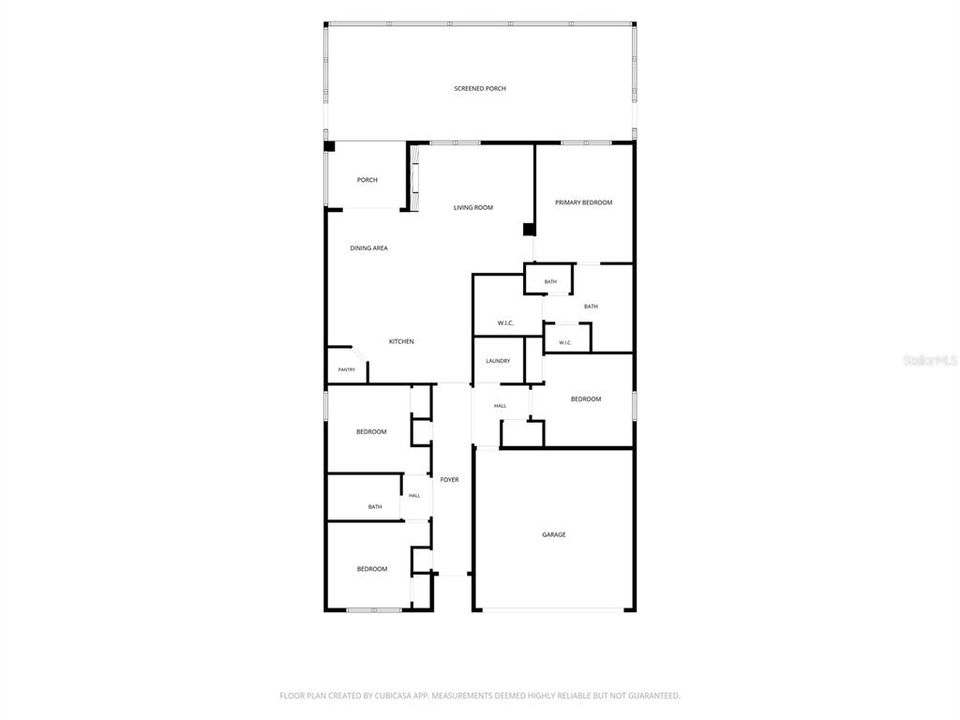
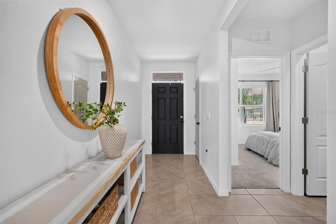
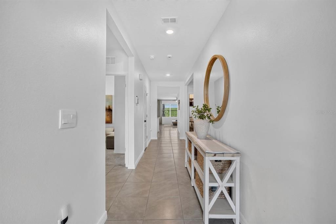
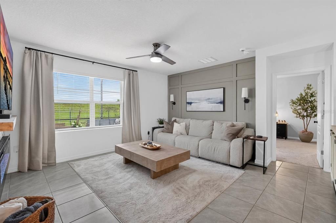
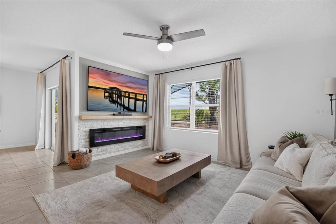
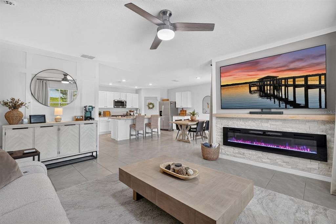
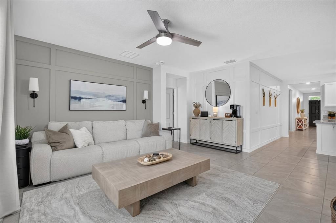
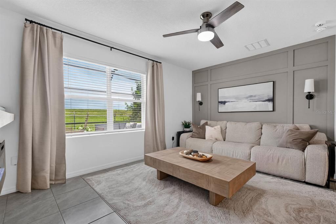
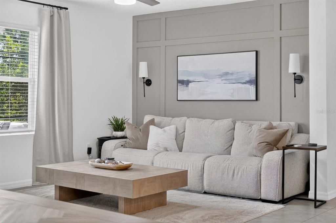
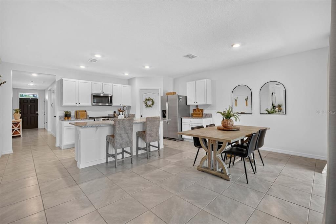
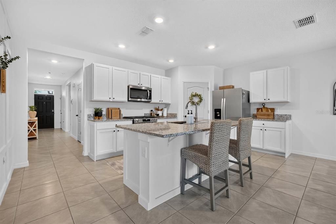
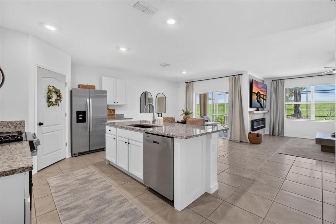
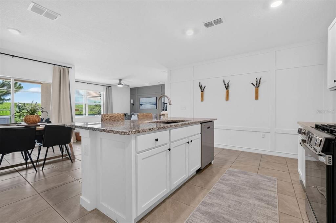
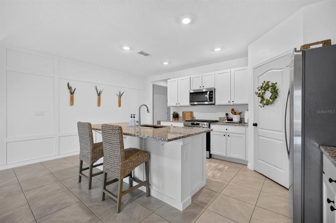
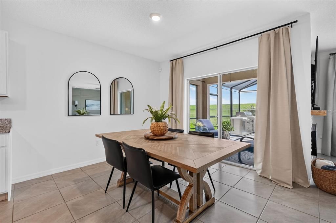
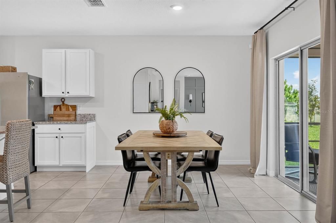
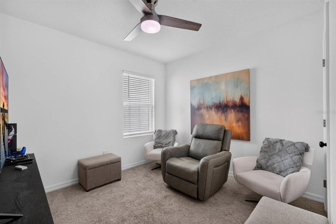
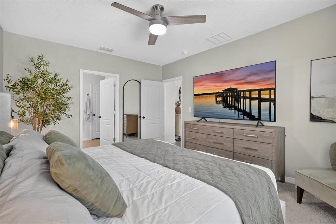
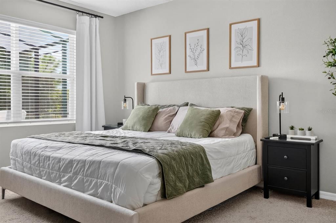
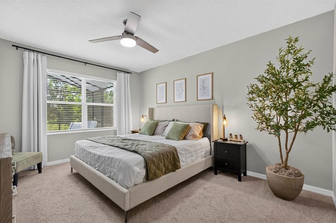
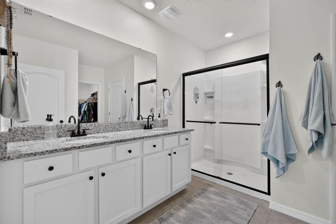
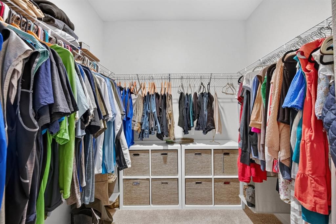
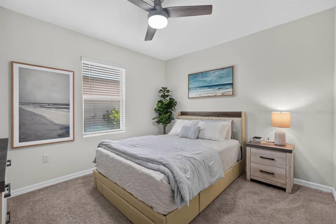
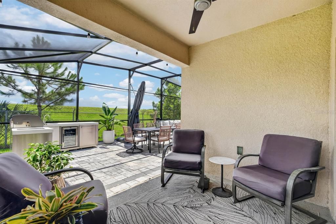
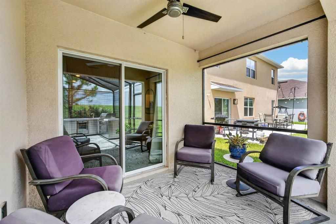
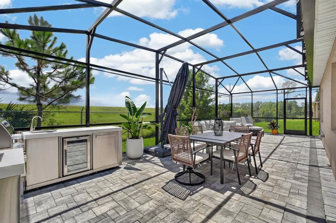
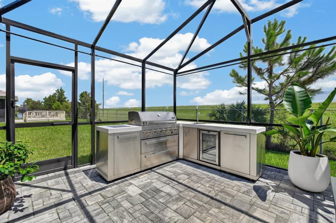
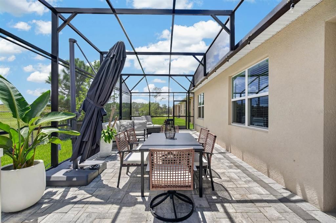
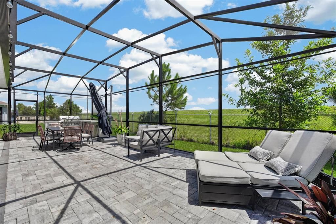
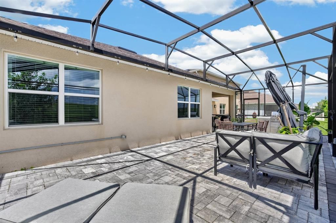
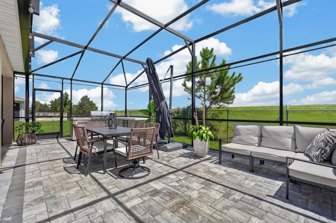
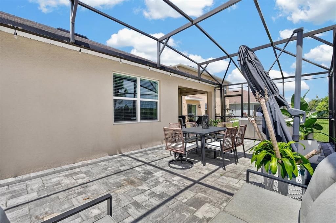
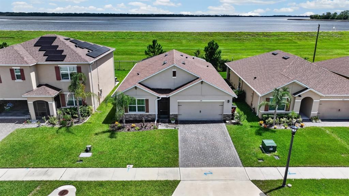
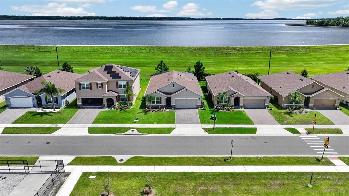
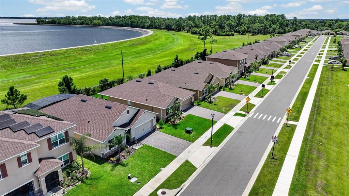
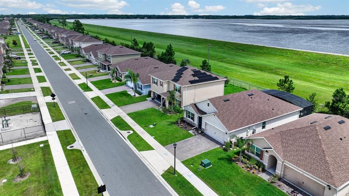
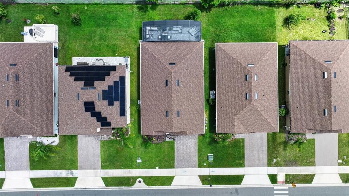
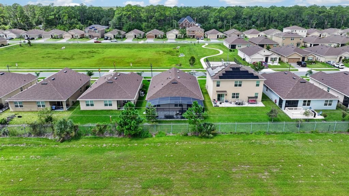
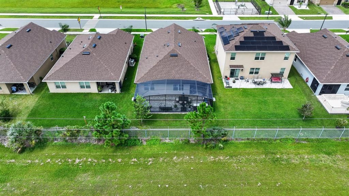
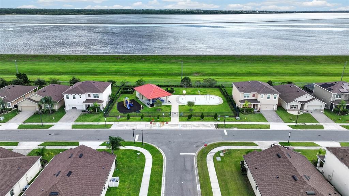
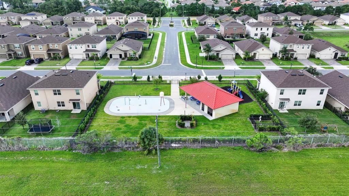
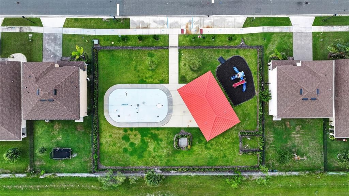
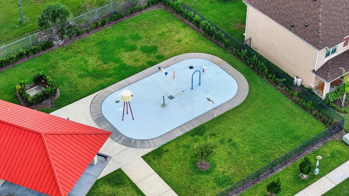
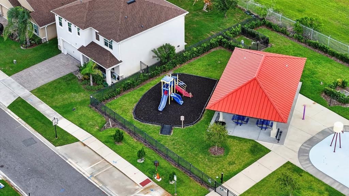
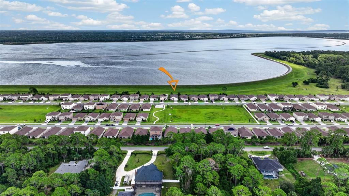
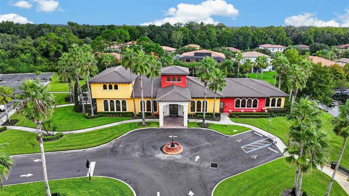
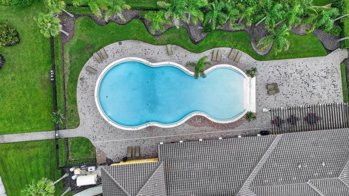
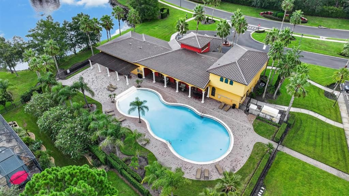
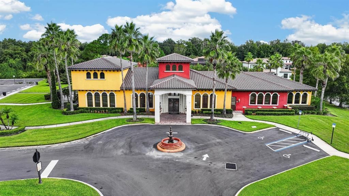
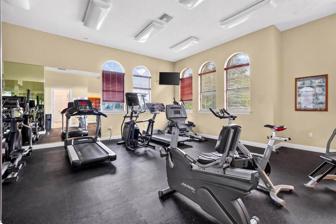
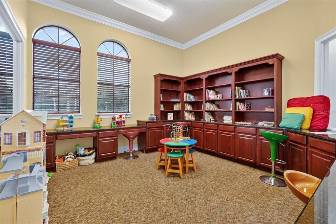
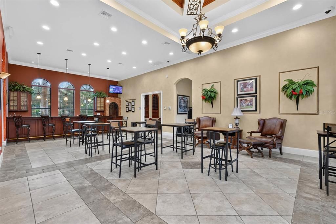
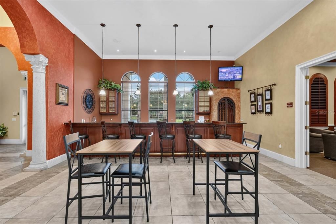
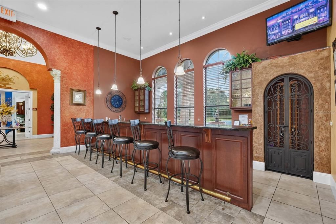
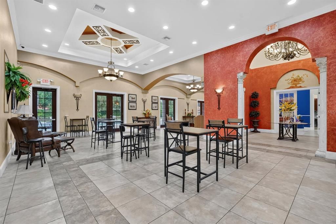
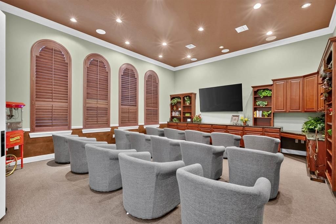
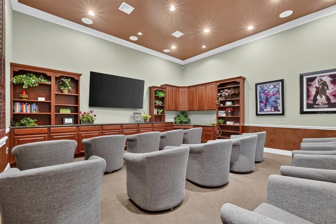
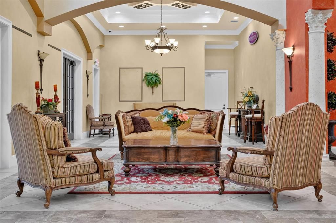
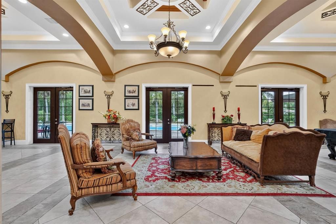
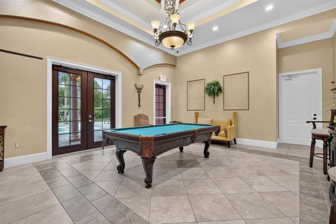
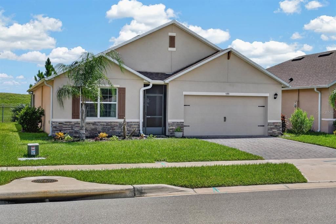
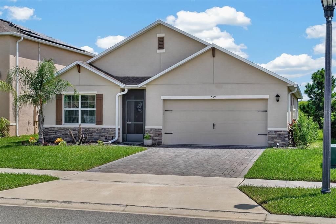
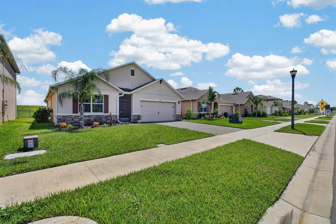
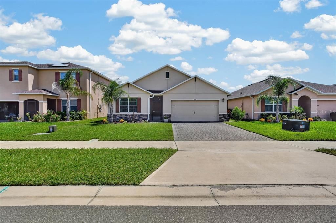
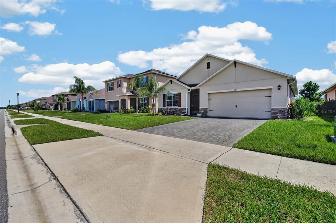
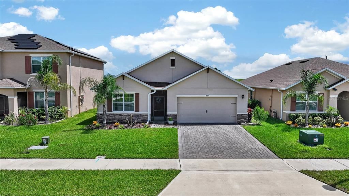
Welcome to 599 Lazio Cir, a 4 bedroom, 3 bathroom newer home in the gated Riviera Bella community in DeBary. The split floor plan provides a comfortable flow throughout the home, with tile flooring extending through the main living areas. In the living room, an accent wall and electric fireplace create a warm focal point and an inviting place to gather. The primary suite offers a private retreat with a double sink vanity and large walk in closet. From the main living space, step outside to the extended, enclosed lanai, where pavers continue throughout the space and create an welcoming area to relax or entertain. Life at Riviera Bella extends beyond your front door with a wide range of amenities designed to make everyday living feel like a getaway. The community offers a resort style pool, clubhouse, fitness center, splash park, playgrounds and exercise trails, along with a riverfront park overlooking the St. Johns River. For those who enjoy being on the water, Riviera Bella also offers a private boat ramp with access to the St. Johns River. Beautiful conservation areas, ponds and mature landscaping add to the setting throughout the community, while the convenient DeBary location provides easy access to I-4, SunRail, shopping, dining and Central Florida attractions. With comfortable living spaces, an inviting outdoor retreat and an amenity rich community, 599 Lazio Cir offers a home where you can settle in and enjoy everything Riviera Bella and DeBary have to offer. Schedule a private tour today!

Локация

Детали

Тип:
Residential
Парковка:
Нет данных
Год постройки:
2023
Лот:
0.13 Акров
Отопление:
Central / Electric
Цена/кв.фут:
$218
Охлаждение:
Central Air
HOA:
$450

Valuation

Our model vs. what's actually selling nearby.
Estimate
$390,240
$286K – $410K
Confidence Low
List vs. estimate
$9K above estimate
List $400,000 · +2.5%
Our model says this listing is priced above recent comparable activity. Room to negotiate.
Price per sq ft
$217
+1.7% vs. city median $214
Based on
48 MLS comparables
Median of recent comparable listings. Sold comps use closing price, active listings use list price.

Главное

Annual tax
$5,086
2025
HOA
$450/qtr
Pool
In Ground
Garage
2 car garage
Pets
Allowed
Больше фактов и особенностей
  • Напольное покрытие

    • Carpet

    • Ceramic Tile

    Отопление

    • Central

    • Electric

    Охлаждение

    • Central Air

    Бытовая техника

    • Dishwasher

    • Disposal

    • Microwave

    • Range

    • Refrigerator

    Другие особенности интерьера

    • Ceiling Fan(s)

    • Eating Space In Kitchen

    • Kitchen/Family Room Combo

    • Open Floorplan

    • Primary Bedroom Main Floor

    • Solid Surface Counters

    • Split Bedroom

    • Stone Counters

    • Thermostat

    • Walk-In Closet(s)

    Спальни и ванные комнаты

    • Спальни: 4

    • Полные ванные комнаты: 2

  • Имущество

    • Этажи: One

    • Особенности Экстерьера: Irrigation System / Lighting / Other / Private Mailbox / Rain Gutters / Sidewalk / Sliding Doors

    Лот

    • Лот: 0.13 Акров

    Другая Информация о Недвижимости

    • Номер Земельного Участка: 19300603002320

    • Зонирование: RES

  • Тип и стиль

    • Тип недвижимости: Residential

    • Подтип недвижимости: Single Family Residence

  • Общественное благосостояние

    • Electricity Connected

    • Sewer Connected

    • Sprinkler Meter

    • Street Lights

    • Water Connected

  • Другая финансовая информация

    • HOA: $450

    • Частота HOA: Quarterly

    • Годовая сумма налога: $5,086

  • Детали источника

    • MLS ID: V4950923

    Другие факты

    • Строительные материалы: Stucco

    • Детали фундамента: Slab

    • Особенности камина: Electric

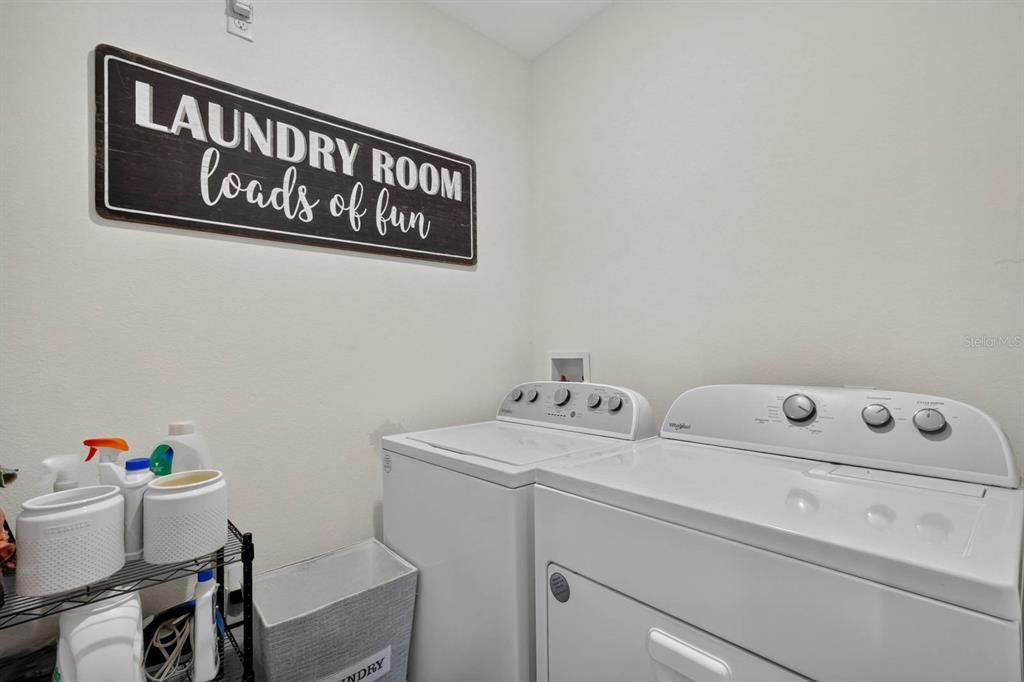
    • Особенности прачечной: Electric Dryer Hookup / Laundry Room / Washer Hookup

    • Особенности двора и крыльца: Enclosed / Front Porch / Patio / Porch / Rear Porch / Screened

    • Особенности бассейна: In Ground

    • Особенности окна: Blinds

    • Направленные лица: West

    • Камин: Да

    • Мест в гараже: 2

    • Прикрепленный гараж: Да

    • Гараж: Да

    • Жилая площадь: 1836

    • Источник воды: Public

    • Название подразделения: RIVIERA BELLA UN 9B

Частный запрос
Поговорите со специалистом по этому объекту.
Планировки, HOA-документы, off-market сравнимые объекты, частный показ — одно сообщение напрямую локальному специалисту.

Ещё такие

Под контрактом
$345,250
Таунхаус
3 спален · 2 ванн · 1,687 кв.фт.
RIVINGTON, DEBARY
604 AVERYBECK LANE
Под контрактом
$348,102
Таунхаус
3 спален · 2 ванн · 1,687 кв.фт.
RIVINGTON, DEBARY
650 STONELEIGH LANE
Под контрактом
$325,560
Таунхаус
3 спален · 2 ванн · 1,687 кв.фт.
RIVINGTON, DEBARY
659 STONELEIGH LANE
Под контрактом
$326,213
Таунхаус
3 спален · 2 ванн · 1,687 кв.фт.
RIVINGTON, DEBARY
642 STONELEIGH LANE
Под контрактом
$321,845
Таунхаус
3 спален · 2 ванн · 1,687 кв.фт.
RIVINGTON, DEBARY
648 STONELEIGH LANE
Новое
Под контрактом
$475,000
Дом
3 спален · 3 ванн · 2,296 кв.фт.
RETREAT AT WEKIVA, SANFORD
1654 STARGAZER TERRACE
+$13K
Под контрактом
$323,865
Таунхаус
3 спален · 2 ванн · 1,687 кв.фт.
RIVINGTON, DEBARY
643 HIGHFALLS AVENUE
Под контрактом
$337,500
Дом
3 спален · 2 ванн · 1,530 кв.фт.
RIVINGTON PH 1A, DEBARY
660 KIMBER LANE

Рынок вокруг этого адреса

Актуальные данные по району.
Смотреть все

The multiple listing information is provided by the Stellar MLS from a copyrighted compilation of listings. The compilation of listings and each individual listing are ©2026-present Stellar MLS. All Rights Reserved. The information provided is for consumers' personal, noncommercial use and may not be used for any purpose other than to identify prospective properties consumers may be interested in purchasing. All properties are subject to prior sale or withdrawal. All information provided is deemed reliable but is not guaranteed accurate, and should be independently verified. Listing courtesy of: KELLER WILLIAMS RLTY FL. PARTN