Vender tu casa
Valoración gratuita de tu hogar
Contacto
Cuéntenos sobre sus necesidades
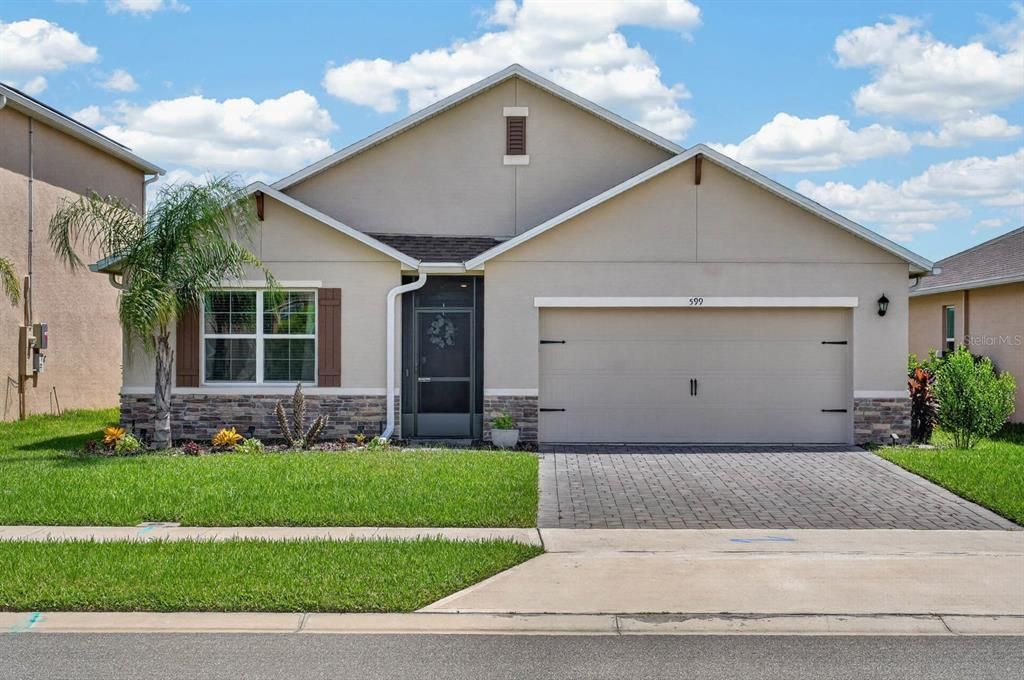
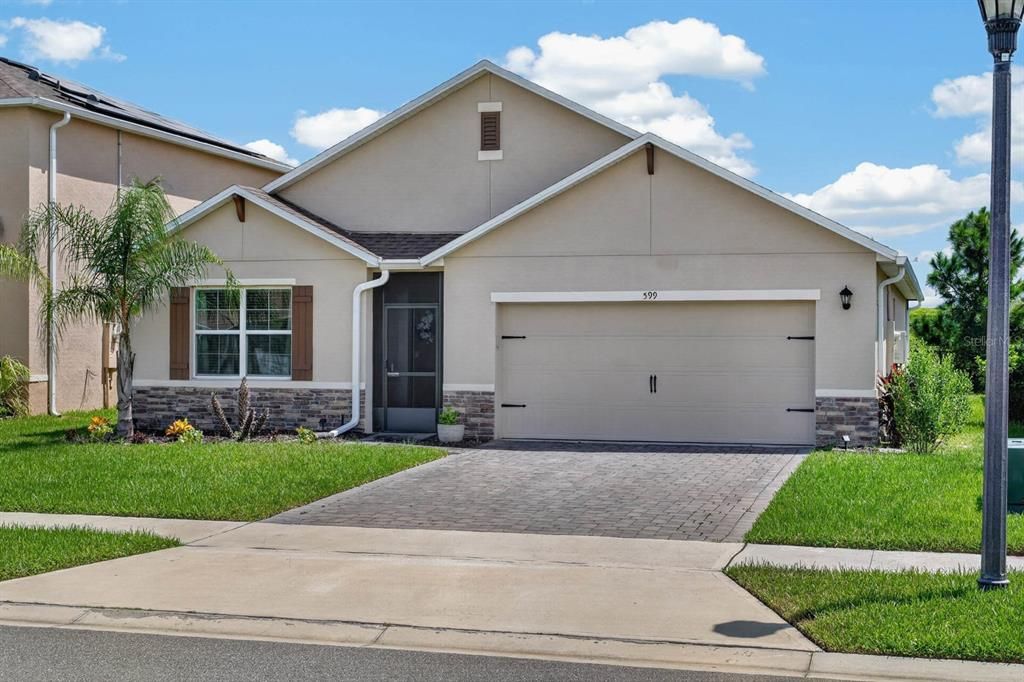
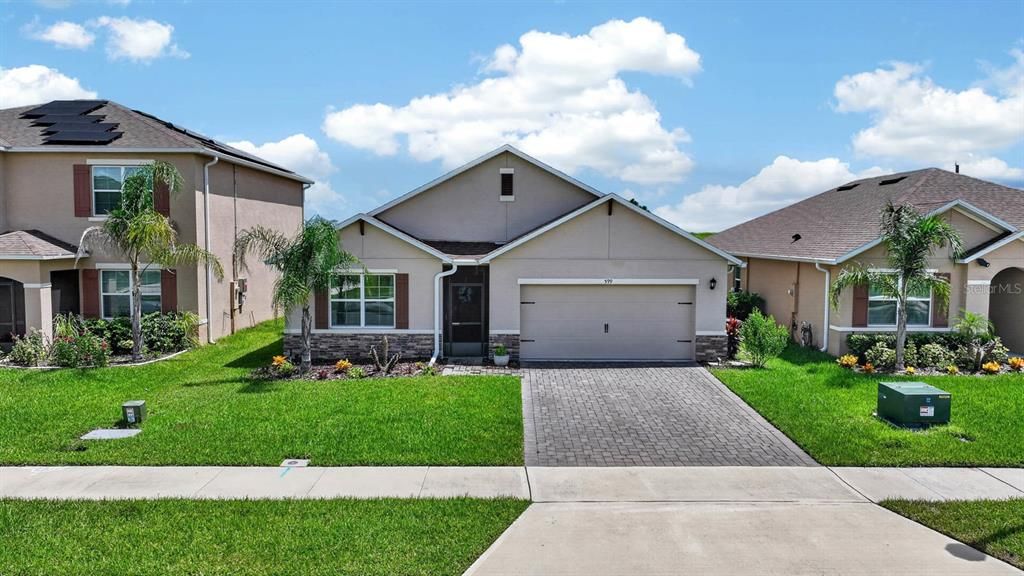
599 LAZIO CIRCLE

Casa En Venta
$400,000

BTC: 4.93827160

ETH: 163.33197223

5 días
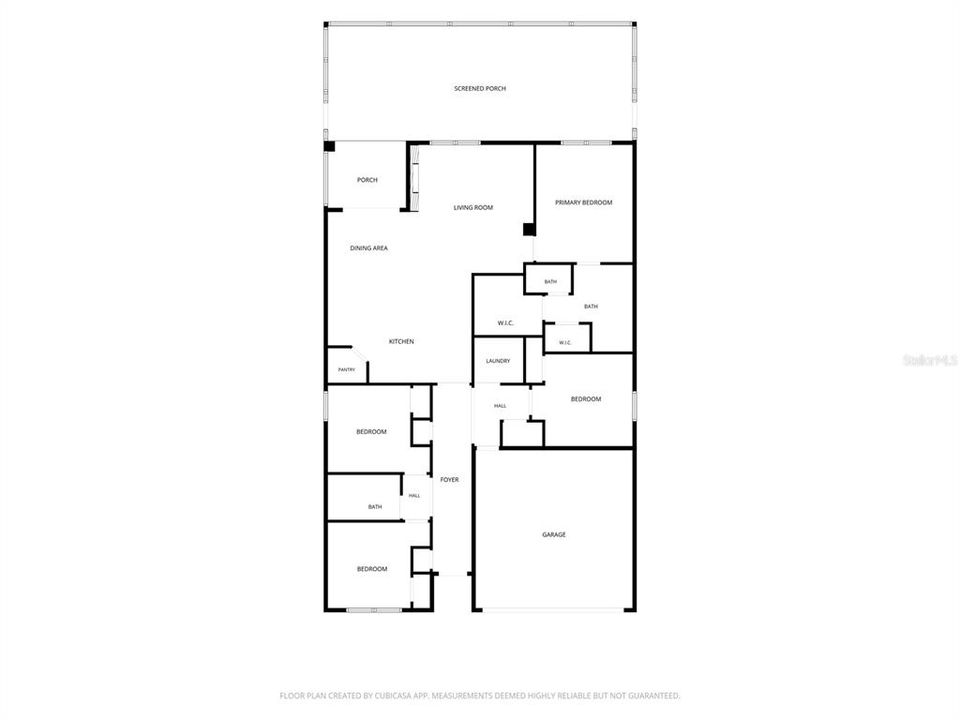
4 camas
2 baños
1,836 sqft

Visión general

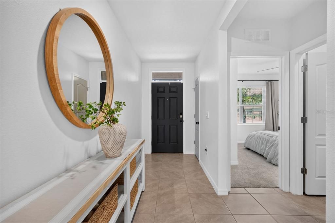
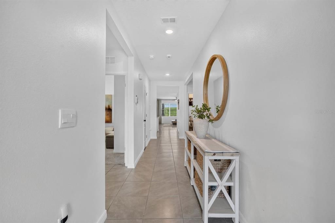
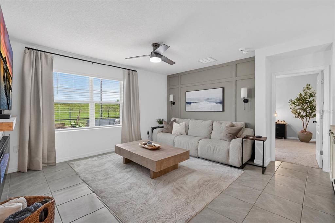
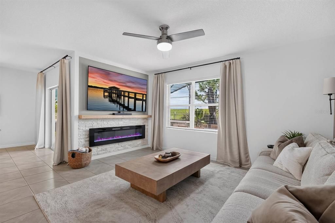
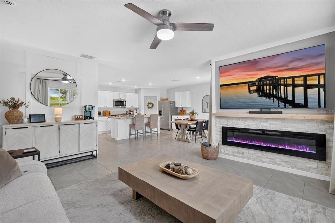
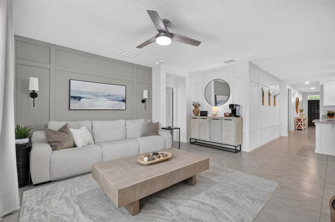
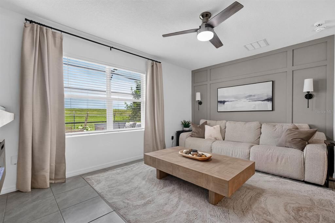
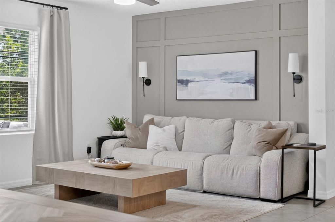
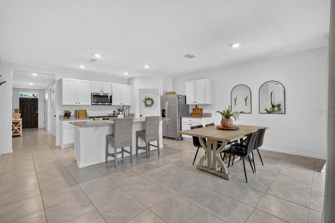
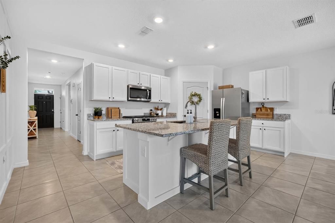
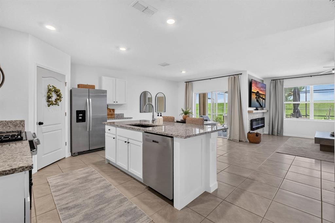
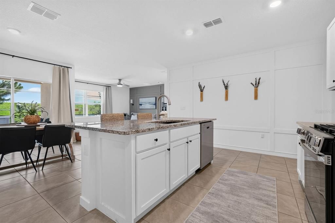
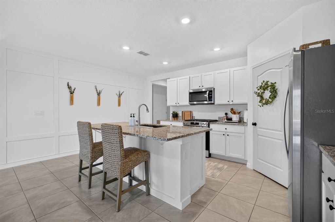
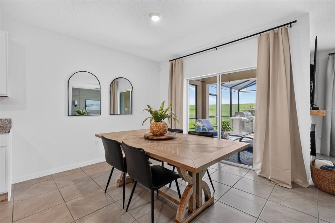
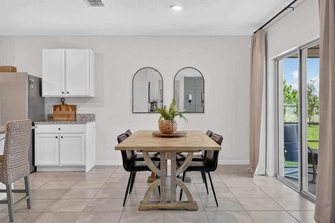
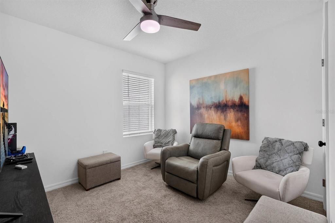
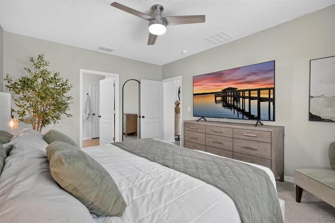
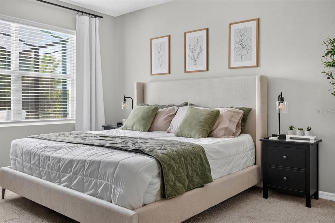
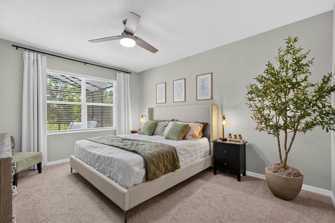
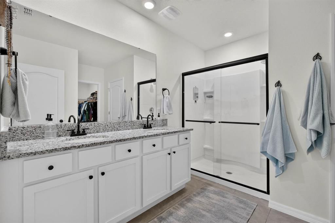
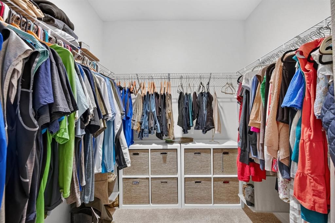
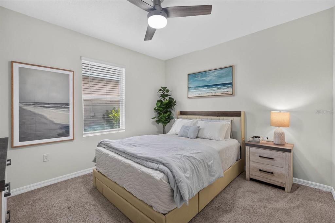
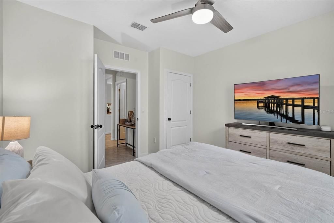
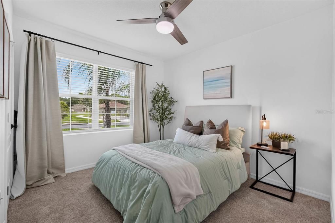
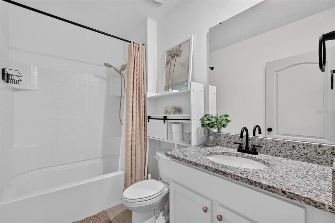
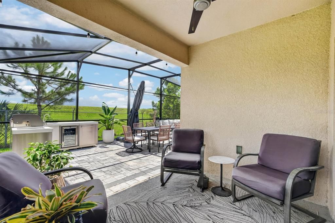
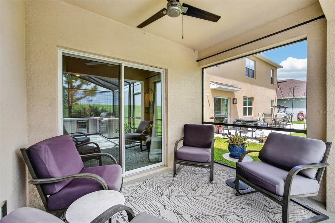
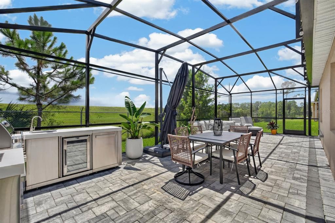
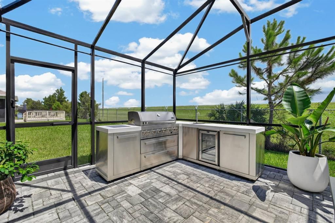
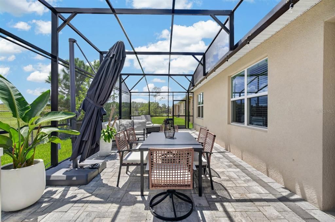
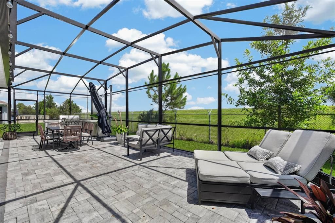
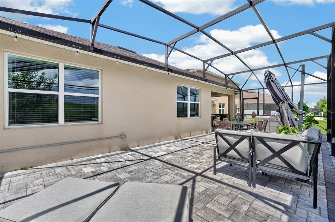
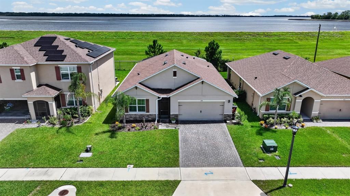
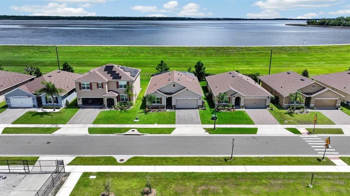
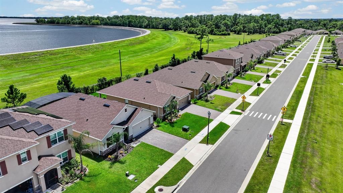
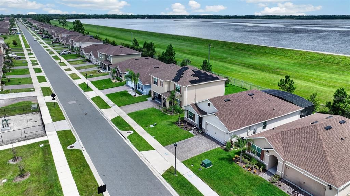
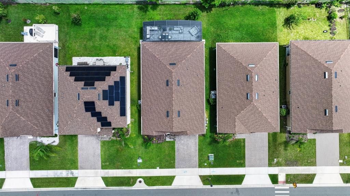
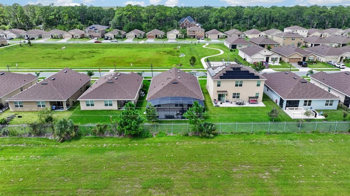
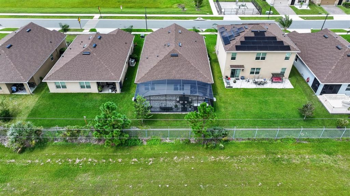
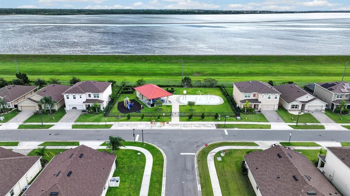
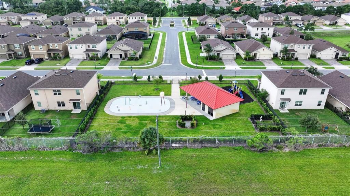
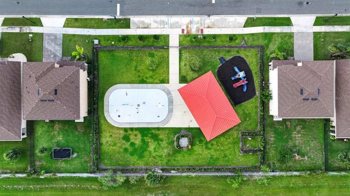
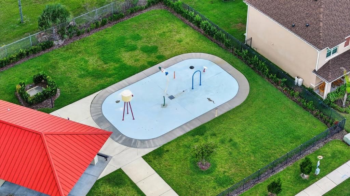
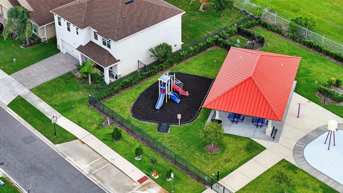
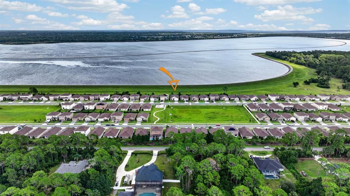
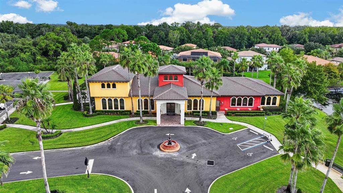
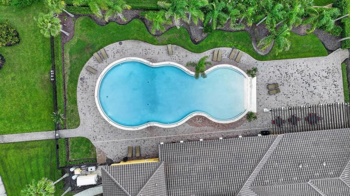
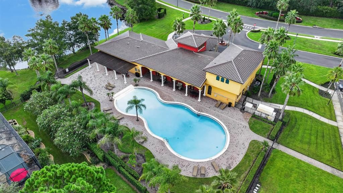
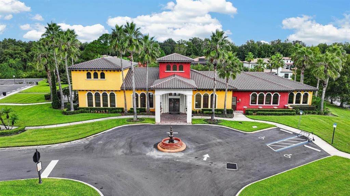
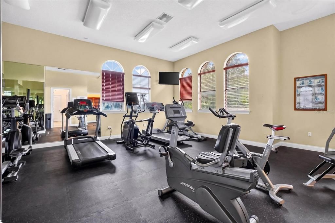
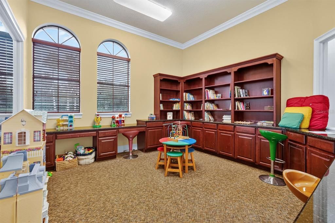
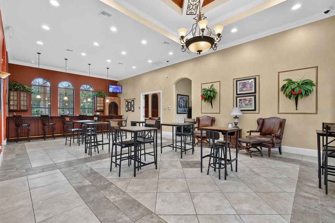
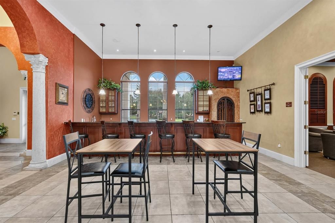
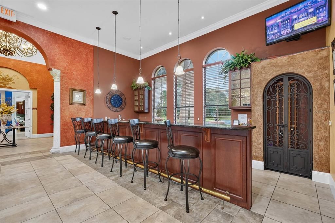
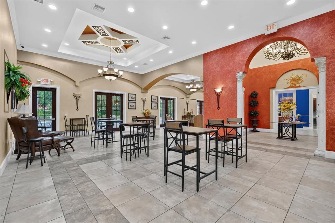
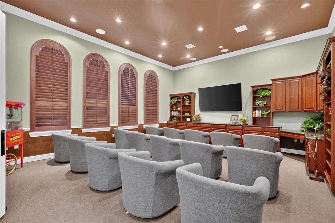
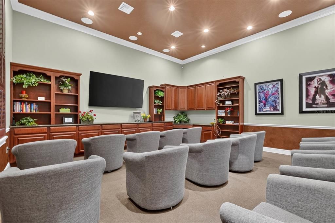
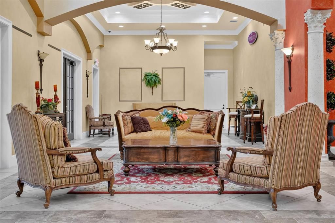
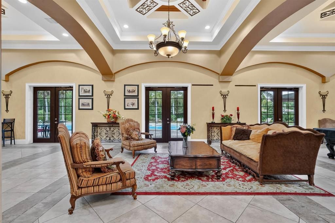
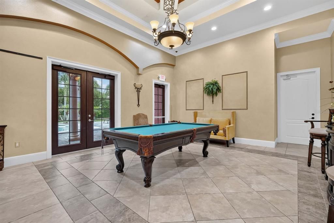
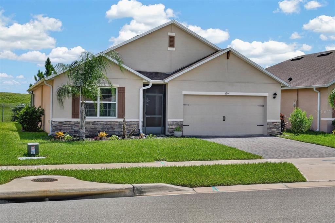
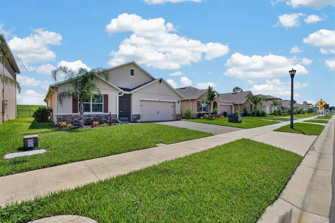
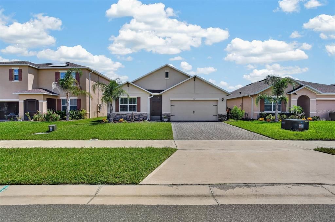
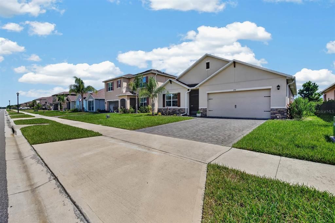
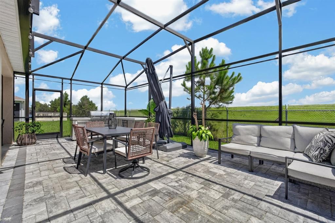
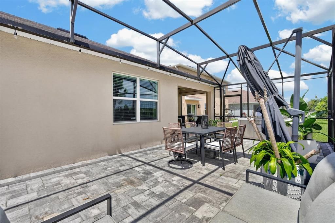
Welcome to 599 Lazio Cir, a 4 bedroom, 3 bathroom newer home in the gated Riviera Bella community in DeBary. The split floor plan provides a comfortable flow throughout the home, with tile flooring extending through the main living areas. In the living room, an accent wall and electric fireplace create a warm focal point and an inviting place to gather. The primary suite offers a private retreat with a double sink vanity and large walk in closet. From the main living space, step outside to the extended, enclosed lanai, where pavers continue throughout the space and create an welcoming area to relax or entertain. Life at Riviera Bella extends beyond your front door with a wide range of amenities designed to make everyday living feel like a getaway. The community offers a resort style pool, clubhouse, fitness center, splash park, playgrounds and exercise trails, along with a riverfront park overlooking the St. Johns River. For those who enjoy being on the water, Riviera Bella also offers a private boat ramp with access to the St. Johns River. Beautiful conservation areas, ponds and mature landscaping add to the setting throughout the community, while the convenient DeBary location provides easy access to I-4, SunRail, shopping, dining and Central Florida attractions. With comfortable living spaces, an inviting outdoor retreat and an amenity rich community, 599 Lazio Cir offers a home where you can settle in and enjoy everything Riviera Bella and DeBary have to offer. Schedule a private tour today!
Ubicación

Florida DEBARY 32713 Casa En Venta

Detalles

Tipo:
Residential
Estacionamiento:
Sin datos
Año de construcción:
2023
Lote:
0.13 Hectáreas
Calefacción:
Central / Electric
precio por sq. medidor:
$218
Enfriamiento:
Central Air
HOA:
$450

Valuation

Our model vs. what's actually selling nearby.
Estimate
$390,490
$282K – $410K
Confidence Low
List vs. estimate
$9K above estimate
List $400,000 · +2.4%
Our model says this listing is priced above recent comparable activity. Room to negotiate.
Price per sq ft
$217
+5.7% vs. city median $206
Based on
83 MLS comparables
Median of recent comparable listings. Sold comps use closing price, active listings use list price.

Destacados

Annual tax
$5,086
2025
HOA
$450/qtr
Pool
In Ground
Garage
2 car garage
Pets
Allowed
Más hechos y características
  • Piso

    • Carpet

    • Ceramic Tile

    Calefacción

    • Central

    • Electric

    Enfriamiento

    • Central Air

    Accesorios

    • Dishwasher

    • Disposal

    • Microwave

    • Range

    • Refrigerator

    Otras características interiores

    • Ceiling Fan(s)

    • Eating Space In Kitchen

    • Kitchen/Family Room Combo

    • Open Floorplan

    • Primary Bedroom Main Floor

    • Solid Surface Counters

    • Split Bedroom

    • Stone Counters

    • Thermostat

    • Walk-In Closet(s)

    Dormitorios y baños

    • Dormitorios: 4

    • Baños completos: 2

  • Propiedad

    • Pisos: One

    • Características Exteriores: Irrigation System / Lighting / Other / Private Mailbox / Rain Gutters / Sidewalk / Sliding Doors

    Lote

    • Lote: 0.13 Hectáreas

    Otra Información de Propiedad

    • Número de Parcela: 19300603002320

    • Zonificación: RES

  • Tipo y estilo

    • Tipo de propiedad: Residential

    • Subtipo de propiedad: Single Family Residence

  • Utilidad

    • Electricity Connected

    • Sewer Connected

    • Sprinkler Meter

    • Street Lights

    • Water Connected

  • Otra información financiera

    • HOA: $450

    • Frecuencia HOA: Quarterly

    • Importe anual de impuestos: $5,086

  • Detalles de la fuente

    • MLS ID: V4950923

    Otros hechos

    • Materiales de construcción: Stucco

    • Detalles de la fundación: Slab

    • Características de la chimenea: Electric

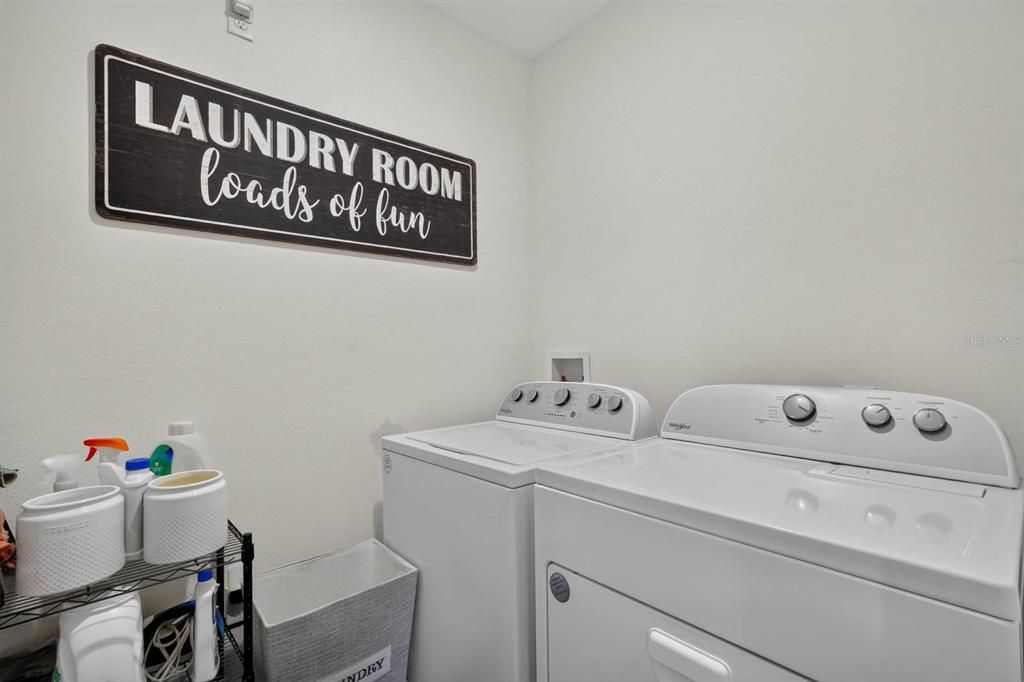
    • Características de lavandería: Electric Dryer Hookup / Laundry Room / Washer Hookup

    • Características del patio y el porche: Enclosed / Front Porch / Patio / Porch / Rear Porch / Screened

    • Características de la piscina: In Ground

    • Características de la ventana: Blinds

    • Caras de dirección: West

    • Hogar: Si

    • Espacios de garaje: 2

    • Garaje adjunto: Si

    • Garaje: Si

    • Salón: 1836

    • Fuente de agua: Public

    • Nombre de subdivisión: RIVIERA BELLA UN 9B

Consulta privada
Habla con el asesor de este inmueble.
Planos, documentos del HOA, comparables off-market, agendar una visita privada — un solo mensaje directo al especialista local.

Más como esta

Nuevo
En Venta
$430,000
Casa
4 camas · 3 baños · 2,345 sqft
SPRINGVIEW UNIT 05, DEBARY
302 HICKORY SPRINGS COURT
Nuevo
En Venta
$519,000
Casa
3 camas · 3 baños · 2,356 sqft
RIVIERA BELLA UN 5, DEBARY
211 LUGANO WAY
Nuevo
En Venta
$377,000
Casa
3 camas · 2 baños · 1,530 sqft
RIVINGTON PH 1C, DEBARY
828 MIDDLETON STREET
Nuevo
En Venta
$295,000
Adosados
3 camas · 2 baños · 1,548 sqft
RIVINGTON PH 1A, DEBARY
701 COSTA LANE
En Venta
$349,900
Casa
3 camas · 2 baños · 1,530 sqft
RIVINGTON PH 1C, DEBARY
816 MIDDLETON STREET
En Venta
$337,500
Casa
3 camas · 2 baños · 1,530 sqft
RIVINGTON PH 1A, DEBARY
660 KIMBER LANE
En Venta
$405,000
Casa
3 camas · 2 baños · 1,774 sqft
DEBARY PLANTATION UNIT 17A, DEBARY
437 SOTHEBY WAY
En Venta
$474,900
Casa
4 camas · 3 baños · 2,899 sqft
R1VINGTON PH 1C, DEBARY
640 BAYERN LANE

Mercado cerca de esta dirección

Conteos en vivo en la misma zona.
Ver todo

The multiple listing information is provided by the Stellar MLS from a copyrighted compilation of listings. The compilation of listings and each individual listing are ©2026-present Stellar MLS. All Rights Reserved. The information provided is for consumers' personal, noncommercial use and may not be used for any purpose other than to identify prospective properties consumers may be interested in purchasing. All properties are subject to prior sale or withdrawal. All information provided is deemed reliable but is not guaranteed accurate, and should be independently verified. Listing courtesy of: KELLER WILLIAMS RLTY FL. PARTN