Sell Your Home
Get a free home valuation
Contact
Tell us about your needs

4925 BENITO COURT

House For Sale
$1,995,000

BTC: 23.27344844

ETH: 752.83018868

32 days
4 bds
4 ba
3,044 sqft

Overview

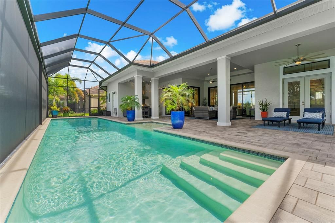
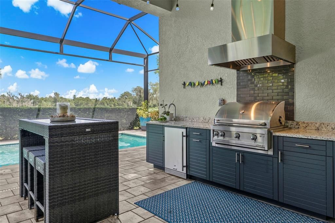
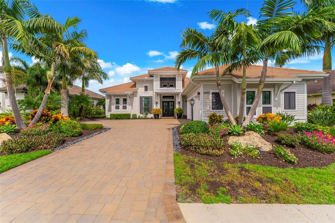
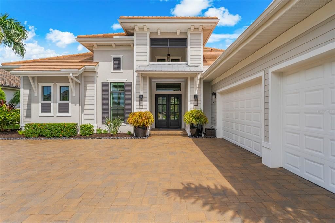
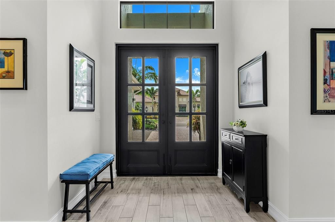
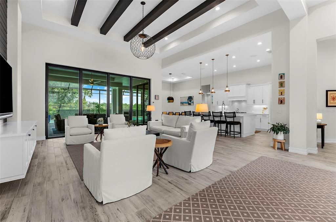
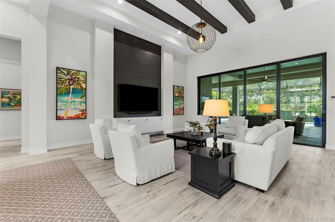
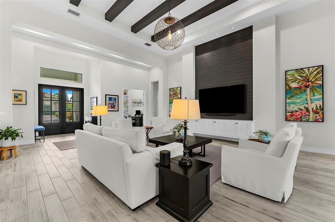
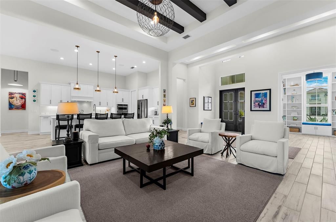
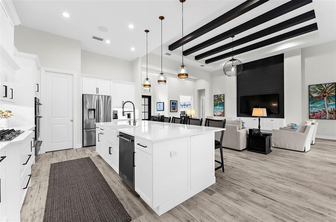
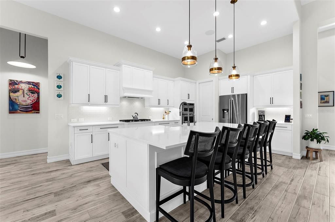
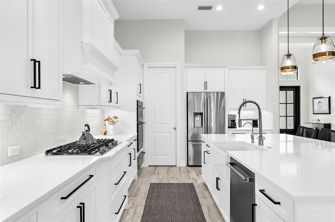
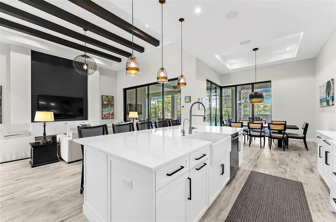
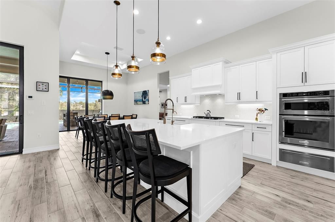
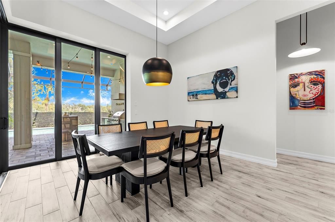
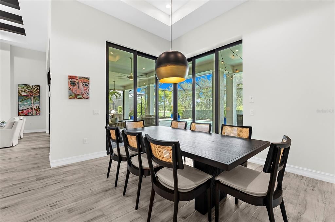
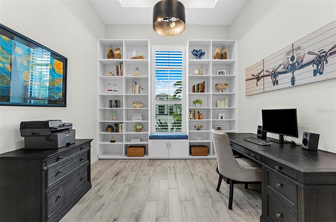
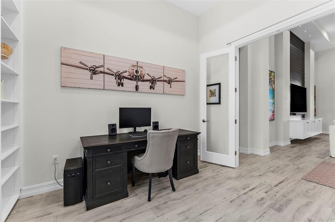
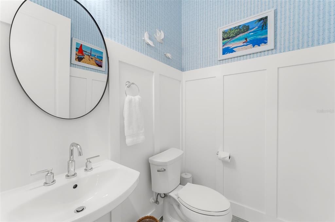
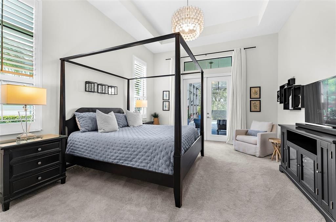
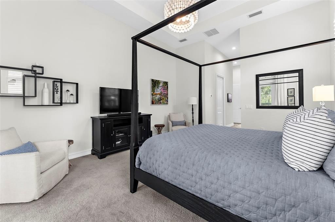
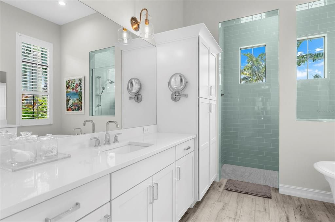
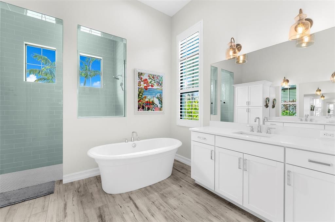
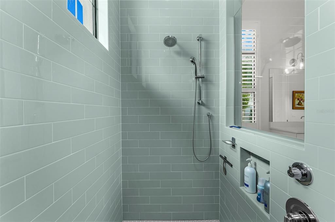
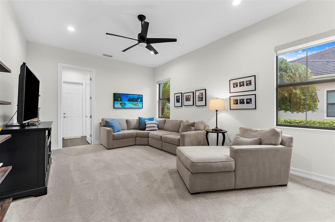
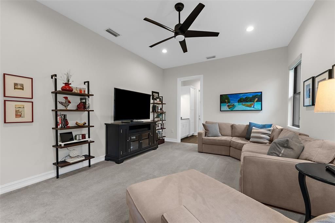
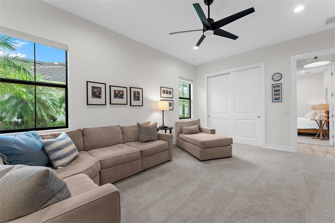
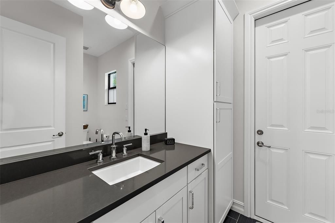
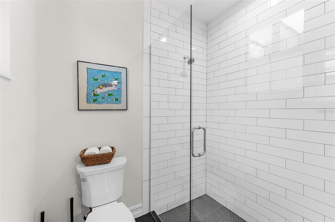
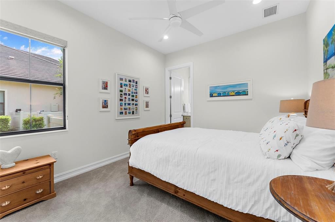
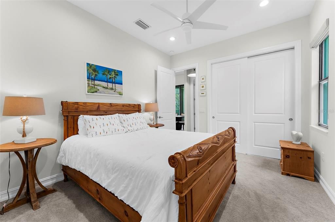
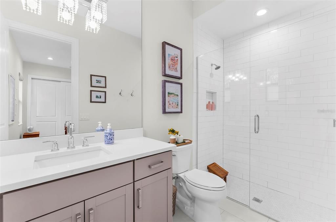
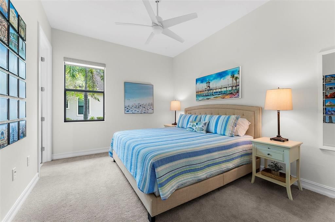
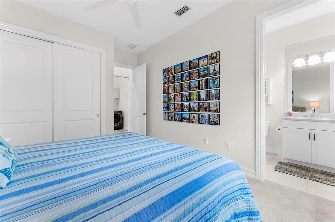
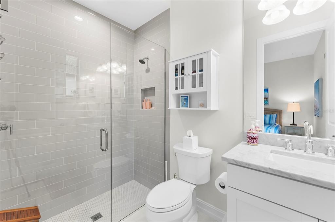
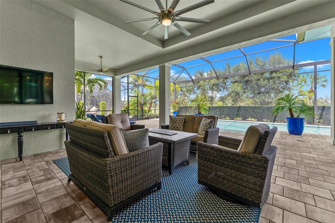
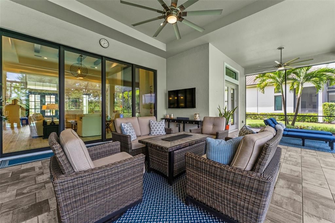
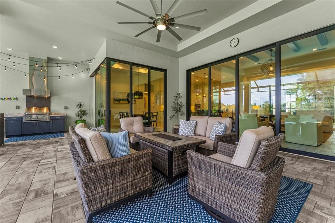
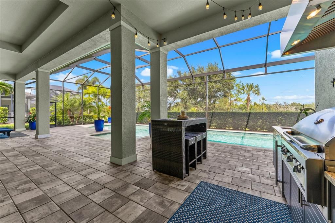
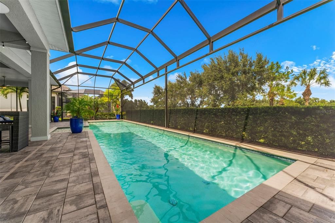
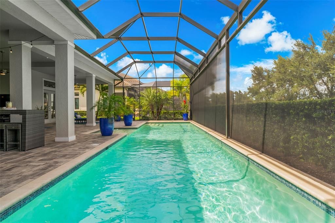
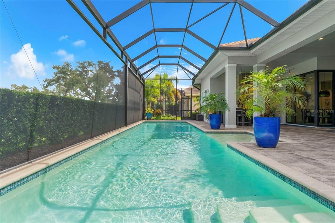
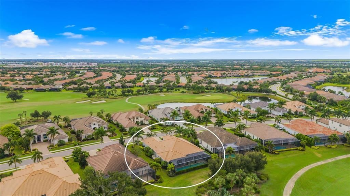
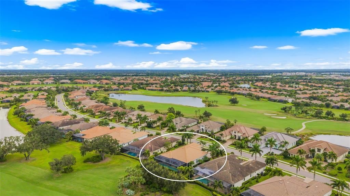
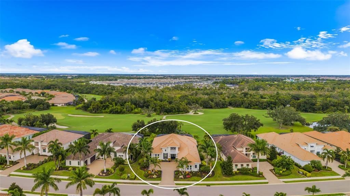
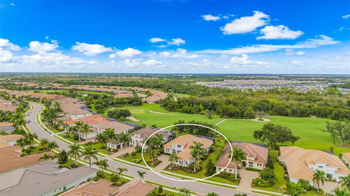
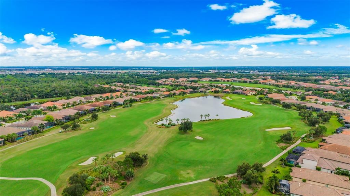
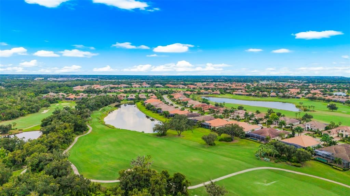
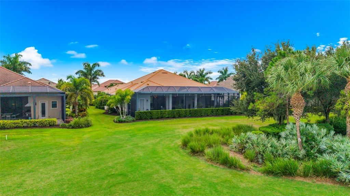
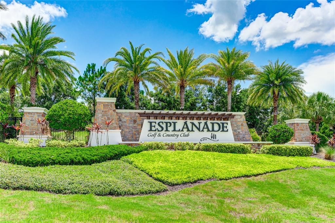
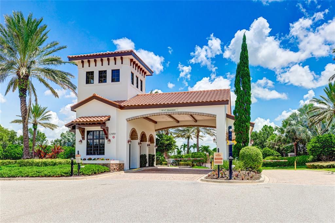
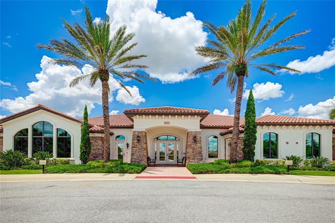
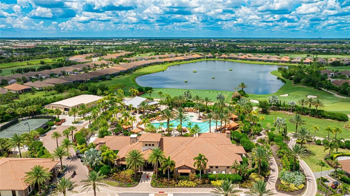
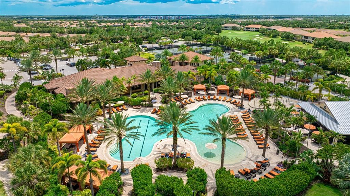
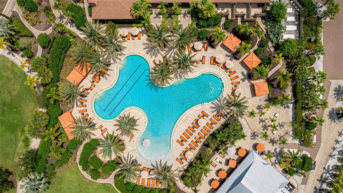
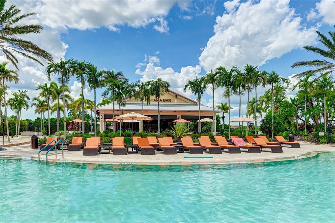
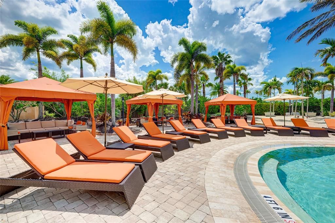
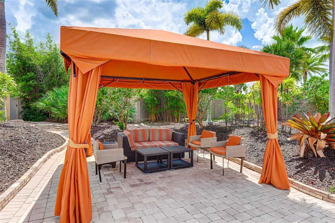
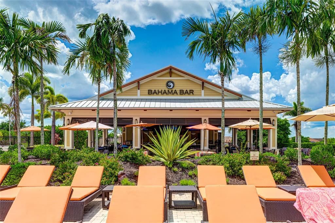
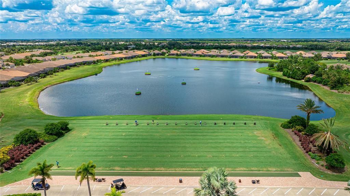
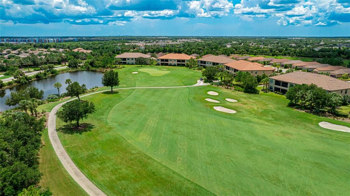
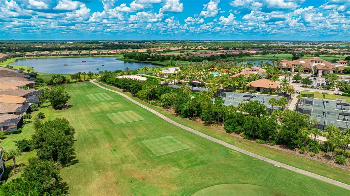
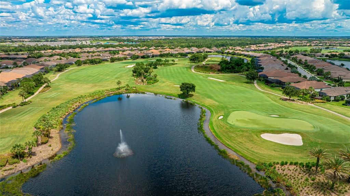
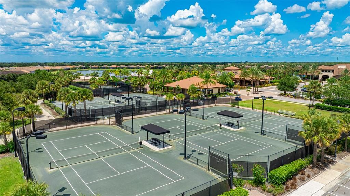
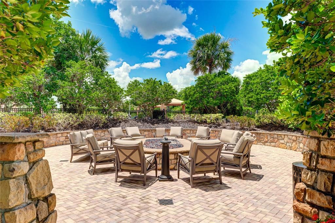
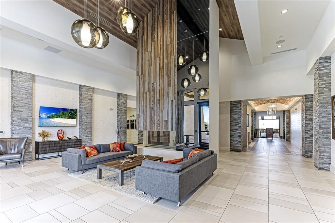
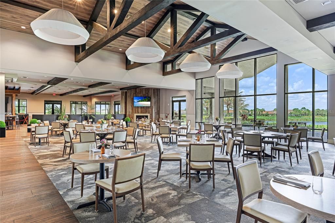
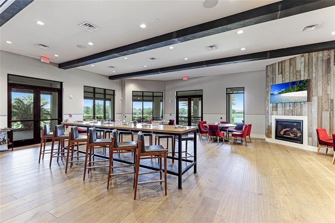
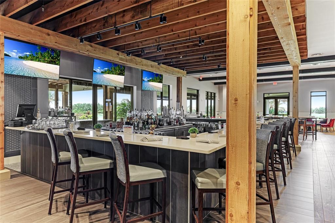
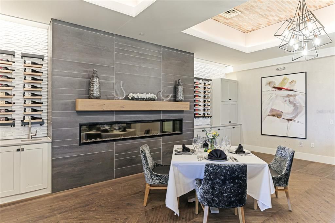
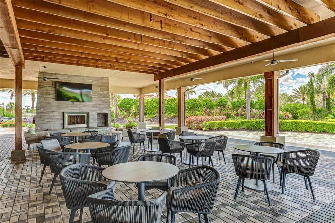
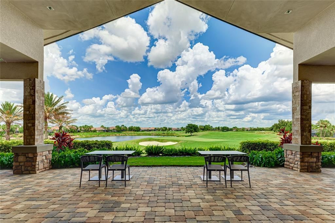
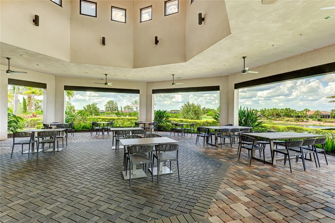
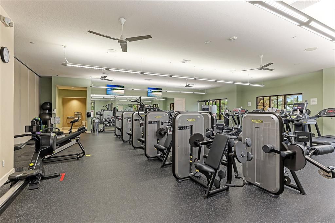
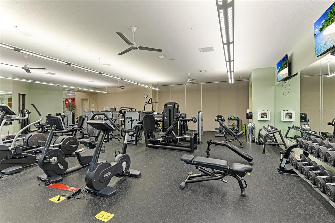
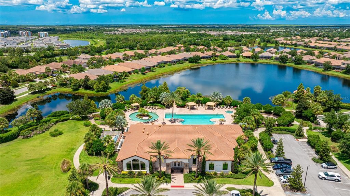
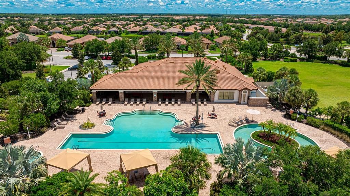
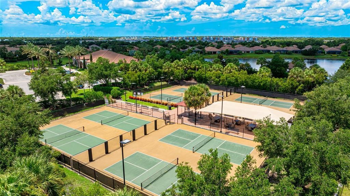
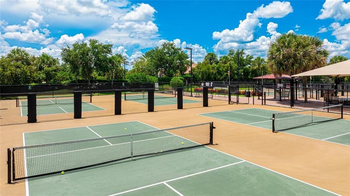
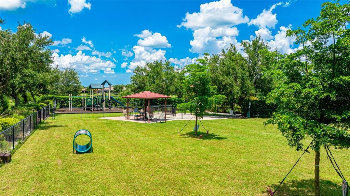
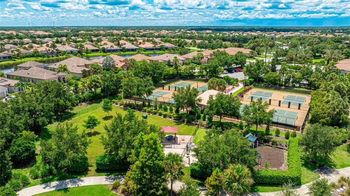
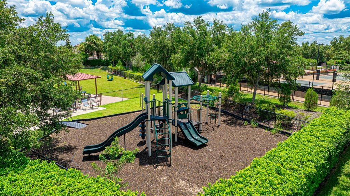
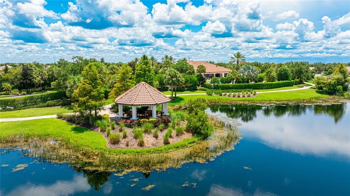
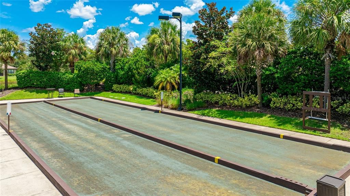
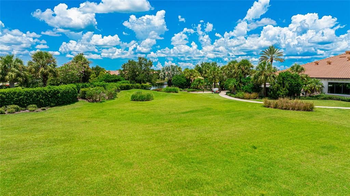
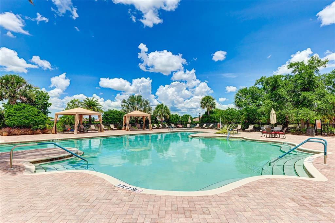
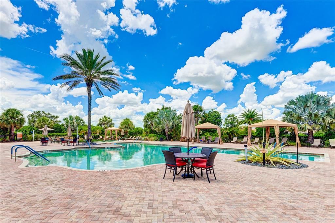
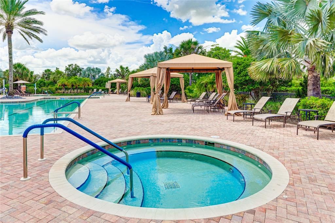
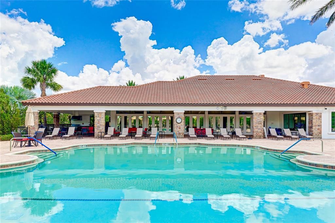
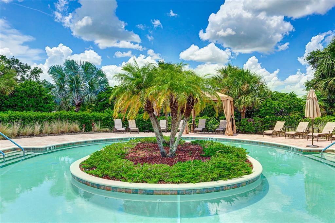
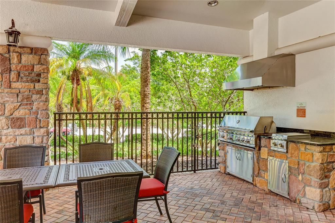
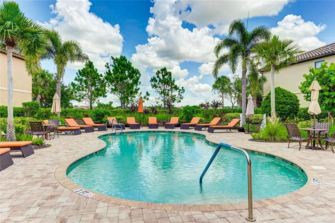
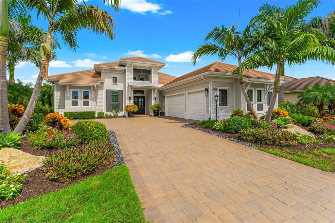
Welcome to one of only a handful of Stock Signature Homes in the gated Esplanade Golf & Country Club at Lakewood Ranch. Set on a 90-foot-wide golf-deeded homesite along the 7th fairway, this Madison II residence pairs just over 3,000 square feet of refined living with a private 50-foot gas-heated saltwater lap pool. The home offers four en suite bedrooms, four and a half baths, a private office, and an oversized side-entry three-car garage, along with hurricane-rated windows and steel double entry doors. Soaring 16-foot ceilings, wood-look plank tile, and 10-foot sliding glass doors connect the living spaces to the lanai, while the great room is anchored by dark wood beams and a floor-to-ceiling shiplap feature wall with built-in cabinetry. The chef's kitchen is appointed with white shaker cabinetry, quartz countertops, a glass subway tile backsplash, a five-burner gas cooktop beneath a custom hood, built-in wall ovens with a warming drawer, a farmhouse sink, an oversized island with hidden storage, and a walk-in pantry with custom shelving. The dining area's zero-corner sliders open fully to the lanai. A private office with built-in bookshelves and a window seat, along with a powder room finished in custom board and batten, completes the main living area. The primary suite is a private retreat in its own wing, with a tray ceiling, plantation shutters, dual walk-in closets with custom systems, and French doors to the pool. The spa-inspired bath features a freestanding soaking tub, a walk-in glass tile shower, and dual quartz vanities. Each guest bedroom has its own bath, with one serving as a media room and the fourth bedroom's bath doubling as a pool bath. The garage is air-conditioned, with an insulated door, insulated attic storage, extensive cabinetry, and a fold-down workbench. The extended covered lanai, with a tray ceiling and oversized fans, opens to the pool, finished with a sun shelf, bubblers, and a glass tile waterline beneath a picture-frame screen enclosure. A summer kitchen with a built-in grill, vent hood, sink, and beverage refrigerator is built for entertaining. A privacy hedge shields the pool, while the lanai looks out over the hedge to the fairway, mature oaks, and preserve beyond. A brand-new main A/C, a dedicated A/C for the primary suite, fresh interior and exterior paint, and extensive landscaping make the home turnkey. HOA dues cover lawn care, irrigation, and Esplanade's resort-style amenities, including three resort pools, two fitness centers, a salon and spa, six tennis courts, eight pickleball courts, bocce, a dog park, and three bar and dining venues. Lakewood Ranch Main Street and Waterside Place are minutes away, with easy access to I-75, Sarasota Bradenton International Airport, and the beaches of Anna Maria Island, Lido Key, and Siesta Key. **THIS PROPERTY QUALIFIES FOR A 1% LENDER INCENTIVE IF USING PREFERRED LENDER. INQUIRE FOR MORE DETAILS.**

Location

Details

Type:
Residential
Parking:
Driveway / Garage Door Opener / Garage Faces Side / Oversized
Year Built:
2019
Lot:
0.35 Acres
Heating:
Central / Electric
Price/sqft:
$655
Cooling:
Central Air / Zoned
HOA:
$3,166

Valuation

Our model vs. what's actually selling nearby.
Estimate
$1,606,532
$824K – $2.0M
Confidence Low
List vs. estimate
$388K above estimate
List $1,995,000 · +24.2%
Our model says this listing is priced above recent comparable activity. Room to negotiate.
Price per sq ft
$655
+137.1% vs. city median $276
Based on
14 MLS comparables
Median of recent comparable listings. Sold comps use closing price, active listings use list price.

Highlights

Annual tax
$19,196
2025
HOA
$3,166/qtr
Common Area Taxes, Community Pool, Maintenance Grounds
Pool
Chlorine Free
View
Golf Course, Pool
Garage
3 car garage
Pets
Allowed
All facts and features
  • Flooring

    • Carpet

    • Tile

    Heating

    • Central

    • Electric

    Cooling

    • Central Air

    • Zoned

    Appliances

    • Bar Fridge

    • Built-In Oven

    • Cooktop

    • Dishwasher

    • Disposal

    • Dryer

    • Microwave

    • Range Hood

    • Refrigerator

    • Washer

    Other interior features

    • Built-in Features

    • Ceiling Fan(s)

    • Eating Space In Kitchen

    • High Ceilings

    • Open Floorplan

    • Smart Home

    • Solid Wood Cabinets

    • Split Bedroom

    • Stone Counters

    • Thermostat

    • Tray Ceiling(s)

    • Walk-In Closet(s)

    • Window Treatments

    Bedrooms and bathrooms

    • Bedrooms: 4

    • Bathrooms: 1

    • Full bathrooms: 4

  • Parking

    • Driveway

    • Garage Door Opener

    • Garage Faces Side

    • Oversized

    Property

    • Levels: One

    • Pool Private: Yes

    • Exterior Features: French Doors / Lighting / Outdoor Grill / Outdoor Kitchen / Rain Gutters / Sidewalk / Sliding Doors

    Lot

    • Lot: 0.35 Acres

    Other Property Information

    • Parcel Number: 579965709

    • Zoning: PD-MU

  • Type and style

    • Property Type: Residential

    • Property Sub Type: Single Family Residence

  • Utility

    • BB/HS Internet Available

    • Cable Available

    • Electricity Available

    • Natural Gas Available

    • Public

    • Sewer Available

    • Solar

    • Water Available

  • Other financial information

    • HOA: $3,166

    • HOA Frequency: Quarterly

    • Annual tax amount: $19,197

  • Source details

    • MLS ID: A4704715

    Other facts

    • Construction Materials: Block / Stucco

    • Foundation Details: Slab

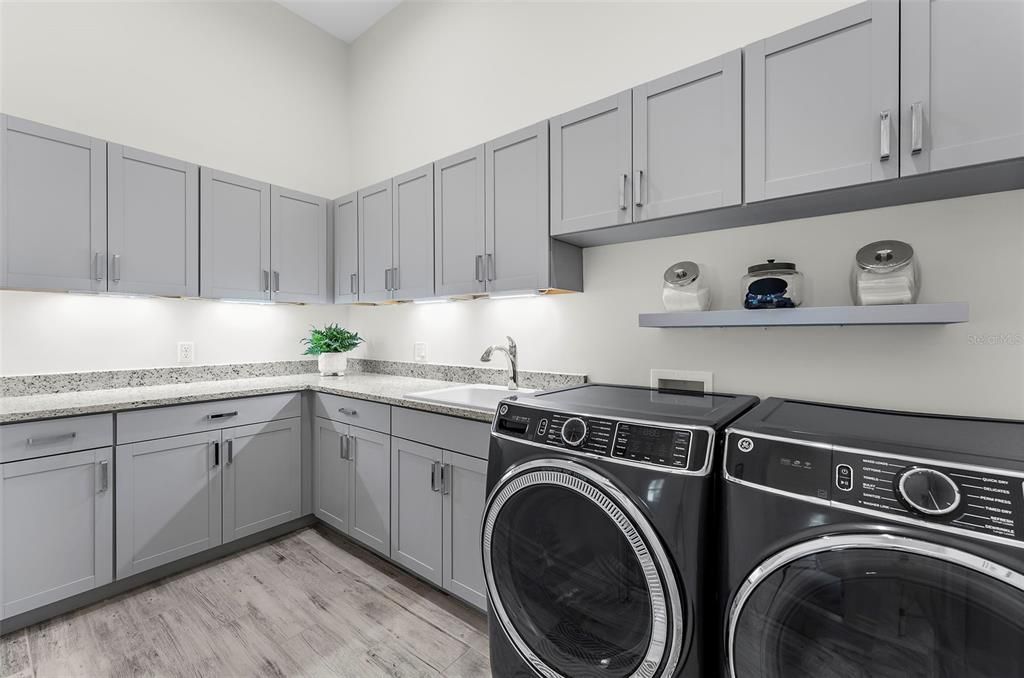
    • Laundry Features: Inside / Laundry Room

    • Lot Features: In County / Landscaped / On Golf Course / Oversized Lot / Sidewalk

    • Patio And Porch Features: Covered / Front Porch / Patio / Screened

    • Pool Features: Chlorine Free / Gunite / Heated / In Ground / Lap / Lighting / Outside Bath Access / Salt Water / Screen Enclosure

    • Window Features: Window Treatments

    • Direction Faces: Southwest

    • Garage Spaces: 3

    • Attached Garage: Yes

    • Garage: Yes

    • Living Area: 3044

    • Water Source: Public

    • Subdivision Name: ESPLANADE

Private inquiry
Talk to the advisor on this listing.
Floor plans, HOA docs, off-market comparables, scheduling a private showing — one message, direct to the local specialist.

More like this

New
For Sale
$1,649,000
House
4 bds · 3 ba · 3,585 sqft
LAKEWOOD RANCH COUNTRY CLUB VILLAGE DD 1&2, LAKEWOOD RANCH
6906 BELMONT COURT
New
For Sale
$1,750,000
House
4 bds · 3 ba · 3,318 sqft
AZARIO ESPLANADE PH VI SUBPHAS, LAKEWOOD RANCH
15281 CONTENTA LOOP
New
For Sale
$1,399,000
House
5 bds · 5 ba · 4,289 sqft
SAPPHIRE POINT PH I & II SUBPH 1A, 1B, 1, LAKEWOOD RANCH
5839 SILVERSIDE PINE COURT
For Sale
$1,425,000
House
3 bds · 3 ba · 2,875 sqft
ESPLANADE PH III SUBPHASES E, G & H, BRADENTON
13309 MALACHITE DRIVE
-$75K
For Sale
$1,750,000
House
3 bds · 3 ba · 3,056 sqft
AZARIO ESPLANADE PH II SUBPH C-O, BRADENTON
14833 MONTELLO WAY
For Sale
$1,850,000
House
3 bds · 3 ba · 3,116 sqft
AZARIO ESPLANADE PH VI SUBPH A &, BRADENTON
15424 SAN LAZZARO AVENUE
For Sale
$1,525,000
House
3 bds · 4 ba · 3,548 sqft
LAKEWOOD RANCH COUNTRY CLUB VILLAGE FF, LAKEWOOD RANCH
6806 DOMINION LANE
-$25K
For Sale
$1,475,000
House
6 bds · 5 ba · 5,323 sqft
SAPPHIRE POINT PH I & II SUBPH 1A, 1B, 1, LAKEWOOD RANCH
16438 SLATE PLACE

Market around this address

Live counts in the same area.
View all

The multiple listing information is provided by the Stellar MLS from a copyrighted compilation of listings. The compilation of listings and each individual listing are ©2026-present Stellar MLS. All Rights Reserved. The information provided is for consumers' personal, noncommercial use and may not be used for any purpose other than to identify prospective properties consumers may be interested in purchasing. All properties are subject to prior sale or withdrawal. All information provided is deemed reliable but is not guaranteed accurate, and should be independently verified. Listing courtesy of: KW COASTAL LIVING III