Sell Your Home
Get a free home valuation
Contact
Tell us about your needs

4953 GARDINERS BAY CIRCLE

House For Sale
$795,000

BTC: 10.28460543

ETH: 324.62229481

7 days
3 bds
2 ba
2,460 sqft

Overview

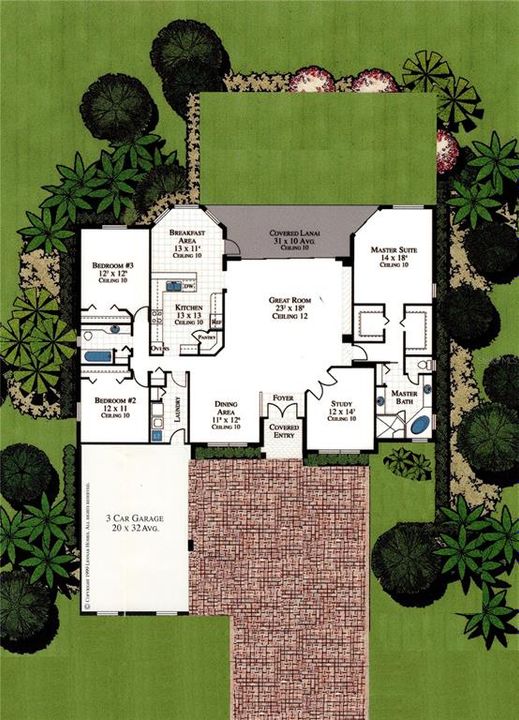
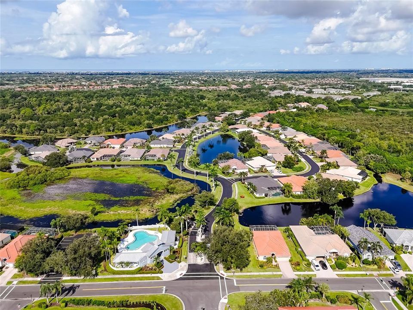
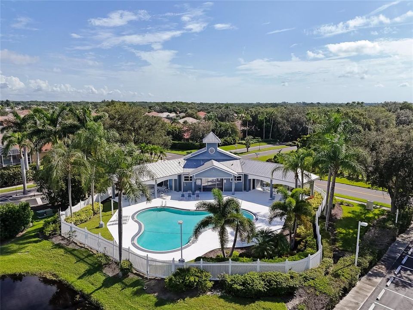
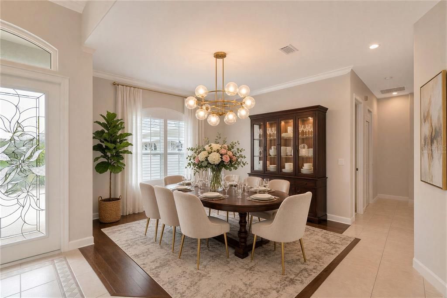
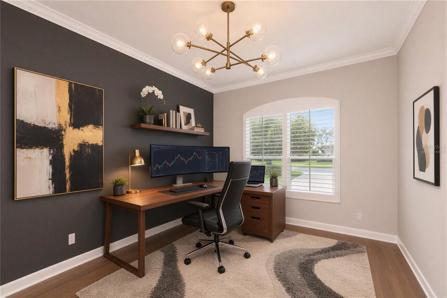
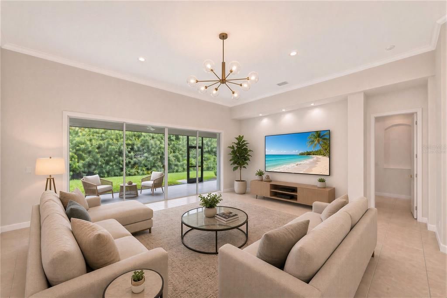
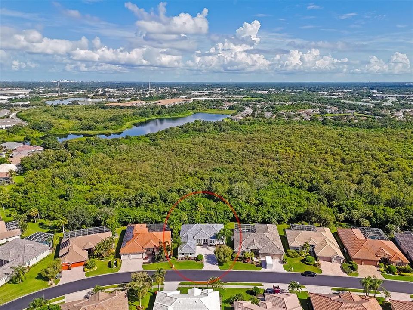
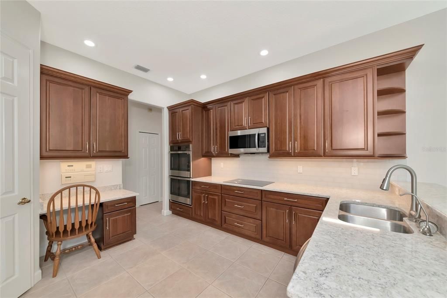
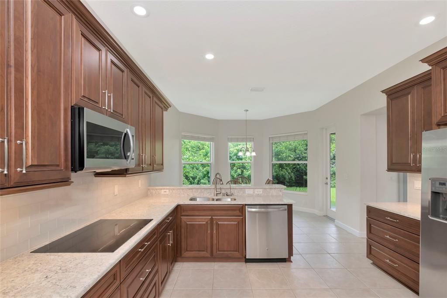
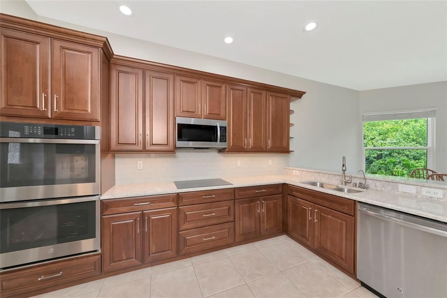
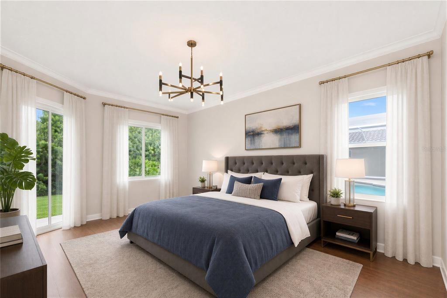
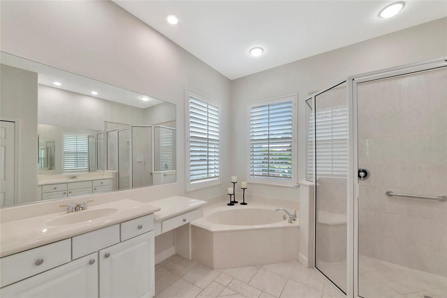
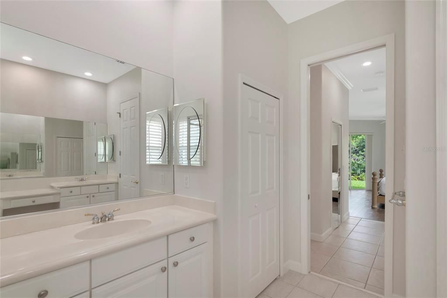
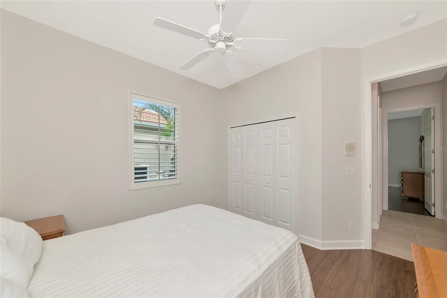
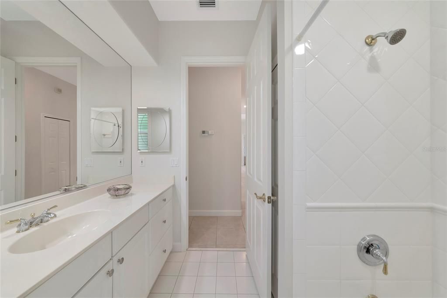
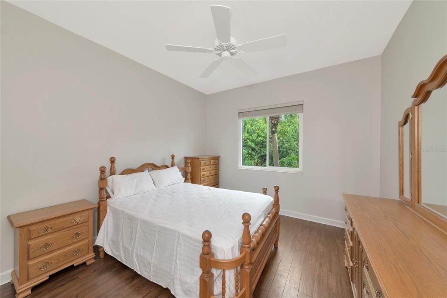
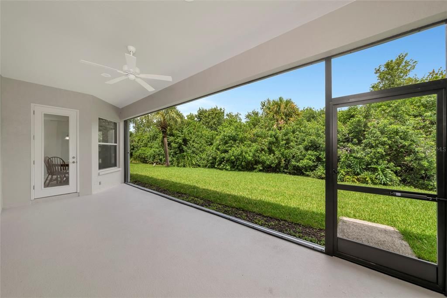
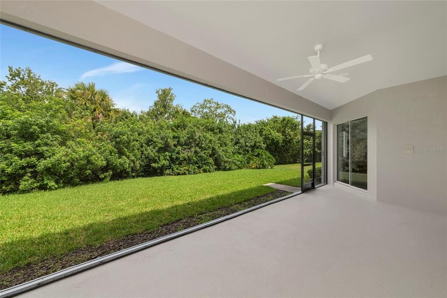
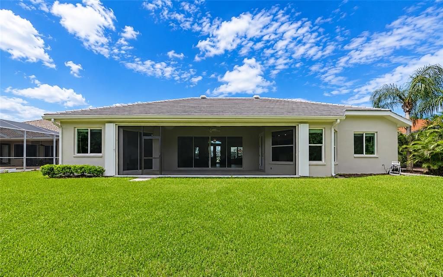
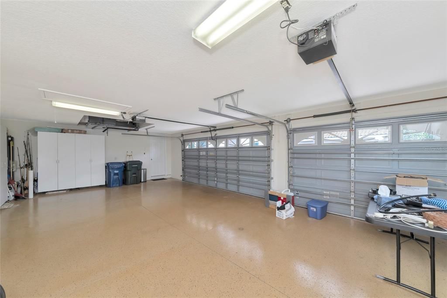
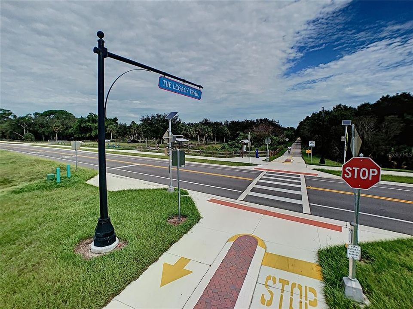
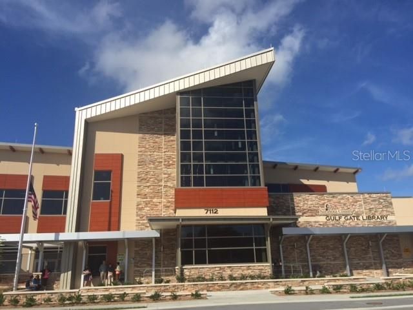
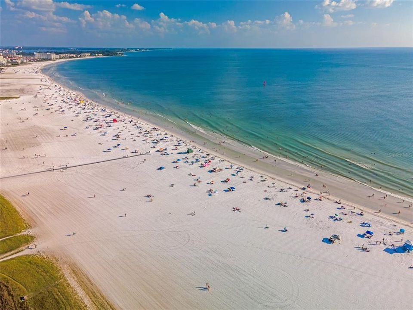
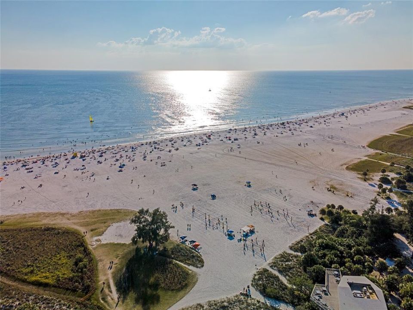
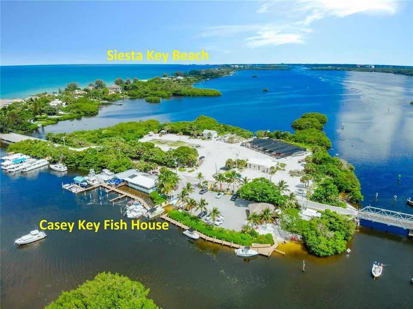
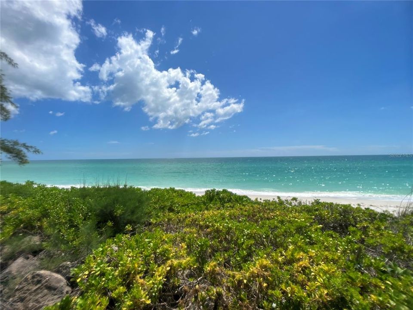
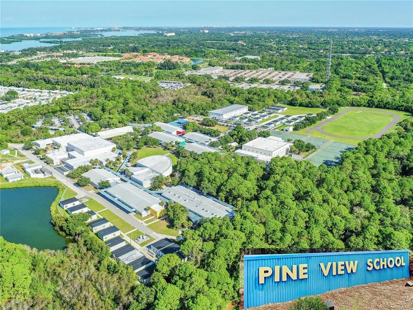
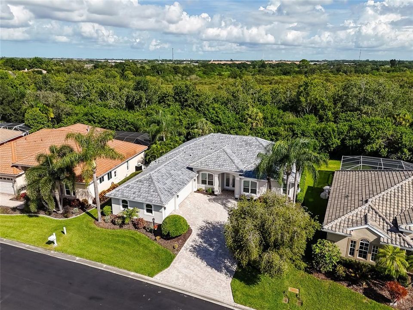
Virtually Staged. Discover West Hampton, a peaceful, gated enclave on Palmer Ranch. Private panoramic preserve views. New 2026 flat tile roof, 2025 impact glass windows, 2024 custom kitchen, a large paver brick driveway that sweeps up to your three-car garage. Meticulously maintained and move in ready. Spacious split plan 2460 sqft under air with three bedrooms, two baths, 12’ x 14’ front study, 12’ high great room ceilings w/ crown molding and double 8’ leaded glass doors. Designer tile in all the active living areas, luxury vinyl in all bedrooms and study. Large master suite with two walk-in closets and a spa like bath. The kitchen features stainless-steel appliances, double wall ovens, electric cook-top (natural gas connection present), microwave oven (vents out of the home), large closet pantry, quartz counter tops, glass tile backsplash w/ under cabinet lighting, open to a spacious breakfast café with large windows & kitchen correspondence desk. Plantation shutters in all the right locations and window blinds on others. Re-plumbed with CPVC and fitted with a Carrier A/C system 2025, new rain gutters 2026. Low HOA $183/month includes reclaimed irrigation, unmanned gate w/ security camera, brand new 2026 paved roads, and Palmer Ranch master association fee. The Hamptons has a large, heated community pool, residents twice monthly meet for sat morning coffee and a Friday sunset social. Your home site has ample room to build a new pool of your own design, site survey available. Reclaimed irrigation water is a plus to keep your landscape and garden green. Palmer Ranch is a master planned community of 10,000 acres, minutes to Siesta Key beach, public parks, Legacy Bike trail, mall shopping, state of the art YMCA and top-rated schools. Opening fall of 2026 a Trader Joe’s (w/parking), opening 2027 Whole Foods adjacent to the current Costco.

Location

Details

Type:
Residential
Parking:
Garage Door Opener
Year Built:
2000
Lot:
0.23 Acres
Heating:
Central / Natural Gas
Price/sqft:
$323
Cooling:
Central Air
HOA:
$547

Valuation

Our model vs. what's actually selling nearby.
Estimate
$725,000
$462K – $819K
Confidence Low
List vs. estimate
$70K above estimate
List $795,000 · +9.7%
Our model says this listing is priced above recent comparable activity. Room to negotiate.
Price per sq ft
$323
+0.6% vs. city median $321
Based on
37 MLS comparables
Median of recent comparable listings. Sold comps use closing price, active listings use list price.

Highlights

Annual tax
$5,003
2025
HOA
$546/qtr
Community Pool, Escrow Reserves Fund, Private Road
View
Park/Greenbelt, Trees/Woods
Garage
3 car garage
Furnished
Partially
Pets
Allowed
All facts and features
  • Flooring

    • Laminate

    • Tile

    Heating

    • Central

    • Natural Gas

    Cooling

    • Central Air

    Appliances

    • Built-In Oven

    • Cooktop

    • Dishwasher

    • Disposal

    • Dryer

    • Gas Water Heater

    • Microwave

    • Refrigerator

    • Washer

    • Water Filtration System

    Other interior features

    • Ceiling Fan(s)

    • Crown Molding

    • Eating Space In Kitchen

    • High Ceilings

    • In Wall Pest System

    • Open Floorplan

    • Solid Wood Cabinets

    • Split Bedroom

    • Stone Counters

    • Walk-In Closet(s)

    • Window Treatments

    Bedrooms and bathrooms

    • Bedrooms: 3

    • Full bathrooms: 2

  • Parking

    • Garage Door Opener

    Property

    • Levels: One

    • Exterior Features: Private Mailbox / Private Yard / Rain Gutters / Sliding Doors

    Lot

    • Lot: 0.23 Acres

    Other Property Information

    • Parcel Number: 0098150023

    • Zoning: RSF1

  • Type and style

    • Property Type: Residential

    • Property Sub Type: Single Family Residence

  • Utility

    • Cable Connected

    • Electricity Connected

    • Fiber Optics

    • Natural Gas Connected

    • Sewer Connected

    • Sprinkler Recycled

    • Street Lights

    • Underground Utilities

    • Water Connected

  • Other financial information

    • HOA: $547

    • HOA Frequency: Quarterly

    • Annual tax amount: $5,003

  • Source details

    • MLS ID: A4703529

    Other facts

    • Construction Materials: Block / Stucco

    • Foundation Details: Slab

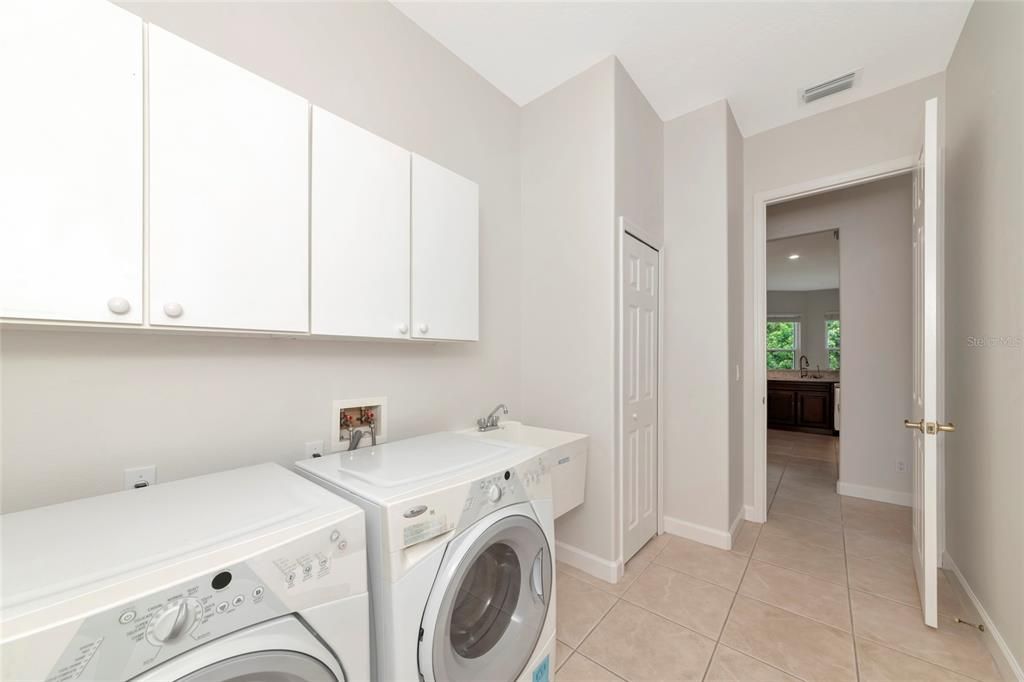
    • Laundry Features: Gas Dryer Hookup / Inside

    • Lot Features: In County / Landscaped

    • Patio And Porch Features: Rear Porch / Screened

    • Window Features: Aluminum Frames / Blinds

    • Direction Faces: South

    • Architectural Style: Florida

    • Garage Spaces: 3

    • Attached Garage: Yes

    • Garage: Yes

    • Living Area: 2460

    • Water Source: Public

    • Lot Size Dimensions: 76 x 118 x 83 x 121

    • Subdivision Name: THE HAMPTONS

Private inquiry
Talk to the advisor on this listing.
Floor plans, HOA docs, off-market comparables, scheduling a private showing — one message, direct to the local specialist.

More like this

New
For Sale
$720,000
House
4 bds · 3 ba · 2,749 sqft
MARSHALL MANOR, SARASOTA
3733 MALEC CIRCLE
New
For Sale
$895,000
House
3 bds · 2 ba · 2,605 sqft
PRESTANICA, SARASOTA
7765 CALLE FACIL
New
For Sale
$625,000
House
3 bds · 2 ba · 2,579 sqft
COUNTRY CLUB OF SARASOTA THE, SARASOTA
3659 TORREY PINES BOULEVARD
New
For Sale
$789,500
House
3 bds · 3 ba · 2,008 sqft
VILLAGEWALK, SARASOTA
5735 FERRARA DRIVE
For Sale
$709,999
House
3 bds · 3 ba · 2,190 sqft
GRAND PARK, SARASOTA
9734 CRYSTAL ISLES CIRCLE
For Sale
$819,460
House
4 bds · 3 ba · 2,998 sqft
LAKEVIEW CROSSING, SARASOTA
6811 HERON MEADOW DRIVE
For Sale
$985,000
Condo/Co-op
3 bds · 3 ba · 2,203 sqft
MERIDIAN AT THE OAKS PRESERVE, OSPREY
409 N POINT ROAD UNIT 803
For Sale
$675,000
House
3 bds · 2 ba · 2,090 sqft
TURTLE ROCK, SARASOTA
5127 HANGING MOSS LANE

Market around this address

Live counts in the same area.
View all

The multiple listing information is provided by the Stellar MLS from a copyrighted compilation of listings. The compilation of listings and each individual listing are ©2026-present Stellar MLS. All Rights Reserved. The information provided is for consumers' personal, noncommercial use and may not be used for any purpose other than to identify prospective properties consumers may be interested in purchasing. All properties are subject to prior sale or withdrawal. All information provided is deemed reliable but is not guaranteed accurate, and should be independently verified. Listing courtesy of: RE/MAX ALLIANCE GROUP