Sell Your Home
Get a free home valuation
Contact
Tell us about your needs
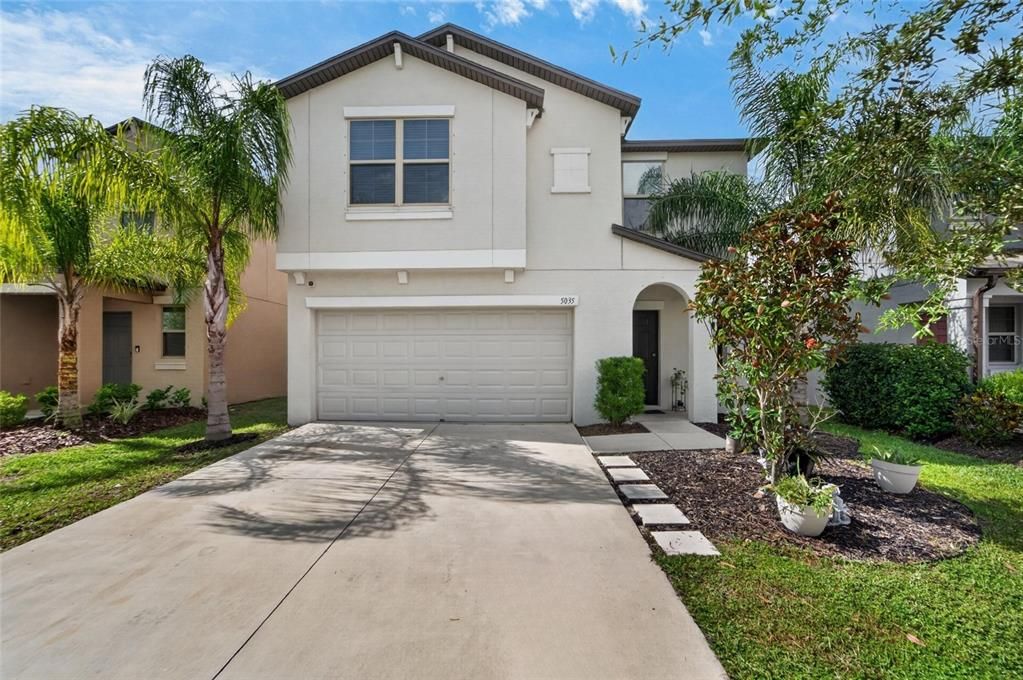
5035 SABLE CHIME DRIVE

House For Sale
$365,000

BTC: 4.52292441

ETH: 152.08333333

New
5 bds
2 ba
2,264 sqft

Overview

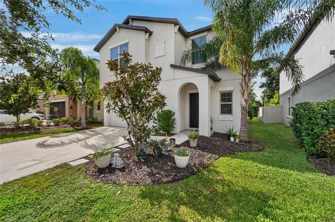
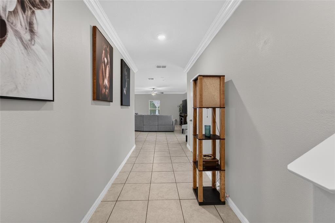
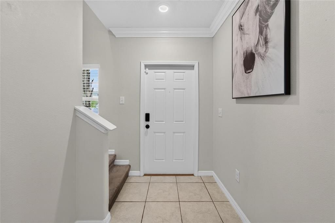
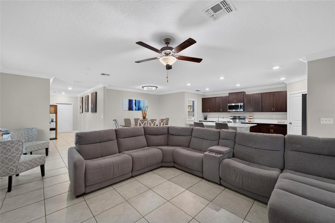
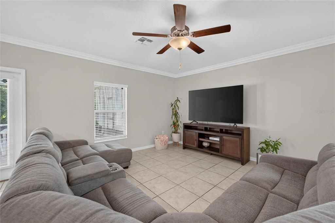
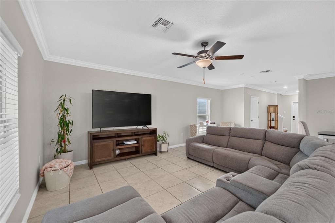
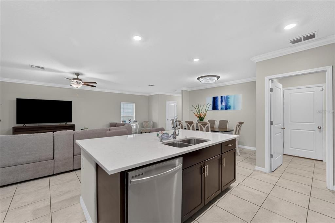
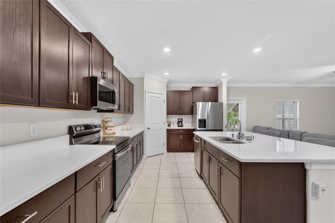
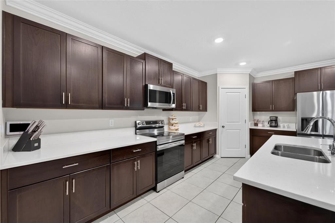
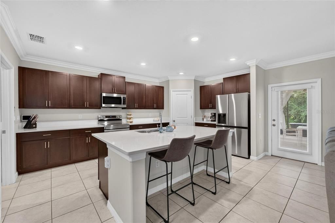
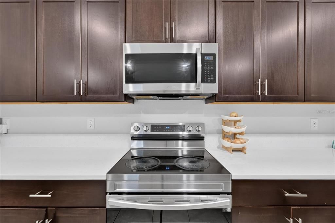
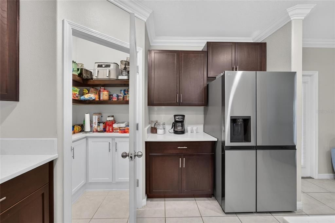
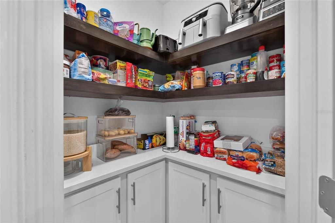
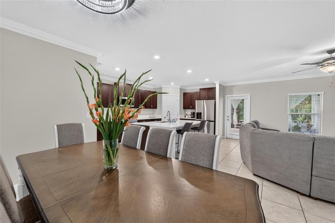
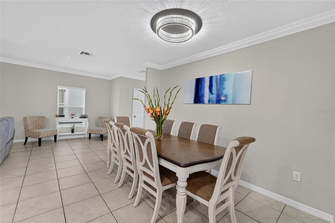
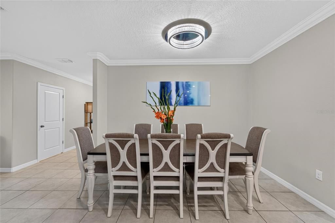
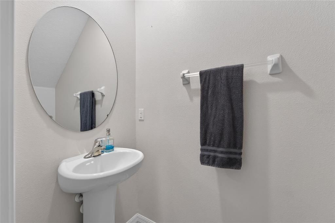
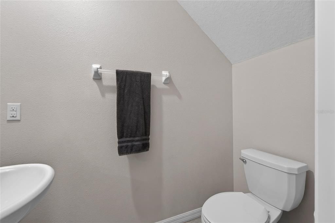
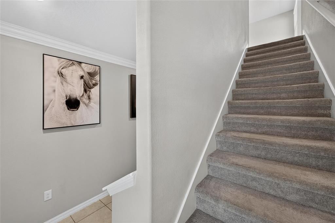
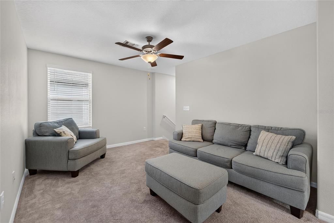
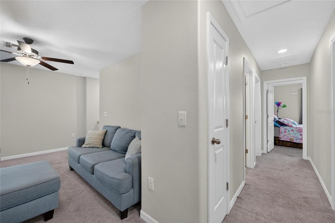
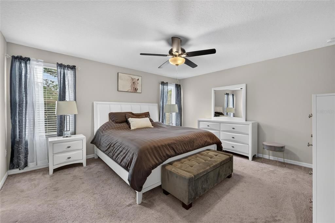
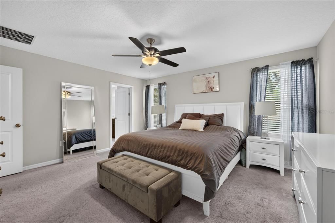
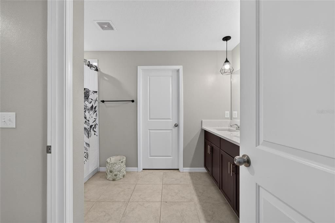
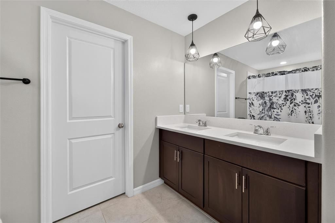
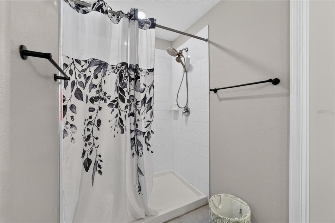
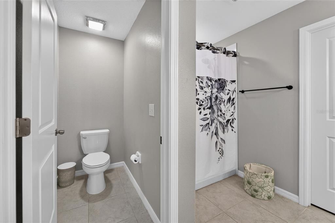
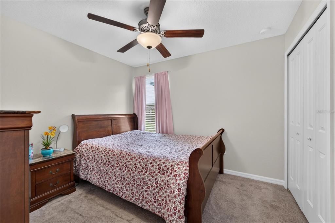
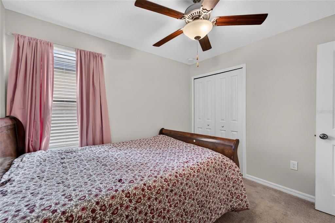
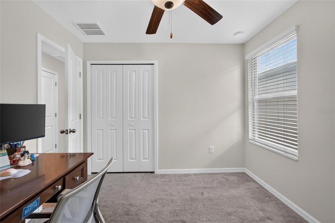
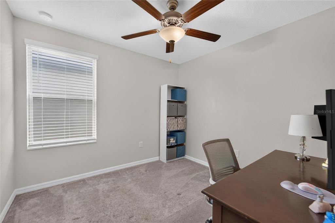
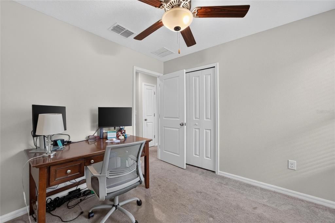
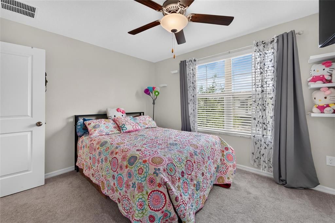
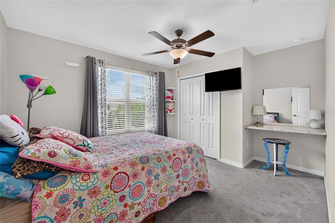
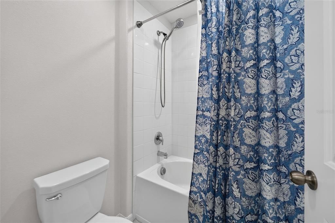
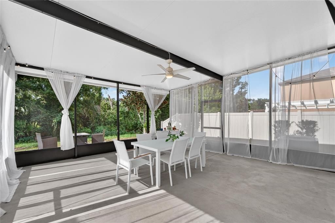
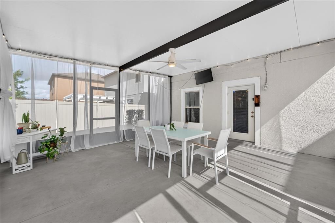
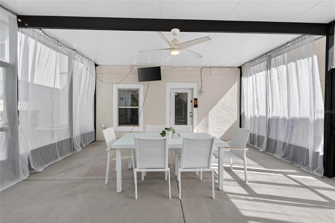
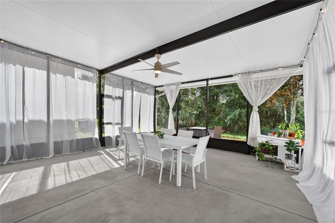
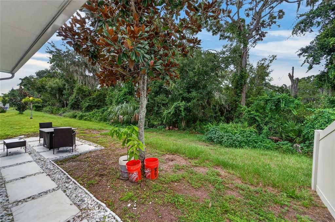
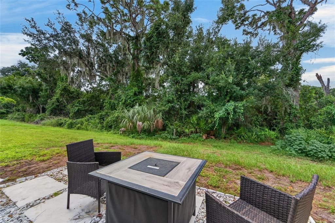
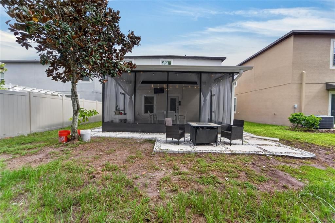
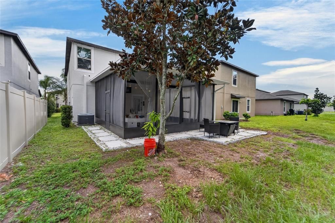
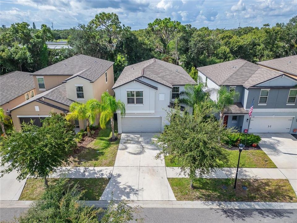
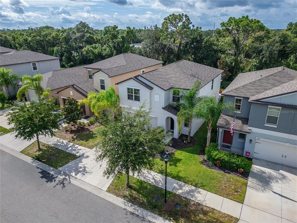
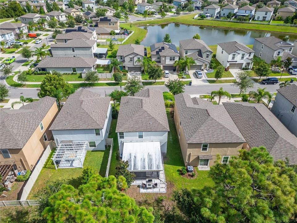
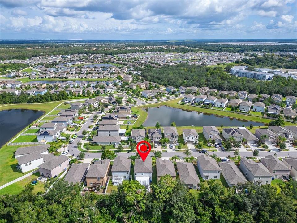
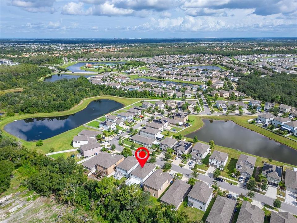
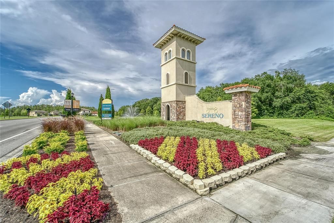
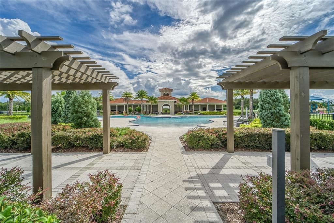
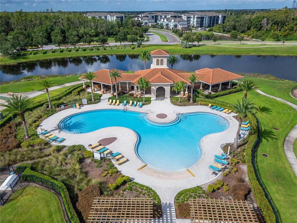
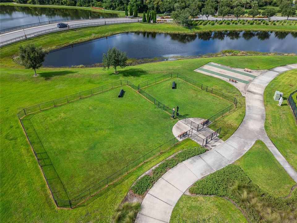
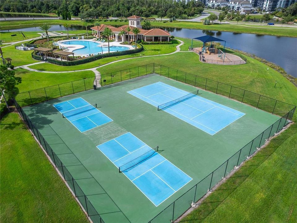
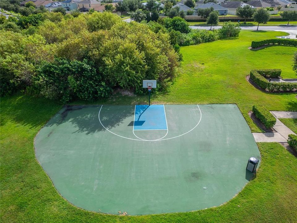
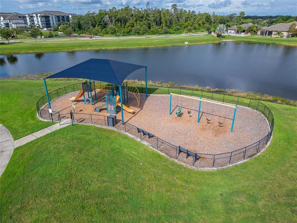
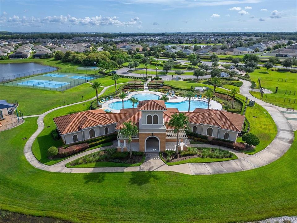
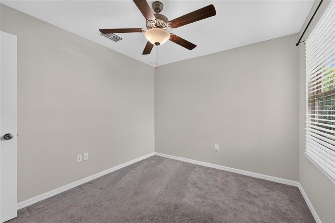
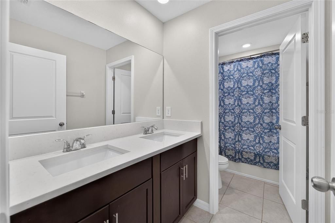
Welcome to 5035 Sable Chime Drive, a beautifully maintained 5-bedroom, 2.5-bath home with a versatile loft and a peaceful conservation backdrop in the gated Sereno community of Wimauma. Built in 2020 and freshly painted inside, this spacious home offers a comfortable blend of indoor living space and exceptional outdoor living. The open-concept main level features a spacious family room, dining area and well-appointed kitchen with abundant cabinetry, quartz countertops, stainless steel appliances and a large center island with seating. Crown molding and recessed lighting add a polished touch throughout the main living areas, while tile flooring provides easy Florida living. Upstairs, the generously sized primary suite features a private bath with dual sinks, quartz countertops, a separate water closet, walk-in shower and an oversized walk-in closet. Four additional bedrooms and a flexible loft provide plenty of room for family, guests, a home office, media area or hobbies. The real showstopper may be the expansive screened lanai, offering plenty of space for dining, entertaining and relaxing while overlooking the lush conservation area beyond the backyard. Step outside to enjoy the tranquil natural setting and create your own private outdoor retreat. Additional highlights include a 50-amp generator hookup, providing a convenient connection point for a portable generator (generator itself does not convey), and an in-duct UV light system designed to help inhibit mold and microbial growth within the HVAC system. Residents of Sereno enjoy a gated community with an impressive selection of amenities, including a resort-style pool, clubhouse, pickleball and tennis courts, playground, dog park, shuffleboard, basketball court and walking trails. With its spacious floor plan, freshly painted interior, generous outdoor living area and serene conservation setting, this home offers the space and lifestyle you've been looking for!
Location

Details

Type:
Residential
Parking:
No Data
Year Built:
2020
Lot:
0.11 Acres
Heating:
Central
Price/sqft:
$161
Cooling:
Central Air
HOA:
$268

Valuation

Our model vs. what's actually selling nearby.
Estimate
$345,492
$235K – $416K
Confidence Low
List vs. estimate
$19K above estimate
List $365,000 · +5.6%
Our model says this listing is priced above recent comparable activity. Room to negotiate.
Price per sq ft
$161
-14.3% vs. city median $188
Based on
178 MLS comparables
Median of recent comparable listings. Sold comps use closing price, active listings use list price.

Highlights

Annual tax
$6,907
2025
HOA
$268/qtr
Cable TV, Internet
Garage
2 car garage
Pets
Allowed
All facts and features
  • Flooring

    • Carpet

    • Tile

    Heating

    • Central

    Cooling

    • Central Air

    Appliances

    • Dishwasher

    • Disposal

    • Dryer

    • Electric Water Heater

    • Microwave

    • Range

    • Refrigerator

    • Washer

    Other interior features

    • Ceiling Fan(s)

    • Crown Molding

    • In Wall Pest System

    • Kitchen/Family Room Combo

    • Living Room/Dining Room Combo

    • Open Floorplan

    • PrimaryBedroom Upstairs

    • Solid Surface Counters

    • Walk-In Closet(s)

    Bedrooms and bathrooms

    • Bedrooms: 5

    • Bathrooms: 1

    • Full bathrooms: 2

  • Property

    • Levels: Two

    • Exterior Features: Hurricane Shutters / Irrigation System / Rain Gutters

    Lot

    • Lot: 0.11 Acres

    Other Property Information

    • Parcel Number: U083220C1000001400025.0

    • Zoning: PD

  • Type and style

    • Property Type: Residential

    • Property Sub Type: Single Family Residence

  • Utility

    • Cable Available

    • Electricity Connected

    • Public

    • Sewer Connected

    • Water Connected

  • Other financial information

    • HOA: $268

    • HOA Frequency: Quarterly

    • Annual tax amount: $6,908

  • Source details

    • MLS ID: TB8541882

    Other facts

    • Construction Materials: Stucco

    • Foundation Details: Slab

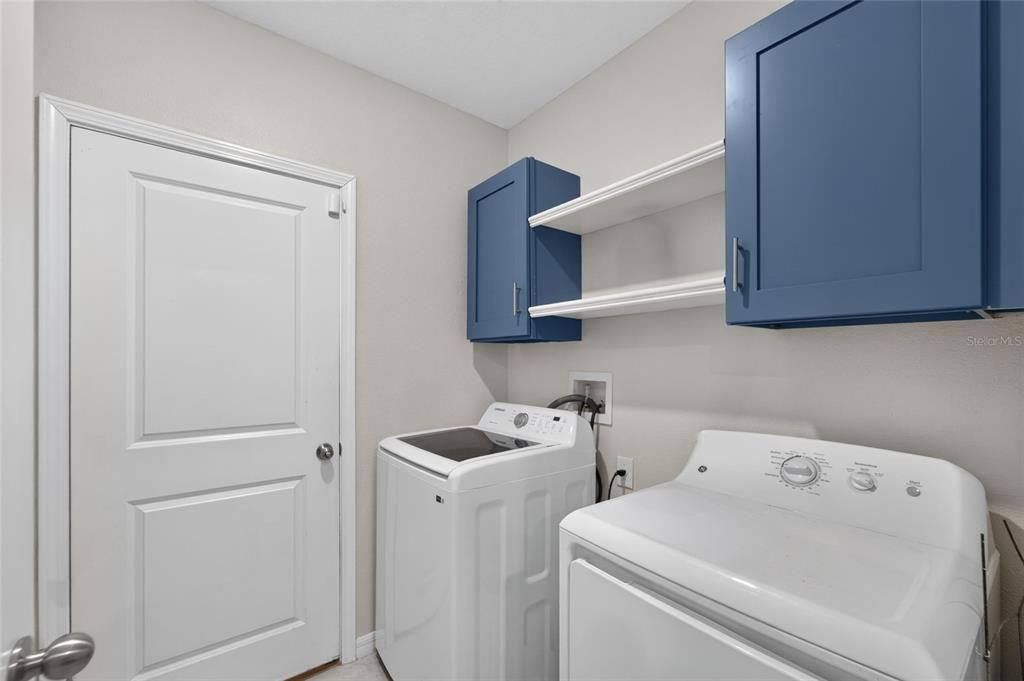
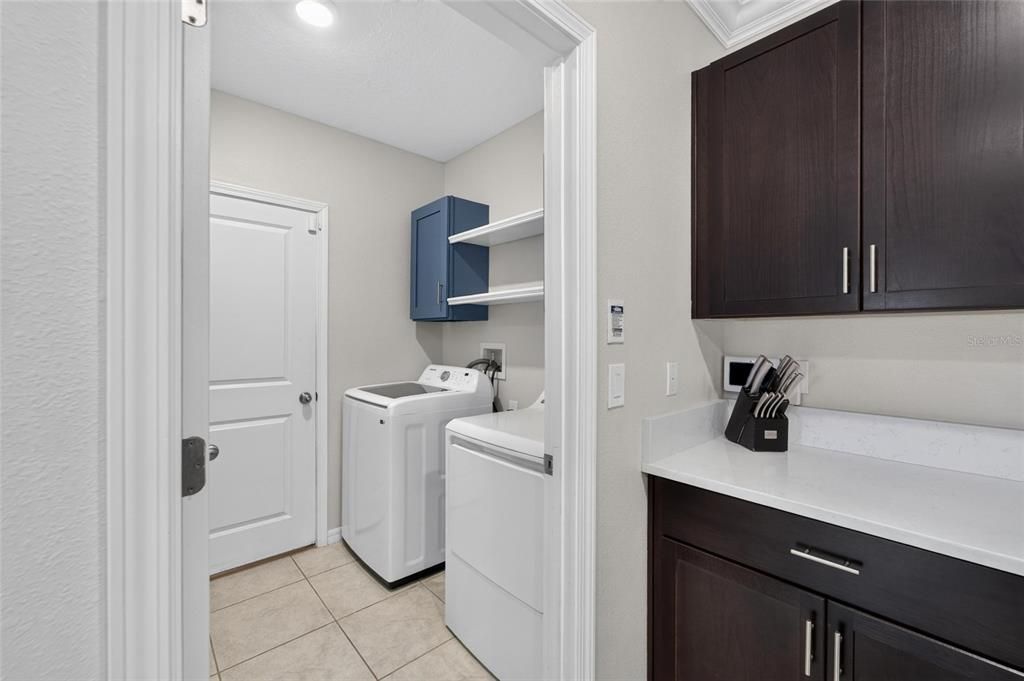
    • Laundry Features: Laundry Room

    • Lot Features: Conservation Area

    • Patio And Porch Features: Covered / Patio / Screened

    • Window Features: Blinds

    • Direction Faces: North

    • Garage Spaces: 2

    • Attached Garage: Yes

    • Garage: Yes

    • Living Area: 2264

    • Water Source: Public

    • Lot Size Dimensions: 40 x 120

    • Subdivision Name: DG FARMS PH 5B

Private inquiry
Talk to the advisor on this listing.
Floor plans, HOA docs, off-market comparables, scheduling a private showing — one message, direct to the local specialist.

More like this

For Sale
$310,000
House
4 bds · 2 ba · 1,820 sqft
AYERSWORTH GLEN PH 4, WIMAUMA
14921 TROPICAL VIOLET WAY
New
For Sale
$425,000
House
2 bds · 2 ba · 1,870 sqft
VALENCIA LAKES, WIMAUMA
5004 PEARL CREST COURT
New
For Sale
$385,000
House
5 bds · 3 ba · 2,674 sqft
BERRY BAY SUB, WIMAUMA
2818 GUMBO LIMBO DRIVE
New
For Sale
$349,000
House
3 bds · 2 ba · 2,113 sqft
SUN CITY CENTER UNIT 35, SUN CITY CENTER
234 AMESBURY CIRCLE
New
For Sale
$399,500
House
3 bds · 2 ba · 1,784 sqft
BELMONT PH 1B, RUSKIN
14219 STOCKWELL LANE
New
For Sale
$335,000
House
5 bds · 3 ba · 2,447 sqft
FOREST BROOKE PH 3A, WIMAUMA
16805 TRITE BEND STREET
New
For Sale
$410,000
House
3 bds · 2 ba · 2,302 sqft
DEL WEBBS SUN CITY FLORIDA UN, SUN CITY CENTER
1516 NEW BEDFORD DRIVE
New
For Sale
$322,500
House
2 bds · 2 ba · 1,756 sqft
VALENCIA LAKES, WIMAUMA
4874 MARBLE SPRINGS CIRCLE

Market around this address

Live counts in the same area.
View all

The multiple listing information is provided by the Stellar MLS from a copyrighted compilation of listings. The compilation of listings and each individual listing are ©2026-present Stellar MLS. All Rights Reserved. The information provided is for consumers' personal, noncommercial use and may not be used for any purpose other than to identify prospective properties consumers may be interested in purchasing. All properties are subject to prior sale or withdrawal. All information provided is deemed reliable but is not guaranteed accurate, and should be independently verified. Listing courtesy of: ELEVATED REALTY