Sell Your Home
Get a free home valuation
Contact
Tell us about your needs
5325 WATSON ROAD

House For Sale
$375,000

BTC: 4.57317073

ETH: 154.19407895

6 days
3 bds
2 ba
1,424 sqft

Overview

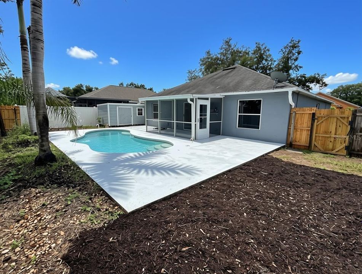
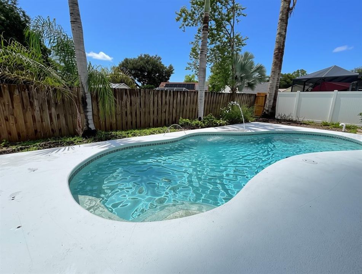
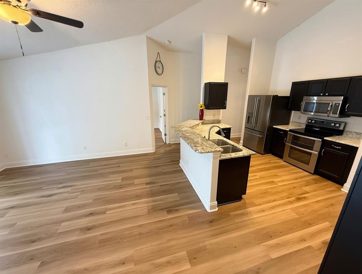
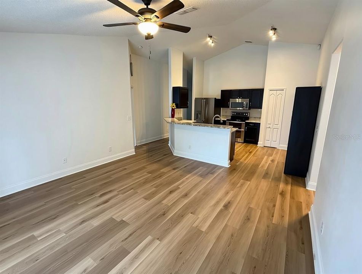
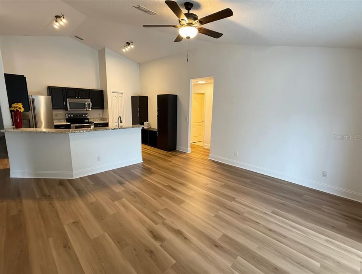
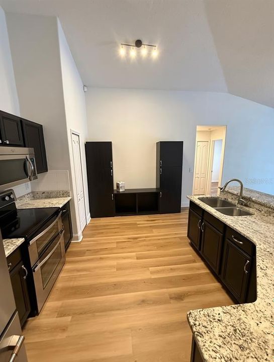
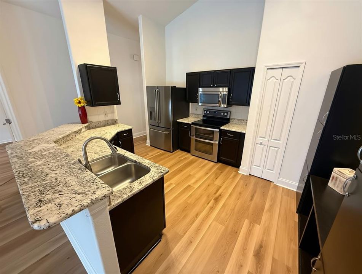
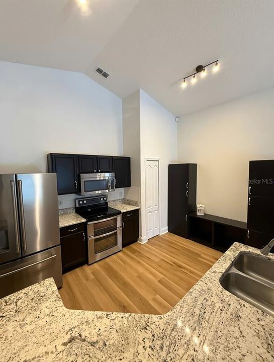
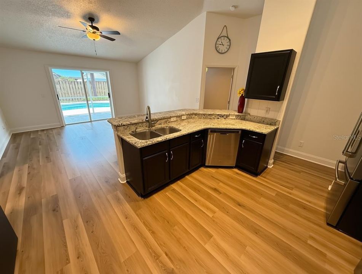
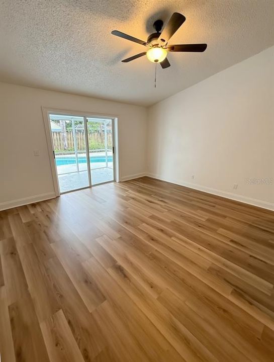
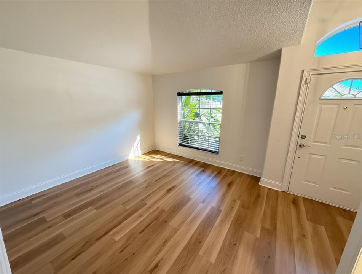
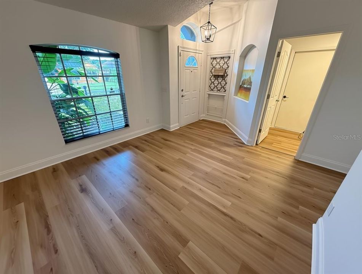
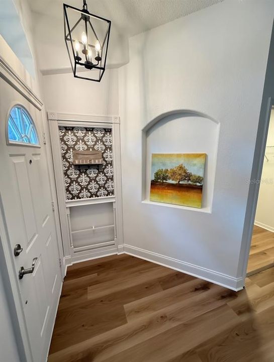
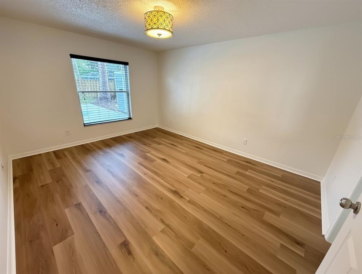
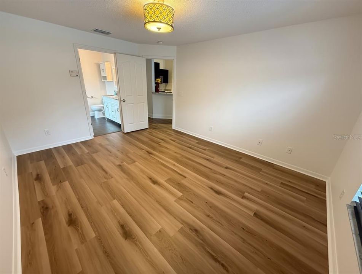
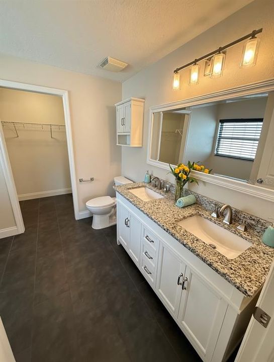
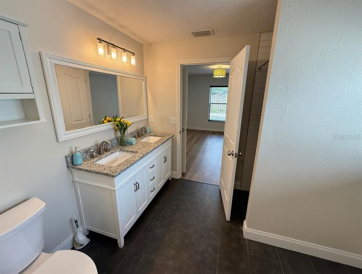
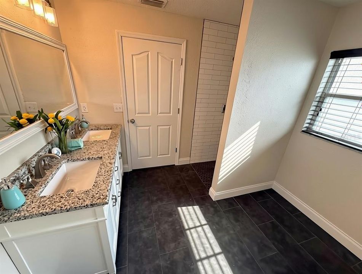
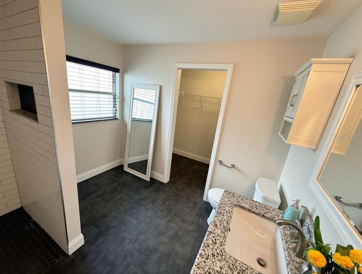
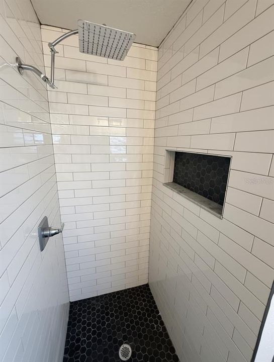
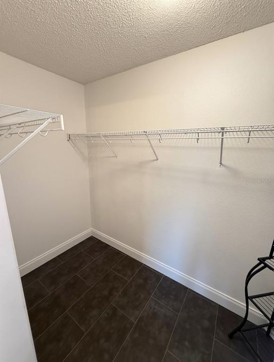
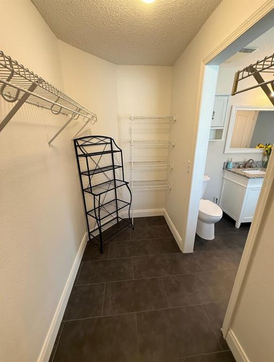
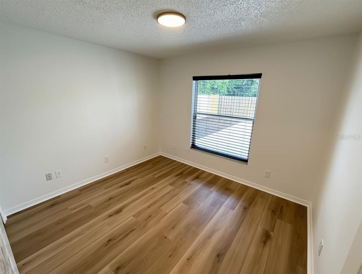
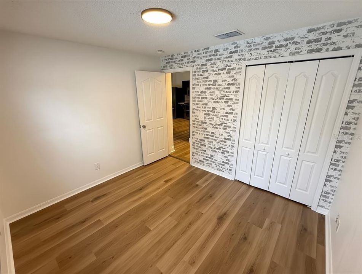
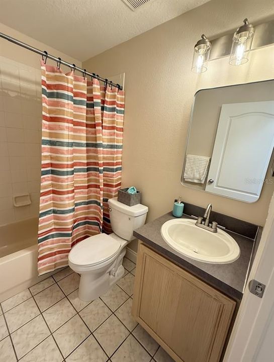
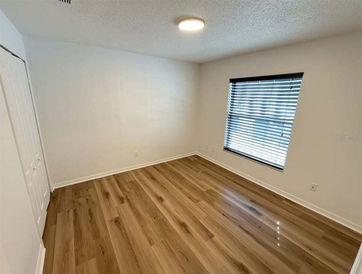
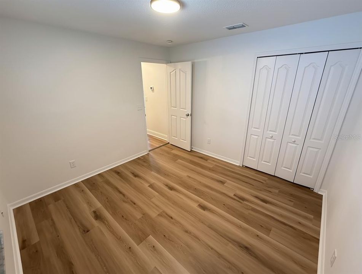
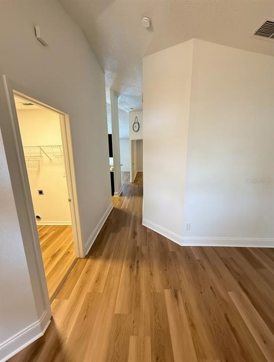
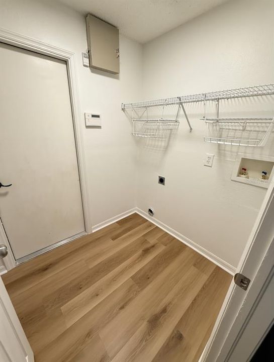
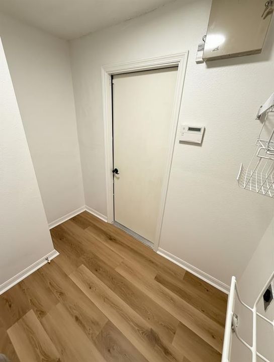
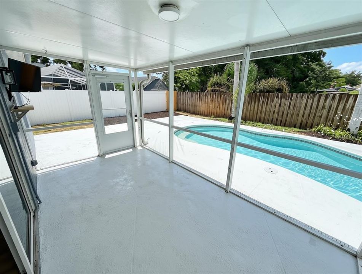
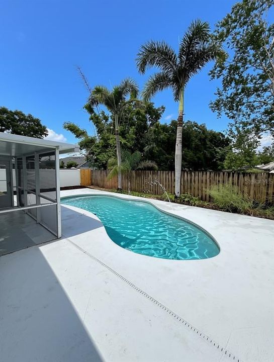
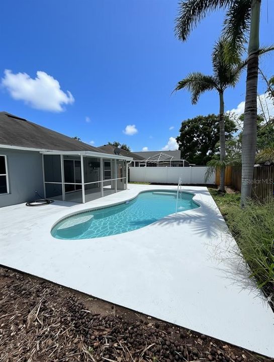
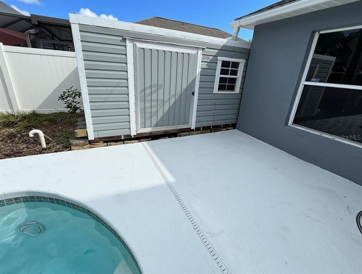
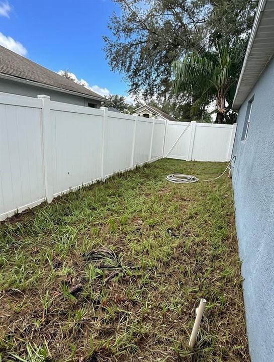
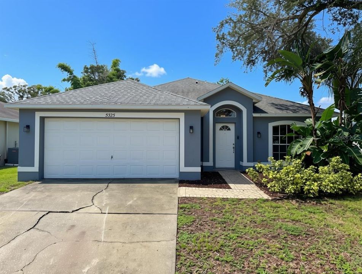
Beautifully updated POOL home with fenced backyard, really low HOA and no CDD! Let's start with the updates: 2026 pool equipment, 2026 attic insulation, 2019 Roof, 2020 a/c, 2020 shed (14x8), new flooring, new paint, new lighting, stainless appliances, granite countertop, undermount sink, and gorgeously upgraded primary suite bathroom! The high ceilings make the house feel open and airy especially with all the natural light! The kitchen is a chef's dream with lots of counter space, upgraded appliances, and an open floor plan to stay connected to everything! Open the back door and imagine all the fun that will be had with the stunning blue pool, huge pool deck, and screened-in lanai! The large shed is perfect for storing pool toys, lawn maintenance, or anything you don't want in the garage! The back and side yard provide the perfect fenced-in space for playing or for a dog running around! All of this in a desirable neighborhood with peace and quiet, and every convenience you need is only minutes away! This home is going to check all the boxes for you!

Location

Details

Type:
Residential
Parking:
No Data
Year Built:
1999
Lot:
0.14 Acres
Heating:
Central
Price/sqft:
$263
Cooling:
Central Air
HOA:
$500

Valuation

Our model vs. what's actually selling nearby.
Estimate
$352,500
$325K – $373K
Confidence Medium
List vs. estimate
$22K above estimate
List $375,000 · +6.4%
Our model says this listing is priced above recent comparable activity. Room to negotiate.
Price per sq ft
$263
+38.3% vs. city median $190
Based on
14 MLS comparables
Median of recent comparable listings. Sold comps use closing price, active listings use list price.

Highlights

Annual tax
$4,523
2025
HOA
$500/yr
Pool
In Ground
Pets
Allowed
All facts and features
  • Flooring

    • Luxury Vinyl

    Heating

    • Central

    Cooling

    • Central Air

    Appliances

    • Dishwasher

    • Disposal

    • Microwave

    • Range

    • Refrigerator

    Other interior features

    • High Ceilings

    • Open Floorplan

    Bedrooms and bathrooms

    • Bedrooms: 3

    • Full bathrooms: 2

  • Property

    • Levels: One

    • Pool Private: Yes

    • Exterior Features: Lighting / Private Yard / Sidewalk / Sliding Doors / Storage

    Lot

    • Lot: 0.14 Acres

    Other Property Information

    • Parcel Number: U0430202N200000200062.0

    • Zoning: PD

  • Type and style

    • Property Type: Residential

    • Property Sub Type: Single Family Residence

  • Utility

    • Public

  • Other financial information

    • HOA: $500

    • HOA Frequency: Annually

    • Annual tax amount: $4,524

  • Source details

    • MLS ID: TB8556467

    Other facts

    • Construction Materials: Block

    • Foundation Details: Slab

    • Laundry Features: Laundry Room

    • Pool Features: In Ground

    • Direction Faces: South

    • Attached Garage: Yes

    • Garage: Yes

    • Living Area: 1424

    • Water Source: Public

    • Lot Size Dimensions: 60 x 100

    • Subdivision Name: RANDOM OAKS PH 2 UNIT 2

Private inquiry
Talk to the advisor on this listing.
Floor plans, HOA docs, off-market comparables, scheduling a private showing — one message, direct to the local specialist.

More like this

For Sale
$390,000
House
4 bds · 2 ba · 1,674 sqft
OAK MONT UNIT 01, BRANDON
519 OAKHURST STREET
For Sale
$285,000
House
3 bds · 2 ba · 1,485 sqft
HEATHER LAKES UNIT IV, BRANDON
1002 PINE RIDGE CIRCLE
For Sale
$465,000
House
3 bds · 2 ba · 2,098 sqft
BRANDON TRADEWINDS ADD, BRANDON
720 SAILFISH DRIVE
New
For Sale
$354,950
House
3 bds · 2 ba · 1,677 sqft
KINGSWAY POULTRY COLONY UNIT N, BRANDON
404 E MORGAN STREET
New
For Sale
$399,500
House
4 bds · 2 ba · 1,812 sqft
BLOOMINGDALE RIDGE, RIVERVIEW
6241 CRICKETHOLLOW DRIVE
New
For Sale
$388,000
House
4 bds · 2 ba · 2,146 sqft
BRANDON POINTE, BRANDON
2719 GARDEN FALLS DRIVE
New
For Sale
$373,000
House
3 bds · 2 ba · 1,694 sqft
PROVIDENCE LAKES UNIT 111 PHAS, BRANDON
1507 SAKONNET COURT
New
For Sale
$319,900
House
3 bds · 2 ba · 1,551 sqft
MAGNOLIA PARK NORTHEAST PRCL, RIVERVIEW
4506 PAPER MULBERRY PLACE

Market around this address

Live counts in the same area.
View all

The multiple listing information is provided by the Stellar MLS from a copyrighted compilation of listings. The compilation of listings and each individual listing are ©2026-present Stellar MLS. All Rights Reserved. The information provided is for consumers' personal, noncommercial use and may not be used for any purpose other than to identify prospective properties consumers may be interested in purchasing. All properties are subject to prior sale or withdrawal. All information provided is deemed reliable but is not guaranteed accurate, and should be independently verified. Listing courtesy of: EXP REALTY LLC