Sell Your Home
Get a free home valuation
Contact
Tell us about your needs

6101 37TH AVENUE N

House Active With Contract
$775,000

BTC: 9.47722409

ETH: 318.66776316

7 days
3 bds
2 ba
2,259 sqft

Overview

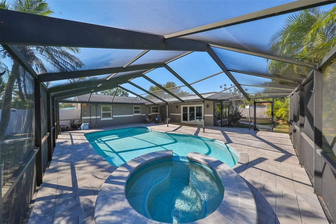
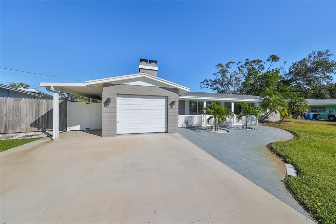
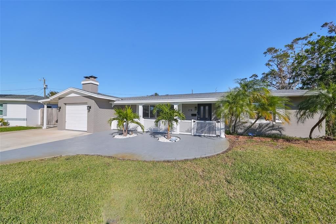
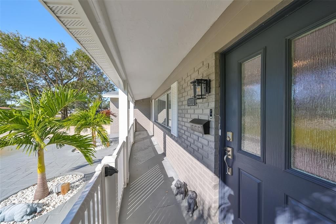
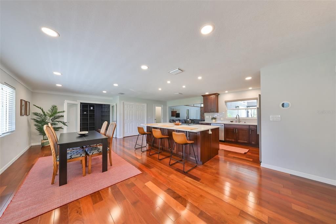
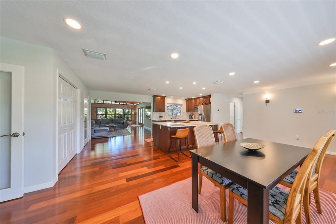
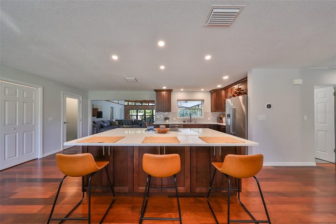
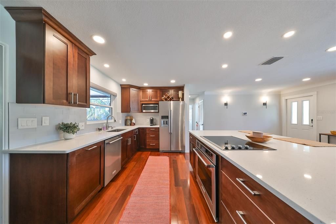
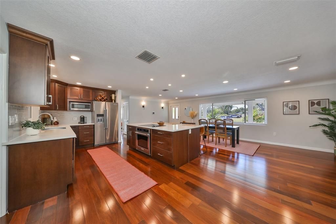
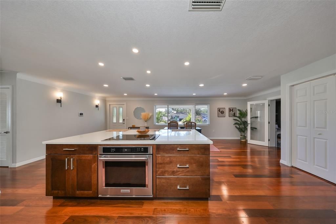
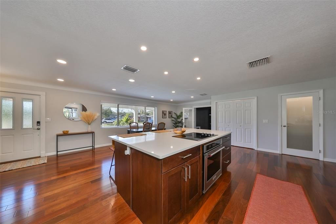
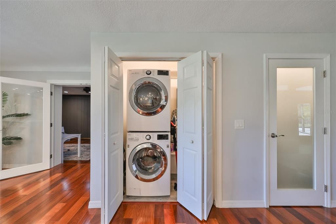
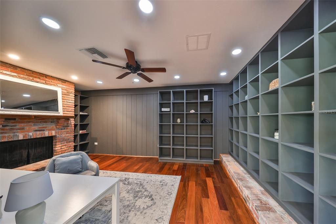
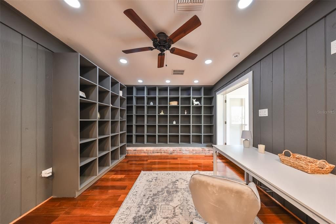
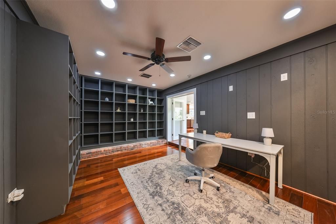
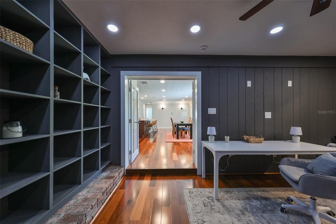
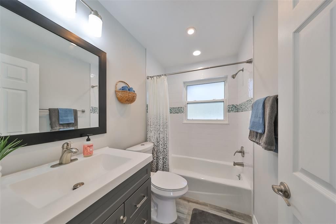
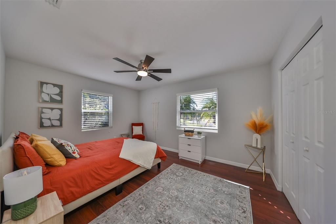
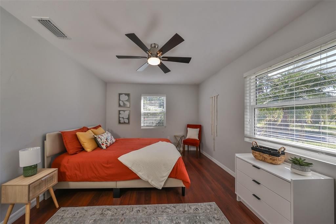
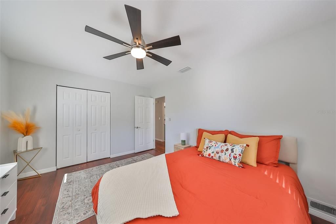
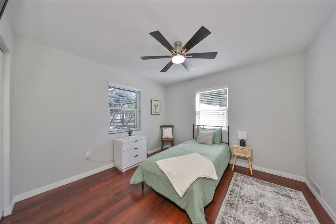
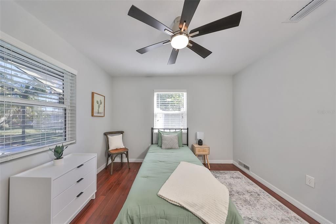
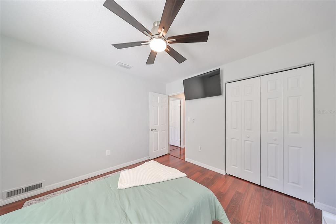
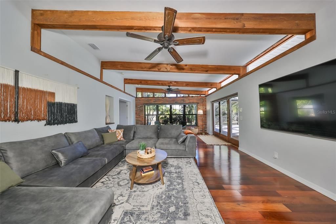
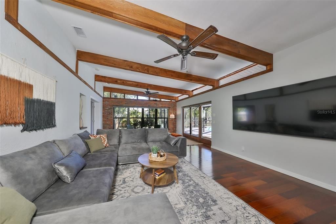
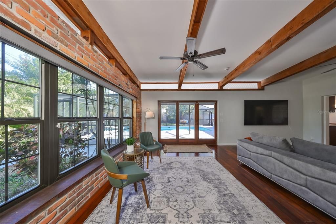
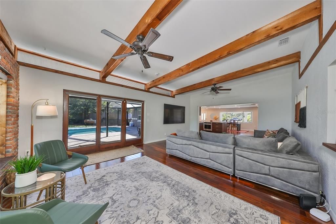
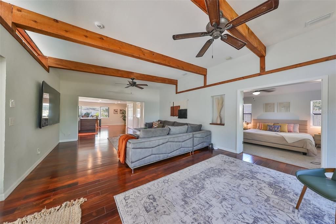
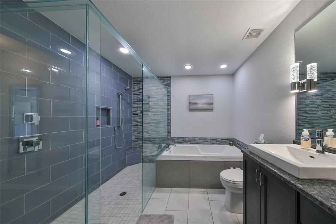
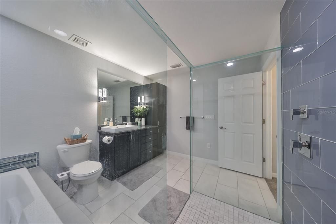
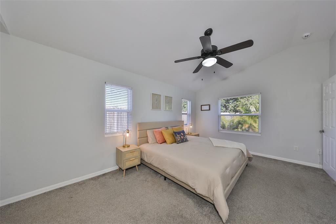
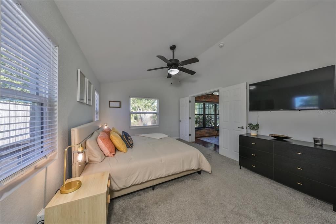
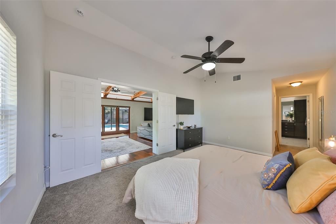
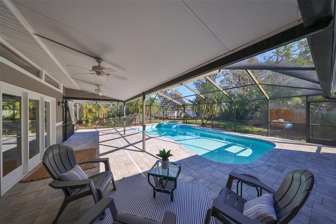
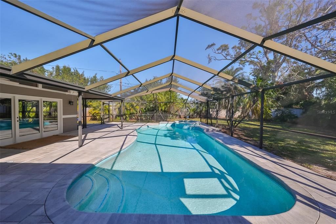
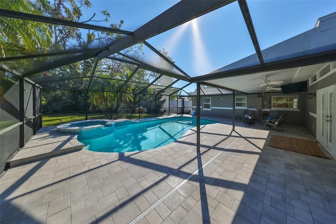
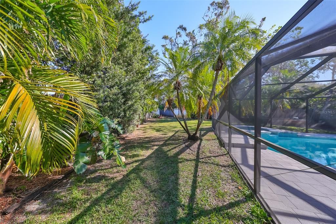
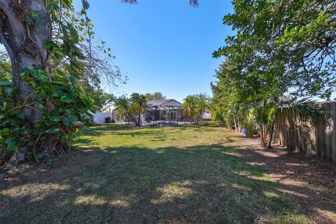
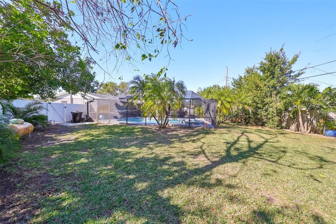
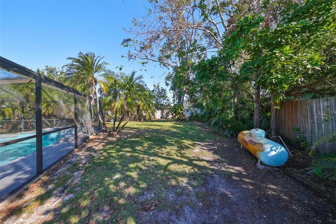
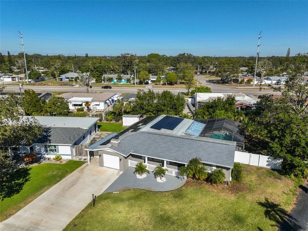
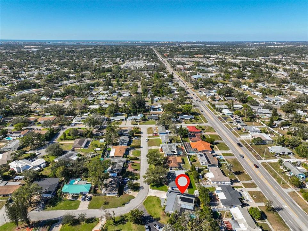
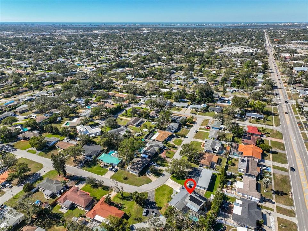
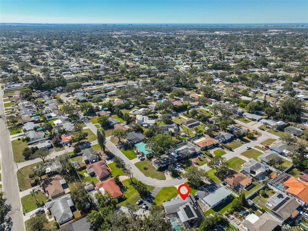
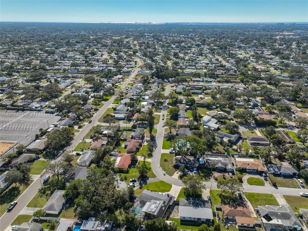
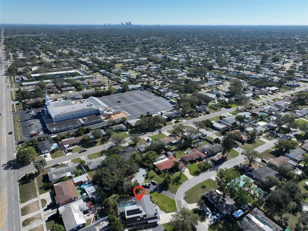
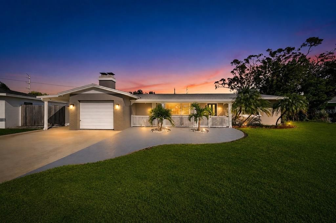
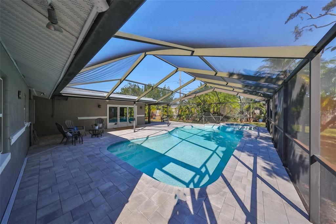
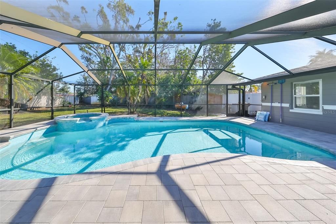
Under contract-accepting backup offers. “Best of Both Worlds” in West St. Pete’s Sheryl Manor Neighborhood! Experience the best of Florida living in this beautifully updated 3-bedroom, 2-bath pool home offering over 2,200 square feet of living space on a private, fully fenced ¼+ acre lot in one of West St. Petersburg’s most desirable and centrally located neighborhoods. Blending comfort, style, and effortless indoor-outdoor living, this home is designed for both relaxed everyday living and entertaining. Step inside to an expansive open-concept layout filled with natural light, where the kitchen, dining, and family room flow seamlessly together. Soaring beamed ceilings add architectural character, while oversized sliding glass doors open to the resort-style pool and backyard, creating a true extension of the home’s living space. A thoughtfully designed split-bedroom floor plan provides privacy and separation. Tucked away at the rear of the home, the spacious primary suite offers a peaceful retreat with a generous walk-in closet and beautifully updated en-suite bath featuring a dual-shower walk-in shower and deep soaking tub. Two additional bedrooms are positioned at the front of the home and share a well-appointed full bath, ideal for family or guests. At the heart of the home, the chef-inspired kitchen features a large center island, abundant workspace, and an easy connection to the surrounding living and dining areas—perfect for casual gatherings and entertaining alike. A large pantry and convenient laundry closet provide additional everyday functionality. Just off the kitchen, double glass doors lead to a versatile bonus room featuring a fireplace and custom built-ins. Whether envisioned as a home office, intimate library, media lounge, or creative studio, this flexible space adds another layer of functionality and character to the home. Outside, your own private Florida retreat awaits. The newly remodeled pool and expansive paver deck are surrounded by lush, fully fenced grounds, creating a peaceful setting for morning swims, weekend gatherings, or quiet evenings under the Florida sky. Extensive recent improvements provide added peace of mind and modern comfort, including a 2024 roof, 2024 HVAC system with all-new ductwork, 2024 pool and deck renovation, tankless water heater, irrigation system, and whole-house water filtration system. Solar panels take advantage of Florida’s abundant sunshine while helping keep electric costs low, with the sellers currently reporting an electric bill of approximately $35 per month. Perfectly positioned just minutes from the Gulf beaches, Tyrone-area shopping and dining, local cafés, and gyms, this home combines residential privacy with exceptional convenience. Vibrant Downtown St. Petersburg and Gulfport are just a short drive away, while Tampa International Airport and St. Pete-Clearwater International Airport are both within approximately 30 minutes. A rare combination of space, privacy, thoughtful updates, and resort-style outdoor living, this exceptional Sheryl Manor residence offers the best of both worlds in the heart of West St. Petersburg.

Location

Details

Type:
Residential
Parking:
Driveway / Guest / On Street
Year Built:
1961
Lot:
0.27 Acres
Heating:
Central
Price/sqft:
$343
Cooling:
Central Air
HOA:
No Data

Valuation

Our model vs. what's actually selling nearby.
Estimate
$719,500
$509K – $1.3M
Confidence Low
List vs. estimate
$55K above estimate
List $775,000 · +7.7%
Our model says this listing is priced above recent comparable activity. Room to negotiate.
Price per sq ft
$343
+3.8% vs. city median $330
Based on
6 MLS comparables
Median of recent comparable listings. Sold comps use closing price, active listings use list price.

Highlights

Annual tax
$9,773
2025
Pool
In Ground
All facts and features
  • Flooring

    • Carpet

    • Tile

    • Vinyl

    • Hardwood

    Heating

    • Central

    Cooling

    • Central Air

    Appliances

    • Built-In Oven

    • Cooktop

    • Dishwasher

    • Dryer

    • Microwave

    • Refrigerator

    • Tankless Water Heater

    • Washer

    • Water Filtration System

    Other interior features

    • Ceiling Fan(s)

    • Eating Space In Kitchen

    • High Ceilings

    • Kitchen/Family Room Combo

    • Open Floorplan

    • Primary Bedroom Main Floor

    • Solid Surface Counters

    • Solid Wood Cabinets

    • Split Bedroom

    • Stone Counters

    • Walk-In Closet(s)

    • Window Treatments

    Bedrooms and bathrooms

    • Bedrooms: 3

    • Full bathrooms: 2

  • Parking

    • Driveway

    • Guest

    • On Street

    Property

    • Levels: One

    • Pool Private: Yes

    • Exterior Features: Irrigation System / Lighting / Storage

    Lot

    • Lot: 0.27 Acres

    Other Property Information

    • Parcel Number: 083116807840010190

  • Type and style

    • Property Type: Residential

    • Property Sub Type: Single Family Residence

  • Utility

    • Cable Available

    • Electricity Connected

    • Public

    • Sewer Connected

    • Sprinkler Recycled

    • Sprinkler Well

  • Other financial information

    • Annual tax amount: $9,773

  • Source details

    • MLS ID: TB8537831

    Other facts

    • Construction Materials: Block

    • Foundation Details: Slab

    • Fireplace Features: Masonry

    • Laundry Features: In Kitchen / Inside / Laundry Closet

    • Lot Features: Flood Insurance Required / FloodZone

    • Patio And Porch Features: Front Porch / Patio

    • Pool Features: In Ground / Screen Enclosure

    • Window Features: Blinds

    • Direction Faces: South

    • Other Structures: Shed(s)

    • Architectural Style: Ranch

    • Fireplace: Yes

    • Living Area: 2259

    • Water Source: Public

    • Subdivision Name: SHERYL MANOR

Private inquiry
Talk to the advisor on this listing.
Floor plans, HOA docs, off-market comparables, scheduling a private showing — one message, direct to the local specialist.
More like this

Active With Contract
$555,000
Townhouse
3 bds · 2 ba · 2,670 sqft
HIDDEN BAYOU TWNHMS, SEMINOLE
7571 CAPONATA BOULEVARD
Active With Contract
$650,000
Townhouse
2 bds · 2 ba · 2,351 sqft
LATITUDES IN THE PARK TWNHMS, PINELLAS PARK
6206 64TH WAY N
Active With Contract
$599,999
House
3 bds · 2 ba · 1,421 sqft
HOLIDAY PARK 4TH ADD, ST PETERSBURG
6212 34TH AVENUE N
+$25K
Active With Contract
$574,000
House
5 bds · 3 ba · 2,447 sqft
HIGHLAND GROVES, ST PETERSBURG
4380 57TH AVENUE N
+$5K
Active With Contract
$545,000
House
3 bds · 2 ba · 1,592 sqft
BANKS MARTHA C SUB, ST PETERSBURG
3432 79TH STREET N
New
Active With Contract
$795,500
House
5 bds · 3 ba · 3,196 sqft
PINELLAS PARK 2ND ADD, PINELLAS PARK
7450 71ST AVENUE N
New
Active With Contract
$799,999
House
4 bds · 3 ba · 2,387 sqft
PINELLAS PARK 2ND ADD, PINELLAS PARK
7621 75TH AVE N
New
Active With Contract
$750,000
House
4 bds · 2 ba · 2,283 sqft
HOLIDAY PARK 3RD ADD, ST PETERSBURG
2756 65TH WAY N

Market around this address

Live counts in the same area.
View all

The multiple listing information is provided by the Stellar MLS from a copyrighted compilation of listings. The compilation of listings and each individual listing are ©2026-present Stellar MLS. All Rights Reserved. The information provided is for consumers' personal, noncommercial use and may not be used for any purpose other than to identify prospective properties consumers may be interested in purchasing. All properties are subject to prior sale or withdrawal. All information provided is deemed reliable but is not guaranteed accurate, and should be independently verified. Listing courtesy of: COMPASS FLORIDA LLC