Vender tu casa
Valoración gratuita de tu hogar
Contacto
Cuéntenos sobre sus necesidades

6101 37TH AVENUE N

Casa En Venta
$775,000

BTC: 10.02587322

ETH: 316.45569620

18 días
3 camas
2 baños
2,259 sqft

Visión general

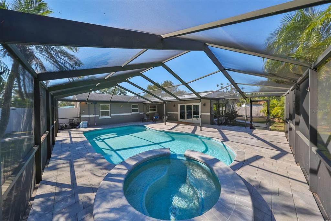
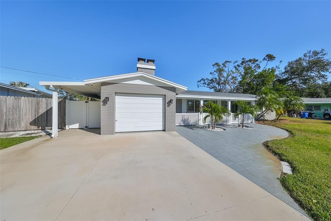
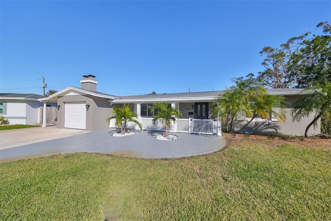
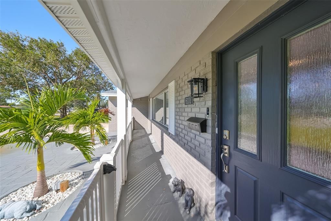
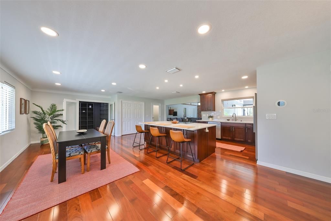
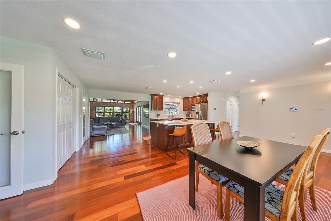
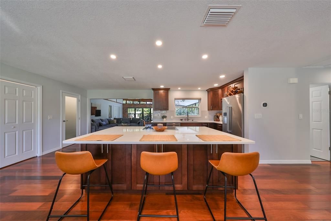
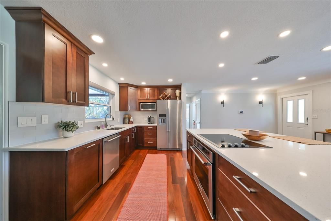
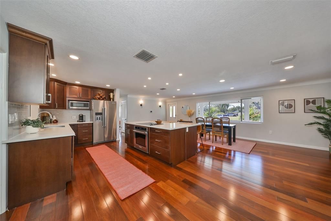
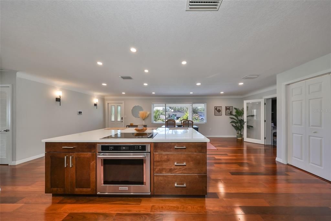
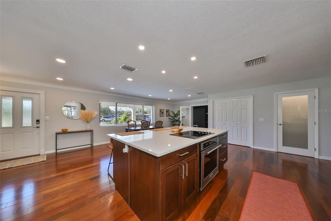
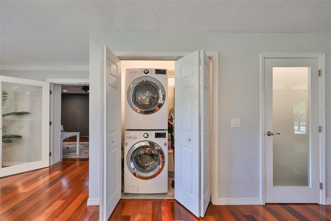
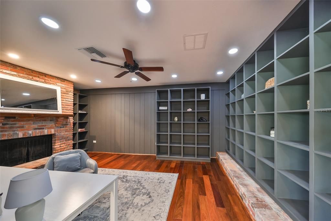
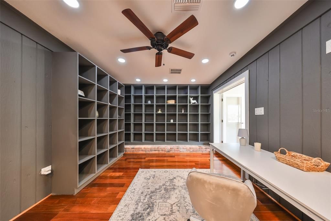
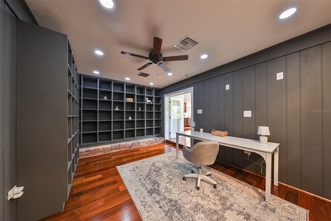
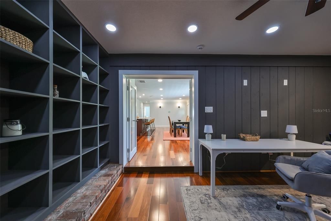
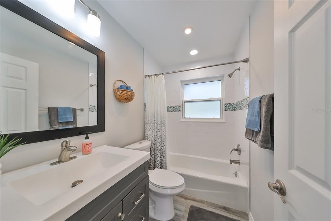
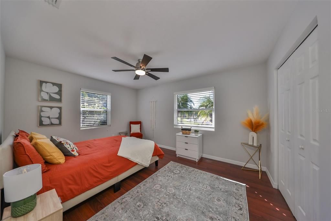
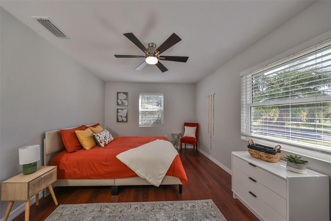
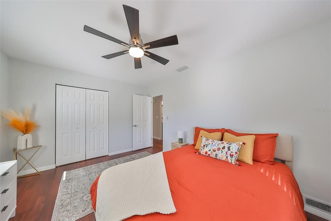
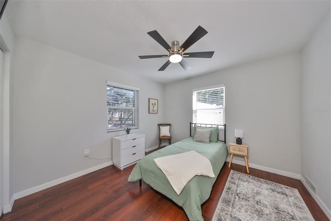
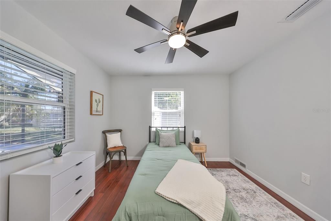
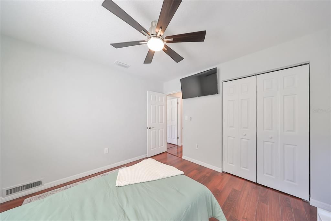
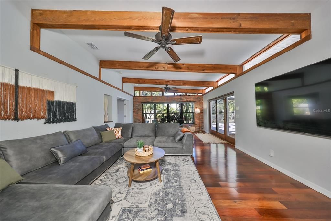
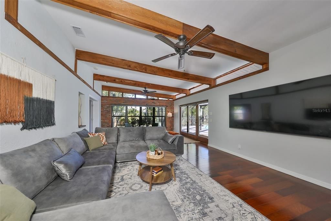
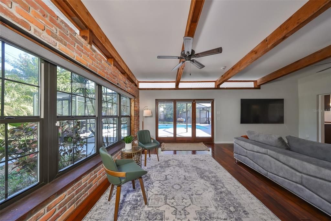
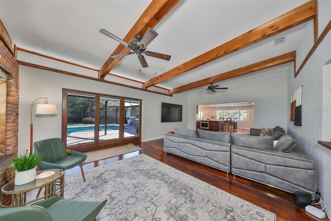
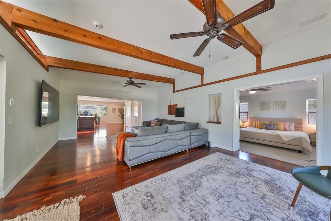
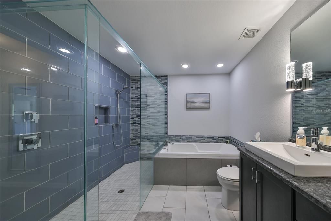
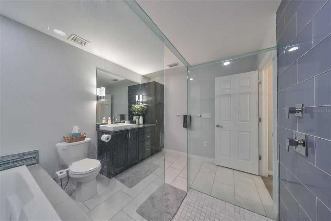
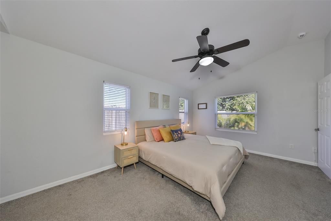
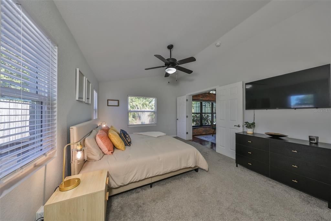
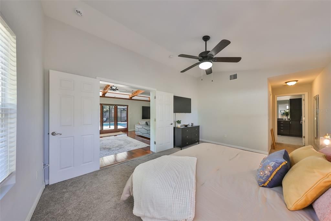
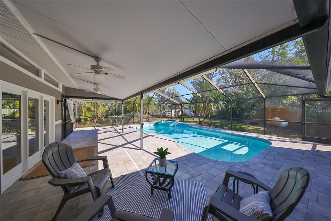
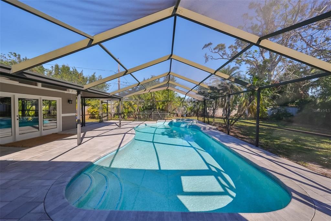
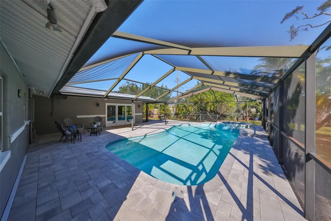
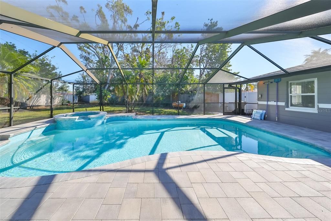
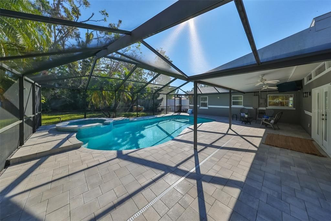
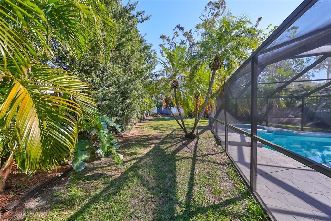
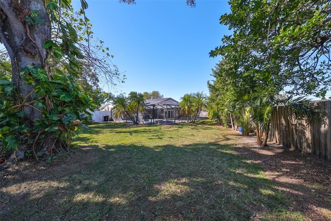
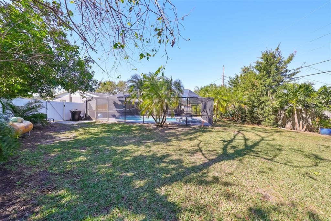
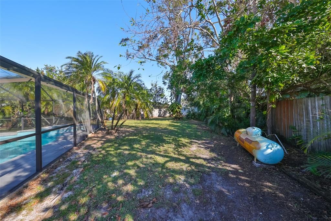
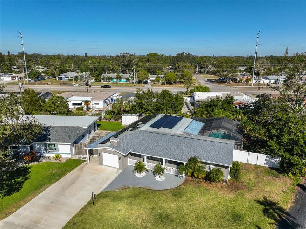
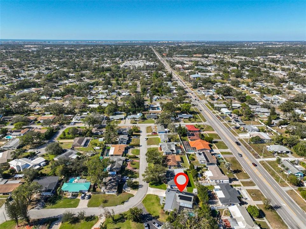
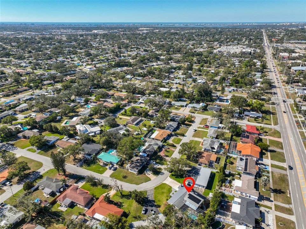
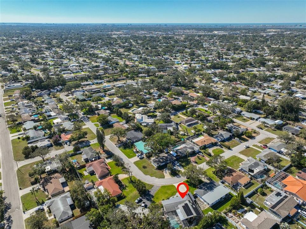
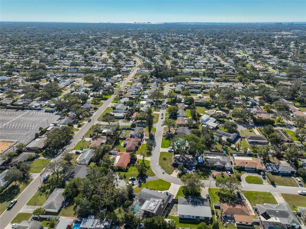
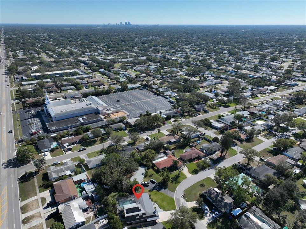
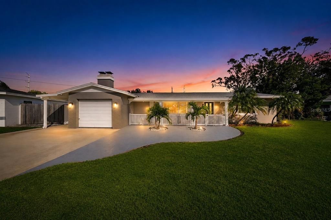
“Best of Both Worlds” in West St. Pete’s Sheryl Manor Neighborhood! Experience the best of Florida living in this beautifully updated 3-bedroom, 2-bath pool home offering over 2,200 square feet of living space on a private, fully fenced ¼+ acre lot in one of West St. Petersburg’s most desirable and centrally located neighborhoods. Blending comfort, style, and effortless indoor-outdoor living, this home is designed for both relaxed everyday living and entertaining. Step inside to an expansive open-concept layout filled with natural light, where the kitchen, dining, and family room flow seamlessly together. Soaring beamed ceilings add architectural character, while oversized sliding glass doors open to the resort-style pool and backyard, creating a true extension of the home’s living space. A thoughtfully designed split-bedroom floor plan provides privacy and separation. Tucked away at the rear of the home, the spacious primary suite offers a peaceful retreat with a generous walk-in closet and beautifully updated en-suite bath featuring a dual-shower walk-in shower and deep soaking tub. Two additional bedrooms are positioned at the front of the home and share a well-appointed full bath, ideal for family or guests. At the heart of the home, the chef-inspired kitchen features a large center island, abundant workspace, and an easy connection to the surrounding living and dining areas—perfect for casual gatherings and entertaining alike. A large pantry and convenient laundry closet provide additional everyday functionality. Just off the kitchen, double glass doors lead to a versatile bonus room featuring a fireplace and custom built-ins. Whether envisioned as a home office, intimate library, media lounge, or creative studio, this flexible space adds another layer of functionality and character to the home. Outside, your own private Florida retreat awaits. The newly remodeled pool and expansive paver deck are surrounded by lush, fully fenced grounds, creating a peaceful setting for morning swims, weekend gatherings, or quiet evenings under the Florida sky. Extensive recent improvements provide added peace of mind and modern comfort, including a 2024 roof, 2024 HVAC system with all-new ductwork, 2024 pool and deck renovation, tankless water heater, irrigation system, and whole-house water filtration system. Solar panels take advantage of Florida’s abundant sunshine while helping keep electric costs low, with the sellers currently reporting an electric bill of approximately $35 per month. Perfectly positioned just minutes from the Gulf beaches, Tyrone-area shopping and dining, local cafés, and gyms, this home combines residential privacy with exceptional convenience. Vibrant Downtown St. Petersburg and Gulfport are just a short drive away, while Tampa International Airport and St. Pete-Clearwater International Airport are both within approximately 30 minutes. A rare combination of space, privacy, thoughtful updates, and resort-style outdoor living, this exceptional Sheryl Manor residence offers the best of both worlds in the heart of West St. Petersburg.

Ubicación

Detalles

Tipo:
Residential
Estacionamiento:
Driveway / Guest / On Street
Año de construcción:
1961
Lote:
0.27 Hectáreas
Calefacción:
Central
precio por sq. medidor:
$343
Enfriamiento:
Central Air
HOA:
Sin datos

Valuation

Our model vs. what's actually selling nearby.
Estimate
$775,000
$563K – $1.1M
Confidence Low
List vs. estimate
At estimate
List $775,000 · +0.0%
List is in line with recent comparable activity.
Price per sq ft
$343
+1.6% vs. city median $337
Based on
9 MLS comparables
Median of recent comparable listings. Sold comps use closing price, active listings use list price.

Destacados

Annual tax
$9,773
2025
Pool
In Ground
Más hechos y características
  • Piso

    • Carpet

    • Tile

    • Vinyl

    • Hardwood

    Calefacción

    • Central

    Enfriamiento

    • Central Air

    Accesorios

    • Built-In Oven

    • Cooktop

    • Dishwasher

    • Dryer

    • Microwave

    • Refrigerator

    • Tankless Water Heater

    • Washer

    • Water Filtration System

    Otras características interiores

    • Ceiling Fan(s)

    • Eating Space In Kitchen

    • High Ceilings

    • Kitchen/Family Room Combo

    • Open Floorplan

    • Primary Bedroom Main Floor

    • Solid Surface Counters

    • Solid Wood Cabinets

    • Split Bedroom

    • Stone Counters

    • Walk-In Closet(s)

    • Window Treatments

    Dormitorios y baños

    • Dormitorios: 3

    • Baños completos: 2

  • Estacionamiento

    • Driveway

    • Guest

    • On Street

    Propiedad

    • Pisos: One

    • Piscina Privada: Si

    • Características Exteriores: Irrigation System / Lighting / Storage

    Lote

    • Lote: 0.27 Hectáreas

    Otra Información de Propiedad

    • Número de Parcela: 083116807840010190

  • Tipo y estilo

    • Tipo de propiedad: Residential

    • Subtipo de propiedad: Single Family Residence

  • Utilidad

    • Cable Available

    • Electricity Connected

    • Public

    • Sewer Connected

    • Sprinkler Recycled

    • Sprinkler Well

  • Otra información financiera

    • Importe anual de impuestos: $9,773

  • Detalles de la fuente

    • MLS ID: TB8537831

    Otros hechos

    • Materiales de construcción: Block

    • Detalles de la fundación: Slab

    • Características de la chimenea: Masonry

    • Características de lavandería: In Kitchen / Inside / Laundry Closet

    • Características del lote: Flood Insurance Required / FloodZone

    • Características del patio y el porche: Front Porch / Patio

    • Características de la piscina: In Ground / Screen Enclosure

    • Características de la ventana: Blinds

    • Caras de dirección: South

    • Otras estructuras: Shed(s)

    • Estilo arquitectónico: Ranch

    • Hogar: Si

    • Salón: 2259

    • Fuente de agua: Public

    • Nombre de subdivisión: SHERYL MANOR

Consulta privada
Habla con el asesor de este inmueble.
Planos, documentos del HOA, comparables off-market, agendar una visita privada — un solo mensaje directo al especialista local.

Más como esta

En Venta
$680,000
Casa
2 camas · 1 baños · 2,232 sqft
HALLS CENTRAL AVE 3, ST PETERSBURG
116 44TH STREET S
Nuevo
En Venta
$785,000
Casa
4 camas · 2 baños · 2,123 sqft
GRAMPIAN PINES, ST PETERSBURG
7859 40TH AVENUE N
Nuevo
En Venta
$700,000
Lotes / Tierras
0.46 acres
JUNGLE COVE, ST PETERSBURG
Nuevo
En Venta
$880,000
Casa
5 camas · 5 baños · 3,297 sqft
WOODLAWN SUB, ST PETERSBURG
5113 12TH AVENUE N
Nuevo
En Venta
$599,900
Casa
5 camas · 3 baños · 1,977 sqft
HALLS CENTRAL AVE 3, ST PETERSBURG
4500 3RD AVENUE S
Nuevo
En Venta
$575,000
Casa
3 camas · 2 baños · 1,768 sqft
MOUNT WASHINGTON 2ND SEC, ST PETERSBURG
1811 49TH STREET N
Nuevo
En Venta
$759,000
Adosados
3 camas · 2 baños · 2,392 sqft
LATITUDES IN THE PARK TWNHMS, PINELLAS PARK
6207 64TH WAY N
Nuevo
En Venta
$649,900
Casa
3 camas · 2 baños · 1,924 sqft
TENAGLIA ESTATES, KENNETH CITY
6225 43RD AVENUE N

Mercado cerca de esta dirección

Conteos en vivo en la misma zona.
Ver todo

The multiple listing information is provided by the Stellar MLS from a copyrighted compilation of listings. The compilation of listings and each individual listing are ©2026-present Stellar MLS. All Rights Reserved. The information provided is for consumers' personal, noncommercial use and may not be used for any purpose other than to identify prospective properties consumers may be interested in purchasing. All properties are subject to prior sale or withdrawal. All information provided is deemed reliable but is not guaranteed accurate, and should be independently verified. Listing courtesy of: COMPASS FLORIDA LLC