Sell Your Home
Get a free home valuation
Contact
Tell us about your needs
6104 PARKSET DRIVE

House For Sale
$669,000

BTC: 8.65459250

ETH: 273.17272356

4 days
4 bds
3 ba
3,070 sqft

Overview

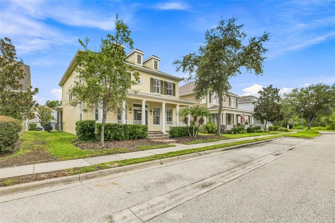
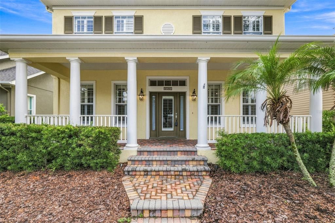
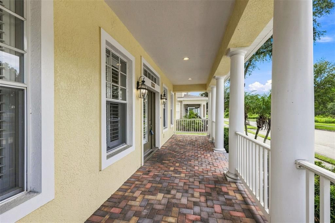
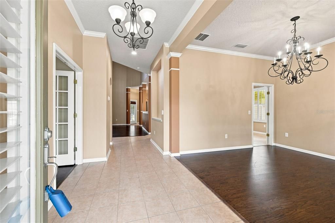
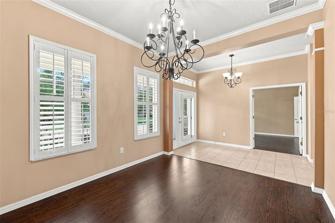
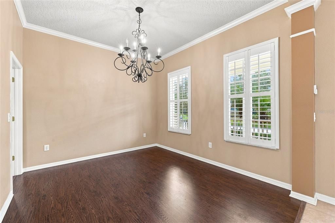
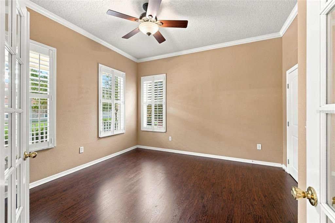
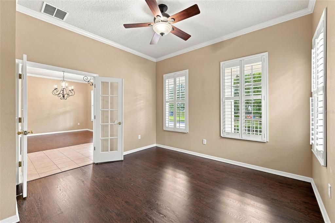
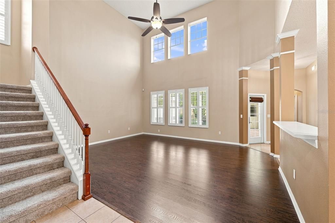
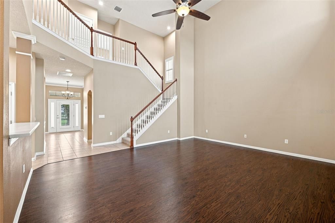
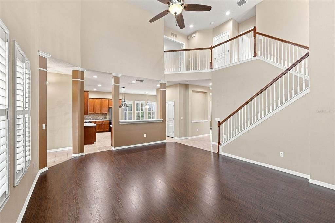
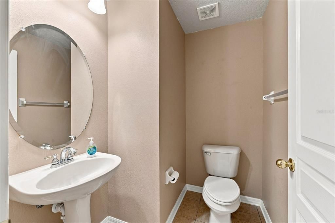
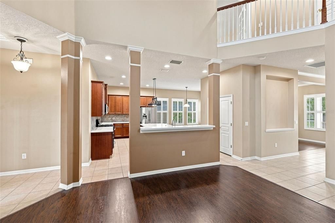
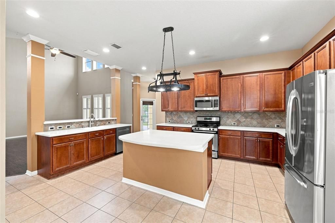
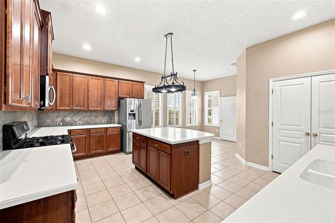
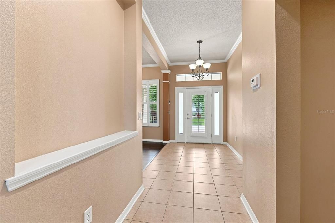
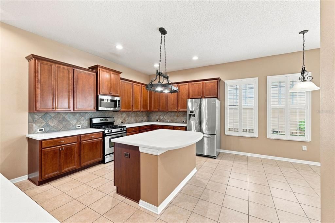
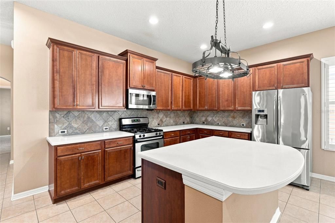
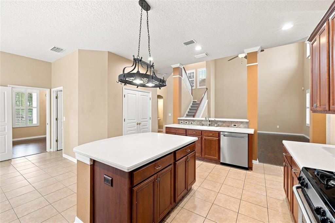
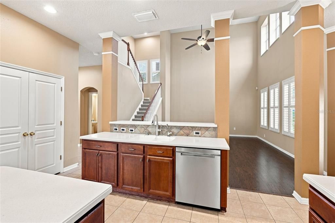
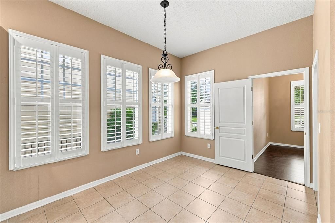
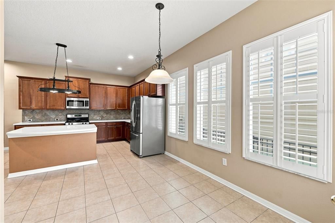
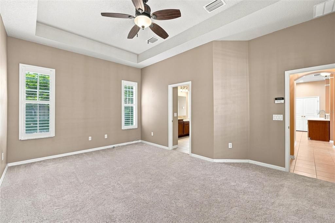
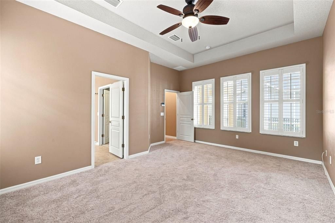
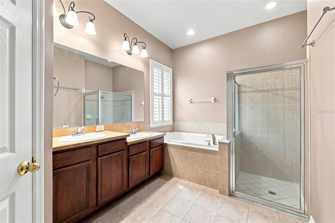
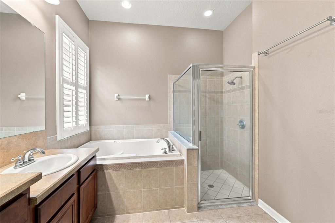
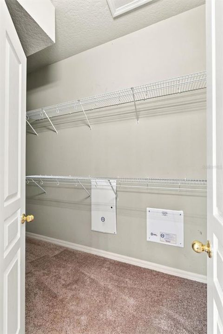
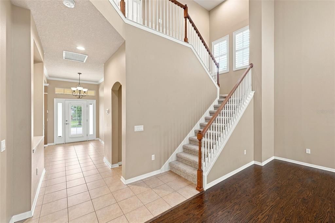
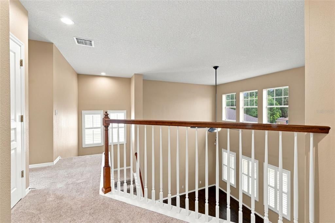
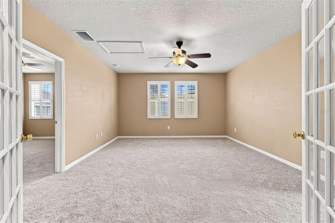
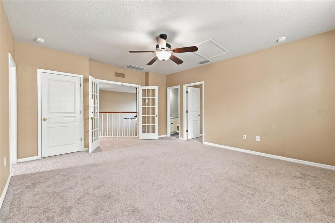
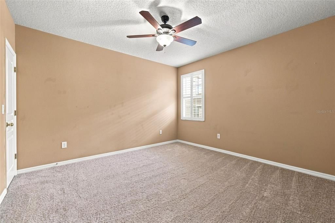
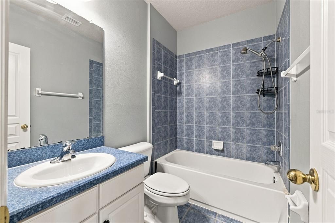
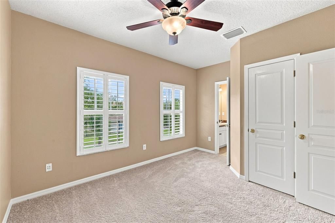
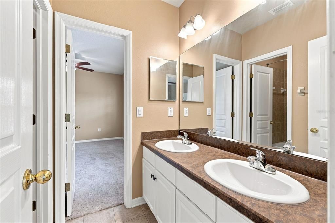
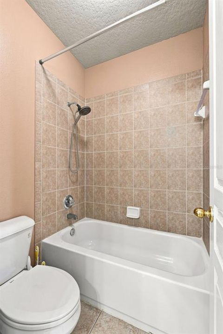
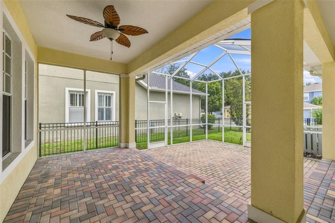
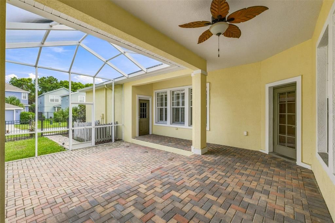
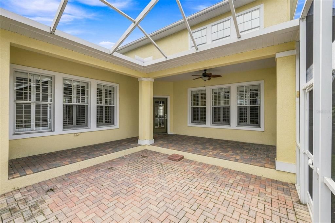
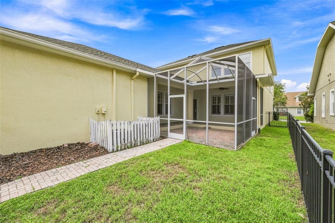
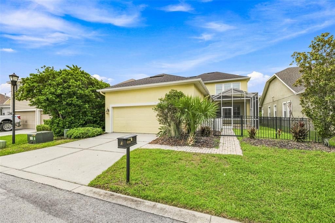
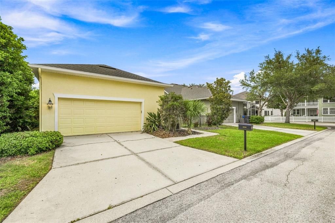
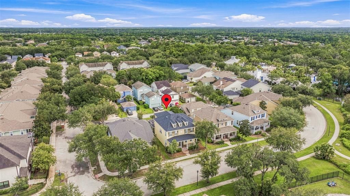
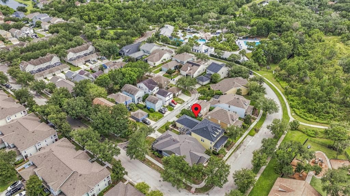
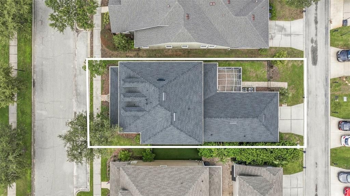
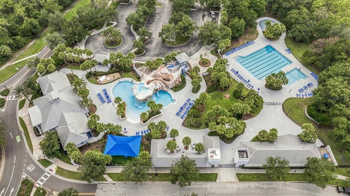
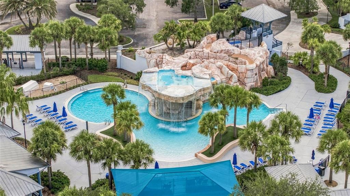
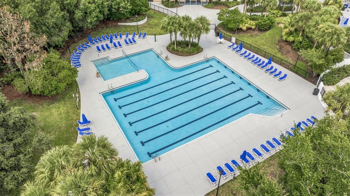
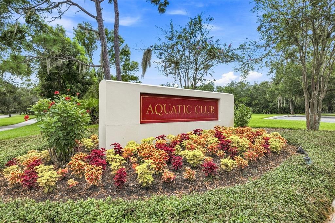
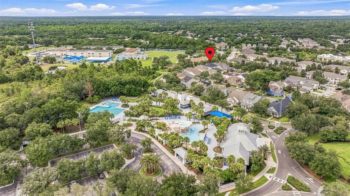
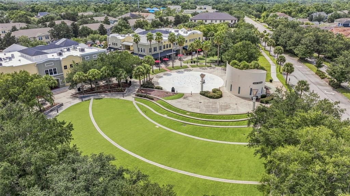
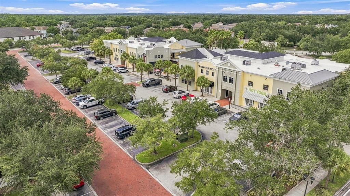
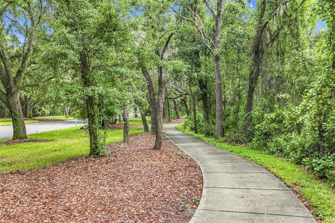
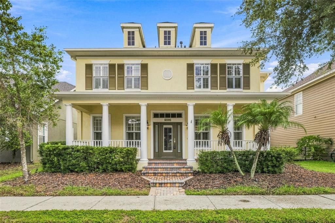
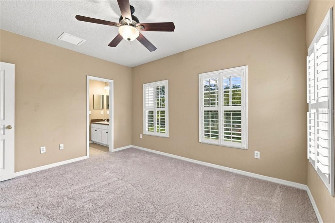
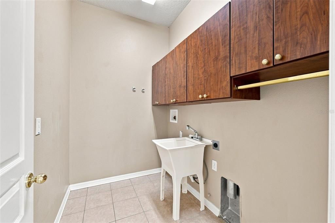
Amazing Location in Garden District w/Off street Parking in Front! Brand new Roof! David Weekley Sparta Floor Plan offers Paver Entry w/Covered Front Porch! Plantation Shutters throughout, very classy! Formal Dining Room has Crown Molding w/direct access to Kitchen! Office w/French Doors also has Crown Molding! Guest Half Bath, Great Room with soaring 2-story ceiling & Windows you will Love! Kitchen is massive with ample Counters & Cabinetry, Center Island! Natural Gas Stove, Refrigerator, Dishwasher and Microwave in Stainless Steel! Eating Space in Kitchen will handle a large table! Dedicated Laundry Room with Cabinetry and Laundry Sink with a Door! Primary Suite is on the 1st Floor with Tray Ceiling, windows with Plantation Shutters & En Suite Primary Bathroom! Dual Sinks, Garden Tub, Walk-in Shower and Large Walk-in Closet finish Suite! Upstairs you will find a Large Bonus room with French Doors that has a Bedroom and Full bath off the Bonus Room. There are 2 more Large-size Bedrooms with a Jack N Jill Bathroom designed to use the Dual Sink Vanity with a separate door to the Shower/Tub and Toilet. The Outdoor Living is very special with both Under Roof and Screened Paver Patio! Entertaining is easy with this home! The rear yard is fenced for your convenience! The Oversized 2 Car Garage offers additional space for storage! The Garden District offers a rear Alley entrance into your Garage and you are under Roof all the way to the house! Most Garden District homes have their guests park in their rear driveway and walk around or ring a doorbell back by the Garage! This home offers off-street parking, which is peace of mind! You are walking distance to the Aquatic Club and Park Square but not too close to hear the excitement!
Location

Details

Type:
Residential
Parking:
Driveway / Garage Door Opener / Garage Faces Rear / Off Street
Year Built:
2005
Lot:
0.13 Acres
Heating:
Central / Natural Gas
Price/sqft:
$218
Cooling:
Central Air
HOA:
$125

Valuation

Our model vs. what's actually selling nearby.
Estimate
$385,000
$290K – $567K
Confidence Low
List vs. estimate
$284K above estimate
List $669,000 · +73.8%
Our model says this listing is priced above recent comparable activity. Room to negotiate.
Price per sq ft
$217
-1.4% vs. city median $221
Based on
15 MLS comparables
Median of recent comparable listings. Sold comps use closing price, active listings use list price.

Highlights

Annual tax
$10,326
2025
HOA
$125/yr
View
Trees/Woods
Garage
3 car garage
Pets
Allowed
All facts and features
  • Flooring

    • Carpet

    • Laminate

    • Tile

    Heating

    • Central

    • Natural Gas

    Cooling

    • Central Air

    Appliances

    • Dishwasher

    • Gas Water Heater

    • Microwave

    • Range

    • Refrigerator

    Other interior features

    • Cathedral Ceiling(s)

    • Ceiling Fan(s)

    • Eating Space In Kitchen

    • High Ceilings

    • Primary Bedroom Main Floor

    • Solid Surface Counters

    • Walk-In Closet(s)

    • Window Treatments

    Bedrooms and bathrooms

    • Bedrooms: 4

    • Bathrooms: 1

    • Full bathrooms: 3

  • Parking

    • Driveway

    • Garage Door Opener

    • Garage Faces Rear

    • Off Street

    Property

    • Levels: Two

    • Exterior Features: Irrigation System / Private Mailbox / Sidewalk

    Lot

    • Lot: 0.13 Acres

    Other Property Information

    • Parcel Number: U28302171HQ0000200007.0

    • Zoning: PD

  • Type and style

    • Property Type: Residential

    • Property Sub Type: Single Family Residence

  • Utility

    • BB/HS Internet Available

    • Cable Available

    • Electricity Available

    • Natural Gas Available

    • Natural Gas Connected

    • Sewer Connected

    • Water Connected

  • Other financial information

    • HOA: $125

    • HOA Frequency: Annually

    • Annual tax amount: $10,326

  • Source details

    • MLS ID: TB8543634

    Other facts

    • Construction Materials: Block / Stucco

    • Foundation Details: Block

    • Laundry Features: Electric Dryer Hookup / Gas Dryer Hookup / Inside / Laundry Room

    • Lot Features: Sidewalk

    • Patio And Porch Features: Covered / Front Porch / Rear Porch / Screened

    • Window Features: Shutters

    • Direction Faces: West

    • Architectural Style: Traditional

    • Garage Spaces: 3

    • Attached Garage: Yes

    • Garage: Yes

    • Living Area: 3070

    • Water Source: None

    • Subdivision Name: FISHHAWK RANCH TOWNCENTER PHAS

Private inquiry
Talk to the advisor on this listing.
Floor plans, HOA docs, off-market comparables, scheduling a private showing — one message, direct to the local specialist.

More like this

New
For Sale
$485,000
House
4 bds · 2 ba · 2,560 sqft
FISHHAWK RANCH PH 2 PRCL, LITHIA
15110 HERONGLEN DRIVE
New
For Sale
$585,000
House
4 bds · 3 ba · 2,605 sqft
RIVER CROSSING ESTATES PH 3, VALRICO
1321 RIVERFIELD COURT
New
For Sale
$495,000
House
4 bds · 2 ba · 2,010 sqft
BLOOMINGDALE SEC BB PH, VALRICO
2007 RIVER CROSSING DRIVE
New
For Sale
$539,000
House
5 bds · 3 ba · 2,658 sqft
FISHHAWK RANCH PH 2 PRCL, LITHIA
16405 BRIDGEWALK DRIVE
For Sale
$574,999
House
4 bds · 2 ba · 2,108 sqft
FISHHAWK RANCH PH 2 PRCL, LITHIA
16414 BRIDGELAWN AVENUE
For Sale
$525,000
House
2 bds · 2 ba · 2,048 sqft
FISHHAWK RANCH WEST PH 3B, LITHIA
13935 NATURES RESERVE DRIVE
For Sale
$500,000
House
5 bds · 3 ba · 3,751 sqft
ENCLAVE AT BOYETTE, RIVERVIEW
14242 BLUE DASHER DRIVE
For Sale
$747,500
House
5 bds · 4 ba · 4,228 sqft
HINTON HAWKSTONE, LITHIA
12962 STEED TRACE LOOP

Market around this address

Live counts in the same area.
View all

The multiple listing information is provided by the Stellar MLS from a copyrighted compilation of listings. The compilation of listings and each individual listing are ©2026-present Stellar MLS. All Rights Reserved. The information provided is for consumers' personal, noncommercial use and may not be used for any purpose other than to identify prospective properties consumers may be interested in purchasing. All properties are subject to prior sale or withdrawal. All information provided is deemed reliable but is not guaranteed accurate, and should be independently verified. Listing courtesy of: SIGNATURE REALTY ASSOCIATES