Sell Your Home
Get a free home valuation
Contact
Tell us about your needs
16414 BRIDGELAWN AVENUE

House For Sale
$574,999

BTC: 7.44624450

ETH: 234.78930176

6 days
4 bds
2 ba
2,108 sqft

Overview

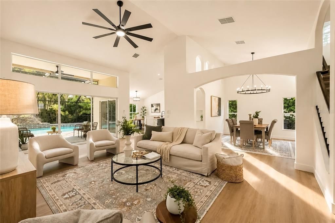
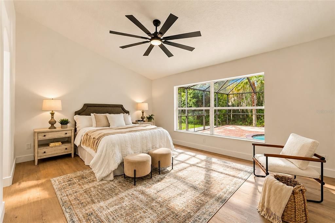
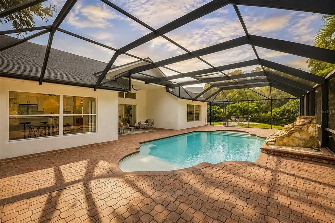
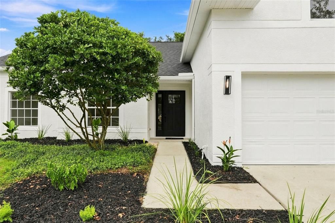
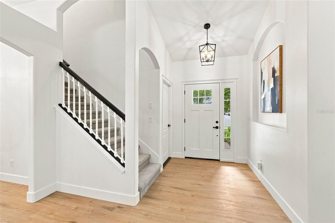
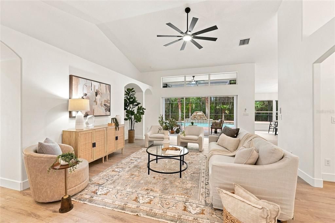
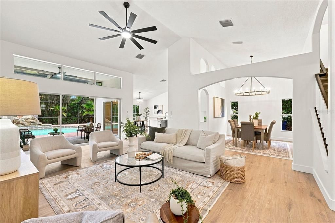
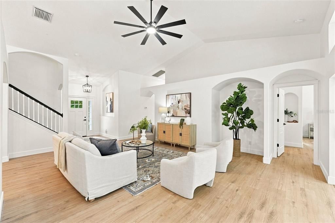
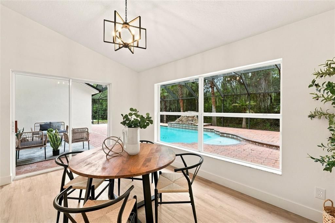
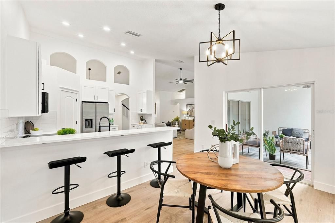
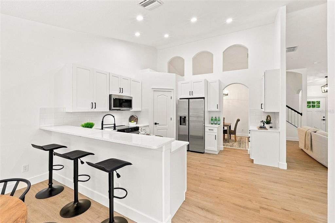
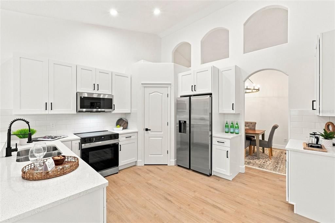
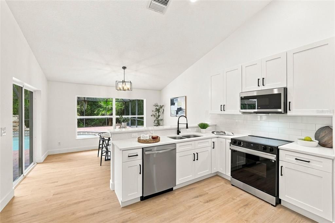
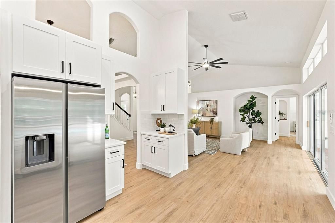
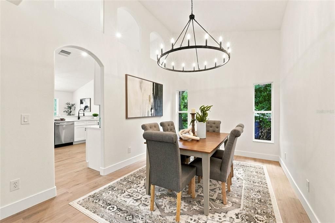
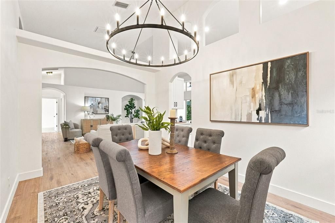
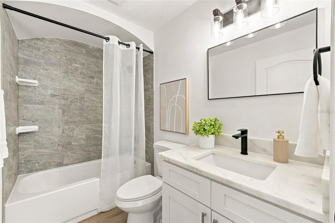
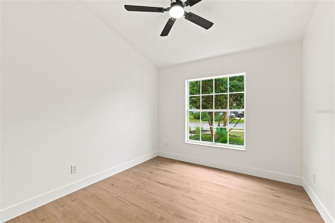
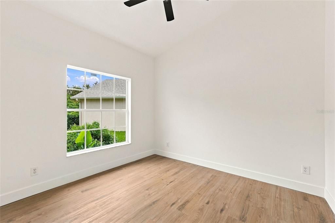
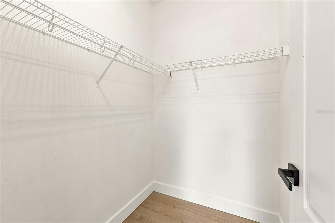
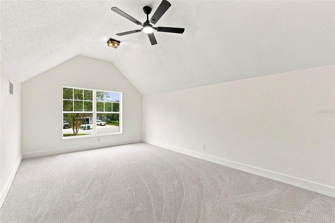
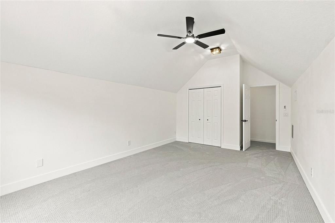
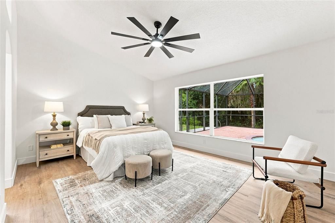
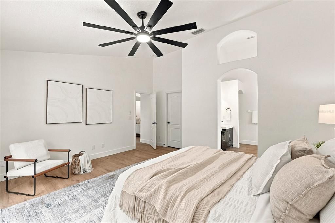
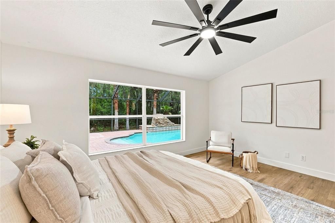
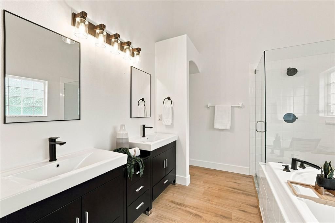
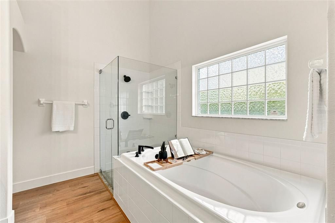
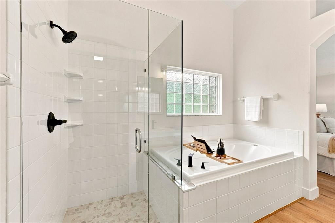
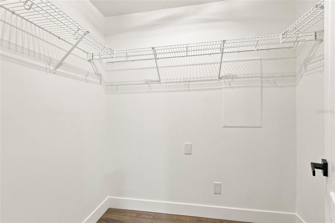
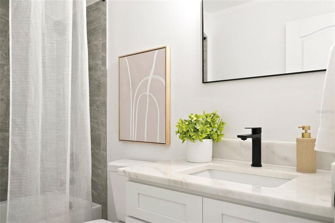
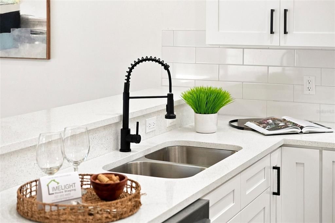
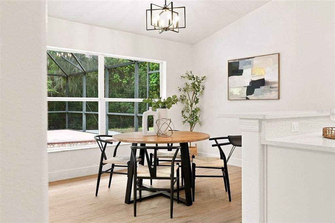
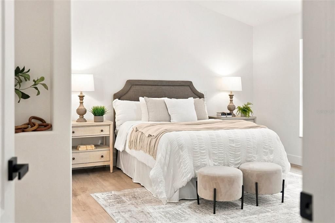
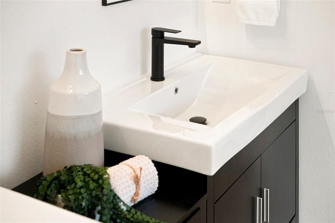
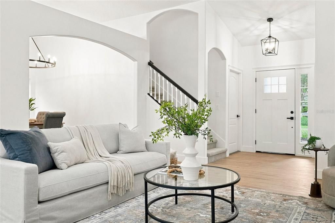
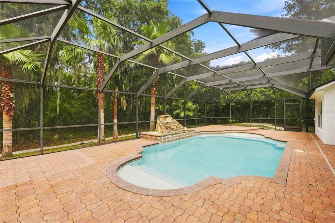

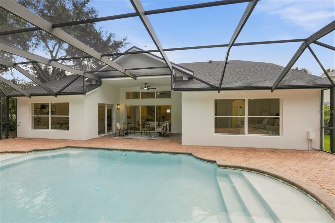
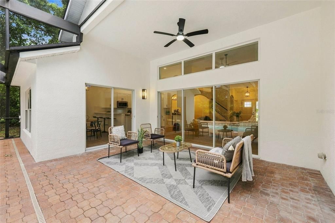
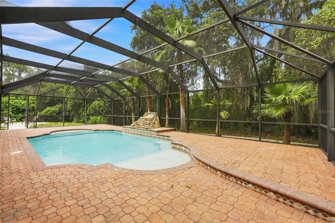
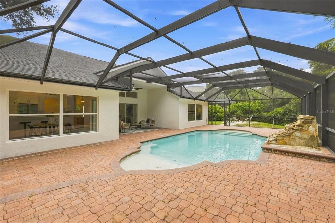
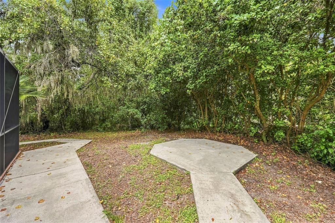
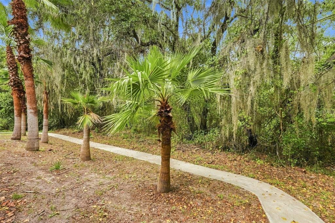
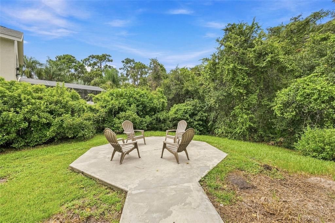
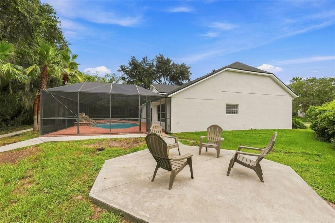
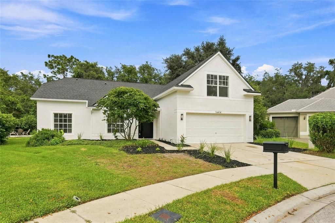
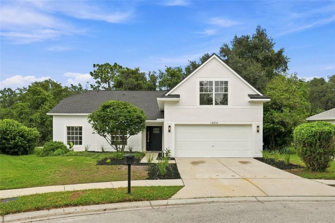
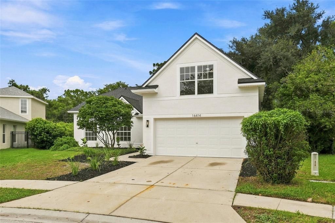
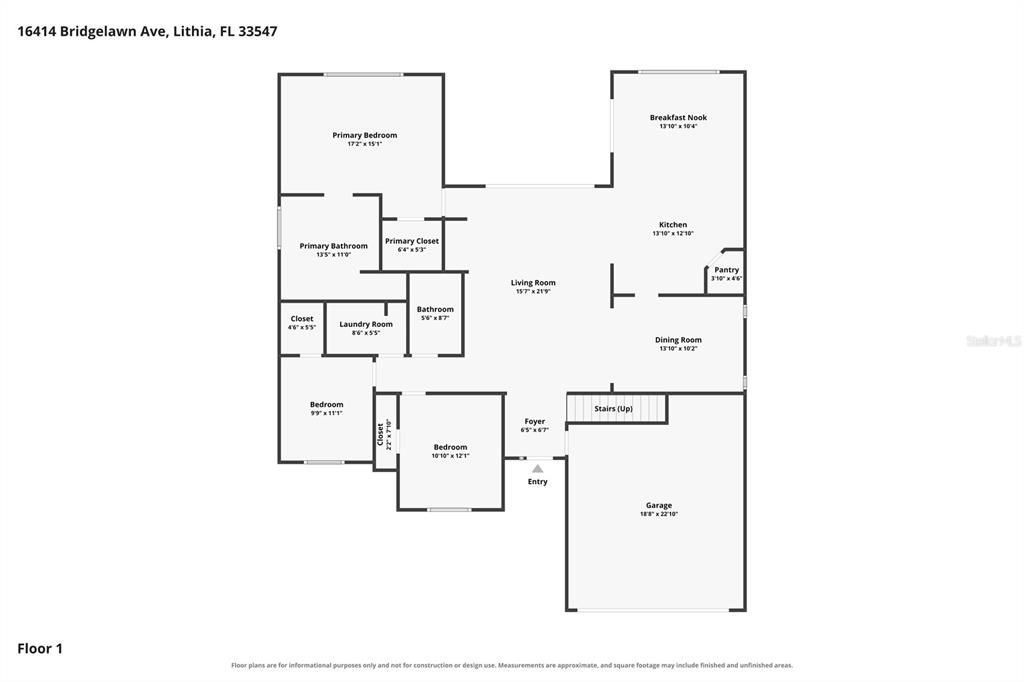
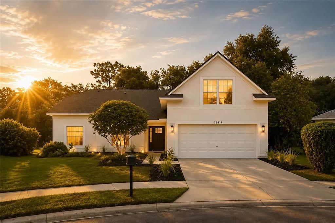
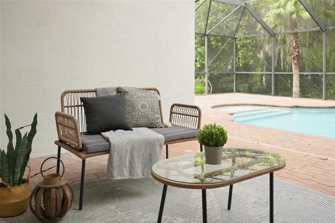
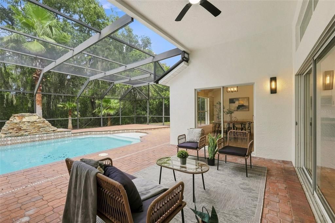
Stunning Renovated 4-Bedroom, 2-Bath Pool Home on an Oversized Cul-de-Sac Lot in FishHawk Ranch – Your Private SANCTUARY Awaits! Beautifully remodeled and boasting just over 2,000 sq. ft. of exquisitely designed living space, this exceptional residence blends modern luxury with everyday comfort in one of FishHawk Ranch’s most sought-after enclaves. Set on a rare oversized cul-de-sac lot, the home offers exceptional privacy and a backyard retreat enhanced by mature landscaping and a spacious paver area—perfect for a firepit, outdoor dining, or additional entertaining zones. The designer kitchen serves as the showpiece of the home, featuring sleek contemporary cabinetry, luxurious quartz countertops, a striking backsplash, and premium stainless-steel appliances overlooking the sparkling pool. Brand-new luxury vinyl flooring flows through the expansive living and dining areas for a seamless, modern aesthetic. The serene primary suite offers a beautifully updated ensuite with a walk-in shower, dual vanity, and a generous walk-in closet. Three additional bedrooms—including one upstairs ideal for privacy, guests, or flexible bonus space. Step outside to your private oasis: a screened-in patio with a sparkling pool and custom waterfall, surrounded by lush greenery and abundant space to create the outdoor lifestyle you’ve been dreaming of. Located in the highly desirable FishHawk Ranch community, residents enjoy resort-style pools, parks, miles of trails, fitness facilities, and top-rated schools. With its premium lot, thoughtful floor plan, private pool, and major updates, this home offers exceptional value and an extraordinary lifestyle. Schedule your private showing today!
Location

Details

Type:
Residential
Parking:
No Data
Year Built:
2005
Lot:
0.26 Acres
Heating:
Central
Price/sqft:
$273
Cooling:
Central Air
HOA:
$125

Valuation

Our model vs. what's actually selling nearby.
Estimate
$510,000
$339K – $604K
Confidence Low
List vs. estimate
$64K above estimate
List $574,999 · +12.7%
Our model says this listing is priced above recent comparable activity. Room to negotiate.
Price per sq ft
$272
+23.5% vs. city median $220
Based on
13 MLS comparables
Median of recent comparable listings. Sold comps use closing price, active listings use list price.

Highlights

Annual tax
$6,260
2025
HOA
$125/yr
Common Area Taxes, Community Pool, Recreational Facilities
Pool
Gunite
Garage
2 car garage
Pets
Allowed
All facts and features
  • Flooring

    • Luxury Vinyl

    Heating

    • Central

    Cooling

    • Central Air

    Appliances

    • Dishwasher

    • Microwave

    • Range

    • Refrigerator

    Other interior features

    • Ceiling Fan(s)

    • Eating Space In Kitchen

    • Primary Bedroom Main Floor

    • Thermostat

    Bedrooms and bathrooms

    • Bedrooms: 4

    • Full bathrooms: 2

  • Property

    • Levels: Two

    • Pool Private: Yes

    • Exterior Features: None / Sliding Doors

    Lot

    • Lot: 0.26 Acres

    Other Property Information

    • Parcel Number: U28302171M00008000049.0

    • Zoning: PD

  • Type and style

    • Property Type: Residential

    • Property Sub Type: Single Family Residence

  • Utility

    • Cable Available

    • Electricity Connected

    • Phone Available

    • Sewer Connected

    • Water Connected

  • Other financial information

    • HOA: $125

    • HOA Frequency: Annually

    • Annual tax amount: $6,260

  • Source details

    • MLS ID: TB8539489

    Other facts

    • Construction Materials: Block / Stucco

    • Foundation Details: Slab

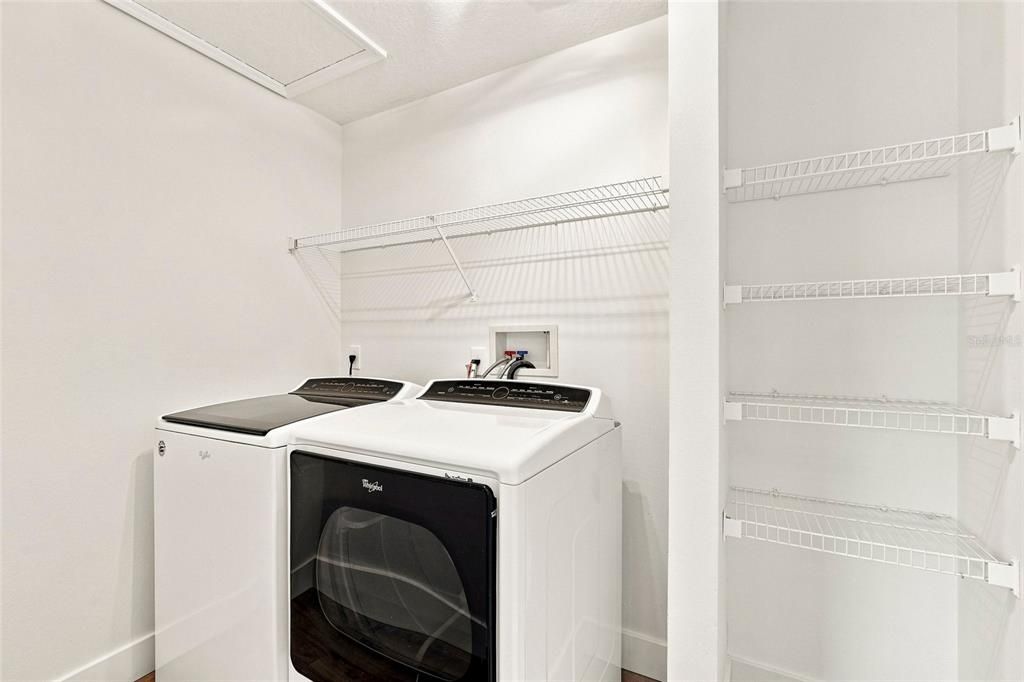
    • Laundry Features: Laundry Room

    • Lot Features: Cul-De-Sac / Landscaped / Oversized Lot

    • Patio And Porch Features: Covered / Enclosed / Patio

    • Pool Features: Gunite / In Ground

    • Direction Faces: West

    • Architectural Style: Florida

    • Garage Spaces: 2

    • Attached Garage: Yes

    • Garage: Yes

    • Living Area: 2108

    • Water Source: Public

    • Lot Size Dimensions: 93.36 x 120

    • Subdivision Name: FISHHAWK RANCH PH 2 PRCL

Private inquiry
Talk to the advisor on this listing.
Floor plans, HOA docs, off-market comparables, scheduling a private showing — one message, direct to the local specialist.

More like this

New
For Sale
$539,000
House
5 bds · 3 ba · 2,658 sqft
FISHHAWK RANCH PH 2 PRCL, LITHIA
16405 BRIDGEWALK DRIVE
New
For Sale
$465,000
House
3 bds · 2 ba · 2,106 sqft
B & D HAWKSTONE PH 2, LITHIA
12635 SHETLAND WALK DRIVE
New
For Sale
$500,000
House
5 bds · 3 ba · 3,751 sqft
ENCLAVE AT BOYETTE, RIVERVIEW
14242 BLUE DASHER DRIVE
New
For Sale
$419,900
House
3 bds · 2 ba · 1,822 sqft
FISHHAWK RANCH PH 1 UNIT 1B1, LITHIA
5720 HAWKLAKE RD
New
For Sale
$445,000
House
4 bds · 2 ba · 2,014 sqft
FISHHAWK RANCH PH 2 PRCL, LITHIA
16309 BRIDGEGLADE LANE
For Sale
$648,900
House
4 bds · 4 ba · 3,219 sqft
B & D HAWKSTONE PH 2, LITHIA
14519 WOODLAND SPUR DRIVE
For Sale
$439,999
House
3 bds · 2 ba · 2,091 sqft
STARLING AT FISHHAWK PH IA, LITHIA
15913 OAKLEAF RUN DRIVE
-$15K
For Sale
$424,900
House
4 bds · 2 ba · 2,229 sqft
FISHHAWK RANCH PHASE 2 PARCEL R-2 / X-1, LITHIA
15536 GANNETGLADE LANE

Market around this address

Live counts in the same area.
View all

The multiple listing information is provided by the Stellar MLS from a copyrighted compilation of listings. The compilation of listings and each individual listing are ©2026-present Stellar MLS. All Rights Reserved. The information provided is for consumers' personal, noncommercial use and may not be used for any purpose other than to identify prospective properties consumers may be interested in purchasing. All properties are subject to prior sale or withdrawal. All information provided is deemed reliable but is not guaranteed accurate, and should be independently verified. Listing courtesy of: SANCTUARY REAL ESTATE GROUP, LLC