Sell Your Home
Get a free home valuation
Contact
Tell us about your needs

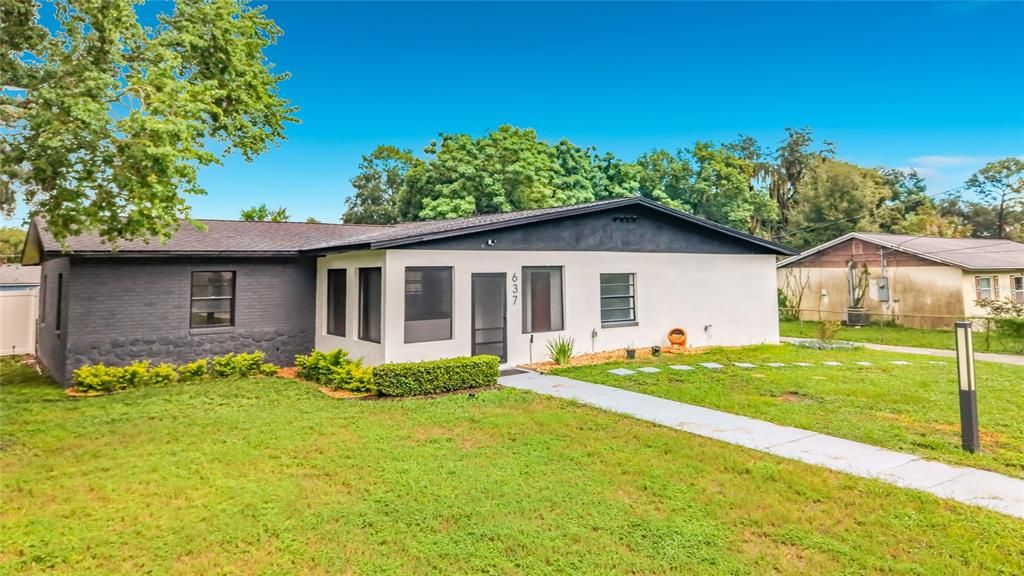
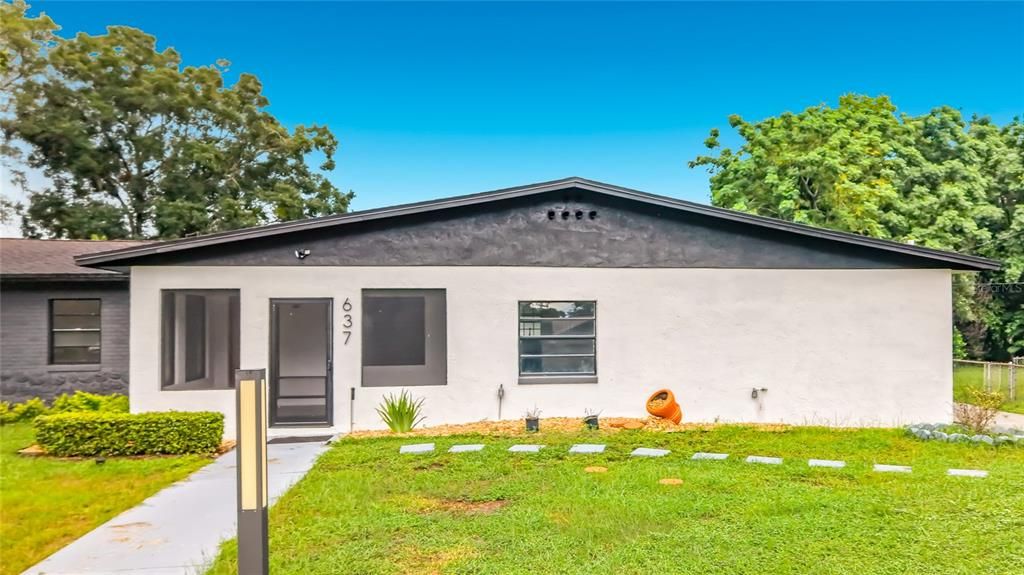
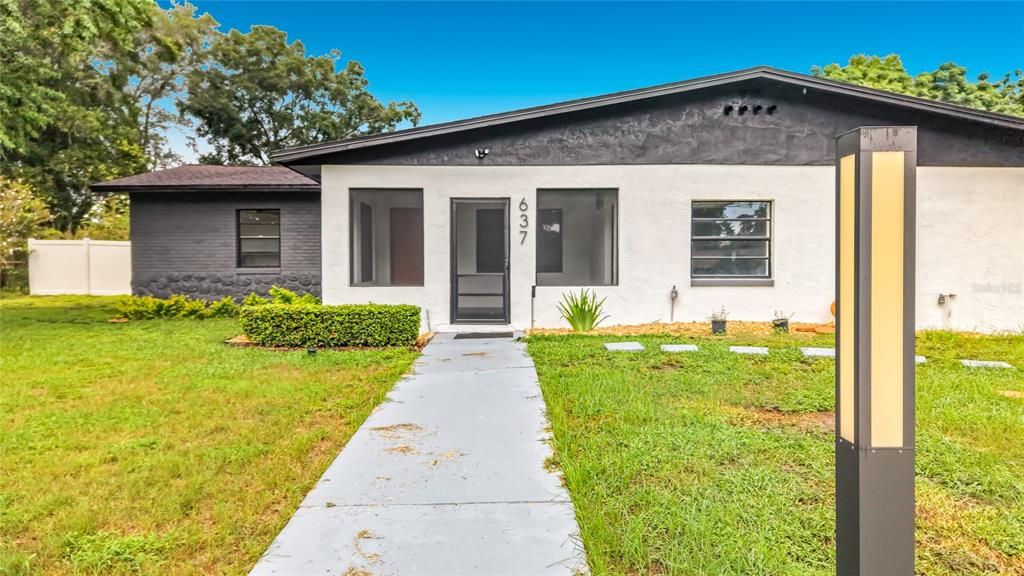
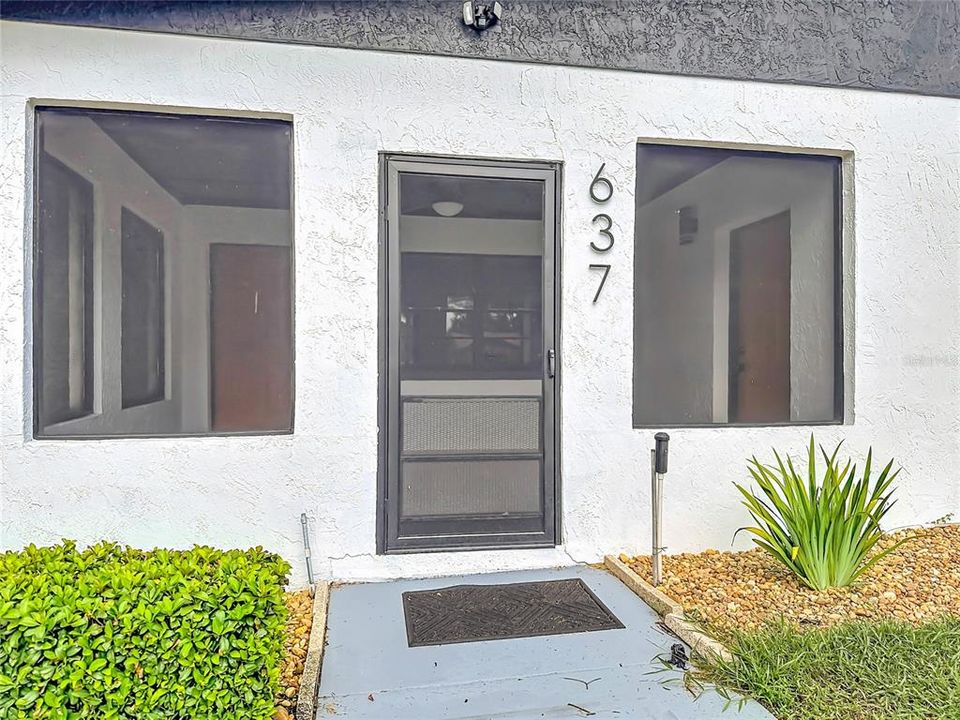
637 PASADENA AVENUE

House Active With Contract
$295,000

BTC: 3.62586037

ETH: 121.29934211

26 days
4 bds
2 ba
2,167 sqft

Overview

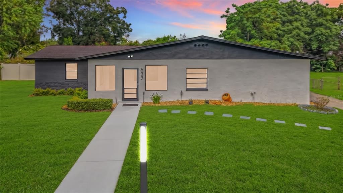
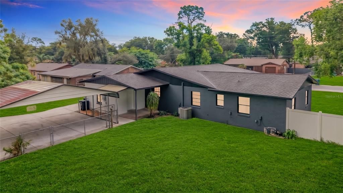
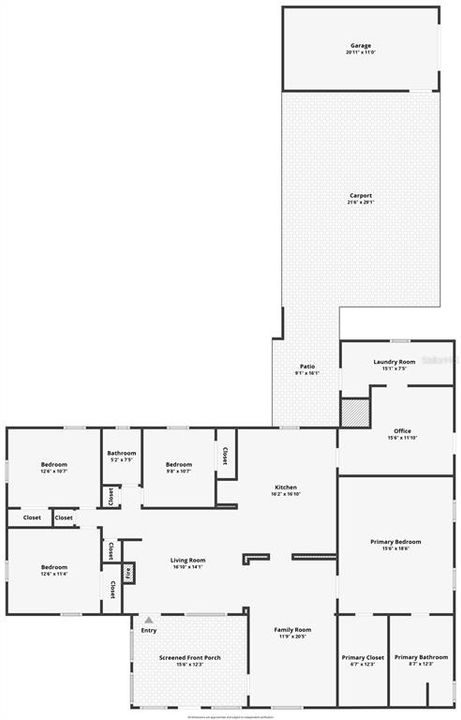
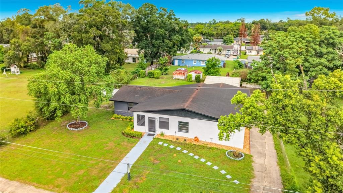
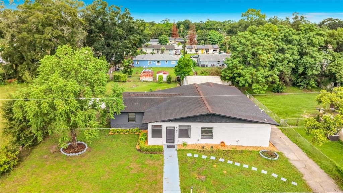
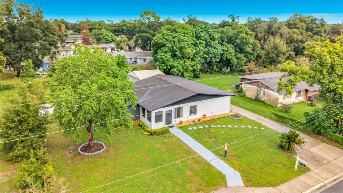
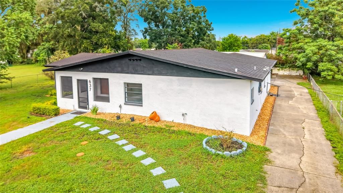
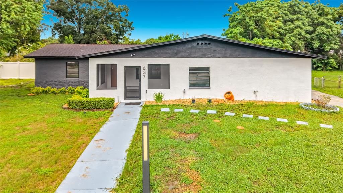
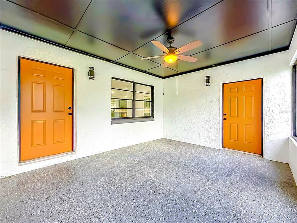
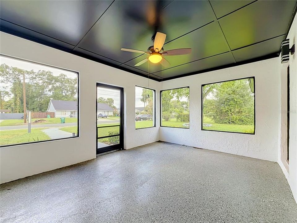
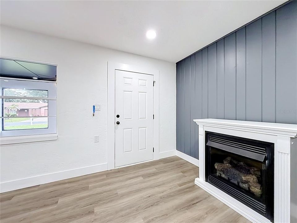
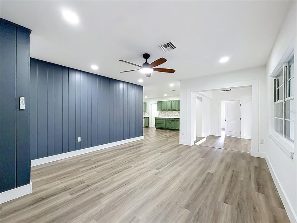
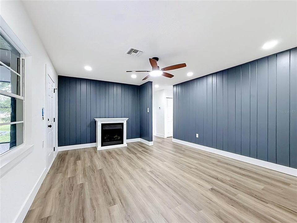
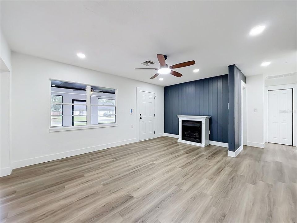
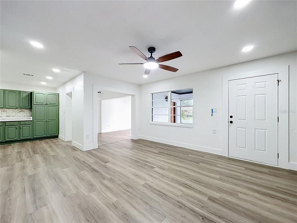
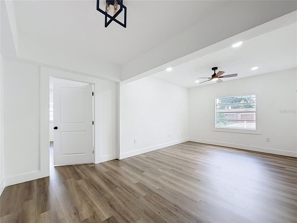
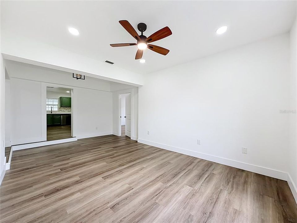
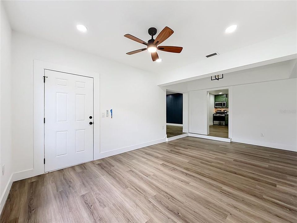
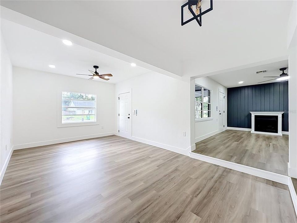
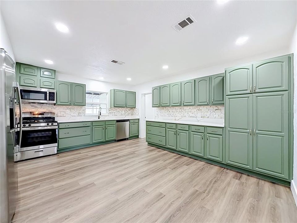
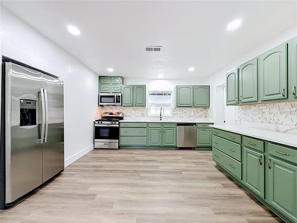
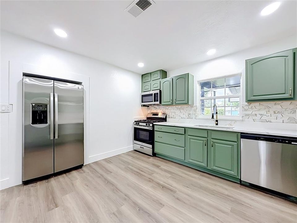
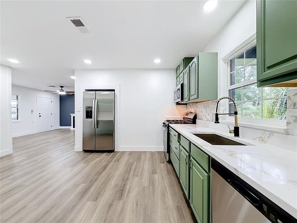
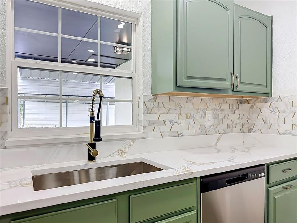
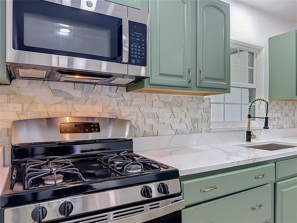
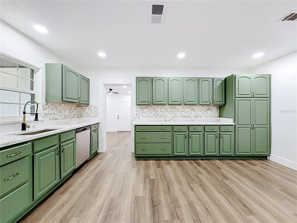
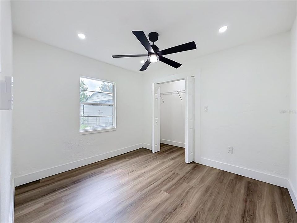
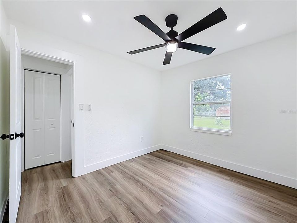
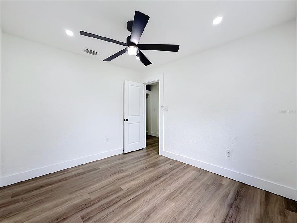
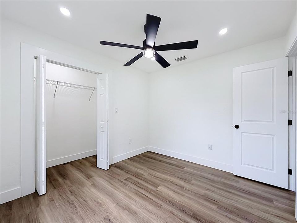
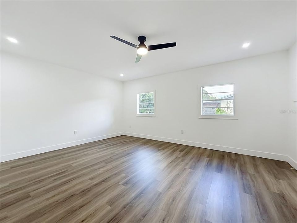
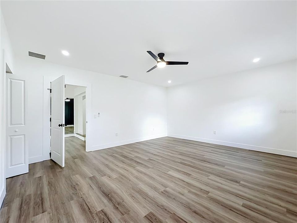
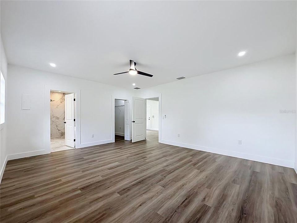
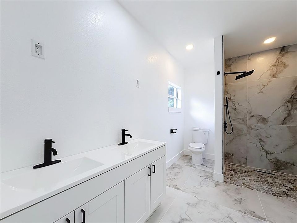
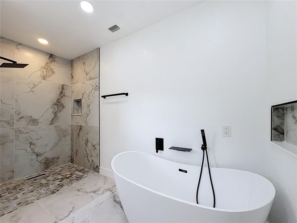
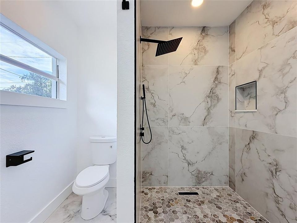
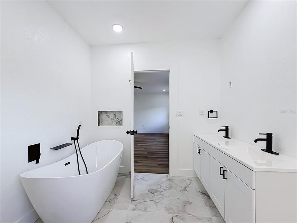
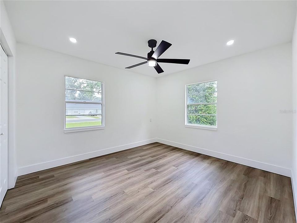
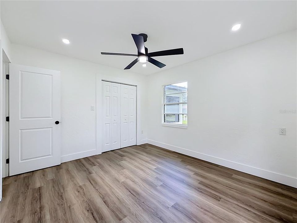
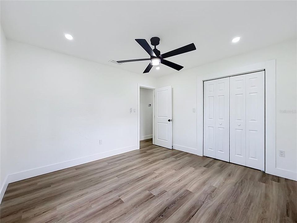
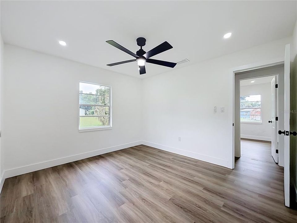
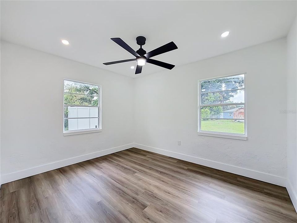
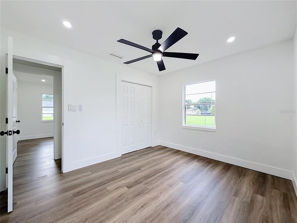
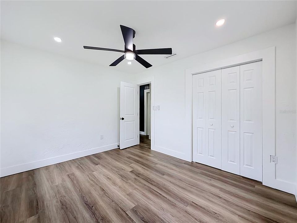
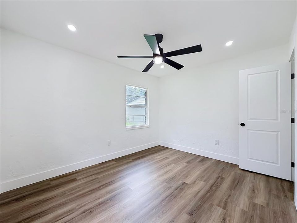
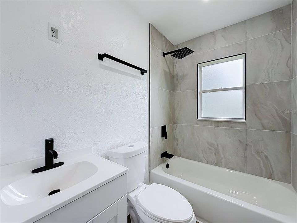
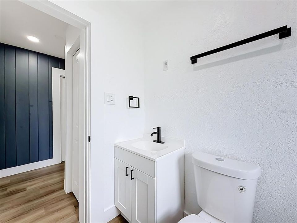
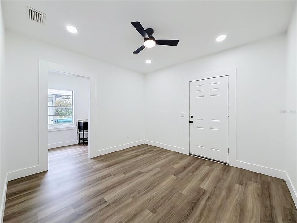
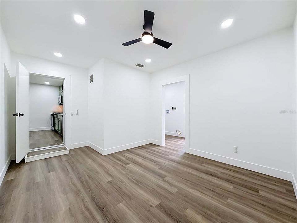
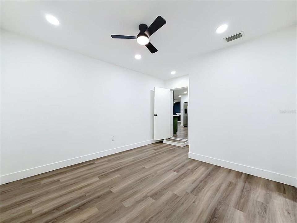
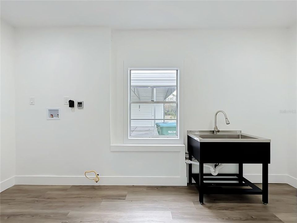
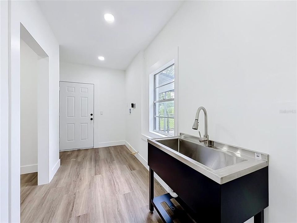
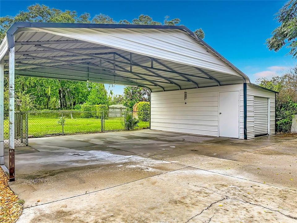
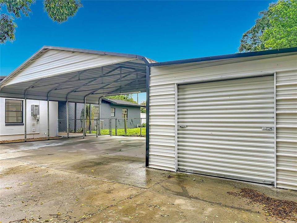
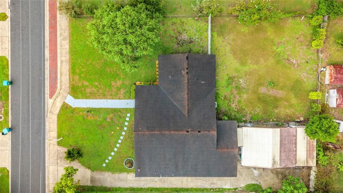
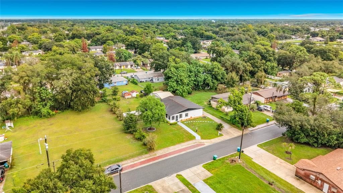
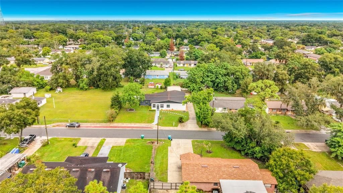
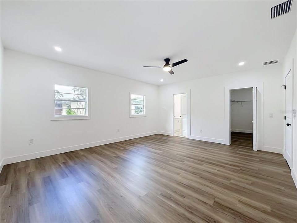
Under contract-accepting backup offers. AGENTS - PLEASE VIEW REALTOR REMARKS IN THE MLS. THIS IS NOT AN AUCTION, BUT SOMETHING SIMILAR. FULLY REMODELED • 4 BEDROOMS • 2,167 SQ FT • 0.32-ACRE LOT • NO HOA • FLEXIBLE LAYOUT Welcome to 637 Pasadena Ave in Longwood! This beautifully remodeled 4-bedroom, 2-bath home offers 2,167 sq. ft. of living space on an oversized 0.32-acre lot with NO HOA. Enjoy luxury vinyl flooring, updated bathrooms, stone countertops, spacious living and family rooms, a separate laundry area, and versatile bonus spaces ideal for an office, gym, playroom, or studio. A unique flexible layout with separate entrances and multiple living areas offers excellent possibilities for multigenerational living, guest quarters, or potential future income-producing use, subject to applicable zoning, permits, and approvals. Outside, enjoy a large private yard and oversized rear carport with plenty of covered space for vehicles, a boat, recreational equipment, or storage. Block construction, central A/C, public water and sewer add to the home's appeal. Professionally appraised at above asking price! Conveniently located near shopping, dining, schools, and major roadways. A rare combination of space, upgrades, flexibility, NO HOA, and future potential in Longwood. Schedule your private showing today! Offers may be entered ONLINE through Sunday Sept 27th at 5pm. AT SELLER'S DISCRETION, A SUBMISSION MAY BE ACCEPTED AT ANY TIME.

Location

Details

Type:
Residential
Parking:
Covered / Driveway / Ground Level / Guest / Parking Pad / RV Carport / RV Parking
Year Built:
1957
Lot:
0.32 Acres
Heating:
Central / Electric / Propane
Price/sqft:
$136
Cooling:
Central Air
HOA:
No Data

Valuation

Our model vs. what's actually selling nearby.
Estimate
$485,450
$409K – $1.1M
Confidence Low
List vs. estimate
$190K below estimate
List $295,000 · -39.2%
Our model says this listing is priced below recent comparable activity. Expect competition.
Price per sq ft
$136
-47.3% vs. city median $258
Based on
16 MLS comparables
Median of recent comparable listings. Sold comps use closing price, active listings use list price.

Highlights

Annual tax
$580
2025
Pets
Allowed
All facts and features
  • Flooring

    • Concrete

    • Luxury Vinyl

    Heating

    • Central

    • Electric

    • Propane

    Cooling

    • Central Air

    Appliances

    • Convection Oven

    • Cooktop

    • Dishwasher

    • Disposal

    • Electric Water Heater

    • Microwave

    • Refrigerator

    Other interior features

    • Built-in Features

    • Ceiling Fan(s)

    • Kitchen/Family Room Combo

    • Living Room/Dining Room Combo

    • Open Floorplan

    • Primary Bedroom Main Floor

    • Solid Surface Counters

    • Thermostat

    • Walk-In Closet(s)

    Bedrooms and bathrooms

    • Bedrooms: 4

    • Full bathrooms: 2

  • Parking

    • Covered

    • Driveway

    • Ground Level

    • Guest

    • Parking Pad

    • RV Carport

    • RV Parking

    Property

    • Levels: One

    • Exterior Features: Private Yard / Sidewalk / Storage

    Lot

    • Lot: 0.32 Acres

    Other Property Information

    • Parcel Number: 3220305120H000170

    • Zoning: LDR

  • Type and style

    • Property Type: Residential

    • Property Sub Type: Single Family Residence

  • Utility

    • Cable Connected

    • Electricity Connected

    • Propane

    • Public

    • Sewer Connected

    • Street Lights

    • Water Connected

  • Other financial information

    • Annual tax amount: $581

  • Source details

    • MLS ID: O6438921

    Other facts

    • Construction Materials: Block

    • Foundation Details: Slab

    • Fireplace Features: Electric / Family Room / Living Room

    • Laundry Features: Electric Dryer Hookup / Laundry Room / Same Floor As Condo Unit / Washer Hookup

    • Direction Faces: South

    • Fireplace: Yes

    • Living Area: 2167

    • Water Source: Public

    • Lot Size Dimensions: 100 x 142

    • Subdivision Name: LAKE WAYMAN HEIGHTS

Private inquiry
Talk to the advisor on this listing.
Floor plans, HOA docs, off-market comparables, scheduling a private showing — one message, direct to the local specialist.

More like this

New
Active With Contract
$340,000
House
2 bds · 2 ba · 1,560 sqft
GREENSPOINTE, WINTER SPRINGS
672 NIGHTHAWK CIRCLE
New
Active With Contract
$309,000
House
3 bds · 1 ba · 1,646 sqft
SANLANDO, ALTAMONTE SPRINGS
520 OAKHURST STREET
New
Active With Contract
$285,000
3 bds · 2 ba · 1,974 sqft
LAKE WAYMAN HEIGHTS, LONGWOOD
638 & 640 E PALMETTO AVENUE
+$35K
Active With Contract
$285,000
4 bds · 2 ba · 1,560 sqft
LAKE KATHRYN PARK 4TH ADD, CASSELBERRY
761 BAYOU DRIVE
Active With Contract
$330,000
House
3 bds · 1 ba · 1,067 sqft
LAKE KATHRYN WOODS, CASSELBERRY
550 DIANE CIRCLE
-$10K
Active With Contract
$259,900
House
3 bds · 2 ba · 1,253 sqft
LONGDALE FIRST ADD, LONGWOOD
1022 REAMS STREET
-$10K
Active With Contract
$340,000
Townhouse
3 bds · 2 ba · 1,708 sqft
LEGACY PARK RESIDENTIAL TOWNHOME A REP, CASSELBERRY
684 HOPEMORE PLACE
-$16K
Active With Contract
$284,000
House
3 bds · 2 ba · 1,101 sqft
SEASONS THE, WINTER SPRINGS
412 HORIZON DRIVE

Market around this address

Live counts in the same area.
View all

The multiple listing information is provided by the Stellar MLS from a copyrighted compilation of listings. The compilation of listings and each individual listing are ©2026-present Stellar MLS. All Rights Reserved. The information provided is for consumers' personal, noncommercial use and may not be used for any purpose other than to identify prospective properties consumers may be interested in purchasing. All properties are subject to prior sale or withdrawal. All information provided is deemed reliable but is not guaranteed accurate, and should be independently verified. Listing courtesy of: EXP REALTY LLC