Sell Your Home
Get a free home valuation
Contact
Tell us about your needs
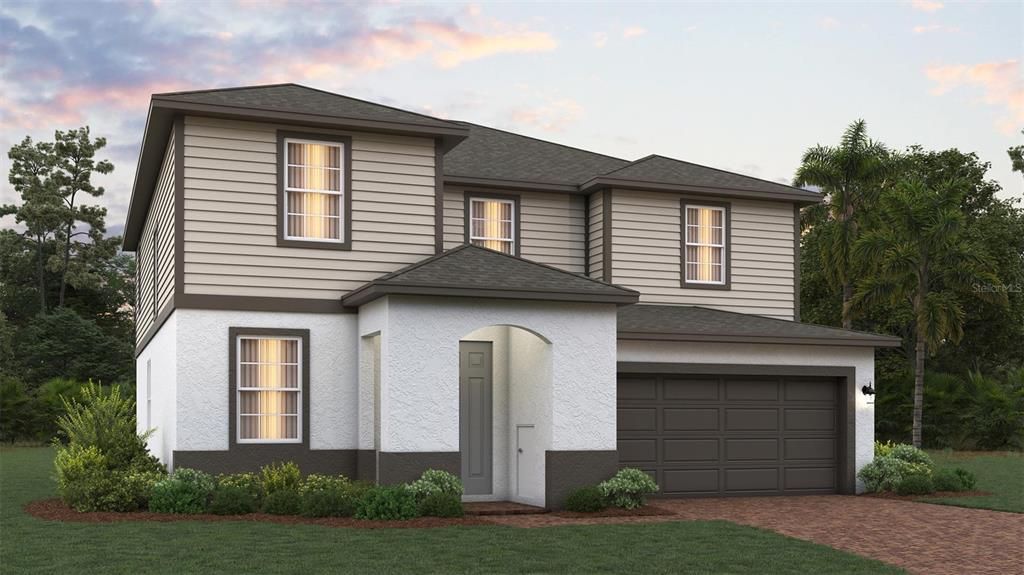
692 BIRDSWILL LANE

House For Sale
$470,234

BTC: 6.18728947

ETH: 188.09360000

1 days
5 bds
3 ba
2,755 sqft

Overview

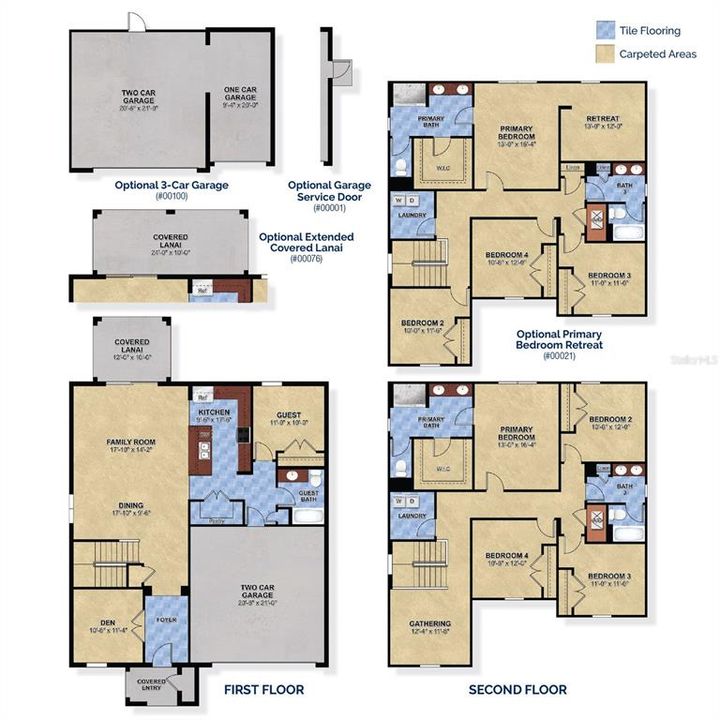
Set on a desirable corner homesite, this Lopez floor plan offers 5 bedrooms and 3 baths across 2,755 square feet — ideal for growing families who want room to spread out. The first floor features a versatile office space along with a full bedroom and bathroom, perfect for hosting guests. Wood flooring flows throughout the first floor, adding warmth and style to the open-concept kitchen, dining, and family room, where 42" upper cabinets and solid surface countertops elevate everyday living. An extended covered lanai stretches your living space outdoors, perfect for morning coffee or evening entertaining. Upstairs, three additional bedrooms provide flexible space for family or guests, while the primary suite features the spa-inspired Trinity Luxury Retreat™ bathroom with a frameless glass shower enclosure and eco-performance rainshower.

Location

Details

Type:
Residential
Parking:
No Data
Year Built:
2026
Lot:
0.13 Acres
Heating:
Central / Electric
Price/sqft:
$171
Cooling:
Central Air
HOA:
$75

Valuation

Our model vs. what's actually selling nearby.
Estimate
$470,234
$428K – $491K
Confidence Medium
List vs. estimate
At estimate
List $470,234 · +0.0%
List is in line with recent comparable activity.
Price per sq ft
$170
-19.3% vs. city median $211
Based on
11 MLS comparables
Median of recent comparable listings. Sold comps use closing price, active listings use list price.

Highlights

HOA
$75/mo
None
Garage
2 car garage
Pets
Allowed
All facts and features
  • Flooring

    • Carpet

    • Ceramic Tile

    • Tile

    Heating

    • Central

    • Electric

    Cooling

    • Central Air

    Appliances

    • Dishwasher

    • Disposal

    • Electric Water Heater

    • Ice Maker

    • Microwave

    • Range

    • Refrigerator

    Other interior features

    • Kitchen/Family Room Combo

    • Open Floorplan

    • Solid Surface Counters

    • Walk-In Closet(s)

    Bedrooms and bathrooms

    • Bedrooms: 5

    • Full bathrooms: 3

  • Property

    • Levels: Two

    • Exterior Features: Irrigation System / Sidewalk / Sliding Doors / Sprinkler Metered

    Lot

    • Lot: 0.13 Acres

    Other Property Information

    • Parcel Number: 701415000800

    • Zoning: RES

  • Type and style

    • Property Type: Residential

    • Property Sub Type: Single Family Residence

  • Utility

    • Public

    • Street Lights

  • Other financial information

    • HOA: $75

    • HOA Frequency: Monthly

  • Source details

    • MLS ID: O6442043

    Other facts

    • Construction Materials: Block / Stucco / Vinyl Siding

    • Foundation Details: Slab

    • Laundry Features: Inside / Laundry Room

    • Lot Features: Oversized Lot / Sidewalk

    • Patio And Porch Features: Covered / Rear Porch

    • Direction Faces: East

    • Architectural Style: Contemporary

    • Garage Spaces: 2

    • Attached Garage: Yes

    • Garage: Yes

    • Living Area: 2755

    • Water Source: Public

    • Lot Size Dimensions: 50 x 120

    • Subdivision Name: TRINITY GARDENS PHASE 1

Private inquiry
Talk to the advisor on this listing.
Floor plans, HOA docs, off-market comparables, scheduling a private showing — one message, direct to the local specialist.

More like this

For Sale
$349,900
House
3 bds · 2 ba · 1,600 sqft
NA, DELAND
907 S GARFIELD AVENUE
New
For Sale
$510,669
House
5 bds · 4 ba · 3,356 sqft
TRINITY GARDENS PHASE 1, DELAND
680 BIRDSWILL LANE
New
For Sale
$439,404
House
3 bds · 3 ba · 2,151 sqft
TRINITY GARDENS PHASE 1, DELAND
736 FARFIELDS STREET
New
For Sale
$515,519
House
6 bds · 4 ba · 3,230 sqft
TRINITY GARDENS PHASE 1, DELAND
716 FARFIELDS STREET
New
For Sale
$434,900
House
4 bds · 2 ba · 2,460 sqft
VICTORIA TRAILS NORTHWEST 7 PH, DELAND
1625 CHELSEA MANOR CIRCLE
New
For Sale
$438,990
House
4 bds · 3 ba · 2,560 sqft
TRINTY GARDENS PH 1, DELAND
704 FARFIELDS STREET
New
For Sale
$370,000
House
4 bds · 3 ba · 1,882 sqft
VICTORIA PARK INC 04 NW, DELAND
515 E VICTORIA TRAILS BOULEVARD
New
For Sale
$435,000
House
3 bds · 2 ba · 2,238 sqft
VICTORIA PARK NORTHEAST INCREMENT, DELAND
114 OVERTON GARDENS LANE

Market around this address

Live counts in the same area.
View all

The multiple listing information is provided by the Stellar MLS from a copyrighted compilation of listings. The compilation of listings and each individual listing are ©2026-present Stellar MLS. All Rights Reserved. The information provided is for consumers' personal, noncommercial use and may not be used for any purpose other than to identify prospective properties consumers may be interested in purchasing. All properties are subject to prior sale or withdrawal. All information provided is deemed reliable but is not guaranteed accurate, and should be independently verified. Listing courtesy of: TRINITY FAMILY BUILDERS LLC