Sell Your Home
Get a free home valuation
Contact
Tell us about your needs

7601 THUNDERHEAD STREET

House For Sale
$825,000

BTC: 12.85046729

ETH: 433.60803936

107 days
4 bds
3 ba
2,866 sqft

Overview

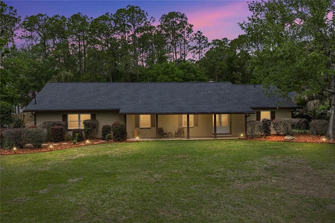
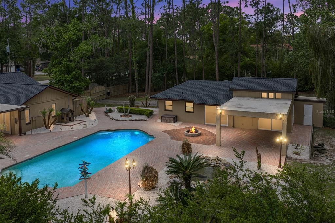
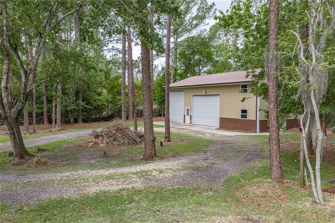
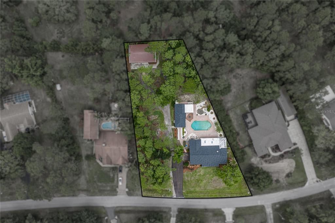
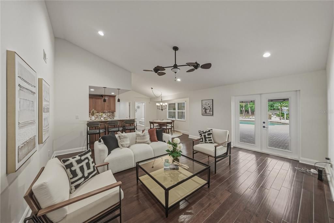
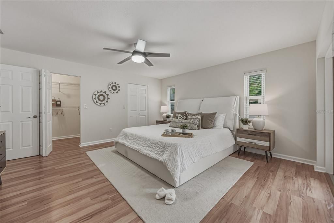
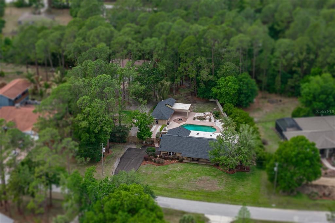
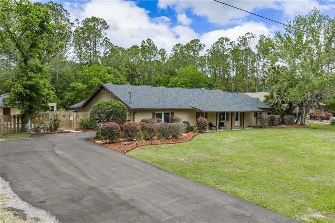
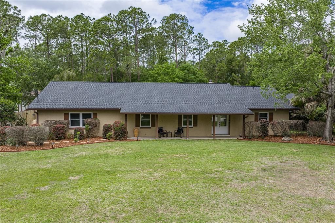
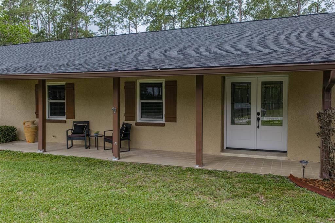
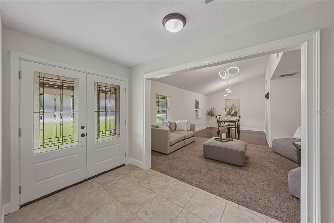
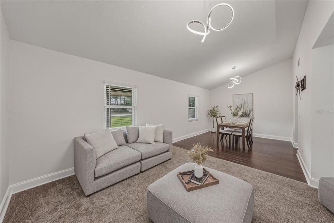
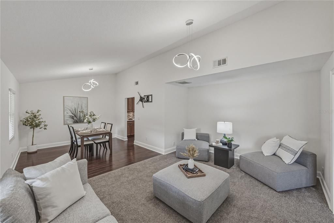
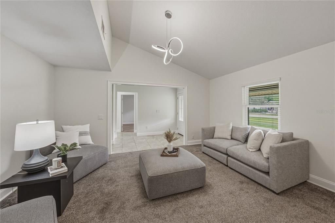
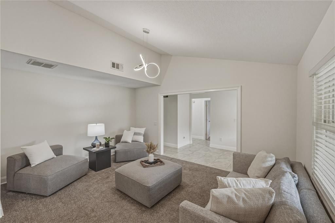
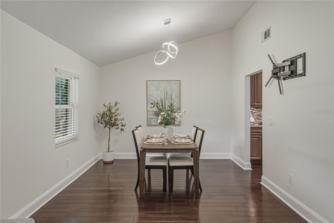
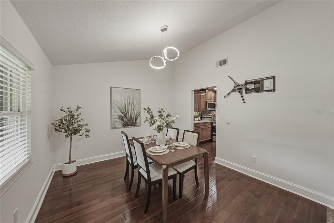
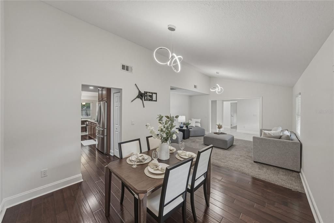
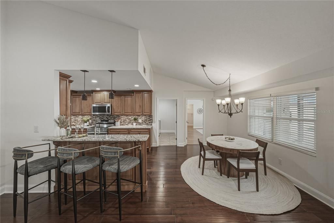
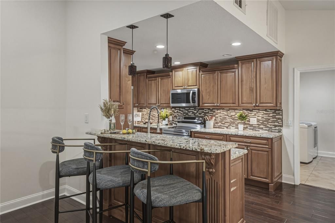
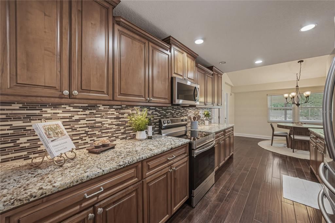
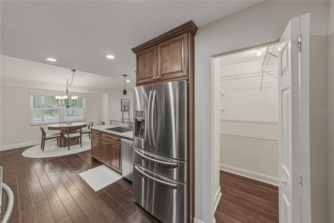
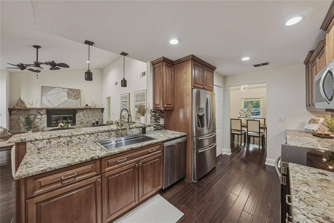
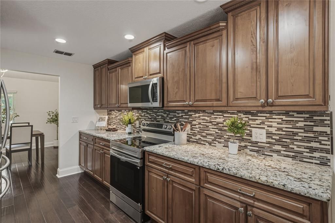
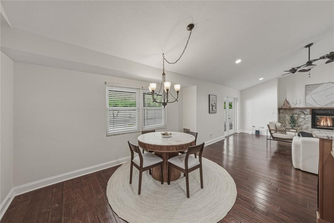
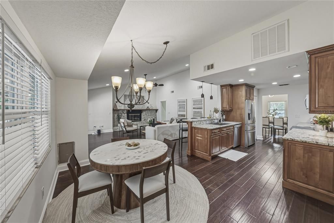
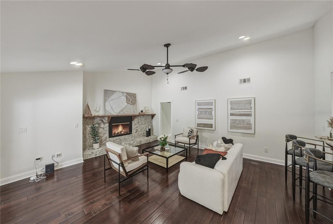
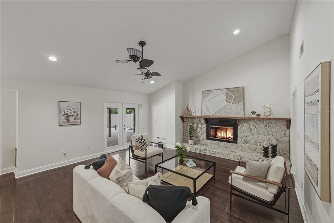
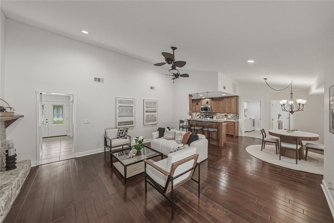
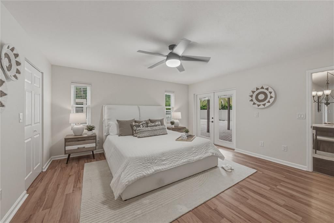
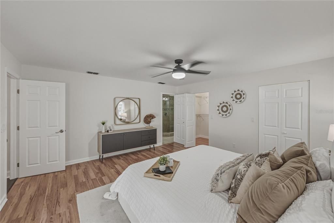
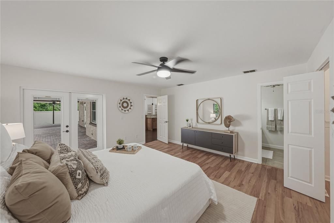
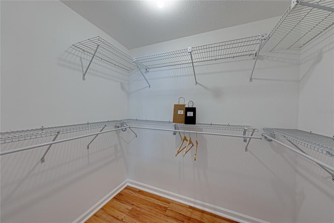
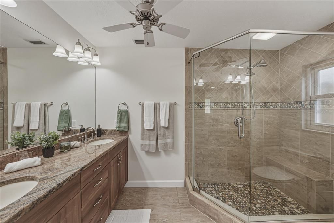
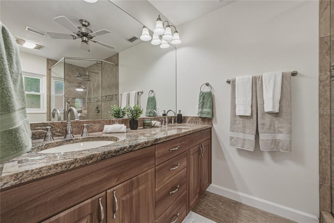
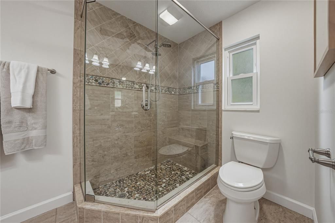
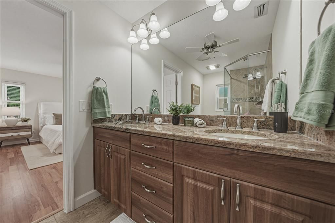
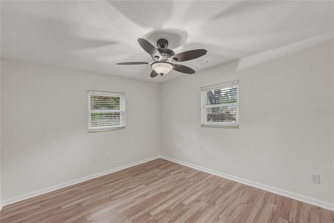
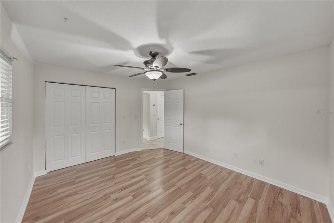
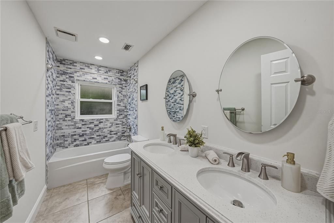
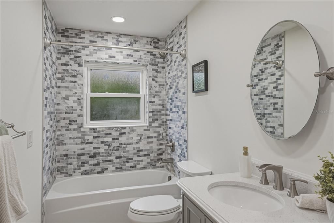
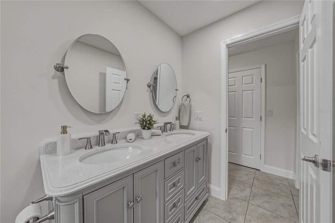
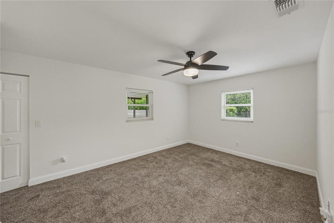
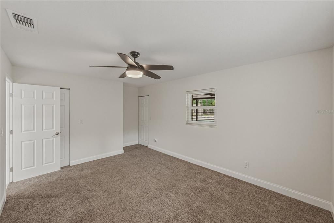
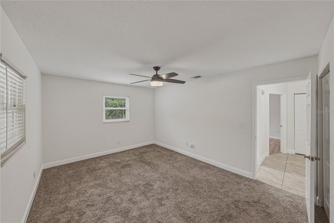
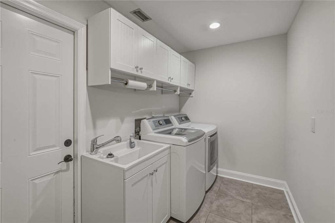
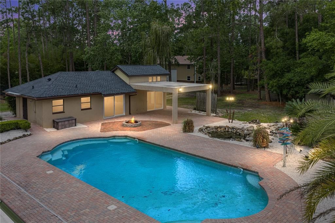
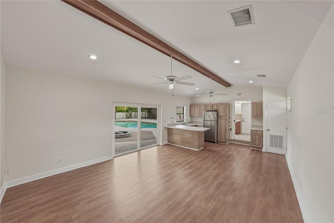
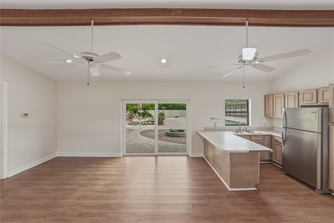
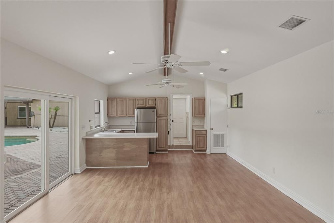
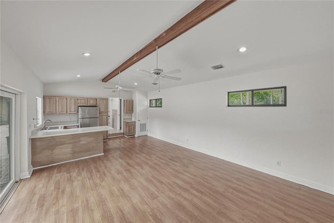
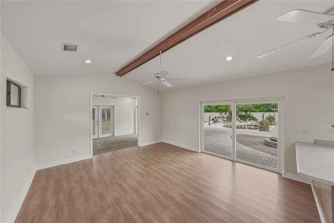
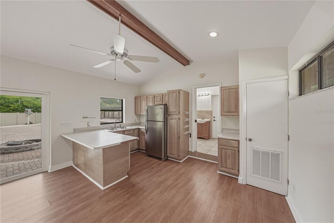
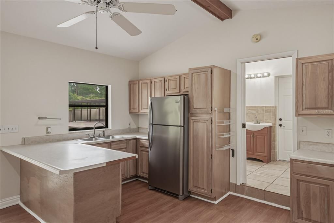
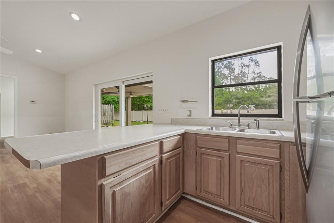
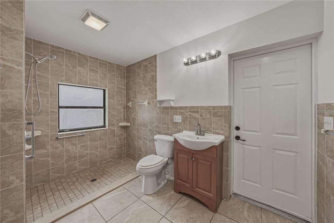
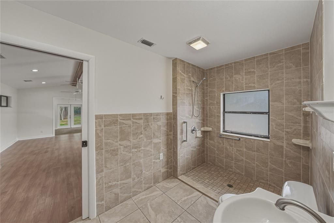
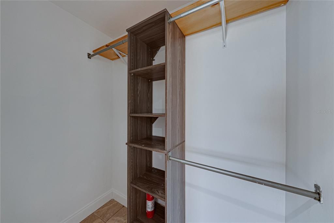
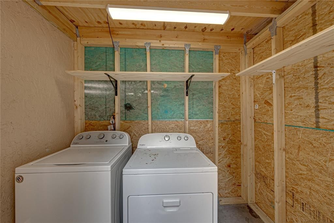
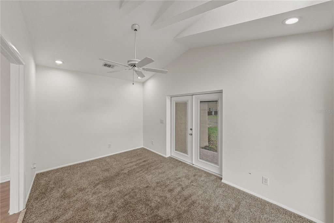
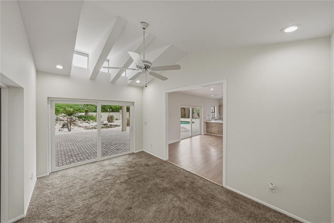
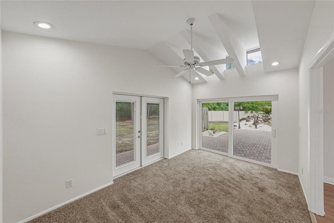
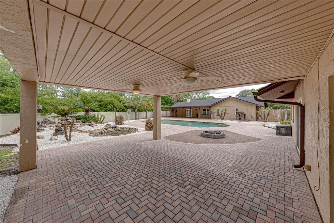
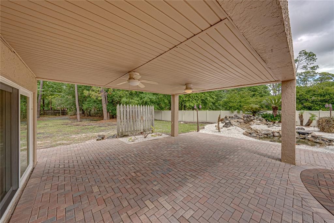
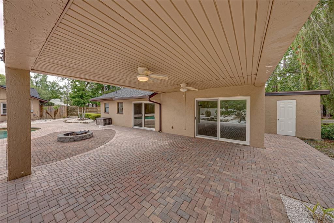
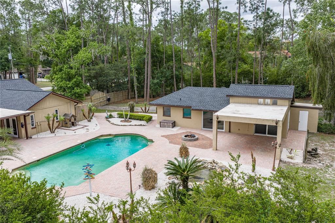
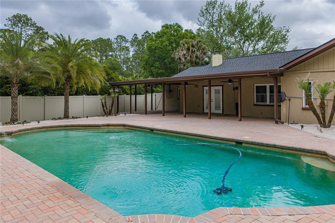
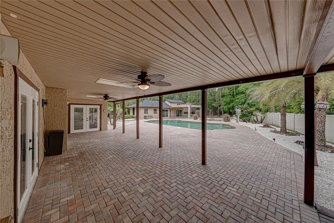
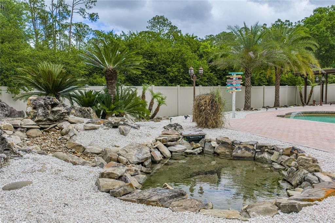
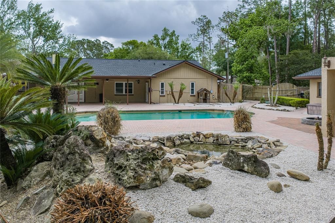
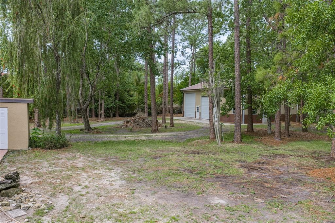
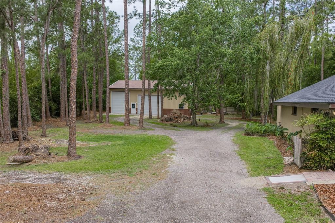
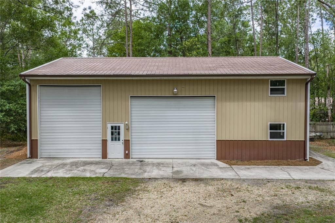
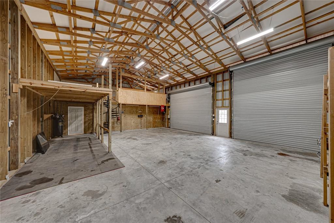
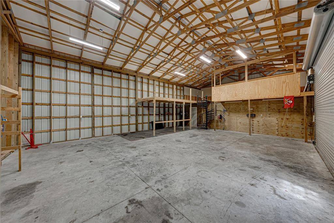
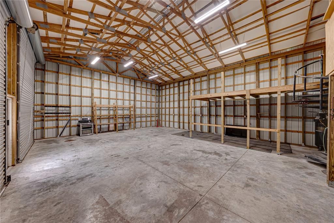
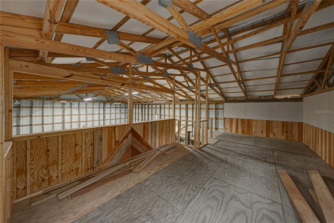
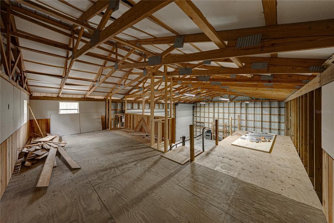
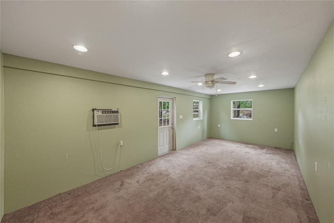
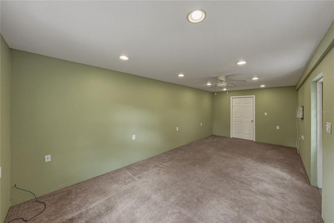
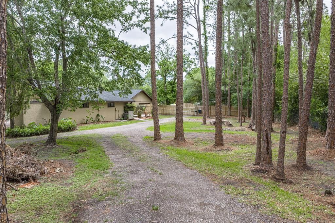
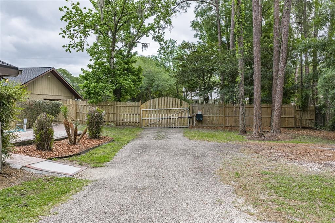
***Back on the market as the previous contract was canceled due to a financing issue unrelated to the property.*** Set on over an acre in the established and centrally located Quail Hollow community, this property includes a 3-bedroom, 2-bath, 2-car garage updated main home with a 2024 roof, a fully permitted 1-BED 1-BATH detached apartment, and a 32x52 GARAGE WITH OFFICE SPACE, all surrounding a sparkling pool oasis. Mature landscaping and a covered front porch with BRAND NEW beautiful doors that welcome you into the main home with an updated interior and a practical layout, creating a comfortable flow for cozy nights at home or entertaining. Near the entryway, the combined living and dining areas feature updated lighting and a bright, open feel. Just beyond, the family room is highlighted by high ceilings, wood flooring, and a wood-burning fireplace with stone detail and a wood mantle. French doors open to the pool, and the space connects directly to the kitchen. Overlooking the family room, the chef’s kitchen is equipped with a brand new range and stainless steel appliances, granite countertops, a backsplash, breakfast bar seating, a large walk-in pantry, and an eat-in dinette. An oversized laundry room is located nearby for convenience! Set apart from the secondary bedrooms, the primary suite includes French door access to the pool, two walk-in closets, and an ensuite bathroom with dual sinks and a glass-enclosed walk-in shower. Across the home, two guest bedrooms are positioned near the second full bathroom, complete with a tub and shower combination and decorative tile. Notable upgrades include a 2024 roof, an electric gate, a tankless water heater, and hurricane wind-rated doors, and the property is fully fenced! Adding immediate value, the detached apartment offers strong income potential or space for multi-generational living. Previously rented for $1,600 per month, it features a kitchenette, a full bathroom, an open living area that connects to a bonus room, and multiple sliding doors that lead out to the pool deck and covered patio. It even has its own laundry facilities! Positioned toward the rear of the property, the 32x52 garage is built for function with a 12-foot two-car electric door and a 14-foot roll-up door. A 20-foot peak height allows for oversized storage, while a second-story loft and temperature-controlled office add even more usable space. Imagine having everything you need set on a beautiful piece of property and spending days under the sun in the swimming pool, appreciating it all! Several covered seating areas, a paver pool deck, a decorative pond with water features, and tropical landscaping truly set a scene for the ultimate in Florida living. Positioned just a short drive from local hotspots including The Krate, The Grove, Target, Tampa Premium Outlets, medical facilities including the soon-to-open Johns Hopkins Children’s Hospital, local restaurants, major highways for commuter convenience, and zoning for Cypress Creek Middle and High School- this is one you do not want to miss. Call today for your private tour!

Location

Details

Type:
Residential
Parking:
Boat / Garage Faces Side / Other / Oversized
Year Built:
1981
Lot:
1.08 Acres
Heating:
Central
Price/sqft:
$288
Cooling:
Central Air
HOA:
No Data

Valuation

Our model vs. what's actually selling nearby.
Estimate
$505,000
$396K – $790K
Confidence Low
List vs. estimate
$320K above estimate
List $825,000 · +63.4%
Our model says this listing is priced above recent comparable activity. Room to negotiate.
Price per sq ft
$287
+33.4% vs. city median $215
Based on
8 MLS comparables
Median of recent comparable listings. Sold comps use closing price, active listings use list price.

Highlights

Annual tax
$4,427
2025
Pool
Gunite
View
Pool, Trees/Woods
Garage
5 car garage
Pets
Allowed
All facts and features
  • Flooring

    • Carpet

    • Laminate

    • Tile

    • Hardwood

    Heating

    • Central

    Cooling

    • Central Air

    Appliances

    • Dishwasher

    • Dryer

    • Microwave

    • Range

    • Refrigerator

    • Washer

    Other interior features

    • Ceiling Fan(s)

    • Eating Space In Kitchen

    • High Ceilings

    • Kitchen/Family Room Combo

    • Living Room/Dining Room Combo

    • Open Floorplan

    • Primary Bedroom Main Floor

    • Solid Wood Cabinets

    • Split Bedroom

    • Stone Counters

    • Walk-In Closet(s)

    Bedrooms and bathrooms

    • Bedrooms: 4

    • Full bathrooms: 3

  • Parking

    • Boat

    • Garage Faces Side

    • Other

    • Oversized

    Property

    • Levels: One

    • Pool Private: Yes

    • Exterior Features: French Doors / Lighting / Rain Gutters / Sliding Doors

    Lot

    • Lot: 1.08 Acres

    Other Property Information

    • Parcel Number: 3625190010000002750

    • Zoning: AR

  • Type and style

    • Property Type: Residential

    • Property Sub Type: Single Family Residence

  • Utility

    • BB/HS Internet Available

    • Electricity Connected

  • Other financial information

    • Annual tax amount: $4,428

  • Source details

    • MLS ID: TB8496123

    Other facts

    • Construction Materials: Block / Stucco

    • Foundation Details: Slab

    • Fireplace Features: Family Room

    • Laundry Features: Inside / Laundry Room

    • Lot Features: In County / Landscaped / Oversized Lot / Zoned for Horses

    • Patio And Porch Features: Covered / Front Porch / Rear Porch

    • Pool Features: Gunite / In Ground / Salt Water

    • Direction Faces: East

    • Other Structures: Guest House

    • Fireplace: Yes

    • Garage Spaces: 5

    • Attached Garage: Yes

    • Garage: Yes

    • Living Area: 2866

    • Water Source: Well

    • Subdivision Name: QUAIL HOLLOW PINES

Private inquiry
Talk to the advisor on this listing.
Floor plans, HOA docs, off-market comparables, scheduling a private showing — one message, direct to the local specialist.

More like this

For Sale
$849,999
Multi-family
7 bds · 2,800 sqft
ANGUS VLY, WESLEY CHAPEL
6810 PEARSON LANE
For Sale
$600,000
House
4 bds · 3 ba · 3,080 sqft
LEXINGTON OAKS VILLAGE 17 UNITS A & B, WESLEY CHAPEL
25651 FERDINAND COURT
For Sale
$625,000
House
4 bds · 4 ba · 3,363 sqft
QUAIL WOODS PH 01, WESLEY CHAPEL
27405 SORA BOULEVARD
-$29K
For Sale
$895,950
House
3 bds · 3 ba · 3,578 sqft
QUAIL HOLLOW ACREAGE, WESLEY CHAPEL
6644 COUNTRY CLUB ROAD
For Sale
$670,000
House
3 bds · 2 ba · 2,402 sqft
HOMESTEADS SADDLEWOOD, WESLEY CHAPEL
9020 SHENANDOAH RUN
For Sale
$875,000
House
3 bds · 3 ba · 3,431 sqft
HOMESTEADS SADDLEWOOD PH 02, WESLEY CHAPEL
27708 SANTA ANITA BOULEVARD
For Sale
$695,000
House
3 bds · 2 ba · 2,605 sqft
SADDLEBROOK FAIRWAY VILLAGE BLUE HERON, WESLEY CHAPEL
5473 BLUE HERON LANE
-$25K
For Sale
$599,795
House
4 bds · 3 ba · 3,302 sqft
LEXINGTON OAKS VILLAGE 17 UNITS A & B, WESLEY CHAPEL
25638 FERDINAND COURT

Market around this address

Live counts in the same area.
View all

The multiple listing information is provided by the Stellar MLS from a copyrighted compilation of listings. The compilation of listings and each individual listing are ©2026-present Stellar MLS. All Rights Reserved. The information provided is for consumers' personal, noncommercial use and may not be used for any purpose other than to identify prospective properties consumers may be interested in purchasing. All properties are subject to prior sale or withdrawal. All information provided is deemed reliable but is not guaranteed accurate, and should be independently verified. Listing courtesy of: KING & ASSOCIATES REAL ESTATE LLC