Sell Your Home
Get a free home valuation
Contact
Tell us about your needs
7710 CARRIAGE POINTE DRIVE

House For Sale
$310,000

BTC: 4.78986403

ETH: 162.93150570

12 days
3 bds
2 ba
1,482 sqft

Overview

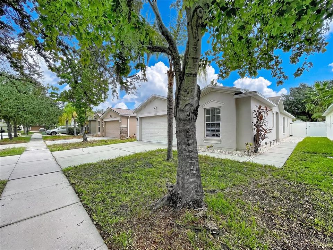
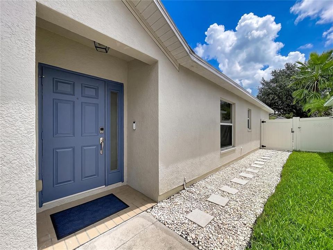
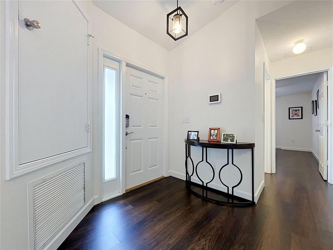
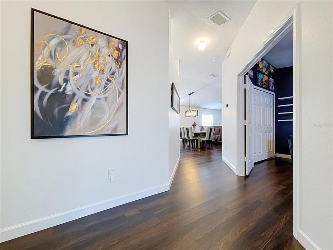
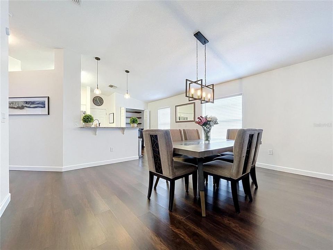
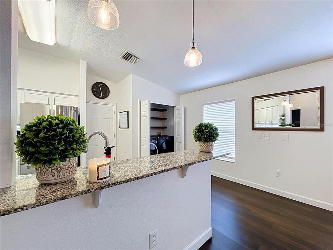
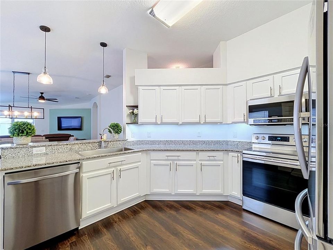
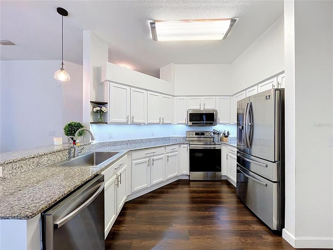
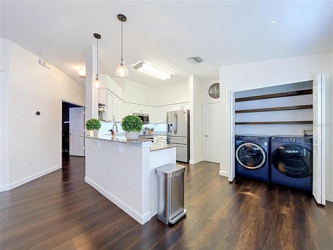
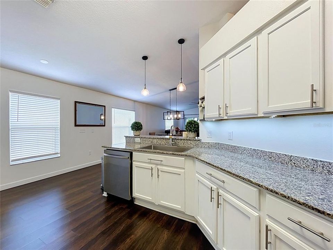
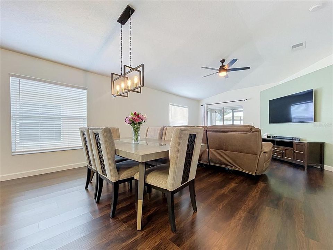
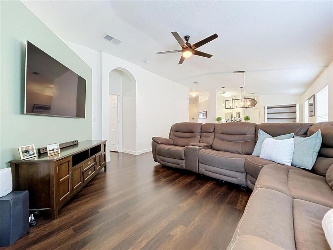
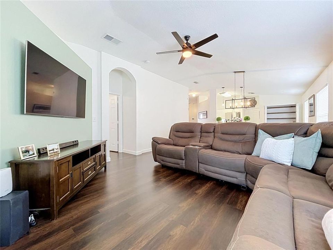
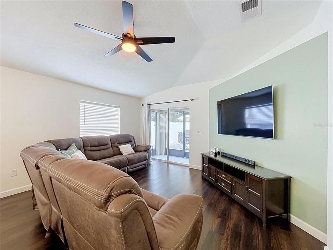
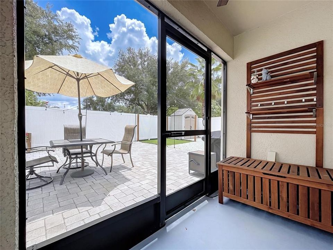
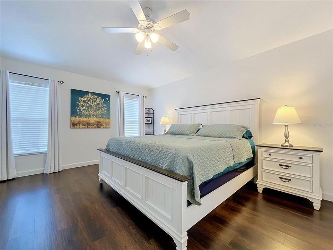
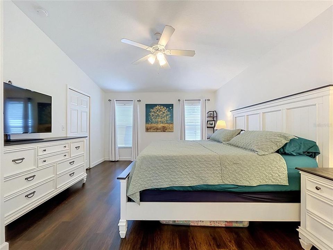
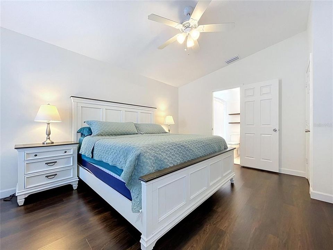
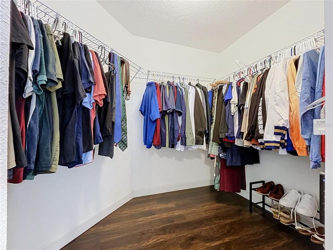
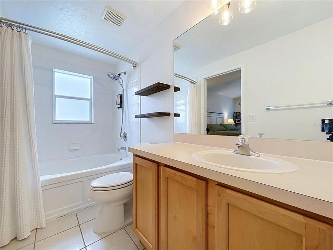
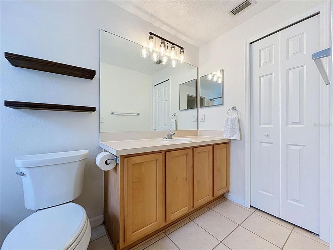
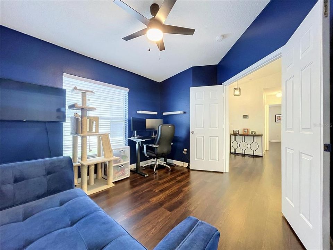
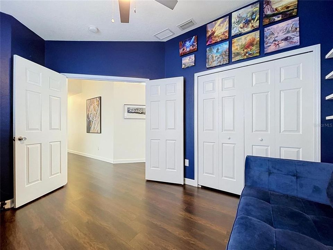
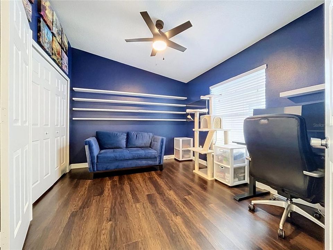
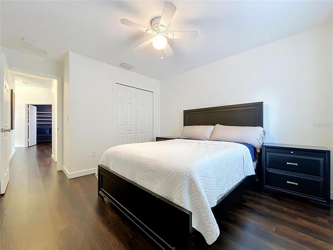
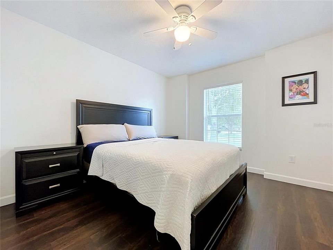
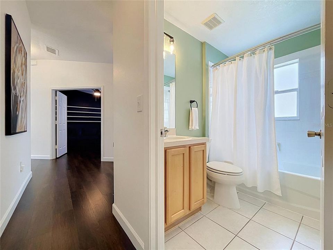
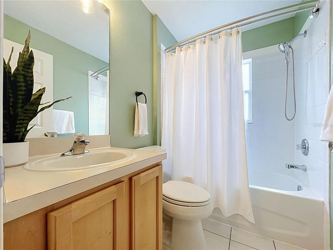
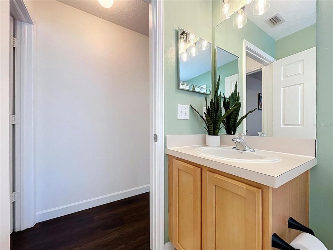
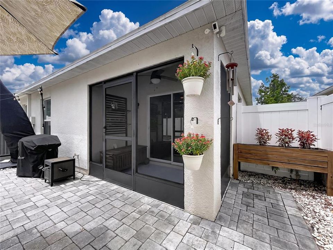
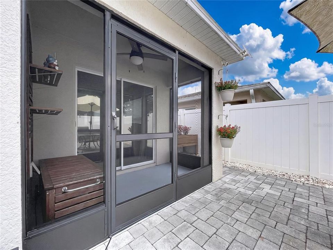
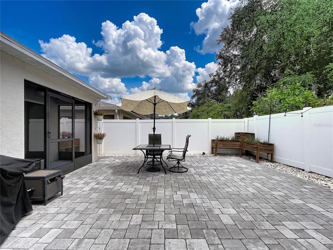
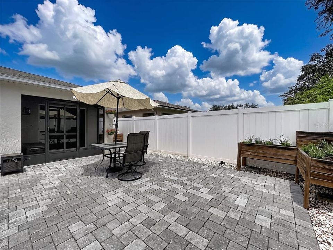
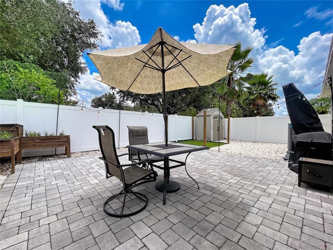
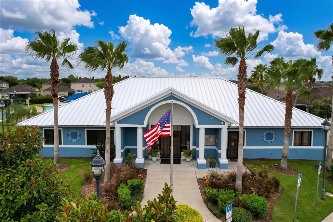
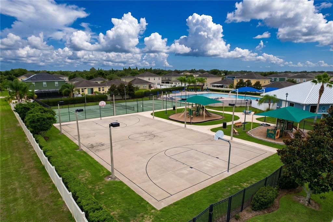
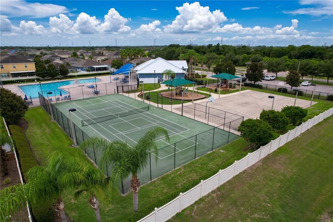
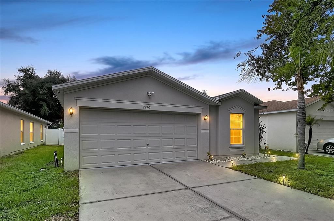
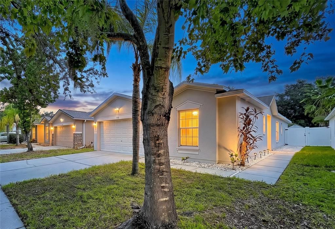
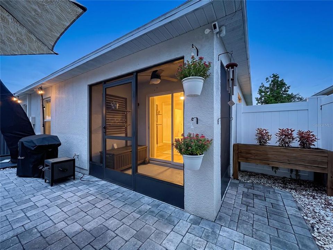
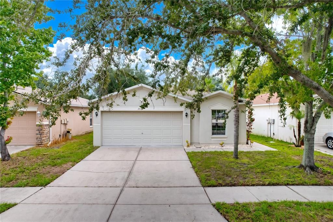
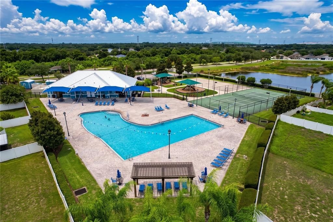
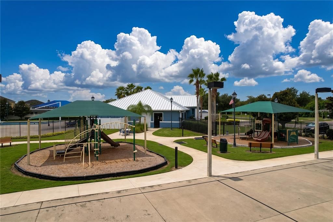
Are you on the hunt for your dream home in the Tampa Bay/Gibsonton area of Florida? Look no further; this stunning 3-bedroom, 2-bathroom, 2-car garage home could be just what you're looking for! Indulge in your master suite retreat, where breathtaking 10-foot vaulted ceilings create an airy ambiance and a generously sized walk-in closet ensures you have all the space you need for your belongings. The inviting kitchen features a cozy breakfast nook, a pantry for extra storage, and a convenient laundry closet nearby. With spacious living and dining areas, you'll have plenty of room to relax or host gatherings. Step outside to the screened patio, the perfect retreat for unwinding after a long day. The 10-foot vaulted ceilings in the common areas enhance the sense of space, creating a bright and welcoming atmosphere that is bound to leave a lasting impression. Beyond its beauty, this home is energy-efficient, equipped with an updated HVAC system and a new roof installed at closing, which together reduce utility costs. Additional highlights include a sprinkler system for the lush lawn and an ADT security system for peace of mind. Just a quick 2-minute drive or a lovely walk leads you to the vibrant community recreational center—your go-to destination for leisure and enjoyment! With a refreshing pool that invites you to unwind, a playground, and courts for tennis and basketball, there’s something for everyone. Plus, the fully equipped gym makes it easy to fit in your workout before taking a revitalizing dip in the pool. Don’t miss out on this fantastic place to stay active and have fun! Ideally located near shopping centers, movie cinemas, fantastic restaurants, and the beautiful Gulf of Mexico, this home offers the perfect Florida lifestyle. Act quickly to make it yours—your forever home awaits! Just a quick note that the seller has two really cute cats!
Location

Details

Type:
Residential
Parking:
No Data
Year Built:
2006
Lot:
0.11 Acres
Heating:
Electric
Price/sqft:
$209
Cooling:
Central Air
HOA:
$300

Valuation

Our model vs. what's actually selling nearby.
Estimate
$295,000
$198K – $345K
Confidence Low
List vs. estimate
$15K above estimate
List $310,000 · +5.1%
Our model says this listing is priced above recent comparable activity. Room to negotiate.
Price per sq ft
$209
+16.7% vs. city median $179
Based on
100 MLS comparables
Median of recent comparable listings. Sold comps use closing price, active listings use list price.

Highlights

Annual tax
$6,542
2025
HOA
$300/yr
Garage
2 car garage
Pets
Allowed
All facts and features
  • Flooring

    • Luxury Vinyl

    Heating

    • Electric

    Cooling

    • Central Air

    Appliances

    • Convection Oven

    • Dishwasher

    • Electric Water Heater

    • Exhaust Fan

    • Microwave

    • Range Hood

    • Refrigerator

    Other interior features

    • Ceiling Fan(s)

    • Eating Space In Kitchen

    • High Ceilings

    • Living Room/Dining Room Combo

    • Primary Bedroom Main Floor

    • Stone Counters

    • Vaulted Ceiling(s)

    Bedrooms and bathrooms

    • Bedrooms: 3

    • Full bathrooms: 2

  • Property

    • Levels: One

    • Exterior Features: Irrigation System / Private Entrance / Sidewalk / Sliding Doors / Sprinkler Metered / Storage

    Lot

    • Lot: 0.11 Acres

    Other Property Information

    • Parcel Number: U36301982PA0000000120.0

    • Zoning: PD

  • Type and style

    • Property Type: Residential

    • Property Sub Type: Single Family Residence

  • Utility

    • Cable Available

    • Electricity Available

    • Fiber Optics

    • Sprinkler Meter

  • Other financial information

    • HOA: $300

    • HOA Frequency: Annually

    • Annual tax amount: $6,542

  • Source details

    • MLS ID: TB8535676

    Other facts

    • Construction Materials: Block

    • Foundation Details: Slab

    • Laundry Features: Laundry Closet

    • Lot Features: Sidewalk

    • Patio And Porch Features: Patio / Screened

    • Window Features: Blinds

    • Direction Faces: Southwest

    • Architectural Style: Ranch

    • Garage Spaces: 2

    • Attached Garage: Yes

    • Garage: Yes

    • Living Area: 1482

    • Water Source: Private

    • Subdivision Name: CARRIAGE POINTE PH 1

Private inquiry
Talk to the advisor on this listing.
Floor plans, HOA docs, off-market comparables, scheduling a private showing — one message, direct to the local specialist.

More like this

For Sale
$310,000
House
3 bds · 2 ba · 1,435 sqft
SANCTUARY PH 1, RIVERVIEW
10408 WHISPERING HAMMOCK DRIVE
New
For Sale
$330,000
House
3 bds · 2 ba · 1,507 sqft
SOUTH POINTE PH 10 & 11, RIVERVIEW
10234 HUNTERS HAVEN BOULEVARD
New
For Sale
$269,900
Lots/Land
1.27 acres
OAKS AT BULLFROG CREEK, GIBSONTON
7023 PAYNE AVENUE
New
For Sale
$363,000
House
4 bds · 2 ba · 1,914 sqft
VENTANA GRVS PH 1, RIVERVIEW
11483 SAGE CANYON DRIVE
New
For Sale
$349,900
House
4 bds · 2 ba · 1,846 sqft
TIMBER CRK PH 2A & 2B, RIVERVIEW
10213 GOLDEN LIGHT COURT
New
For Sale
$247,000
3 bds · 2 ba · 1,922 sqft
LAKE FANTASIA PLATTED SUB, RIVERVIEW
8329 FANTASIA PARK WAY
New
For Sale
$355,000
House
3 bds · 2 ba · 1,636 sqft
UNPLATTED, RIVERVIEW
8809 DYER ROAD
New
For Sale
$349,000
House
4 bds · 2 ba · 1,938 sqft
SOUTH BAY LAKES UNIT 1, GIBSONTON
11908 FERN BLOSSOM DRIVE

Market around this address

Live counts in the same area.
View all

The multiple listing information is provided by the Stellar MLS from a copyrighted compilation of listings. The compilation of listings and each individual listing are ©2026-present Stellar MLS. All Rights Reserved. The information provided is for consumers' personal, noncommercial use and may not be used for any purpose other than to identify prospective properties consumers may be interested in purchasing. All properties are subject to prior sale or withdrawal. All information provided is deemed reliable but is not guaranteed accurate, and should be independently verified. Listing courtesy of: FUTURE HOME REALTY INC