Sell Your Home
Get a free home valuation
Contact
Tell us about your needs

8018 SE 167TH HILLTOP LOOP

House Active With Contract
$588,000

BTC: 7.03181057

ETH: 241.77631579

4 days
3 bds
2 ba
2,145 sqft

Overview

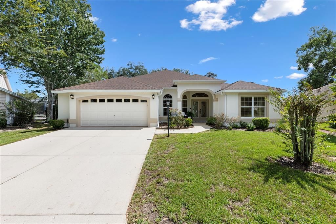
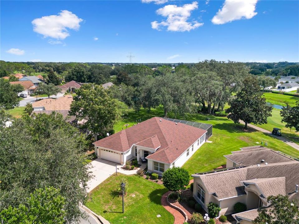
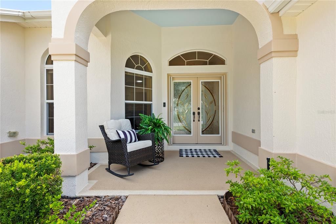
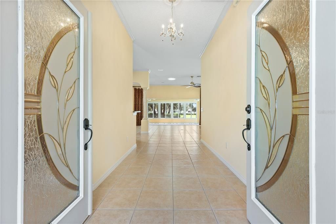
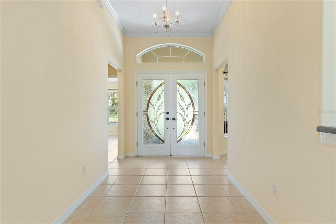
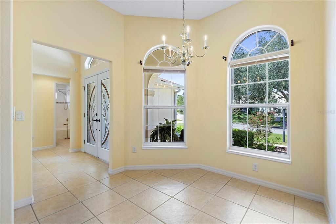
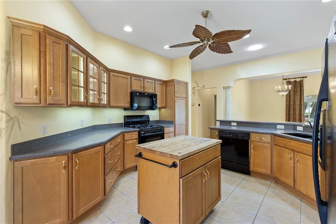
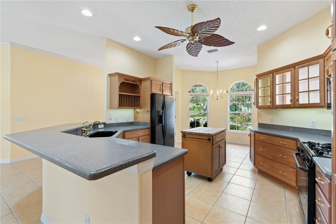
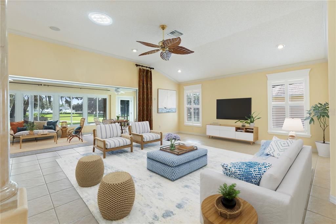
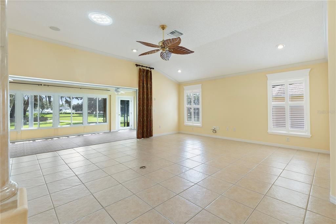
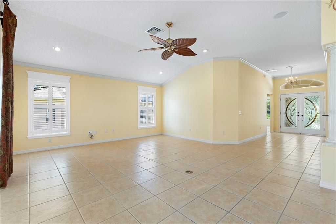
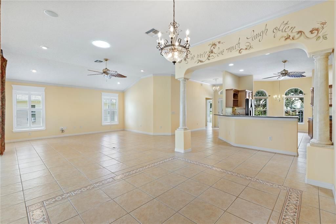
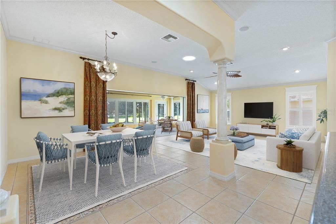
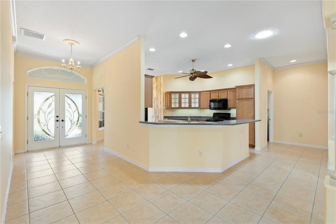
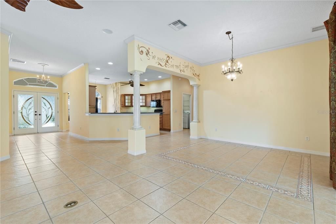
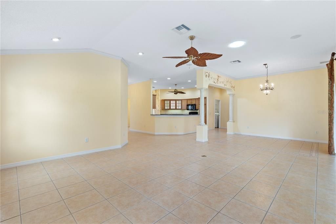
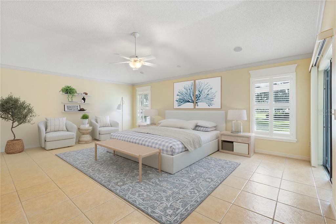
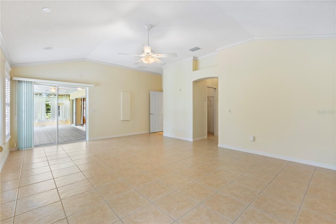
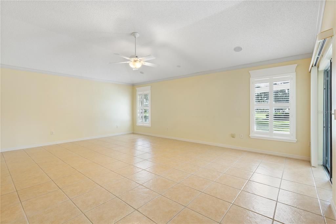
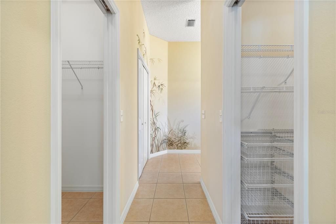
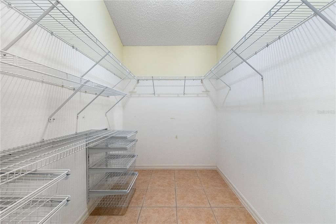
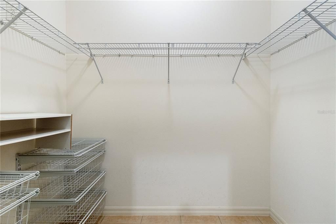
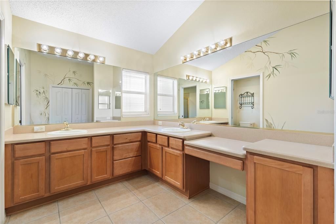
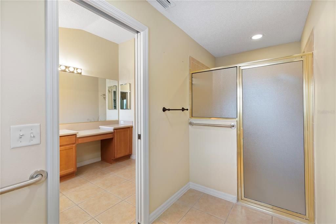
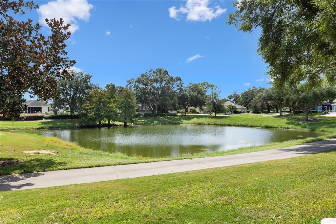
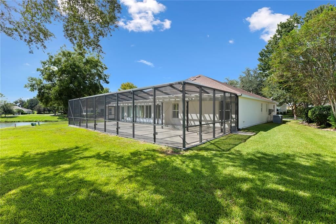
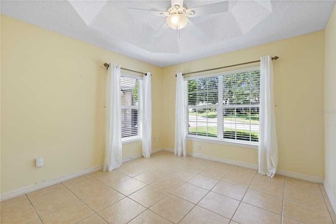
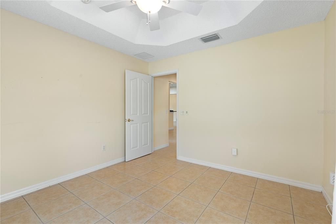
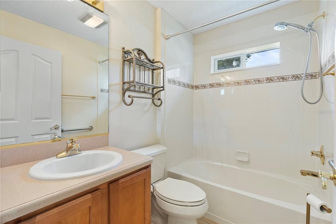
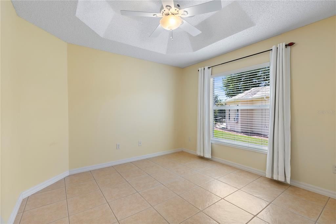
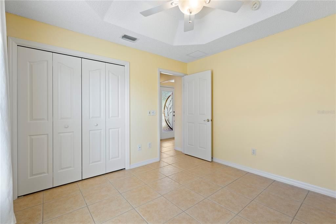
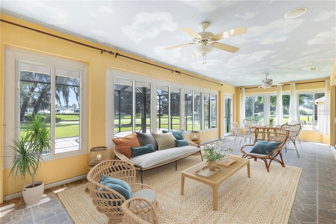
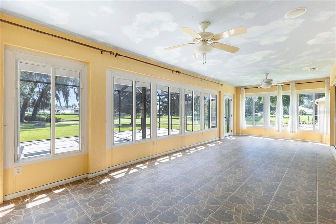
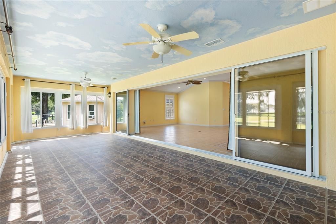
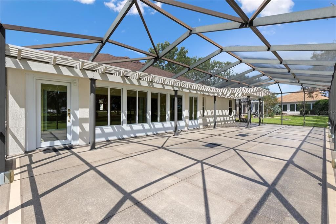
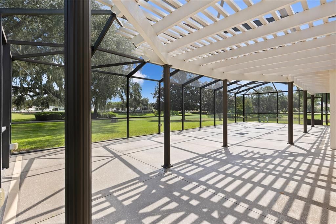
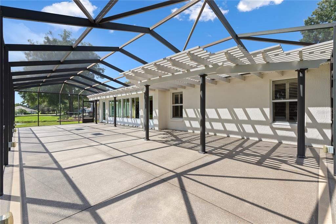
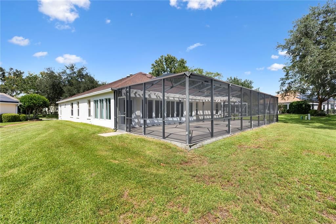
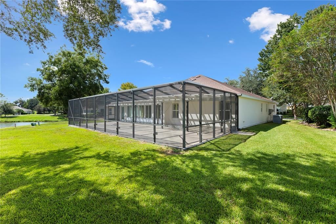
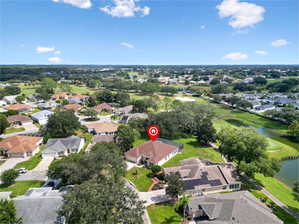
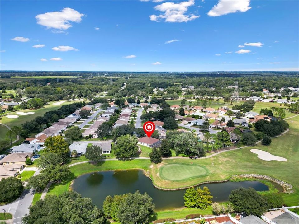
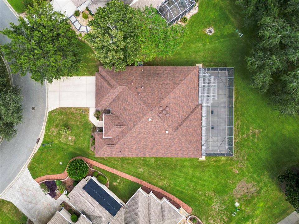
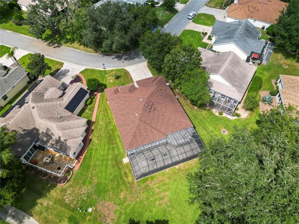
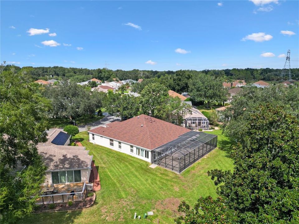
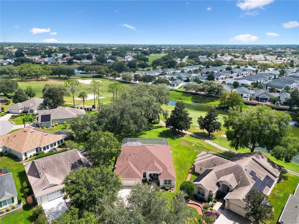
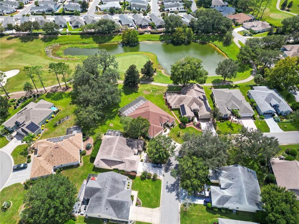
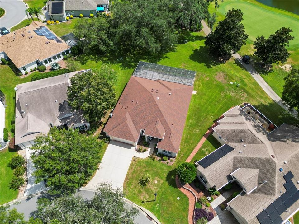
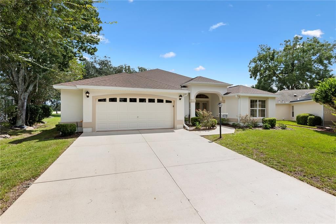
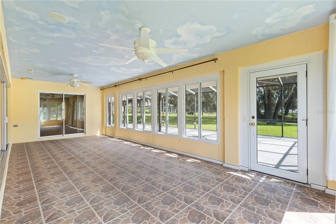
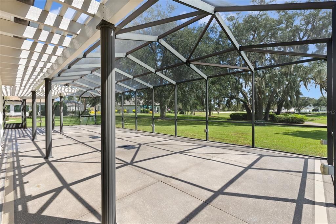
Bond Paid! Discover the exceptional expanded Gardenia in Calumet Grove, where elegant living meets a breathtaking golf-and-water setting. This beautifully extended home is positioned along the green of Hole 6 of Nancy Lopez's Torri Pines Championship Golf Course, offering tranquil views of both the green and pond—a truly special backdrop for everyday living. The outdoor living experience is extraordinary. The expansive 28' x 13' heat-and-air-conditioned lanai, not included in the home's square footage, opens to a spectacular 22' x 53' birdcage. A beautiful pergola shades part of this impressive space, creating an inviting setting for morning coffee, entertaining, or relaxing while taking in the serene views. Elegance begins at the custom leaded-glass double-door entry accented by a transom and opening to an impressive 7' wide foyer. Tile flooring flows throughout, complemented by crown molding in the main living areas and primary suite. Rounded corners add an understated architectural elegance. The spacious kitchen features solid surface counter tops, maple cabinetry, three beautiful glass-front cabinets, convenient lower-cabinet pullouts, and a movable island with storage and butcher-block top. The luxurious 22' x 15' primary suite offers a vaulted ceiling, crown molding, and a beautifully expanded en-suite bath. Two walk-in closets provide exceptional storage, including one expanded by 4 feet. The sink and shower areas have also been enlarged for an enhanced sense of space and comfort. The thoughtfully designed split-bedroom floor plan places two guest bedrooms on the opposite side of the home, creating a private retreat for both owners and guests. Both guest rooms feature tray ceilings for an open, spacious feel. The front bedroom does not have a closet. The oversized garage is equally impressive, expanded 3' in length and 4' to the side, with a motorized screen for added versatility. The economical tankless water heater creates additional usable garage space. The nearby VA clinic, shopping, restaurants, 4 executive golf courses, 3 recreation centers and pools make this location ideal. Major improvements include a new water softener in 2026, exterior paint in 2025, roof in 2021, and HVAC in 2019. With its extraordinary golf-and-pond views, expansive outdoor living, elegant interior, private split-bedroom design, and extensive improvements, this remarkable Gardenia offers a rare opportunity to enjoy refined Florida living at its finest.

Location

Details

Type:
Residential
Parking:
No Data
Year Built:
2004
Lot:
0.24 Acres
Heating:
Central / Natural Gas
Price/sqft:
$274
Cooling:
Central Air
HOA:
No Data

Valuation

Our model vs. what's actually selling nearby.
Estimate
$449,950
$352K – $715K
Confidence Low
List vs. estimate
$138K above estimate
List $588,000 · +30.7%
Our model says this listing is priced above recent comparable activity. Room to negotiate.
Price per sq ft
$274
+8.1% vs. city median $253
Based on
64 MLS comparables
Median of recent comparable listings. Sold comps use closing price, active listings use list price.

Highlights

Annual tax
$6,855
2025
View
Golf Course, Water
Garage
2 car garage
Pets
Allowed
All facts and features
  • Flooring

    • Tile

    Heating

    • Central

    • Natural Gas

    Cooling

    • Central Air

    Appliances

    • Dishwasher

    • Disposal

    • Dryer

    • Microwave

    • Range

    • Refrigerator

    • Tankless Water Heater

    • Washer

    Other interior features

    • Ceiling Fan(s)

    • Crown Molding

    • Eating Space In Kitchen

    • High Ceilings

    • Living Room/Dining Room Combo

    • Open Floorplan

    • Primary Bedroom Main Floor

    • Skylight(s)

    • Solid Surface Counters

    • Tray Ceiling(s)

    • Vaulted Ceiling(s)

    • Window Treatments

    Bedrooms and bathrooms

    • Bedrooms: 3

    • Full bathrooms: 2

  • Property

    • Levels: One

    • Exterior Features: Irrigation System / Rain Gutters / Sliding Doors

    Lot

    • Lot: 0.24 Acres

    Other Property Information

    • Parcel Number: 6757067000

    • Zoning: PUD

  • Type and style

    • Property Type: Residential

    • Property Sub Type: Single Family Residence

  • Utility

    • BB/HS Internet Available

    • Electricity Connected

    • Fire Hydrant

    • Natural Gas Connected

    • Public

    • Sewer Connected

    • Sprinkler Meter

    • Underground Utilities

    • Water Connected

  • Other financial information

    • Annual tax amount: $6,855

  • Source details

    • MLS ID: G5117810

    Other facts

    • Construction Materials: Block

    • Foundation Details: Slab

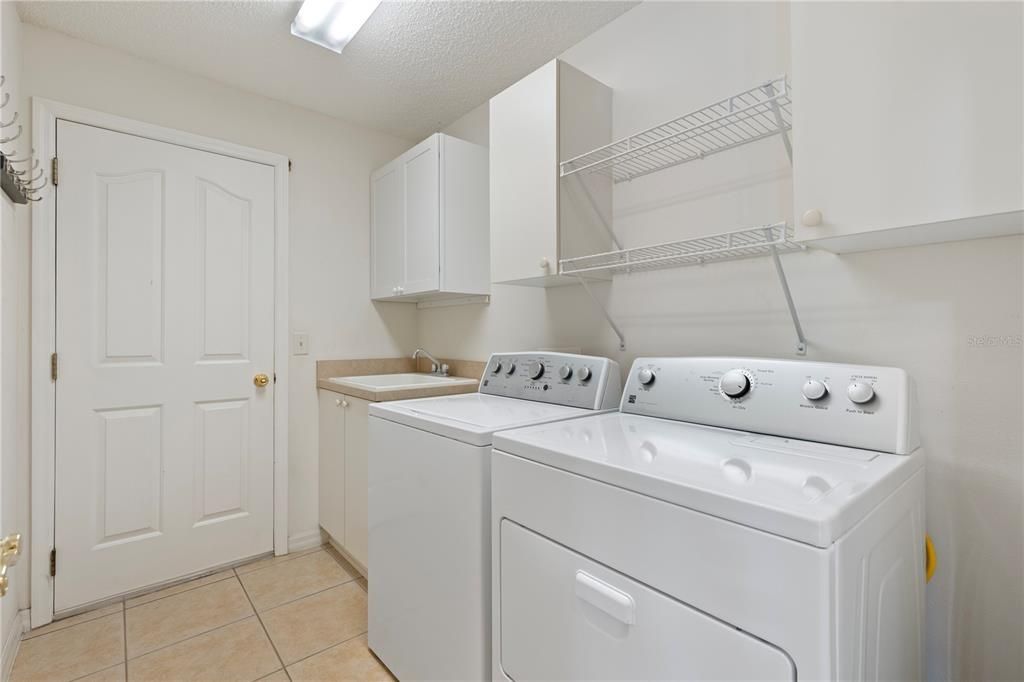
    • Laundry Features: Laundry Room

    • Lot Features: Irregular Lot / Landscaped / On Golf Course / Oversized Lot

    • Direction Faces: North

    • Garage Spaces: 2

    • Attached Garage: Yes

    • Garage: Yes

    • Living Area: 2145

    • Water Source: Public

    • Subdivision Name: CALUMET GROVE

Private inquiry
Talk to the advisor on this listing.
Floor plans, HOA docs, off-market comparables, scheduling a private showing — one message, direct to the local specialist.
More like this

Active With Contract
$439,900
House
3 bds · 2 ba · 1,520 sqft
VILLAGES OF SUMTER, THE VILLAGES
3512 STERLING STREET
New
Active With Contract
$447,900
House
3 bds · 2 ba · 1,392 sqft
THE VILLAGES, THE VILLAGES
3456 DIXON LANE
New
Active With Contract
$469,900
House
3 bds · 2 ba · 1,884 sqft
VILLAGES OF SUMTER, THE VILLAGES
3273 HOPEWELL STREET
Active With Contract
$449,000
House
3 bds · 2 ba · 1,915 sqft
SUMTER VLGS UN 27, THE VILLAGES
1303 GAUCHO WAY
Active With Contract
$495,000
House
3 bds · 2 ba · 1,804 sqft
THE VILLAGES, THE VILLAGES
16897 SE 74TH SOULLIERE AVENUE
Active With Contract
$464,900
House
3 bds · 2 ba · 1,896 sqft
THE VILLAGES, THE VILLAGES
3057 EGERTON PLACE
Active With Contract
$429,000
House
3 bds · 2 ba · 1,932 sqft
VILLAGES OF SUMTER, THE VILLAGES
2224 MARGARITA DRIVE
Active With Contract
$435,000
House
3 bds · 2 ba · 1,466 sqft
THE VILLAGES, THE VILLAGES
16844 SE 91ST PHILLIPS COURT

Market around this address

Live counts in the same area.
View all

The multiple listing information is provided by the Stellar MLS from a copyrighted compilation of listings. The compilation of listings and each individual listing are ©2026-present Stellar MLS. All Rights Reserved. The information provided is for consumers' personal, noncommercial use and may not be used for any purpose other than to identify prospective properties consumers may be interested in purchasing. All properties are subject to prior sale or withdrawal. All information provided is deemed reliable but is not guaranteed accurate, and should be independently verified. Listing courtesy of: LPT REALTY, LLC