特性
探索我们的清单
出售房产
免费房屋估价
聯繫
告诉我们您的需求

8018 SE 167TH HILLTOP LOOP

房屋 合同活跃
$588,000

BTC: 7.03181057

ETH: 241.77631579
4 天
3 贝兹
2 浴室
2,145 平方英尺

总览

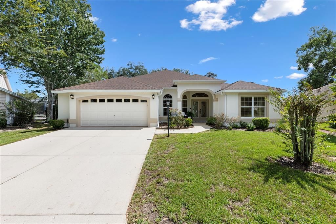
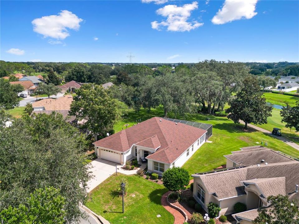
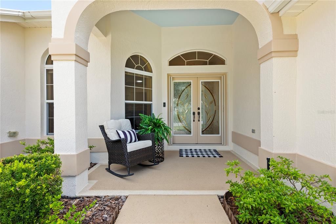
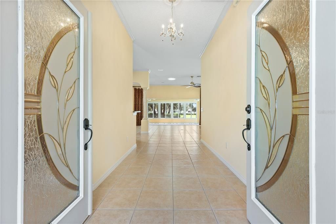
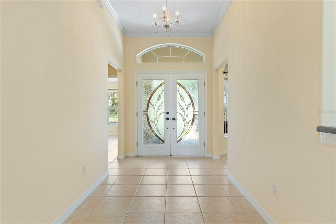
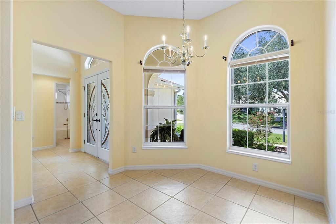
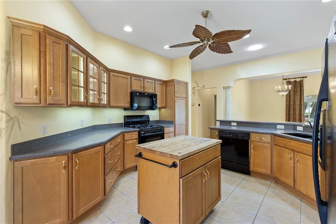
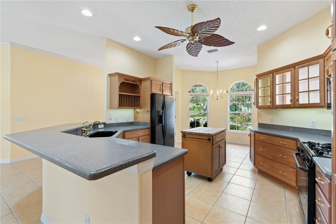
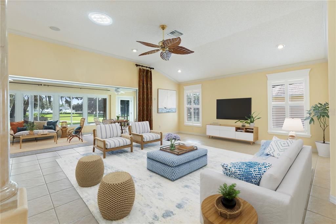
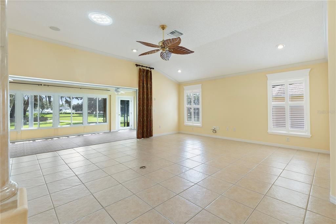
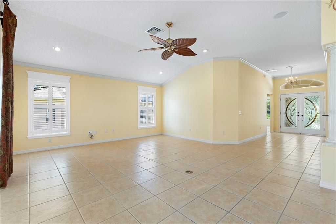
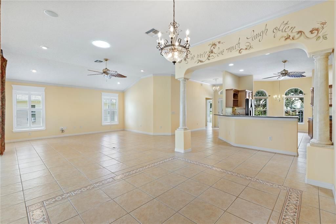
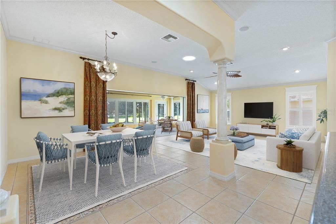
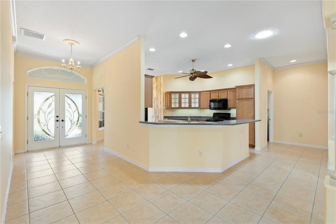
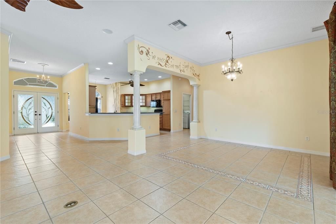
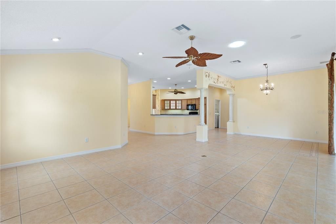
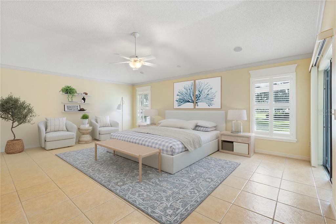
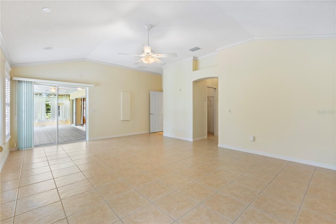
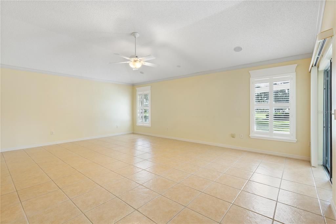
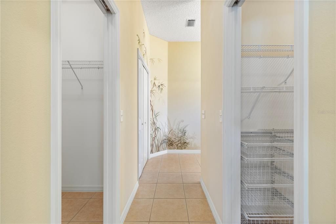
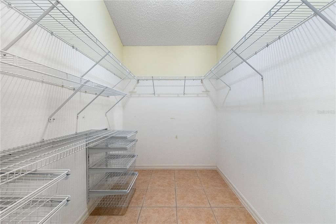
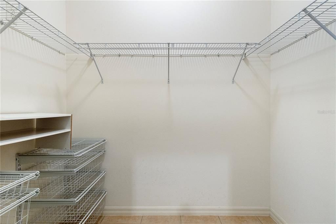
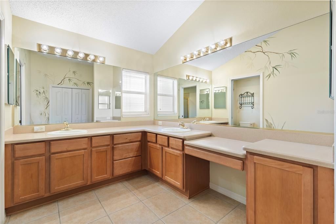
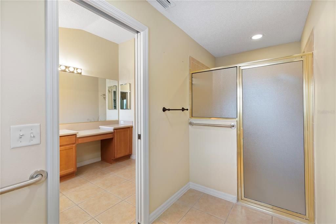
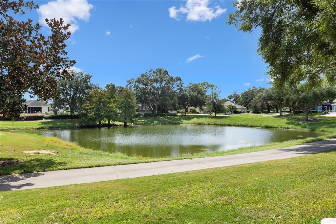
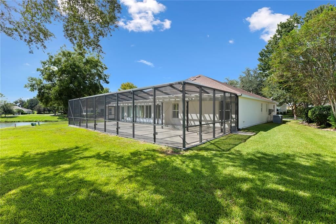
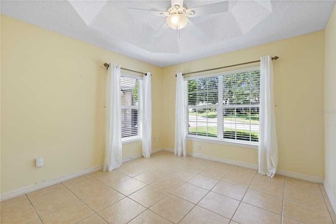
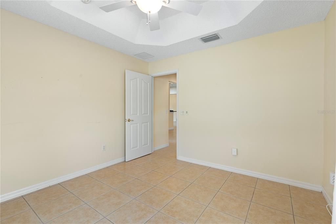
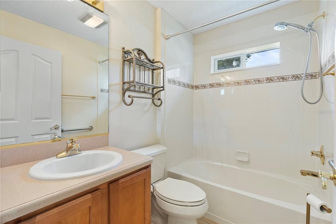
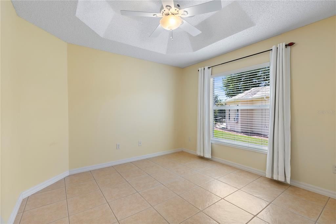
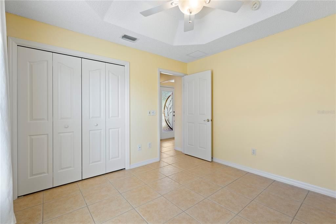
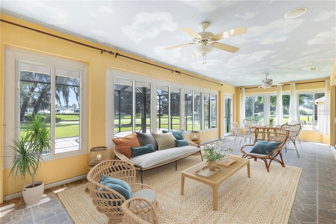
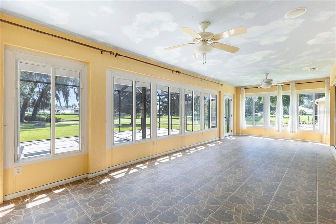
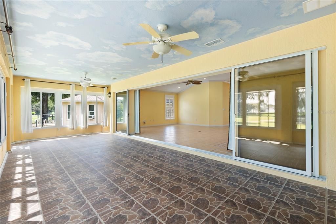
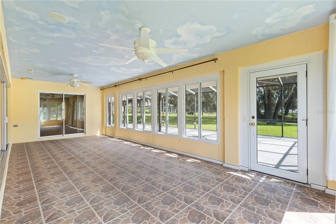
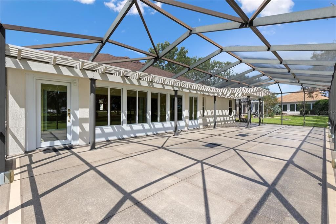
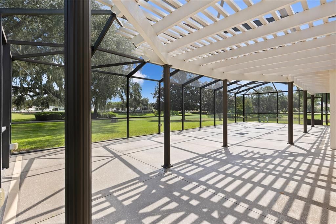
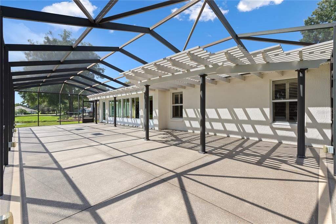
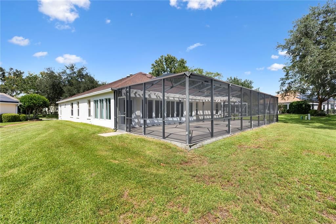
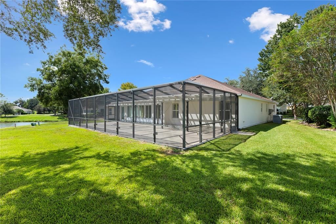
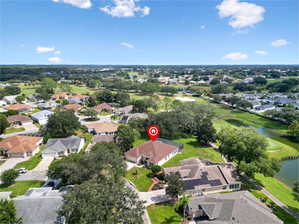
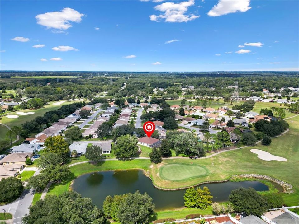
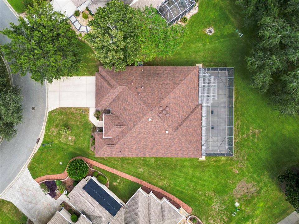
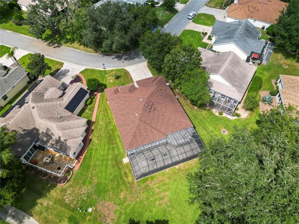
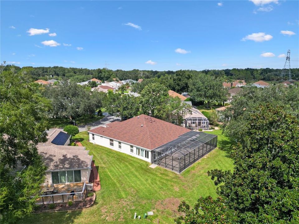
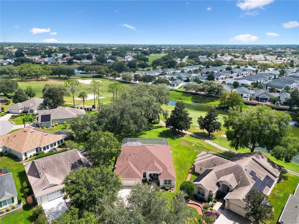
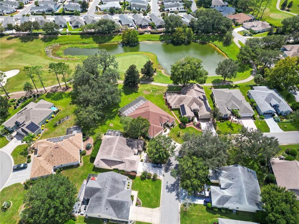
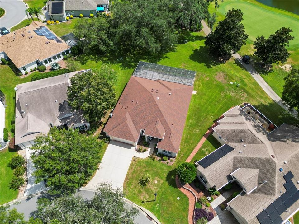
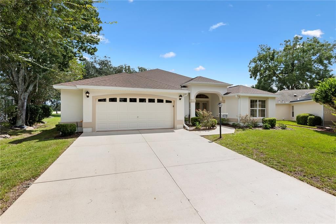
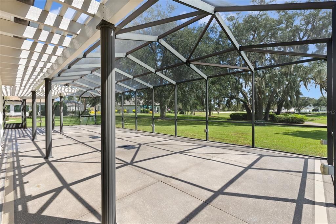
Bond Paid! Discover the exceptional expanded Gardenia in Calumet Grove, where elegant living meets a breathtaking golf-and-water setting. This beautifully extended home is positioned along the green of Hole 6 of Nancy Lopez's Torri Pines Championship Golf Course, offering tranquil views of both the green and pond—a truly special backdrop for everyday living. The outdoor living experience is extraordinary. The expansive 28' x 13' heat-and-air-conditioned lanai, not included in the home's square footage, opens to a spectacular 22' x 53' birdcage. A beautiful pergola shades part of this impressive space, creating an inviting setting for morning coffee, entertaining, or relaxing while taking in the serene views. Elegance begins at the custom leaded-glass double-door entry accented by a transom and opening to an impressive 7' wide foyer. Tile flooring flows throughout, complemented by crown molding in the main living areas and primary suite. Rounded corners add an understated architectural elegance. The spacious kitchen features solid surface counter tops, maple cabinetry, three beautiful glass-front cabinets, convenient lower-cabinet pullouts, and a movable island with storage and butcher-block top. The luxurious 22' x 15' primary suite offers a vaulted ceiling, crown molding, and a beautifully expanded en-suite bath. Two walk-in closets provide exceptional storage, including one expanded by 4 feet. The sink and shower areas have also been enlarged for an enhanced sense of space and comfort. The thoughtfully designed split-bedroom floor plan places two guest bedrooms on the opposite side of the home, creating a private retreat for both owners and guests. Both guest rooms feature tray ceilings for an open, spacious feel. The front bedroom does not have a closet. The oversized garage is equally impressive, expanded 3' in length and 4' to the side, with a motorized screen for added versatility. The economical tankless water heater creates additional usable garage space. The nearby VA clinic, shopping, restaurants, 4 executive golf courses, 3 recreation centers and pools make this location ideal. Major improvements include a new water softener in 2026, exterior paint in 2025, roof in 2021, and HVAC in 2019. With its extraordinary golf-and-pond views, expansive outdoor living, elegant interior, private split-bedroom design, and extensive improvements, this remarkable Gardenia offers a rare opportunity to enjoy refined Florida living at its finest.

位置

详情

类型:
Residential
停车:
没有数据
建造年份:
2004
地段:
0.24 英亩
暖气:
Central / Natural Gas
价格/平方英尺:
$274
冷气:
Central Air
HOA:
没有数据

Valuation

Our model vs. what's actually selling nearby.
Estimate
$449,950
$352K – $715K
Confidence Low
List vs. estimate
$138K above estimate
List $588,000 · +30.7%
Our model says this listing is priced above recent comparable activity. Room to negotiate.
Price per sq ft
$274
+8.0% vs. city median $253
Based on
64 MLS comparables
Median of recent comparable listings. Sold comps use closing price, active listings use list price.

亮点

Annual tax
$6,855
2025
View
Golf Course, Water
Garage
2 car garage
Pets
Allowed
更多事实和特点
  • 地板

    • Tile

    暖气

    • Central

    • Natural Gas

    冷气

    • Central Air

    设备

    • Dishwasher

    • Disposal

    • Dryer

    • Microwave

    • Range

    • Refrigerator

    • Tankless Water Heater

    • Washer

    其他室内特点

    • Ceiling Fan(s)

    • Crown Molding

    • Eating Space In Kitchen

    • High Ceilings

    • Living Room/Dining Room Combo

    • Open Floorplan

    • Primary Bedroom Main Floor

    • Skylight(s)

    • Solid Surface Counters

    • Tray Ceiling(s)

    • Vaulted Ceiling(s)

    • Window Treatments

    卧室和浴室

    • 卧室: 3

    • 完整的浴室: 2

  • 房屋

    • 等级: One

    • 外观特征: Irrigation System / Rain Gutters / Sliding Doors

    地段

    • 地段: 0.24 英亩

    其他财产信息

    • 包裹编号: 6757067000

    • 分区: PUD

  • 类型与风格

    • 财产种类: Residential

    • 属性子类型: Single Family Residence

  • 公益

    • BB/HS Internet Available

    • Electricity Connected

    • Fire Hydrant

    • Natural Gas Connected

    • Public

    • Sewer Connected

    • Sprinkler Meter

    • Underground Utilities

    • Water Connected

  • 其他财政信息

    • 年税额: $6,855

  • 来源细节

    • MLS ID: G5117810

    其他详情

    • 建筑材料: Block

    • 基金会详情: Slab

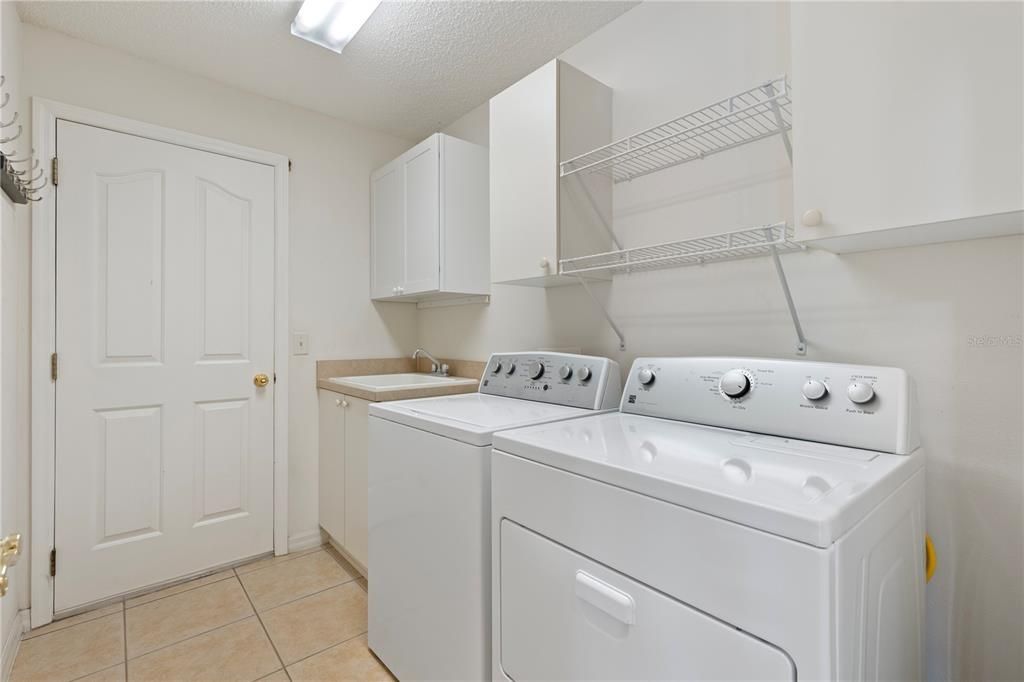
    • 洗衣功能: Laundry Room

    • 地段特征: Irregular Lot / Landscaped / On Golf Course / Oversized Lot

    • 方向面: North

    • 车库空间: 2

    • 附属车库: 是

    • 车库: 是

    • 生活区域: 2145

    • 水源: Public

    • 细分名称: CALUMET GROVE

私人咨询
与这套房产的专属顾问沟通。
户型图、HOA 文件、未公开挂牌的对比房源、安排私人看房——一条消息直达当地专家。

类似这套

合同活跃
$439,900
房屋
3 贝兹 · 2 浴室 · 1,520 平方英尺
VILLAGES OF SUMTER, THE VILLAGES
3512 STERLING STREET
合同活跃
$495,000
房屋
3 贝兹 · 2 浴室 · 1,804 平方英尺
THE VILLAGES, THE VILLAGES
16897 SE 74TH SOULLIERE AVENUE
合同活跃
$464,900
房屋
3 贝兹 · 2 浴室 · 1,896 平方英尺
THE VILLAGES, THE VILLAGES
3057 EGERTON PLACE
合同活跃
$429,000
房屋
3 贝兹 · 2 浴室 · 1,932 平方英尺
VILLAGES OF SUMTER, THE VILLAGES
2224 MARGARITA DRIVE
合同活跃
$435,000
房屋
3 贝兹 · 2 浴室 · 1,466 平方英尺
THE VILLAGES, THE VILLAGES
16844 SE 91ST PHILLIPS COURT
-$10K
合同活跃
$414,500
房屋
3 贝兹 · 2 浴室 · 2,279 平方英尺
VILLAGES/MARION UN 60, THE VILLAGES
17336 SE 80TH TURNBULL COURT
-$30K
合同活跃
$619,900
房屋
3 贝兹 · 2 浴室 · 2,004 平方英尺
THE VILLAGES, THE VILLAGES
7240 SE 172ND LEGACY LANE
-$46K
合同活跃
$419,000
房屋
3 贝兹 · 2 浴室 · 1,924 平方英尺
VILLAGES/MARION UN 51, THE VILLAGES
16905 SE 93RD CUTHBERT CIRCLE

此地址周边市场

同区域的实时数据。
查看全部

The multiple listing information is provided by the Stellar MLS from a copyrighted compilation of listings. The compilation of listings and each individual listing are ©2026-present Stellar MLS. All Rights Reserved. The information provided is for consumers' personal, noncommercial use and may not be used for any purpose other than to identify prospective properties consumers may be interested in purchasing. All properties are subject to prior sale or withdrawal. All information provided is deemed reliable but is not guaranteed accurate, and should be independently verified. Listing courtesy of: LPT REALTY, LLC