Sell Your Home
Get a free home valuation
Contact
Tell us about your needs

812 SE 36TH LANE

House Active With Contract
$856,000

BTC: 10.47415112

ETH: 347.96747967

1 days
5 bds
4 ba
5,022 sqft

Overview

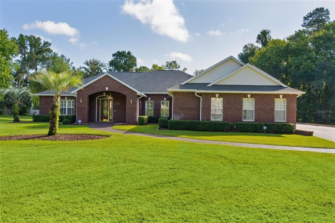
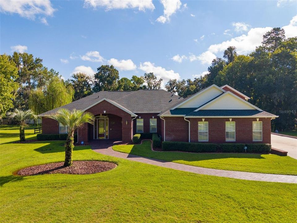
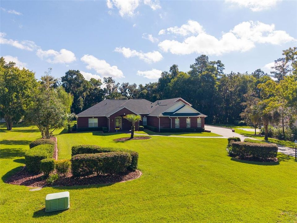
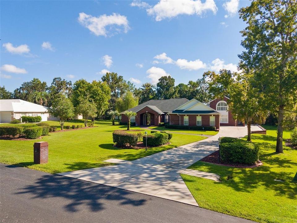
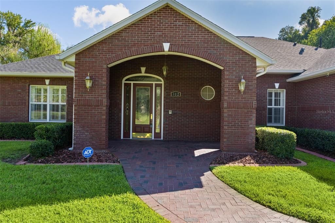
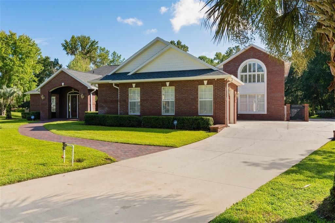
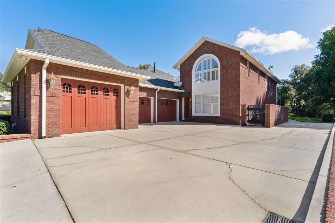
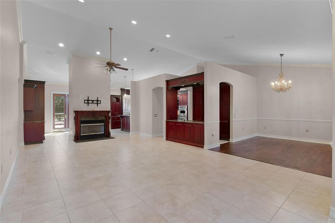
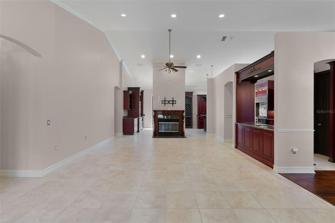
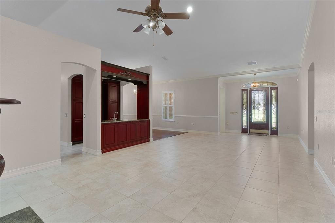
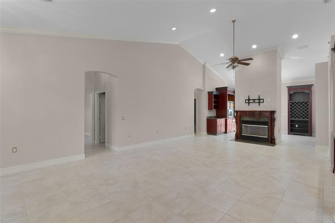
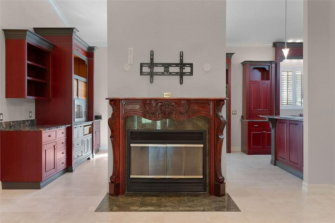
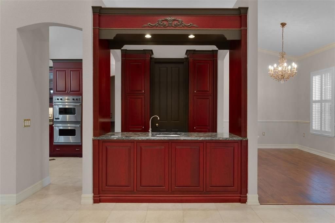
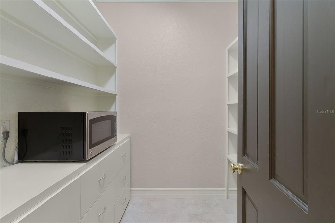
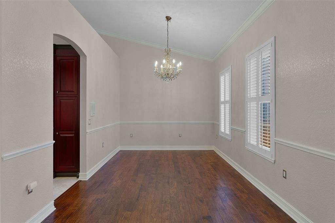
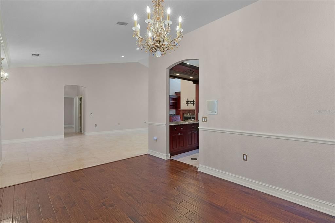
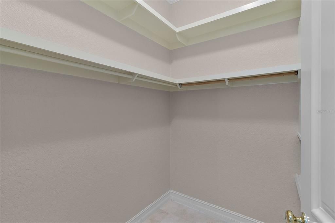
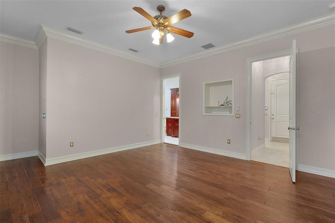
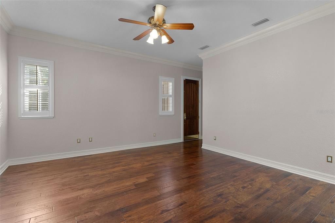
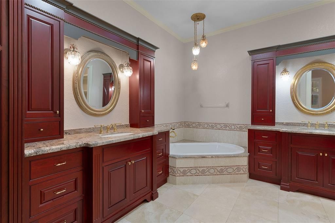
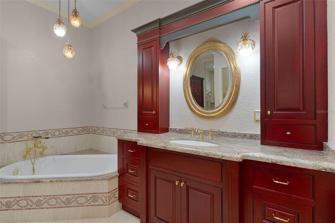
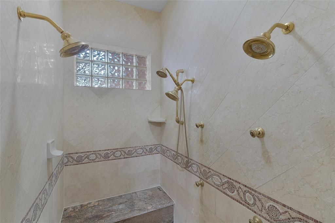
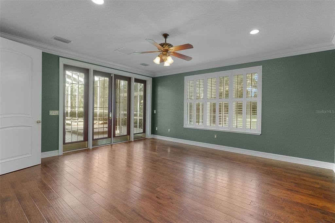
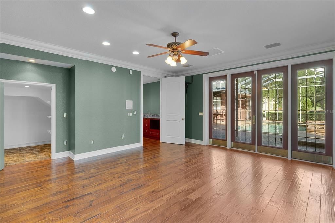
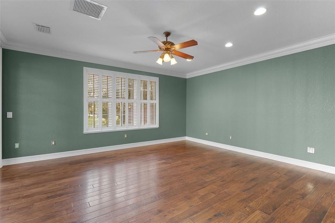
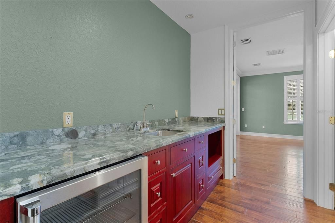
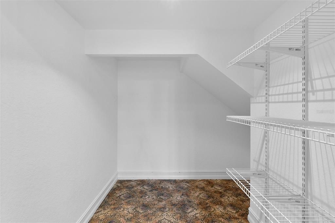
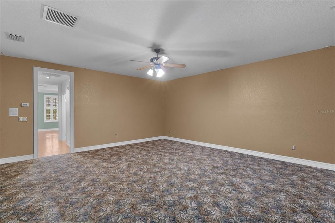
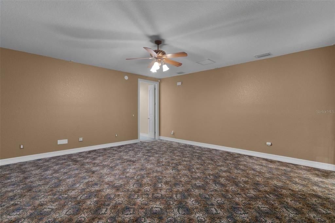
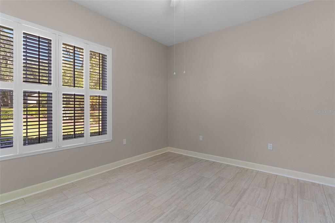
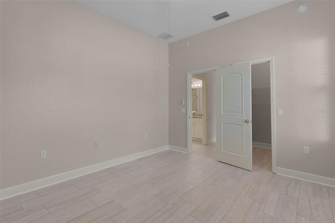
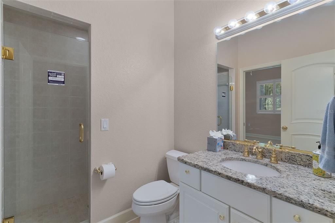
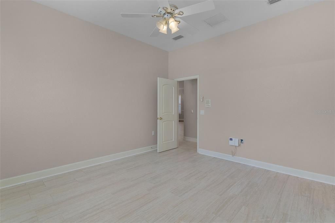
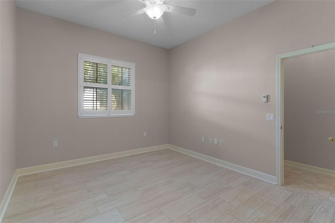
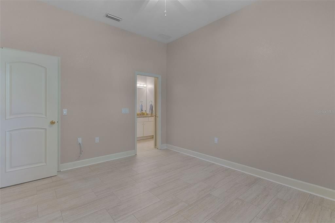
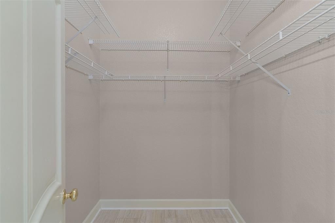
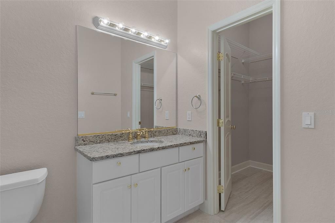
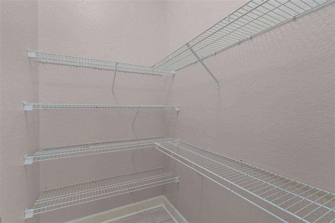
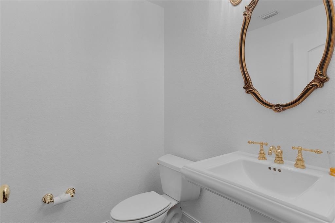
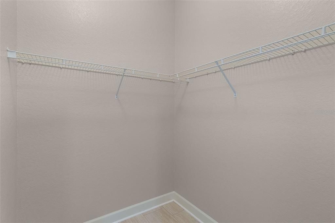
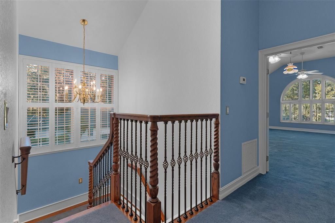
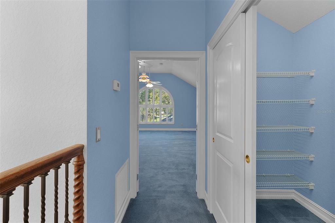
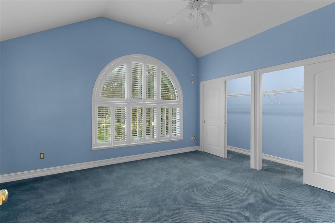
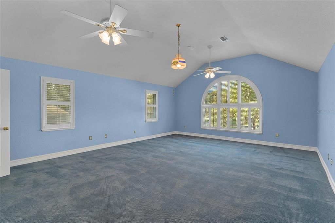
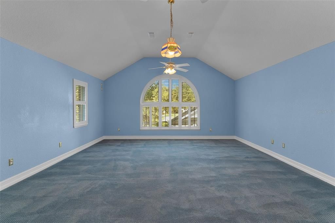
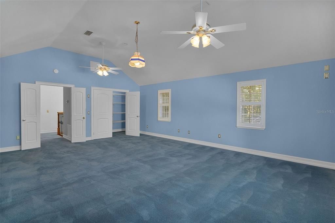
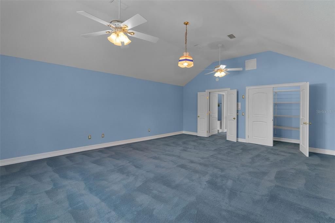
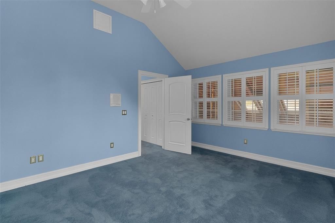
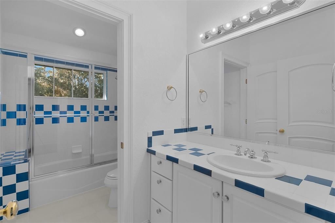
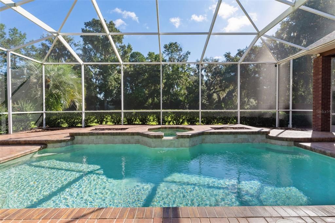
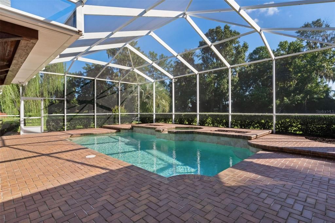
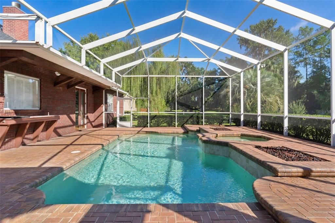
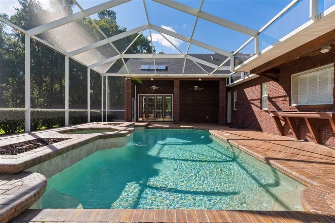
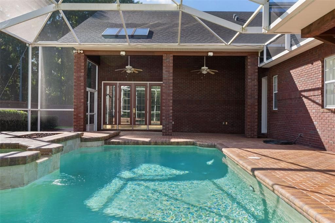
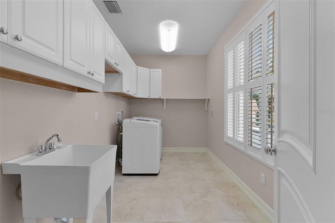
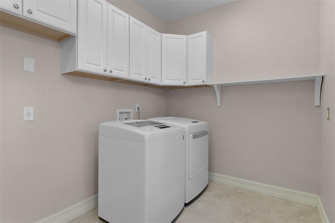
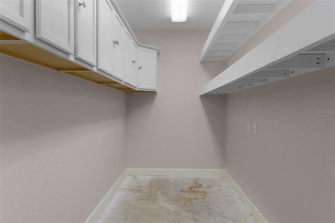
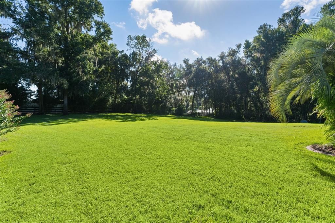
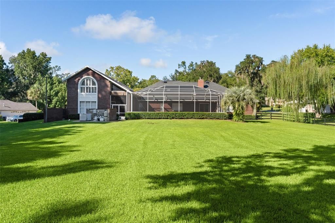
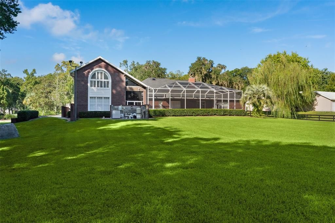
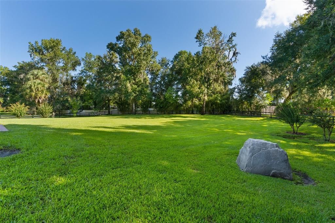
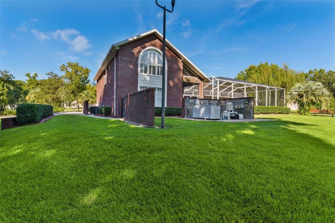
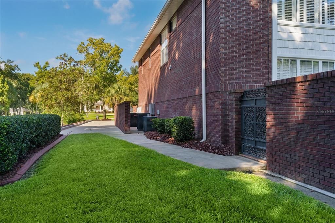
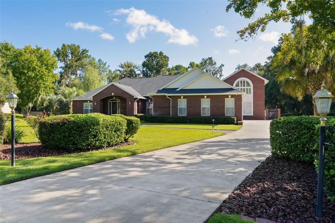
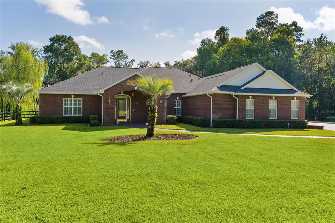
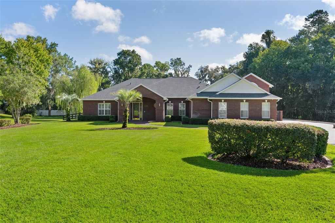
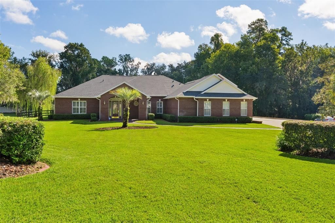
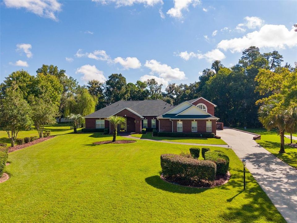
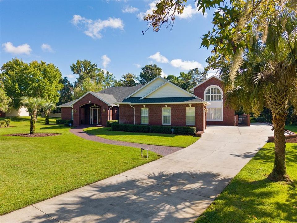
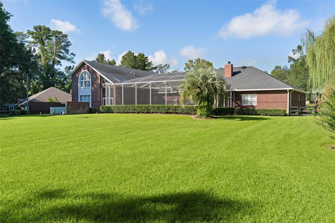
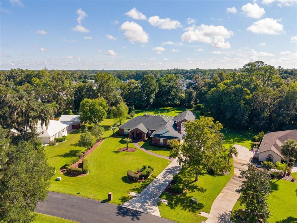
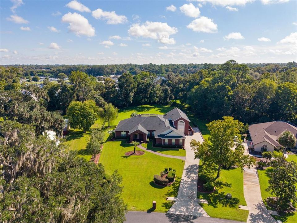
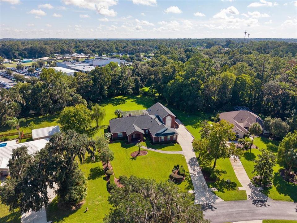
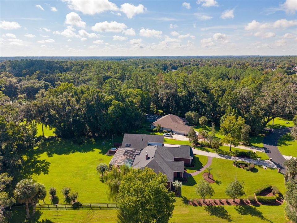
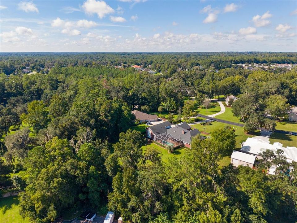
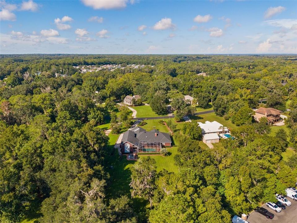
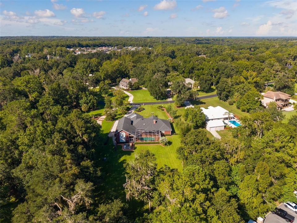
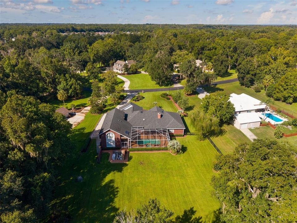
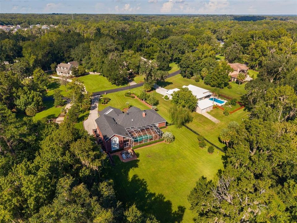
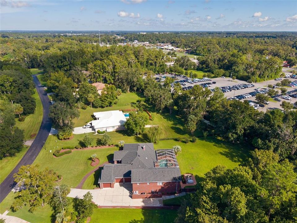
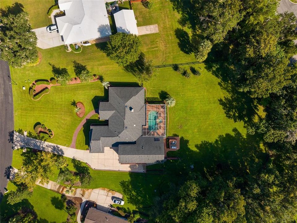
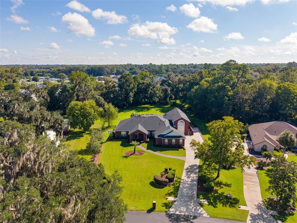
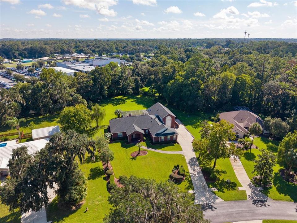
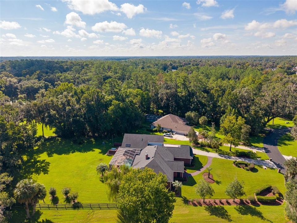
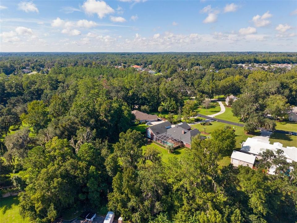
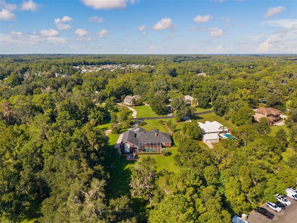
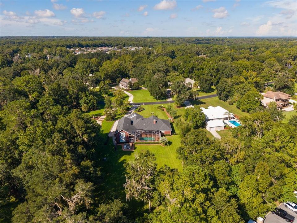
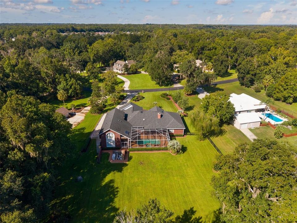
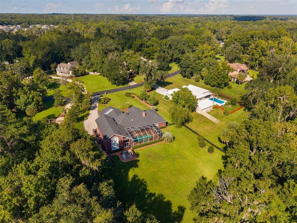
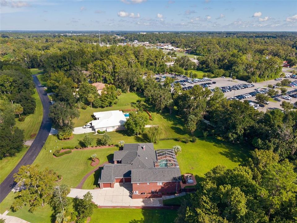
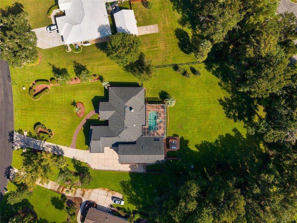
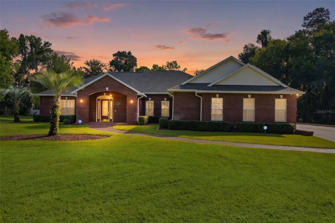
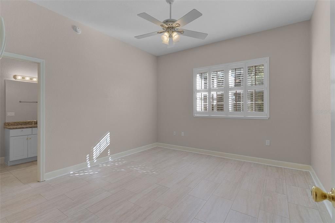
Under contract-accepting backup offers. Rare Brookstone Estate Offering | 5 Bedrooms | 4.5 Baths | Pool & Spa | 1.06 Acres | 5,022 Sq Ft Welcome to an exceptional opportunity in the highly sought-after gated Brookstone community. Set on a private 1.06-acre lot, this impressive 5-bedroom, 4.5-bath pool home offers 5,022 square feet of refined living space, a 3-bay garage, and an extensive list of upgrades and amenities designed for elevated everyday living and effortless entertaining. From the moment you enter, soaring ceilings and an abundance of architectural details create an impressive first impression. The thoughtfully designed interior features ceramic tile, crown molding, plantation shutters, a gas fireplace, an oversized home office, built-in home bar w/built in wine refrigerator, and a dedicated theater room. At the heart of the home, the chef-inspired kitchen is both stylish and functional, featuring granite countertops, stainless steel Sub Zero & Viking Brand gas appliances, a double oven, built-in Kuppersbusch coffee machine, and wine rack—perfectly suited for everything from casual mornings to sophisticated entertaining. The expansive first-floor primary suite provides a private retreat with engineered hardwood flooring, crown molding, and a generous walk-in closet. The luxurious en-suite bath features Italian marble countertops, a garden tub, and walk-in shower. Mahogany doors open directly from the primary suite to the spectacular outdoor living area. Step outside to your enclosed, heated saltwater pool and spa, complete with a new pool pump installed in 2026—creating a private oasis for year-round enjoyment. Three additional first-floor bedrooms offer walk-in closets, new ceramic tile flooring, and bathrooms appointed with granite countertops. Upstairs, a separate wing provides a gigantic bonus-style room with an oversized walk-in closet, plus an additional spacious bedroom with a shared bath—offering exceptional flexibility for guests, recreation, or additional living space. Additional features include a tankless water heater, newer roof (2021), newer HVAC (2025), intercom system, indoor laundry with abundant storage and a whole-home generator. With its expansive lot, resort-style pool and spa, generous living spaces, premium finishes, and extensive upgrades, this Brookstone residence truly offers the complete package. A rare opportunity to own an exceptional estate home—schedule your private tour today.

Location

Details

Type:
Residential
Parking:
No Data
Year Built:
2000
Lot:
1.06 Acres
Heating:
Central
Price/sqft:
$170
Cooling:
Central Air
HOA:
$700

Highlights

Annual tax
$7,775
2025
HOA
$700/yr
Pool
Heated
Garage
3 car garage
Pets
Allowed
All facts and features
  • Flooring

    • Ceramic Tile

    Heating

    • Central

    Cooling

    • Central Air

    Appliances

    • Dishwasher

    • Disposal

    • Dryer

    • Microwave

    • Range

    • Refrigerator

    Other interior features

    • Cathedral Ceiling(s)

    • Ceiling Fan(s)

    • Crown Molding

    • High Ceilings

    • Vaulted Ceiling(s)

    • Walk-In Closet(s)

    Bedrooms and bathrooms

    • Bedrooms: 5

    • Bathrooms: 1

    • Full bathrooms: 4

  • Property

    • Levels: Two

    • Pool Private: Yes

    • Exterior Features: Irrigation System / Rain Gutters

    Lot

    • Lot: 1.06 Acres

    Other Property Information

    • Parcel Number: 3059014000

    • Zoning: R1

  • Type and style

    • Property Type: Residential

    • Property Sub Type: Single Family Residence

  • Utility

    • BB/HS Internet Available

    • Cable Available

    • Electricity Available

    • Electricity Connected

    • Natural Gas Connected

    • Phone Available

  • Other financial information

    • HOA: $700

    • HOA Frequency: Annually

    • Annual tax amount: $7,776

  • Source details

    • MLS ID: G5117522

    Other facts

    • Construction Materials: Block

    • Foundation Details: Slab

    • Fireplace Features: Gas

    • Laundry Features: Laundry Room

    • Pool Features: Heated / Salt Water

    • Direction Faces: West

    • Fireplace: Yes

    • Garage Spaces: 3

    • Attached Garage: Yes

    • Garage: Yes

    • Living Area: 5022

    • Water Source: None

    • Lot Size Dimensions: 151 x 305

    • Subdivision Name: BROOKSTONE

Private inquiry
Talk to the advisor on this listing.
Floor plans, HOA docs, off-market comparables, scheduling a private showing — one message, direct to the local specialist.

More like this

New
Active With Contract
$679,900
House
4 bds · 3 ba · 2,726 sqft
BELLECHASE WILLOWS, OCALA
929 SE 41ST STREET
-$20K
Active With Contract
$675,000
House
4 bds · 3 ba · 2,701 sqft
ROSEWOODS, OCALA
1817 SE 34TH LANE
Active With Contract
$714,750
House
5 bds · 3 ba · 3,375 sqft
SUMMIT 03, OCALA
6460 SW 12TH COURT
Active With Contract
$749,000
House
4 bds · 5 ba · 5,010 sqft
SHERWOOD HILLS/RESUB/PTN/JAMES, OCALA
411 SW 38TH STREET
-$24K
Active With Contract
$775,000
Townhouse
3 bds · 3 ba · 2,250 sqft
WATULA SOUTH, OCALA
129 SE WATULA AVENUE
-$255K
Active With Contract
$795,000
House
4 bds · 3 ba · 4,182 sqft
WOOD RDG ADD 01, OCALA
2420 SE 15TH STREET
-$550K
Active With Contract
$649,999
House
4 bds · 4 ba · 5,287 sqft
OAK CRK CAVERNS, OCALA
4305 SW 20TH AVENUE

Market around this address

Live counts in the same area.
View all

The multiple listing information is provided by the Stellar MLS from a copyrighted compilation of listings. The compilation of listings and each individual listing are ©2026-present Stellar MLS. All Rights Reserved. The information provided is for consumers' personal, noncommercial use and may not be used for any purpose other than to identify prospective properties consumers may be interested in purchasing. All properties are subject to prior sale or withdrawal. All information provided is deemed reliable but is not guaranteed accurate, and should be independently verified. Listing courtesy of: REALTY EXECUTIVES IN THE VILLAGES