Sell Your Home
Get a free home valuation
Contact
Tell us about your needs
8224 REVELS ROAD

House For Sale
$1,275,000

BTC: 15.93750000

ETH: 510.00000000

New
Waterfront
4 bds
3 ba
2,977 sqft

Overview

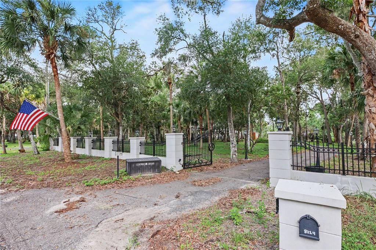
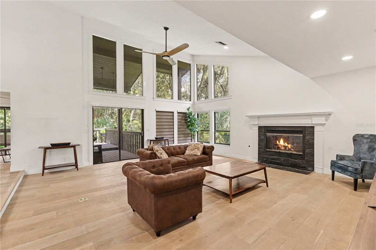
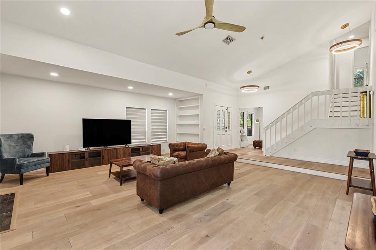
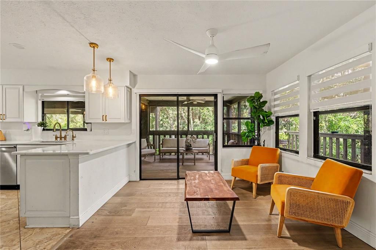
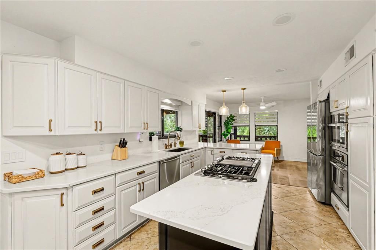
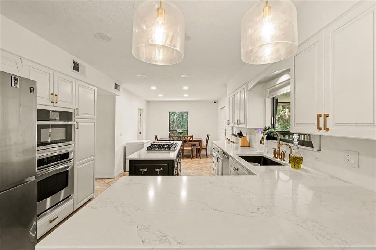
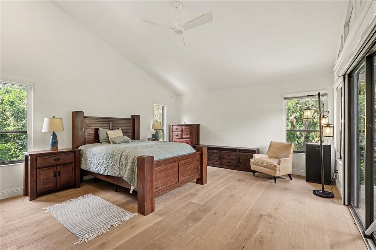
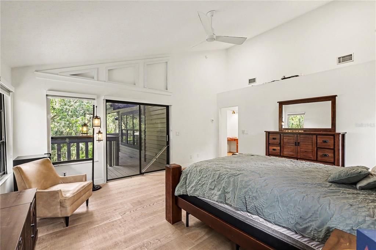
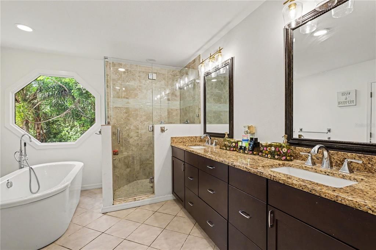
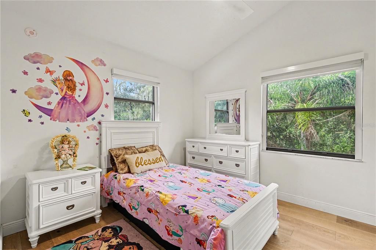
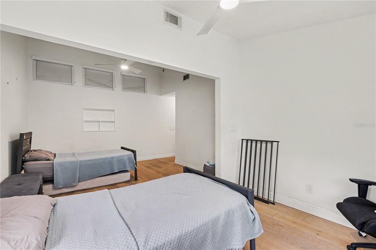
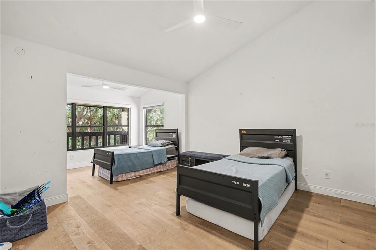
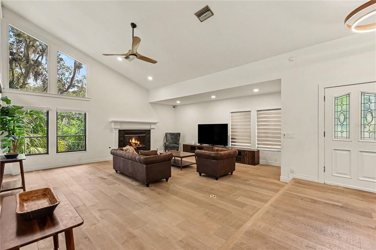
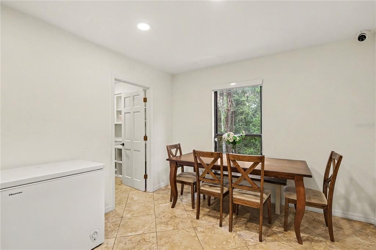
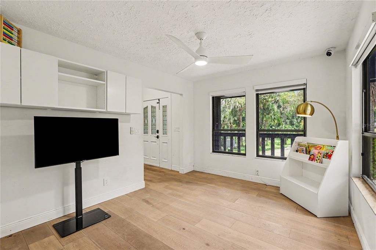
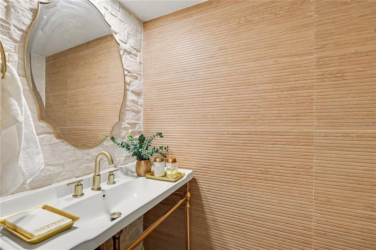
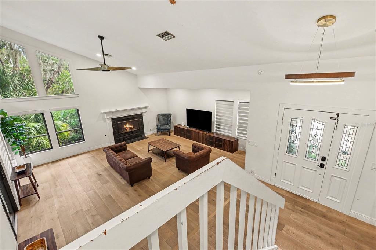
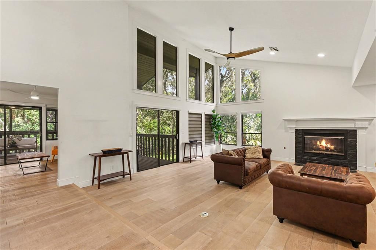
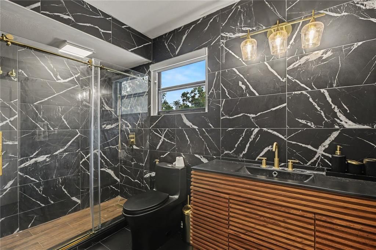
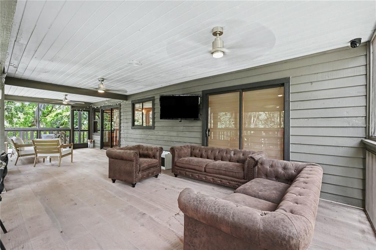
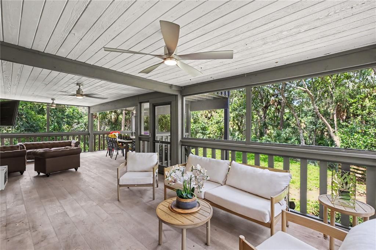
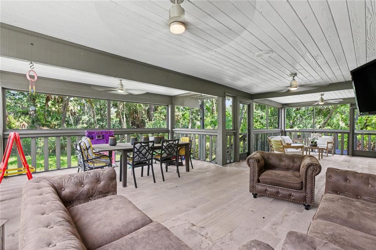
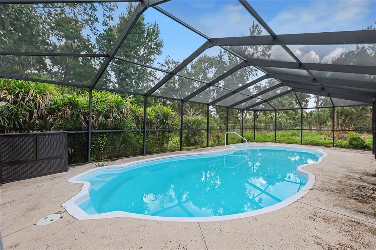
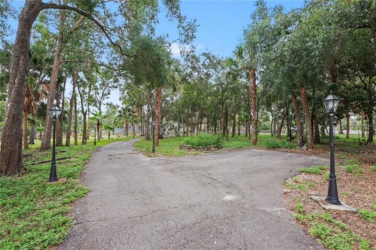
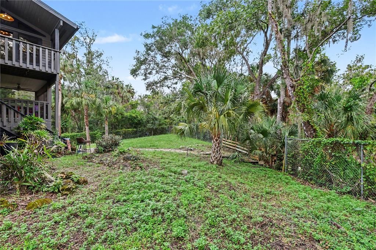
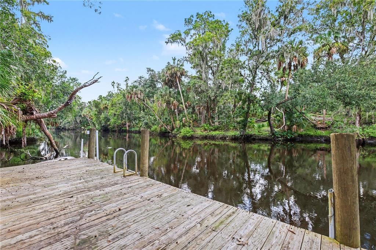
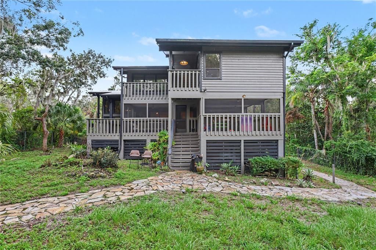
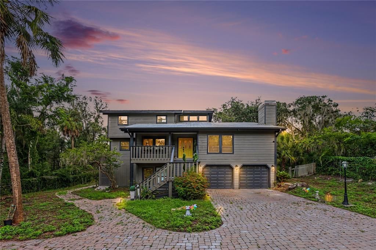
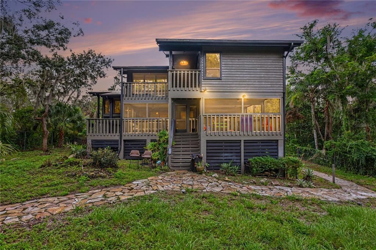
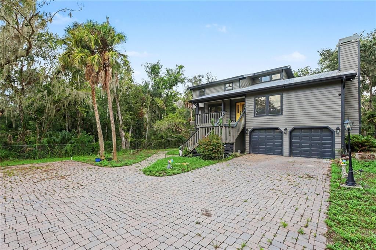
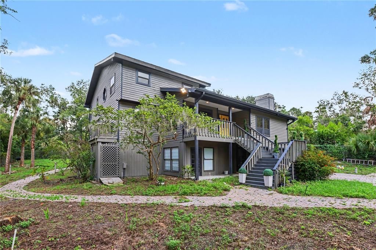
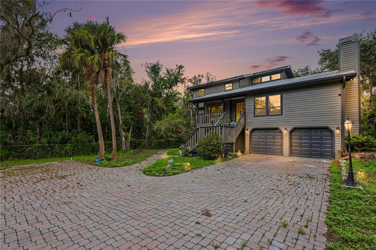
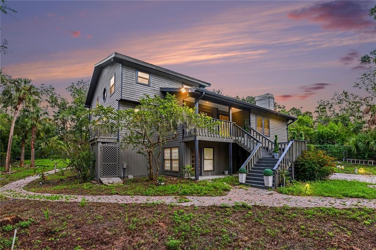
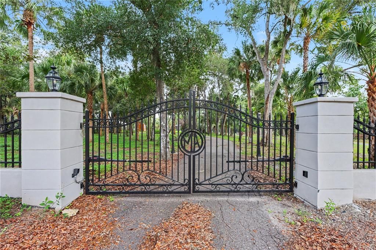
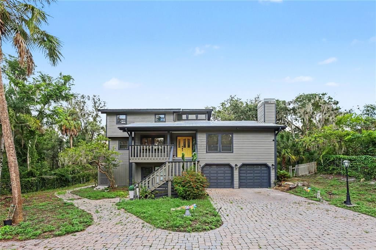
Welcome to 8224 Revels Road - an impressive newly remodeled 4-bedroom, 3.5-bath home offering privacy, space, and a beautiful setting along the Hillsborough River. Situated on an expansive lot of nearly 2 acres, this unique property combines peaceful riverfront living with plenty of room to relax and entertain. From the moment you arrive, the gated entrance and long, light-lined driveway create an inviting road home. A new fence surrounds the house, while the spacious property extends creating your own private Florida retreat. The pool is positioned uphill from the home, providing a separate outdoor space for swimming, lounging, and entertaining. Inside, the home has been refreshed with new natural wood flooring, new lighting and ceiling fans, new electrical outlets, and two completely remodeled bathrooms. The upstairs features extra-large bedrooms, providing plenty of room for family, guests, home offices, or additional living space. The home is also equipped with a propane fireplace and cooktop inside and two exterior grill hookups creating an incredible entertaining and grilling area along the river. With 4 bedrooms, 3.5 baths, nearly 2 acres, a pool, gated entry, extensive remodeling, oversized bedrooms, and direct access to the natural beauty of the Hillsborough River, this property offers a rare combination of privacy, space, and waterfront Florida living—all while being conveniently located in Riverview

Location

Details

Type:
Residential
Parking:
Bath In Garage / Converted Garage / Driveway / Garage Door Opener / Ground Level / Off Street / Oversized / Parking Pad / RV Parking
Year Built:
1987
Lot:
1.70 Acres
Heating:
Electric / Natural Gas
Price/sqft:
$428
Cooling:
Central Air
HOA:
No Data

Highlights

Annual tax
$14,187
2025
Pool
Child Safety Fence
View
Pool, Trees/Woods
Waterfront
River Front
Garage
2 car garage
Pets
Allowed
All facts and features
  • Flooring

    • Tile

    • Hardwood

    Heating

    • Electric

    • Natural Gas

    Cooling

    • Central Air

    Appliances

    • Built-In Oven

    • Cooktop

    • Dishwasher

    • Dryer

    • Electric Water Heater

    • Microwave

    • Range

    • Refrigerator

    • Washer

    • Water Softener

    Other interior features

    • Built-in Features

    • Cathedral Ceiling(s)

    • Ceiling Fan(s)

    • Eating Space In Kitchen

    • High Ceilings

    • Open Floorplan

    • PrimaryBedroom Upstairs

    • Solid Surface Counters

    • Stone Counters

    • Thermostat

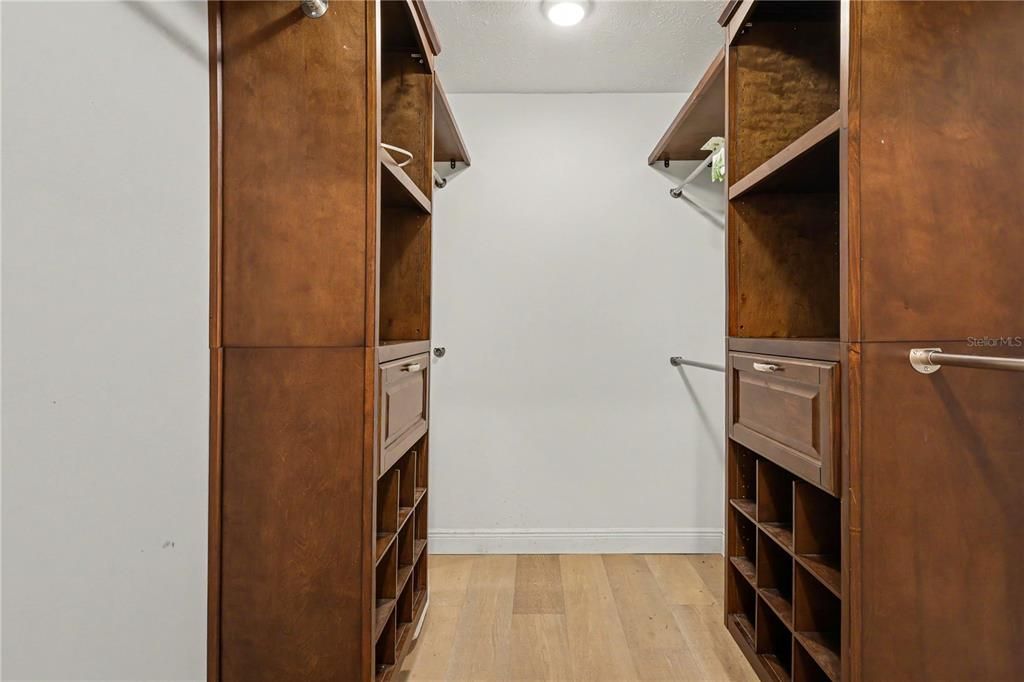
    • Walk-In Closet(s)

    • Window Treatments

    Bedrooms and bathrooms

    • Bedrooms: 4

    • Bathrooms: 1

    • Full bathrooms: 3

  • Parking

    • Bath In Garage

    • Converted Garage

    • Driveway

    • Garage Door Opener

    • Ground Level

    • Off Street

    • Oversized

    • Parking Pad

    • RV Parking

    Property

    • Levels: Three Or More

    • Pool Private: Yes

    • Exterior Features: Balcony / Lighting / Private Entrance / Private Mailbox / Private Yard

    Lot

    • Lot: 1.70 Acres

    Other Property Information

    • Parcel Number: U153020ZZZ00000289000.0

    • Zoning: ASC-1

  • Type and style

    • Property Type: Residential

    • Property Sub Type: Single Family Residence

  • Utility

    • Cable Available

    • Electricity Connected

    • Natural Gas Connected

    • Phone Available

    • Private

    • Propane

    • Sewer Available

    • Street Lights

    • Water Available

  • Other financial information

    • Annual tax amount: $14,188

  • Source details

    • MLS ID: TB8548112

    Other facts

    • Construction Materials: Other / Wood Siding

    • Foundation Details: Slab

    • Fireplace Features: Family Room / Gas / Non Wood Burning

    • Laundry Features: Inside / Laundry Room

    • Lot Features: Landscaped / Oversized Lot / Private / Street Dead-End

    • Pool Features: Child Safety Fence / In Ground / Lighting

    • Direction Faces: East

    • Waterfront: Yes

    • Fireplace: Yes

    • Garage Spaces: 2

    • Attached Garage: Yes

    • Garage: Yes

    • Living Area: 2977

    • Water Source: Well

    • Lot Size Dimensions: 100 x 200

    • Subdivision Name: UNPLATTED

Private inquiry
Talk to the advisor on this listing.
Floor plans, HOA docs, off-market comparables, scheduling a private showing — one message, direct to the local specialist.

More like this

For Sale
$1,025,000
House
5 bds · 4 ba · 3,871 sqft
LEGACY RIDGE, VALRICO
1404 HAMLIN RIDGE AVENUE
For Sale
$995,000
House
4 bds · 4 ba · 4,434 sqft
DOGWOOD HILLS, BRANDON
4603 DOGWOOD HILLS COURT
For Sale
$1,300,000
House
5 bds · 5 ba · 5,702 sqft
SHADOW RUN UNIT 1, RIVERVIEW
11250 MCMULLEN ROAD
-$200K
For Sale
$949,999
House
3 bds · 2 ba · 2,073 sqft
UNPLATTED, BRANDON
205 CAGLE ROAD
-$155K
For Sale
$995,000
Multi-family
12 bds · 4,024 sqft
BLOOMINGDALE VILLAS UNIT 1, BRANDON
3132 BLOOMINGDALE VILLAS COURT
-$28K
For Sale
$898,888
House
5 bds · 4 ba · 3,117 sqft
SHADOW RIDGE, RIVERVIEW
13020 SHADOW RUN BOULEVARD
-$150K
For Sale
$949,999
House
4 bds · 3 ba · 3,237 sqft
SHADOW RUN UNIT 1, RIVERVIEW
11310 DONNEYMOOR DRIVE
For Sale
$899,000
House
6 bds · 5 ba · 4,099 sqft
RIVERWOODS HAMMOCK, BRANDON
5112 ABISHER WOOD LANE

Market around this address

Live counts in the same area.
View all

The multiple listing information is provided by the Stellar MLS from a copyrighted compilation of listings. The compilation of listings and each individual listing are ©2026-present Stellar MLS. All Rights Reserved. The information provided is for consumers' personal, noncommercial use and may not be used for any purpose other than to identify prospective properties consumers may be interested in purchasing. All properties are subject to prior sale or withdrawal. All information provided is deemed reliable but is not guaranteed accurate, and should be independently verified. Listing courtesy of: LPT REALTY, LLC