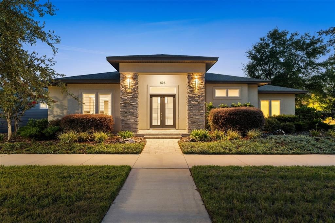
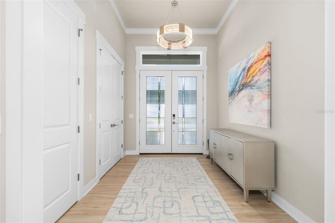
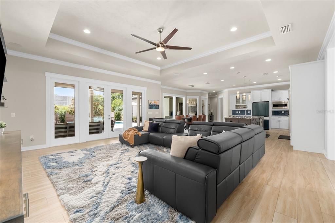
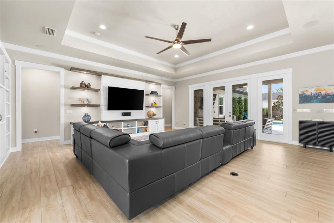
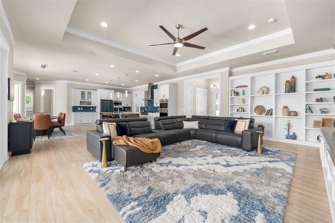
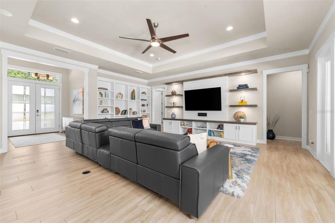
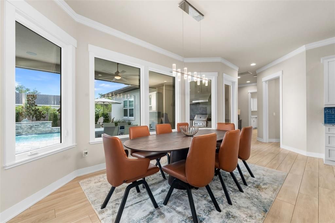
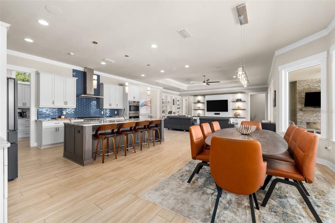
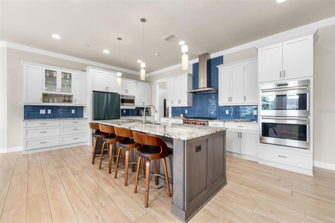
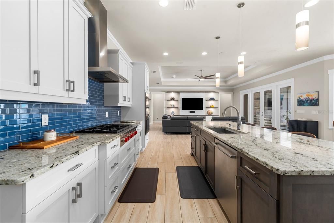
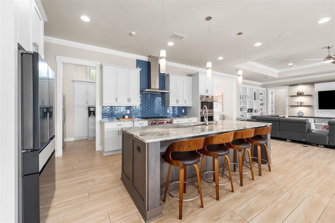
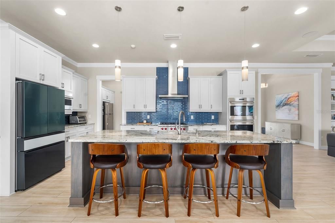
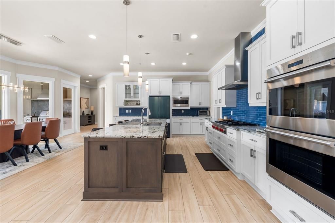
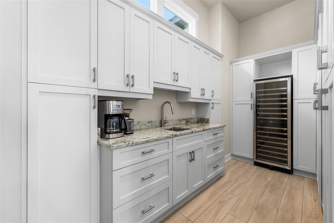
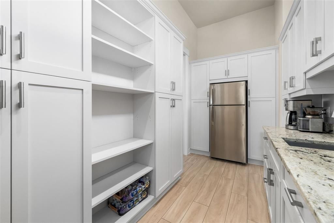
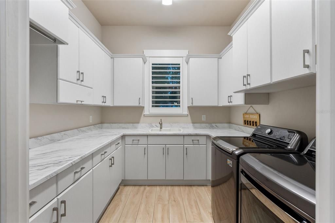
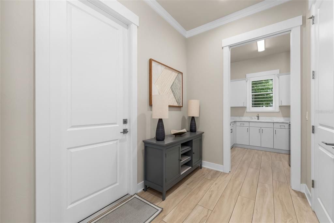
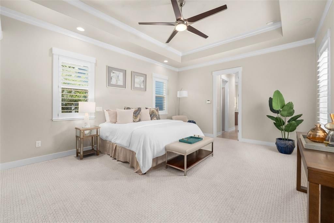
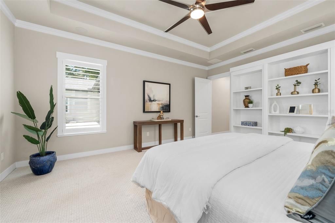
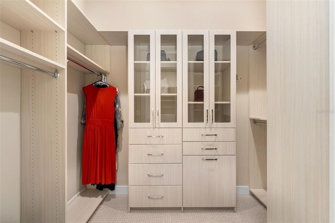
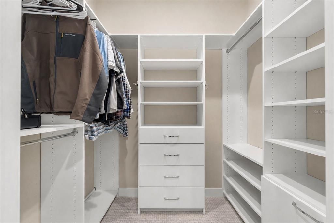
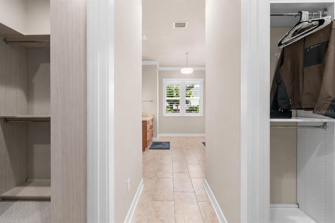
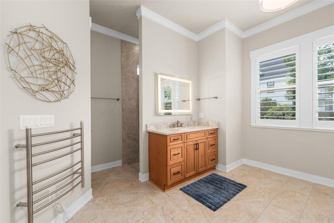
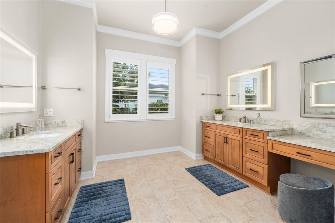
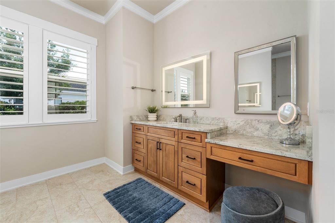
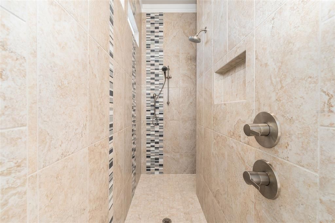
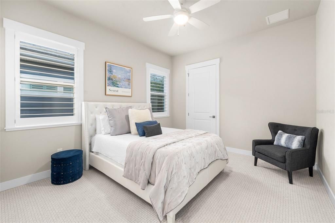
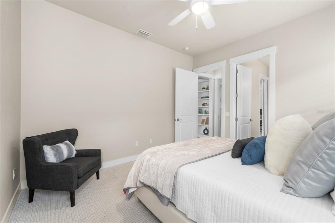
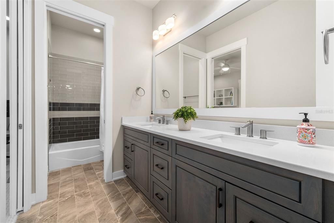
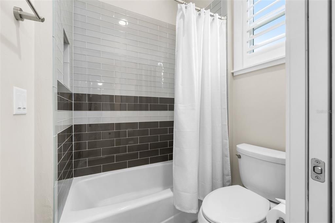
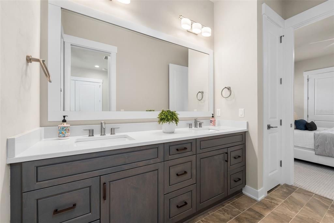
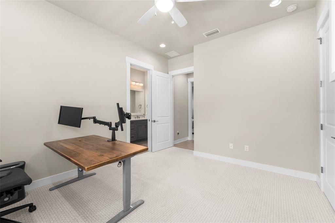
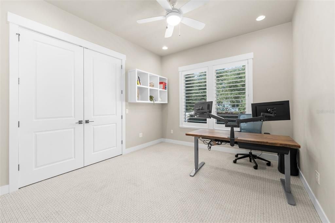
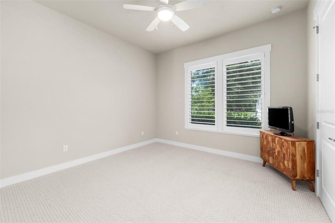
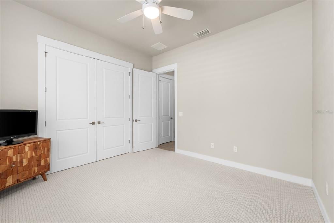
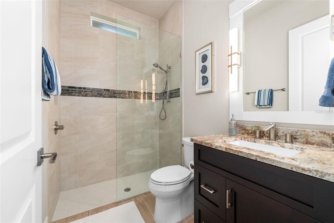
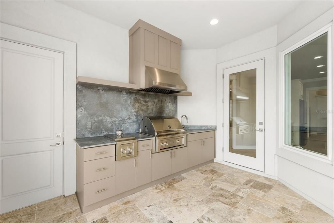
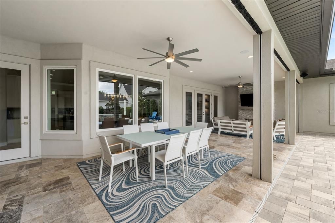
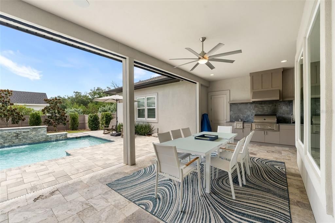
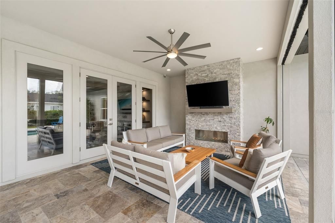
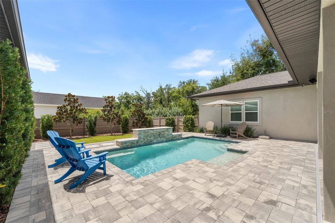
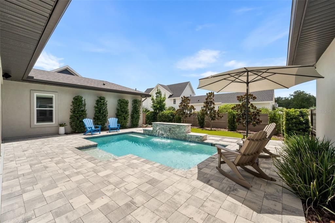
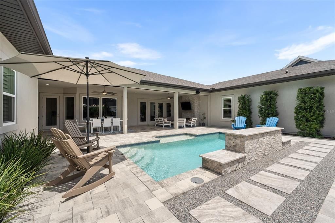
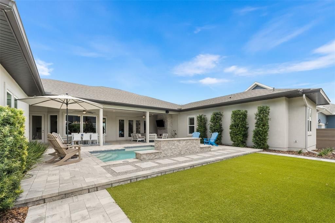
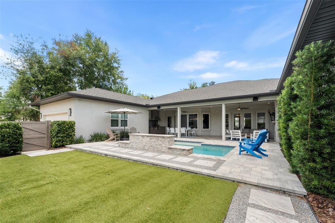
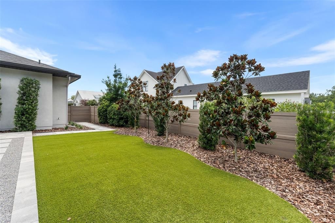
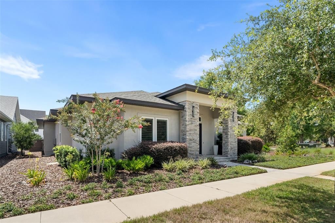
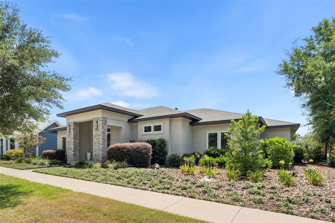
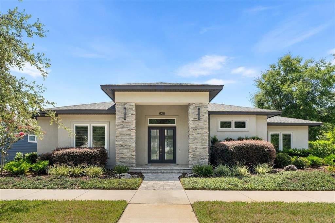
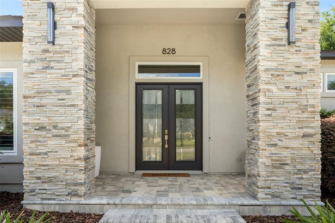
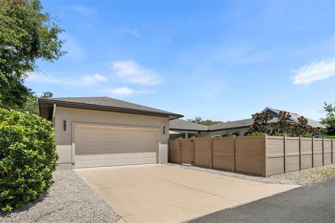
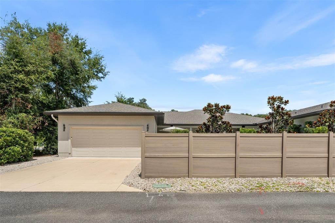
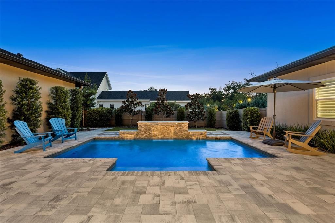
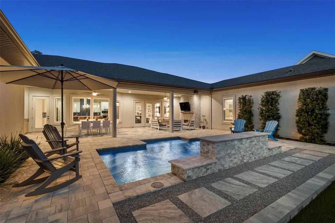
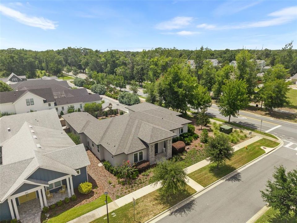
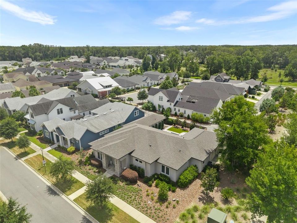
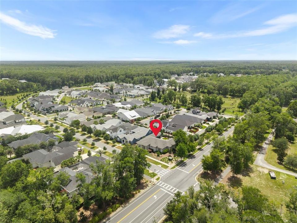
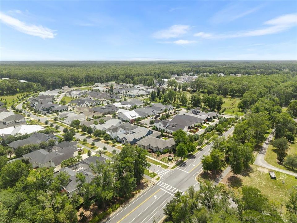
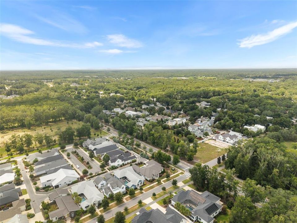
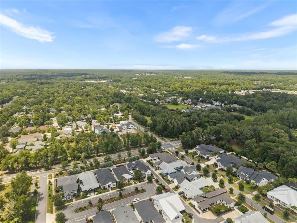
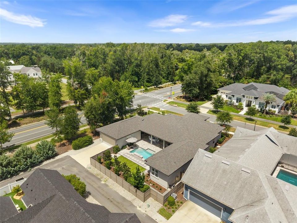
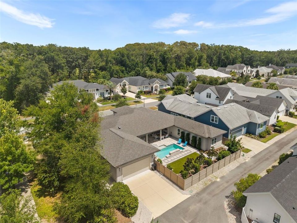
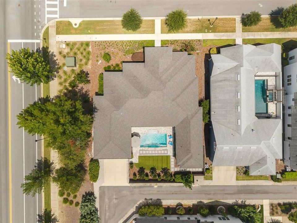
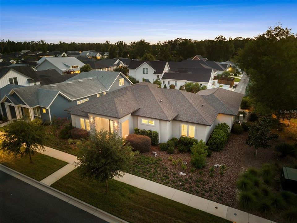
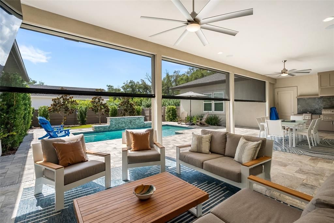
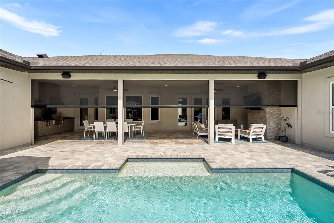
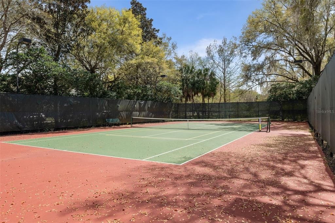
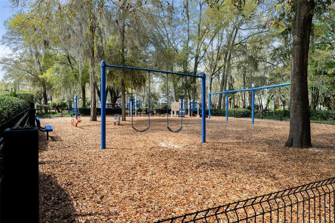
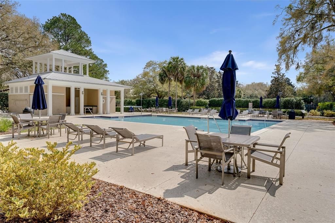
Luxury, craftsmanship, smart-home technology and thoughtful design come together in this stunning custom-built contemporary pool home located in the highly sought-after Town of Tioga. Built by Pridgen Homes in 2020 and impeccably maintained, this move-in-ready residence offers the perfect blend of style, functional living, and seamless indoor-outdoor entertaining. The single-story floor plan features four bedrooms and three full bathrooms, including a private guest ensuite tucked away in its own wing and a flexible fourth bedroom currently serving as a home office. Upscale finishes are showcased throughout the open-concept living spaces, including porcelain tile flooring, crown molding, custom wood trim surrounding windows and doors, designer built-ins, and a striking shiplap feature wall with custom shelving and cabinetry anchoring the spacious family room. Designed with both everyday living and entertaining in mind, the chef's kitchen features premium Wolf double convection ovens, Wolf gas range-top, a built-in Wolf microwave, Bosch dishwasher, Samsung BeSpoke customizable refrigerator, abundant cabinetry, and an oversized walk-in Butler's Pantry complete with a prep sink, secondary refrigerator, dual-zone 155-bottle wine cooler, and exceptional storage. The luxurious primary suite offers custom built-ins, two oversized closets with built-ins designed by “Divine Closets” and a spa-inspired bath featuring a sleek walk-in shower, heated towel warmers, and a premium Kohler smart toilet with integrated bidet. Outdoor living is where this home truly shines. Relax beside the sparkling pool or entertain year-round on the expansive travertine lanai featuring a dramatic linear stone gas fireplace, Lynx outdoor kitchen, retractable screen enclosures, and a beautiful stone waterfall feature that creates a true backyard retreat. The yard is fully enclosed with composite privacy fencing and is finished with maintenance-free artificial turf, providing year-round beauty with virtually no upkeep. Additional premium features include a whole-house Generac generator, whole-home audio and security system, plantation shutters, premium carpeting in the bedrooms, extensive landscaping enhancements, and the exceptional quality and attention to detail expected in a home of this caliber. Located in the award-winning Town of Tioga, residents enjoy picturesque tree-lined streets, sidewalks, parks, community events, boutique shopping, popular restaurants, and convenient access to Gainesville, the University of Florida, UF Health, and HCA North Florida Hospital. This exceptional property offers an unparalleled opportunity to enjoy luxury living in one of Alachua County's most desirable communities.