Vender tu casa
Valoración gratuita de tu hogar
Contacto
Cuéntenos sobre sus necesidades

828 SW 131ST STREET

Casa En Venta
$1,035,000

BTC: 15.99196539

ETH: 543.98099483

16 días
4 camas
3 baños
2,980 sqft

Visión general

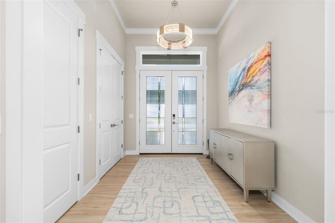
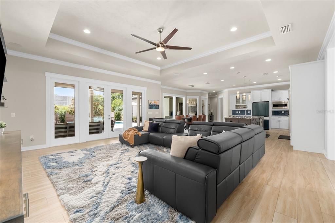
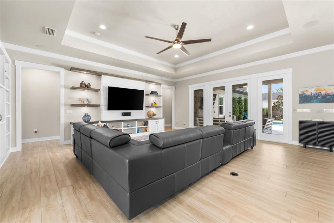
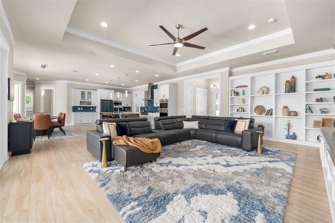
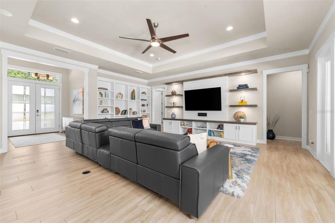
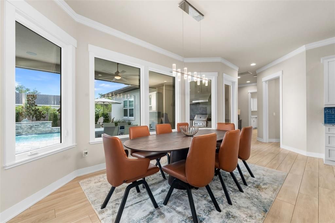
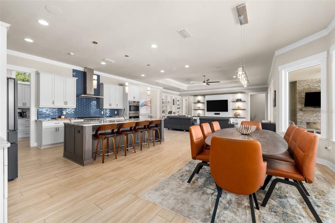
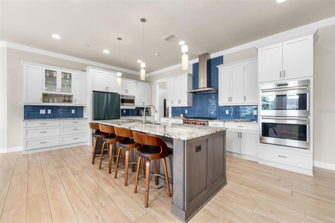
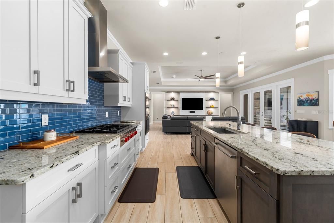
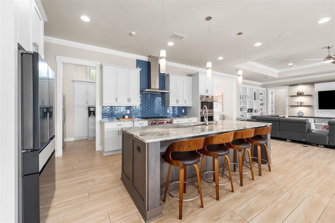
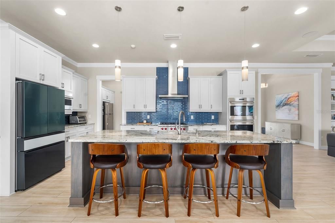
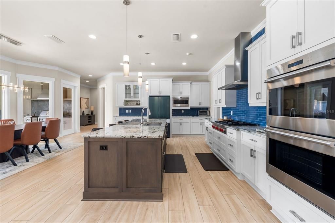
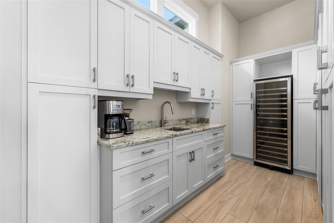
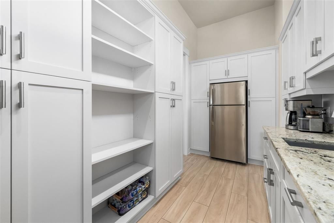
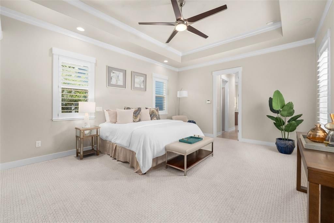
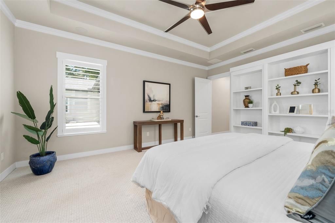
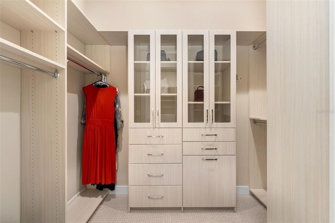
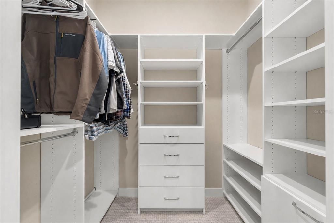
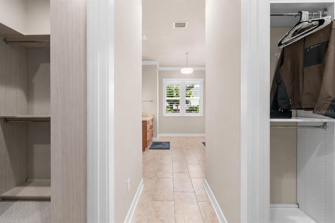
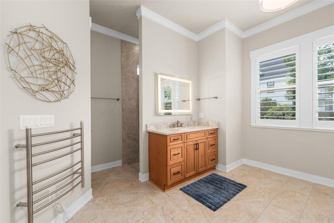
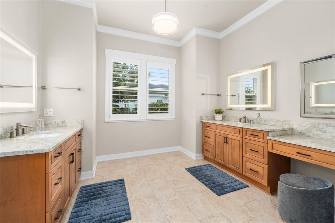
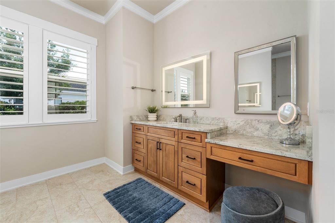
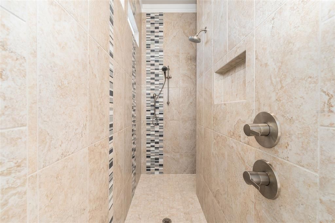
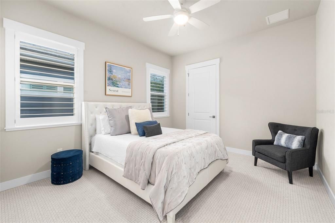
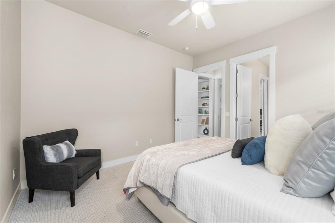
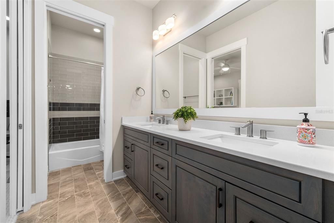
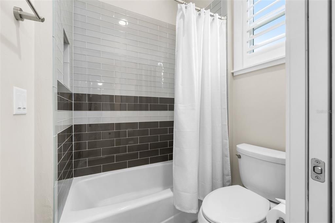
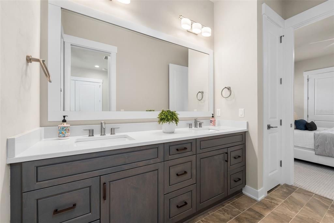
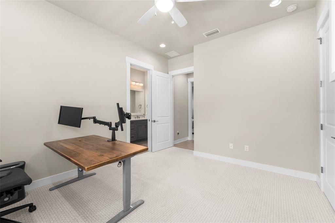
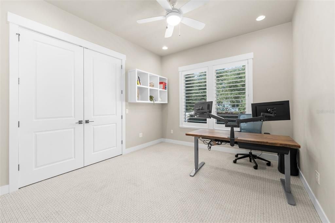
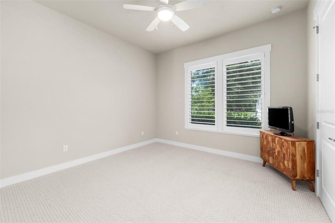
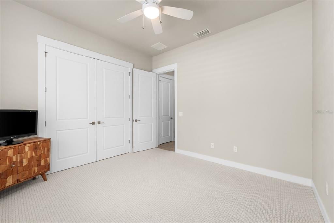
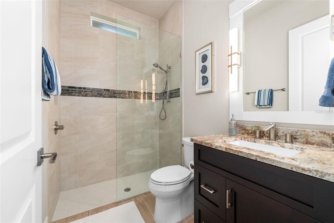
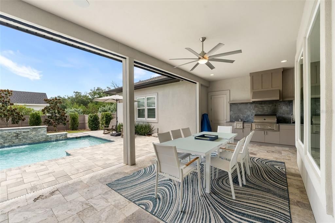
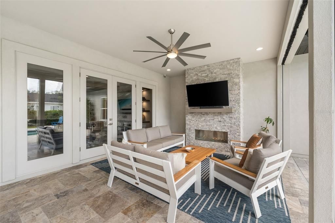
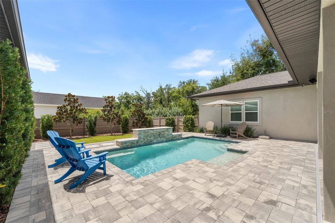
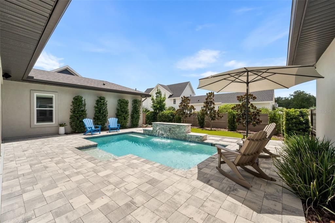
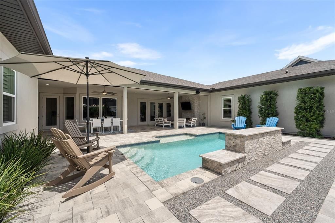
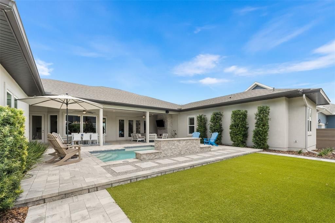
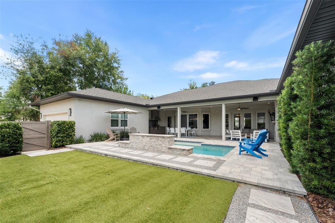
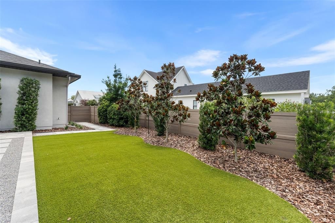
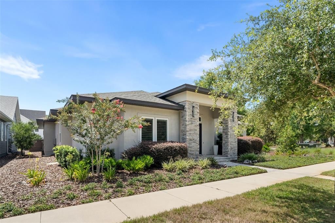
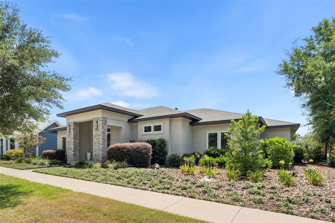
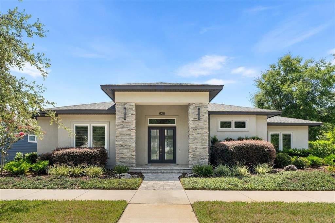
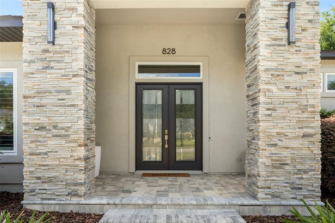
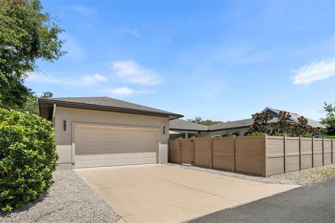
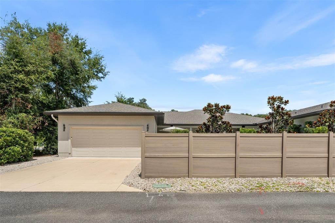
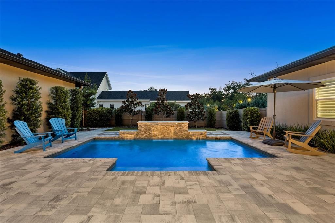
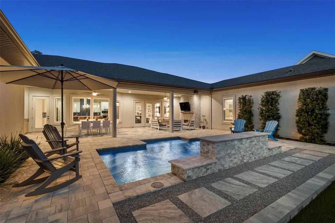
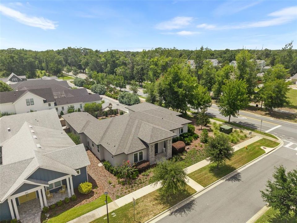
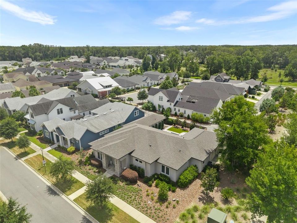
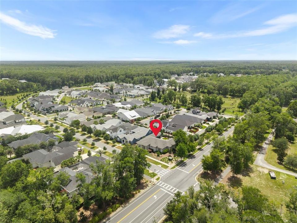
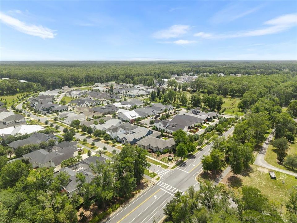
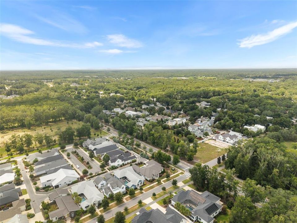
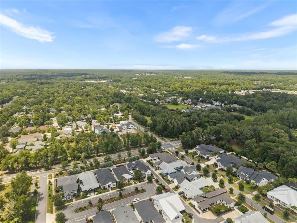
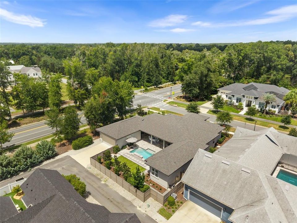
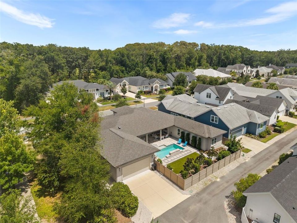
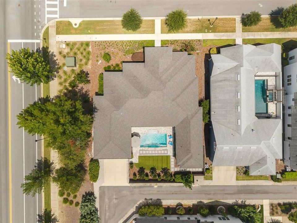
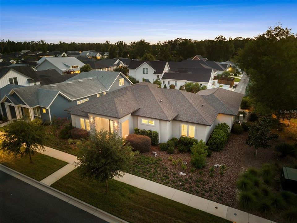
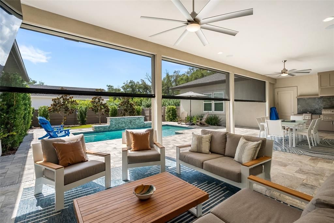
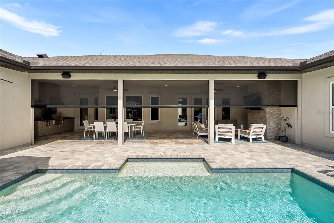
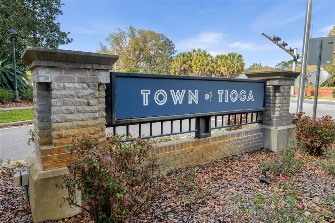
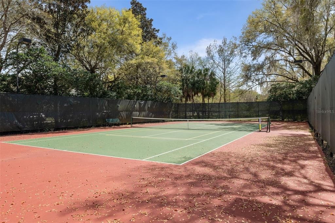
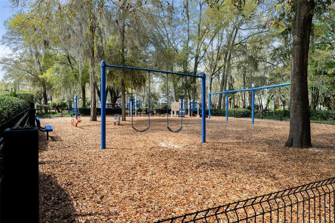
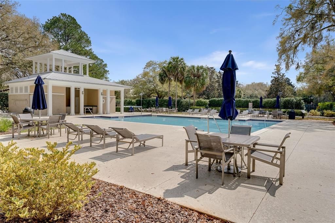
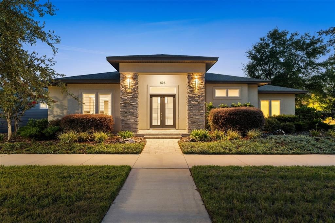
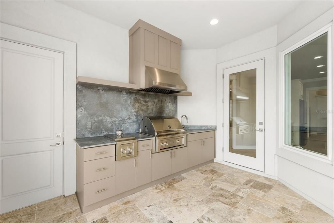
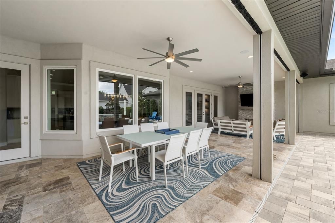
Luxury, craftsmanship, smart-home technology and thoughtful design come together in this stunning custom-built contemporary pool home located in the highly sought-after Town of Tioga. Built by Pridgen Homes in 2020 and impeccably maintained, this move-in-ready residence offers the perfect blend of style, functional living, and seamless indoor-outdoor entertaining. The single-story floor plan features four bedrooms and three full bathrooms, including a private guest ensuite tucked away in its own wing and a flexible fourth bedroom currently serving as a home office. Upscale finishes are showcased throughout the open-concept living spaces, including porcelain tile flooring, crown molding, custom wood trim surrounding windows and doors, designer built-ins, and a striking shiplap feature wall with custom shelving and cabinetry anchoring the spacious family room. Designed with both everyday living and entertaining in mind, the chef's kitchen features premium Wolf double convection ovens, Wolf gas range-top, a built-in Wolf microwave, Bosch dishwasher, Samsung BeSpoke customizable refrigerator, abundant cabinetry, and an oversized walk-in Butler's Pantry complete with a prep sink, secondary refrigerator, dual-zone 155-bottle wine cooler, and exceptional storage. The luxurious primary suite offers custom built-ins, two oversized closets with built-ins designed by “Divine Closets” and a spa-inspired bath featuring a sleek walk-in shower, heated towel warmers, and a premium Kohler smart toilet with integrated bidet. Outdoor living is where this home truly shines. Relax beside the sparkling pool or entertain year-round on the expansive travertine lanai featuring a dramatic linear stone gas fireplace, Lynx outdoor kitchen, retractable screen enclosures, and a beautiful stone waterfall feature that creates a true backyard retreat. The yard is fully enclosed with composite privacy fencing and is finished with maintenance-free artificial turf, providing year-round beauty with virtually no upkeep. Additional premium features include a whole-house Generac generator, whole-home audio and security system, plantation shutters, premium carpeting in the bedrooms, extensive landscaping enhancements, and the exceptional quality and attention to detail expected in a home of this caliber. Located in the award-winning Town of Tioga, residents enjoy picturesque tree-lined streets, sidewalks, parks, community events, boutique shopping, popular restaurants, and convenient access to Gainesville, the University of Florida, UF Health, and HCA North Florida Hospital. This exceptional property offers an unparalleled opportunity to enjoy luxury living in one of Alachua County's most desirable communities.

Ubicación

Detalles

Tipo:
Residential
Estacionamiento:
Alley Access / Driveway / Garage Door Opener / Garage Faces Rear / On Street
Año de construcción:
2020
Lote:
0.24 Hectáreas
Calefacción:
Central / Electric / Natural Gas
precio por sq. medidor:
$347
Enfriamiento:
Central Air / Zoned
HOA:
$629

Valuation

Our model vs. what's actually selling nearby.
Estimate
$884,400
$799K – $1.0M
Confidence Medium
List vs. estimate
$150K above estimate
List $1,035,000 · +17.0%
Our model says this listing is priced above recent comparable activity. Room to negotiate.
Price per sq ft
$347
+71.0% vs. city median $203
Based on
7 MLS comparables
Median of recent comparable listings. Sold comps use closing price, active listings use list price.

Destacados

Annual tax
$13,909
2025
HOA
$629/qtr
Community Pool, Maintenance Grounds, Manager
Pool
Auto Cleaner
View
Park/Greenbelt, Pool
Garage
2 car garage
Pets
Allowed
Más hechos y características
  • Piso

    • Carpet

    • Porcelain Tile

    Calefacción

    • Central

    • Electric

    • Natural Gas

    Enfriamiento

    • Central Air

    • Zoned

    Accesorios

    • Bar Fridge

    • Built-In Oven

    • Convection Oven

    • Dishwasher

    • Disposal

    • Exhaust Fan

    • Gas Water Heater

    • Ice Maker

    • Microwave

    • Range

    • Range Hood

    • Refrigerator

    • Tankless Water Heater

    • Touchless Faucet

    • Wine Refrigerator

    Otras características interiores

    • Built-in Features

    • Ceiling Fan(s)

    • Coffered Ceiling(s)

    • Crown Molding

    • Eating Space In Kitchen

    • High Ceilings

    • Kitchen/Family Room Combo

    • Open Floorplan

    • Primary Bedroom Main Floor

    • Solid Surface Counters

    • Solid Wood Cabinets

    • Stone Counters

    • Tray Ceiling(s)

    • Walk-In Closet(s)

    Dormitorios y baños

    • Dormitorios: 4

    • Baños completos: 3

  • Estacionamiento

    • Alley Access

    • Driveway

    • Garage Door Opener

    • Garage Faces Rear

    • On Street

    Propiedad

    • Pisos: One

    • Piscina Privada: Si

    • Características Exteriores: Courtyard / French Doors / Irrigation System / Lighting / Outdoor Grill / Outdoor Kitchen / Rain Gutters / Sidewalk

    Lote

    • Lote: 0.24 Hectáreas

    Otra Información de Propiedad

    • Número de Parcela: 04333118430

    • Zonificación: RES

  • Tipo y estilo

    • Tipo de propiedad: Residential

    • Subtipo de propiedad: Single Family Residence

  • Utilidad

    • BB/HS Internet Available

    • Cable Available

    • Electricity Connected

    • Fiber Optics

    • Natural Gas Connected

    • Phone Available

    • Public

    • Sewer Connected

    • Street Lights

    • Underground Utilities

    • Water Connected

  • Otra información financiera

    • HOA: $629

    • Frecuencia HOA: Quarterly

    • Importe anual de impuestos: $13,910

  • Detalles de la fuente

    • MLS ID: GC541908

    Otros hechos

    • Materiales de construcción: Stone / Stucco

    • Detalles de la fundación: Slab

    • Características de la chimenea: Decorative / Gas / Outside / Stone

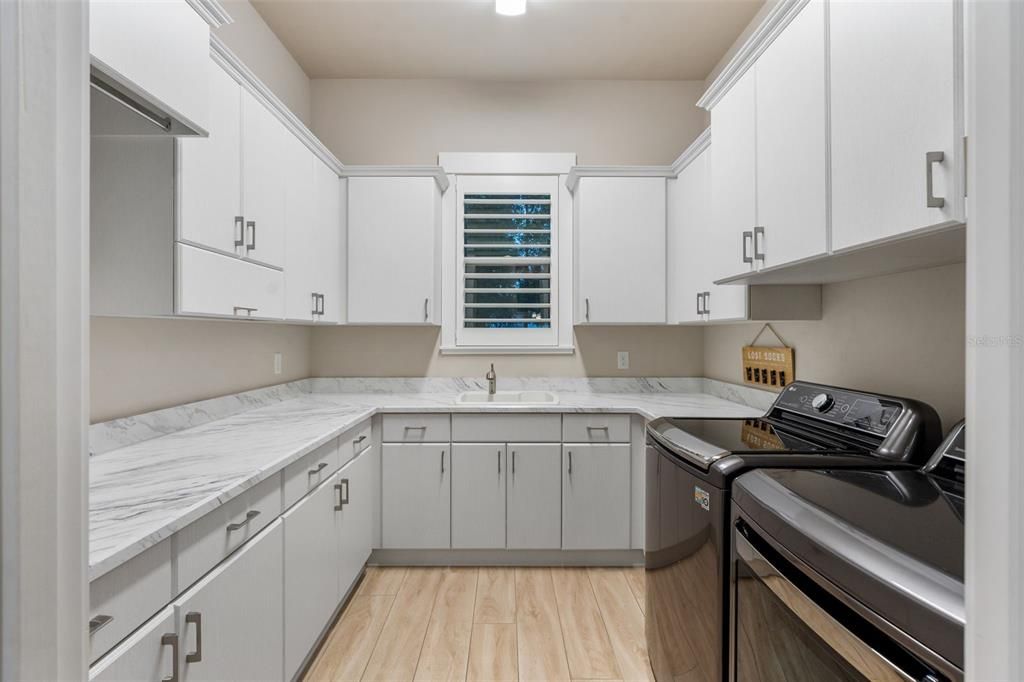
    • Características de lavandería: Electric Dryer Hookup / Inside / Laundry Room / Washer Hookup

    • Características del lote: Corner Lot / In County / Landscaped / Level / Sidewalk

    • Características del patio y el porche: Covered / Front Porch / Other / Porch / Rear Porch / Screened

    • Características de la piscina: Auto Cleaner / Gunite / In Ground / Lighting / Pool Sweep / Salt Water / Self Cleaning / Tile

    • Características de la ventana: Blinds / Double Pane Windows / Insulated Windows / Shutters

    • Caras de dirección: East

    • Estilo arquitectónico: Contemporary

    • Hogar: Si

    • Espacios de garaje: 2

    • Garaje adjunto: Si

    • Garaje: Si

    • Salón: 2980

    • Fuente de agua: Public

    • Nombre de subdivisión: TOWN OF TIOGA PH 18 PB 34 PG 86

Consulta privada
Habla con el asesor de este inmueble.
Planos, documentos del HOA, comparables off-market, agendar una visita privada — un solo mensaje directo al especialista local.

Más como esta

En Venta
$939,000
Casa
4 camas · 3 baños · 3,118 sqft
OAKMONT, GAINESVILLE
3491 SW 111TH DRIVE
En Venta
$857,000
Casa
4 camas · 4 baños · 3,001 sqft
ARBOR GREENS PH 1, NEWBERRY
13573 NW 8TH ROAD
En Venta
$985,000
Casa
5 camas · 4 baños · 3,890 sqft
HAILE PLANTATION UNIT 33 PH I, GAINESVILLE
9627 SW 40TH LANE
En Venta
$769,345
Casa
4 camas · 3 baños · 2,264 sqft
TOWN OF TIOGA, NEWBERRY
13363 SW 9TH ROAD
En Venta
$1,335,000
Casa
4 camas · 4 baños · 3,583 sqft
ESTATES OF WILDS PLANTATION, GAINESVILLE
10407 SW 26TH PLACE
En Venta
$950,000
Casa
4 camas · 3 baños · 3,137 sqft
GLORIAS WAY, GAINESVILLE
1324 SW 120TH DRIVE
En Venta
$985,000
Casa
4 camas · 3 baños · 3,655 sqft
PLANTATION GROVE FLETCHERS MILL, GAINESVILLE
11415 NW 10TH LANE
En Venta
$800,000
Lotes / Tierras
5.01 acres
N/A, NEWBERRY
1119 SW 143RD STREET

Mercado cerca de esta dirección

Conteos en vivo en la misma zona.
Ver todo

The multiple listing information is provided by the Stellar MLS from a copyrighted compilation of listings. The compilation of listings and each individual listing are ©2026-present Stellar MLS. All Rights Reserved. The information provided is for consumers' personal, noncommercial use and may not be used for any purpose other than to identify prospective properties consumers may be interested in purchasing. All properties are subject to prior sale or withdrawal. All information provided is deemed reliable but is not guaranteed accurate, and should be independently verified. Listing courtesy of: REAL BROKER, LLC