Sell Your Home
Get a free home valuation
Contact
Tell us about your needs
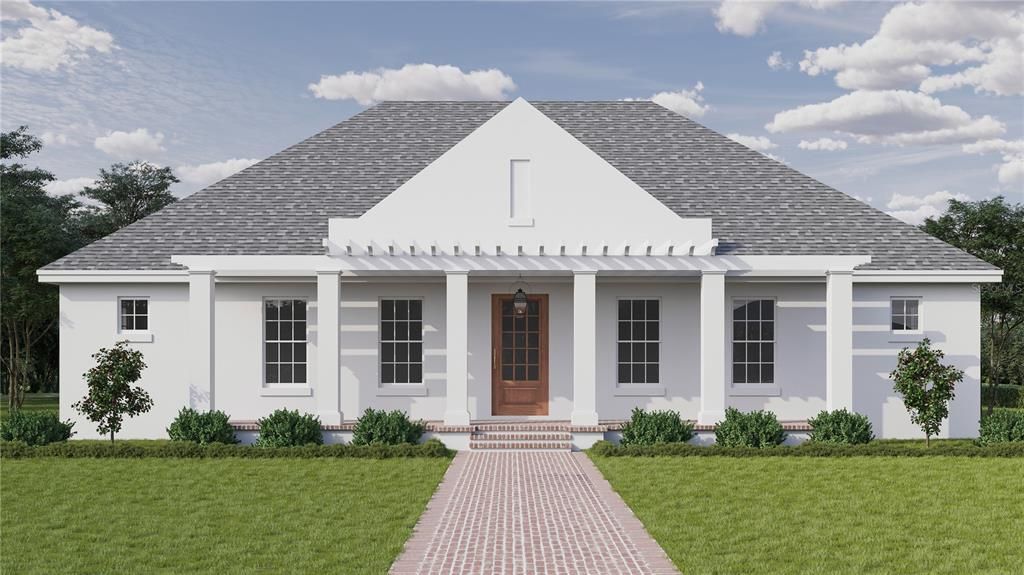
845 43RD AVENUE N

House Active With Contract
$1,625,000

BTC: 19.87159890

ETH: 668.17434211

New
4 bds
4 ba
3,046 sqft

Overview

Under Construction. Completion is scheduled for July 2027. Step into a beautifully crafted home by St. Petersburg’s most trusted builders, Canopy Builders. Located in the desirable Allendale Oaks neighborhood, this brand-new SINGLE-STORY, ALL BLOCK home sits on an expansive 75 x 127 sq ft lot in a NON-FLOOD ZONE. Offering 3,046 sq ft of living space, the home features 4 Bedrooms + Study + Recreation Room, 4 Baths, and an oversized 3-car garage. Entering through the front corridor, you’re welcomed into a spacious great room with vaulted ceilings, opening to the formal dining room and kitchen with a breakfast nook, gas range, and large center island. The primary suite features vaulted ceilings, a generous walk-in closet, and a luxurious en suite with dual vanities. The split floor plan offers a flexible study or guest bedroom with a private bath, while bedrooms two and three share a bathroom. A spacious recreation room provides additional room for entertaining or relaxing. The back of the home is complemented by a pool bath, functionally designed mudroom, and laundry room. Double doors from the great room open to a large covered back porch with an outdoor kitchen, creating an ideal space for entertaining and enjoying the pool. The spacious backyard offers plenty of room to relax and gather. Planned features include impact-resistant windows, engineered hardwood flooring throughout, and a tankless gas water heater, along with 10’ ceilings, 12’ ceilings in the great room and primary suite, and 8’ interior doors. Canopy’s signature gas pendant adds a finishing touch to the front porch. Enjoy a 10-minute drive to downtown St. Pete, a 20-minute drive to St. Pete Beach, and only 20 minutes to Tampa.

Location

Details

Type:
Residential
Parking:
No Data
Year Built:
2027
Lot:
0.22 Acres
Heating:
Central
Price/sqft:
$533
Cooling:
Central Air
HOA:
No Data

Valuation

Our model vs. what's actually selling nearby.
Estimate
$1,449,990
$1.1M – $1.6M
Confidence Low
List vs. estimate
$175K above estimate
List $1,625,000 · +12.1%
Our model says this listing is priced above recent comparable activity. Room to negotiate.
Price per sq ft
$533
+61.3% vs. city median $330
Based on
5 MLS comparables
Median of recent comparable listings. Sold comps use closing price, active listings use list price.

Highlights

Annual tax
$6,536
2025
Garage
3 car garage
Pets
Allowed
All facts and features
  • Flooring

    • Engineered Hardwood

    • Tile

    Heating

    • Central

    Cooling

    • Central Air

    Appliances

    • Dishwasher

    • Disposal

    • Dryer

    • Exhaust Fan

    • Gas Water Heater

    • Microwave

    • Range

    • Range Hood

    • Refrigerator

    • Tankless Water Heater

    Other interior features

    • Eating Space In Kitchen

    • High Ceilings

    • In Wall Pest System

    • Kitchen/Family Room Combo

    • Open Floorplan

    • Primary Bedroom Main Floor

    • Solid Surface Counters

    • Solid Wood Cabinets

    • Stone Counters

    • Thermostat

    • Walk-In Closet(s)

    Bedrooms and bathrooms

    • Bedrooms: 4

    • Full bathrooms: 4

  • Property

    • Levels: One

    • Exterior Features: French Doors / Irrigation System / Lighting / Outdoor Grill / Outdoor Kitchen / Private Entrance / Private Mailbox / Rain Gutters / Sidewalk / Sprinkler Metered

    Lot

    • Lot: 0.22 Acres

    Other Property Information

    • Parcel Number: 063117263160040210

  • Type and style

    • Property Type: Residential

    • Property Sub Type: Single Family Residence

  • Utility

    • Public

  • Other financial information

    • Annual tax amount: $6,536

  • Source details

    • MLS ID: TB8555067

    Other facts

    • Construction Materials: Block / Stucco

    • Foundation Details: Slab

    • Laundry Features: Inside

    • Lot Features: City Lot

    • Patio And Porch Features: Front Porch / Patio / Porch / Rear Porch

    • Direction Faces: South

    • Garage Spaces: 3

    • Attached Garage: Yes

    • Garage: Yes

    • Living Area: 3046

    • Water Source: Public

    • Lot Size Dimensions: 75 x 127

    • Subdivision Name: EUCLID MANOR

Private inquiry
Talk to the advisor on this listing.
Floor plans, HOA docs, off-market comparables, scheduling a private showing — one message, direct to the local specialist.

More like this

Active With Contract
$1,850,000
House
6 bds · 4 ba · 3,485 sqft
HOXIES A E SUB, ST PETERSBURG
1020 5TH STREET N
Active With Contract
$1,944,000
House
4 bds · 4 ba · 3,511 sqft
BARNARDS SUB D E, ST PETERSBURG
501 31ST AVENUE N
Active With Contract
$2,000,000
House
5 bds · 4 ba · 4,192 sqft
RENWICK ERLE SUB 1, ST PETERSBURG
2905 13TH STREET N
Active With Contract
$1,642,500
House
4 bds · 3 ba · 3,235 sqft
GROVEMONT SUB, ST PETERSBURG
1255 48TH AVENUE N
Active With Contract
$1,200,000
House
3 bds · 2 ba · 2,285 sqft
CLARK & BUTLERS SUB 1, ST PETERSBURG
602 29TH AVENUE N
Active With Contract
$1,725,000
House
4 bds · 4 ba · 3,047 sqft
EATONS W T EUCLID BLVD, ST PETERSBURG
842 19TH AVENUE N
Active With Contract
$1,695,000
House
4 bds · 4 ba · 2,765 sqft
SNELL & HAMLETTS NORTH SHORE ADD, ST PETERSBURG
605 14TH AVENUE NE
Active With Contract
$2,095,000
Condo/Co-op
3 bds · 3 ba · 2,736 sqft
PARKSHORE PLAZA CONDO, ST PETERSBURG
300 BEACH DRIVE NE UNIT 1804

Market around this address

Live counts in the same area.
View all

The multiple listing information is provided by the Stellar MLS from a copyrighted compilation of listings. The compilation of listings and each individual listing are ©2026-present Stellar MLS. All Rights Reserved. The information provided is for consumers' personal, noncommercial use and may not be used for any purpose other than to identify prospective properties consumers may be interested in purchasing. All properties are subject to prior sale or withdrawal. All information provided is deemed reliable but is not guaranteed accurate, and should be independently verified. Listing courtesy of: COMPASS FLORIDA LLC