Sell Your Home
Get a free home valuation
Contact
Tell us about your needs

1109 ABBEYS WAY

Townhouse For Sale
$3,695,000

BTC: 57.09208900

ETH: 1,942.03843081

4 days
Waterfront
4 bds
2 ba
3,524 sqft

Overview

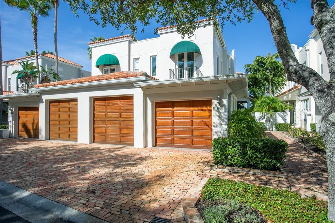
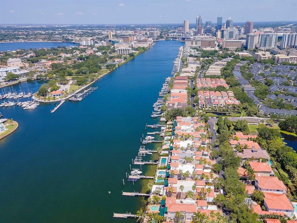
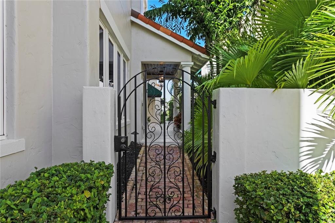
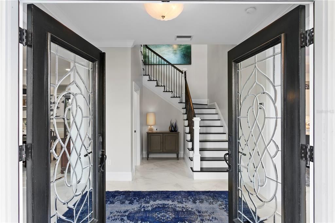
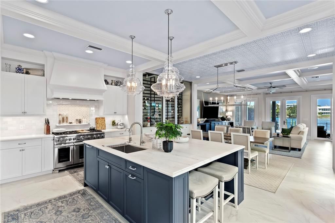
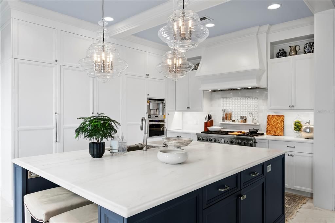
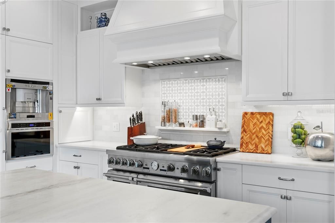
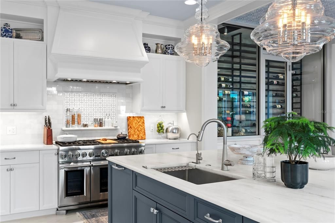
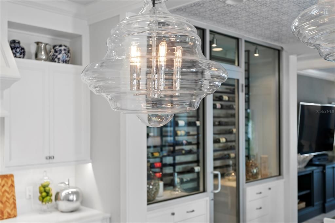
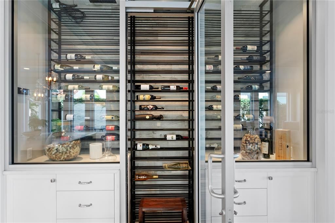
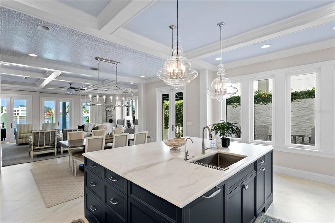
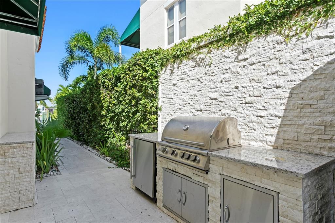
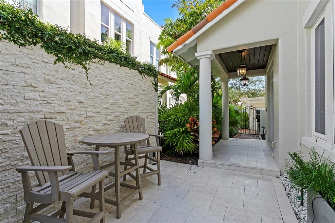
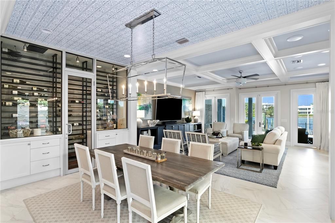
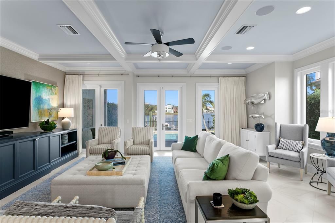
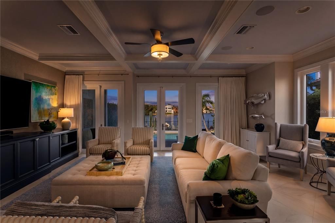
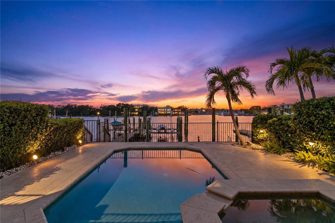
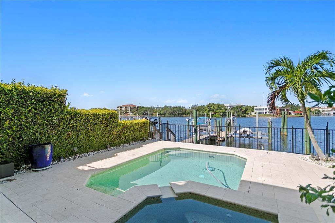
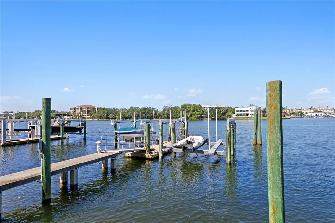
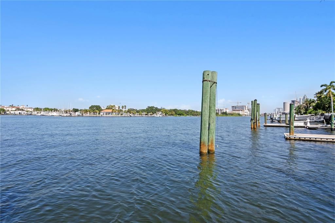
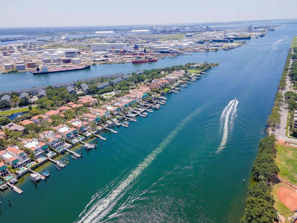
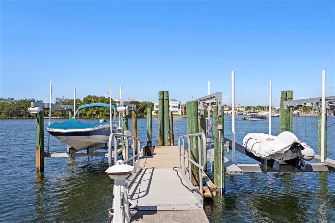
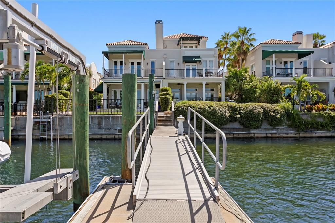
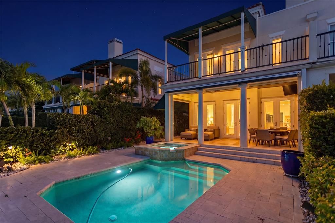
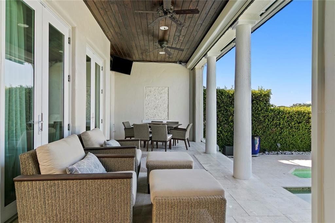
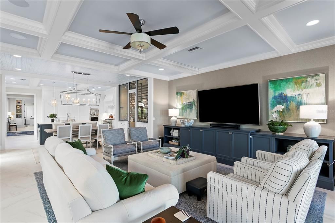
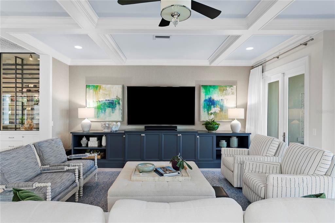
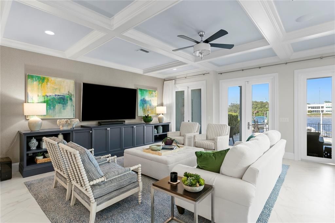
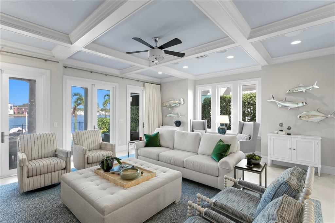
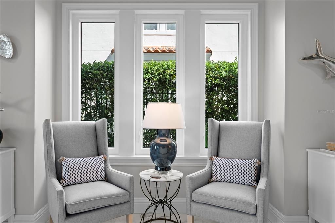
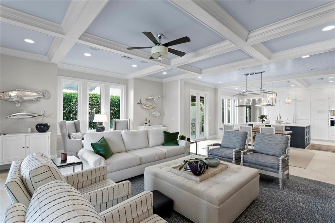
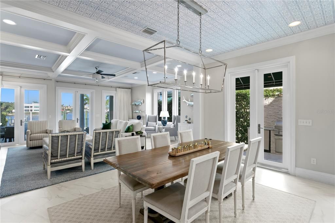
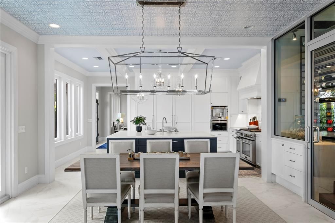
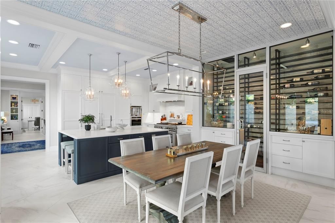
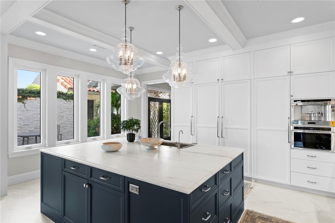
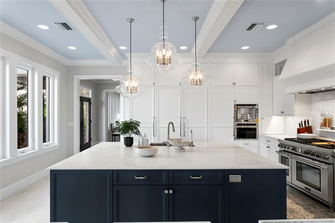
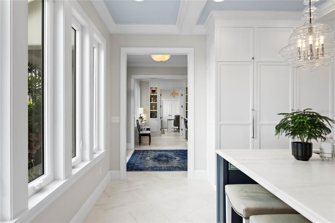
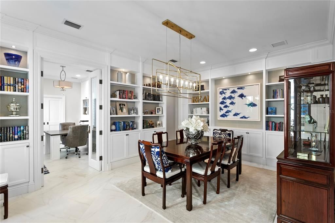
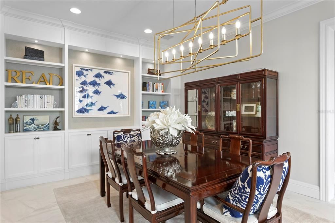
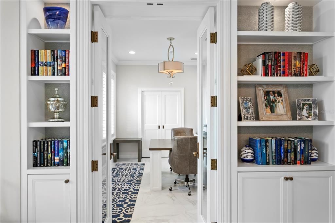
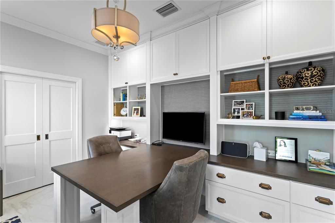
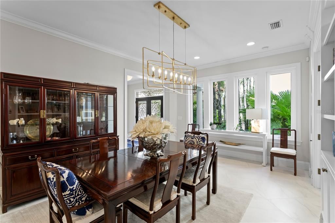
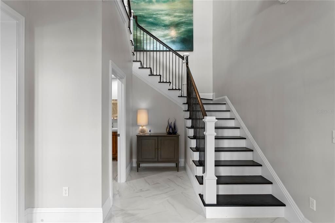
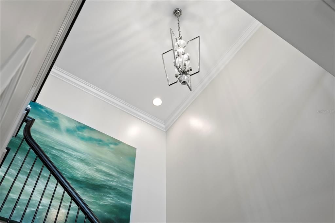
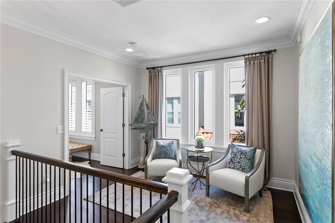
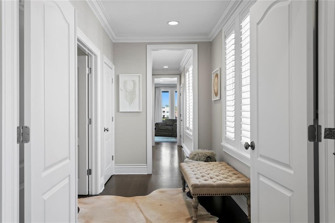
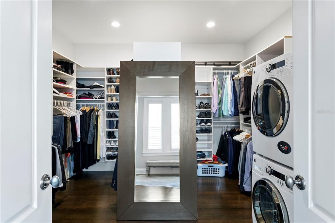
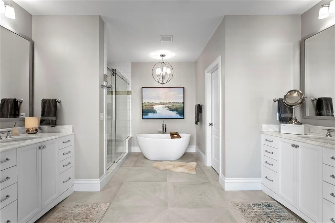
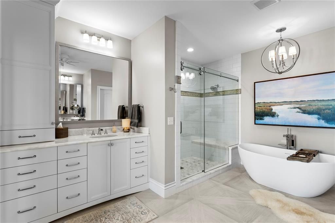
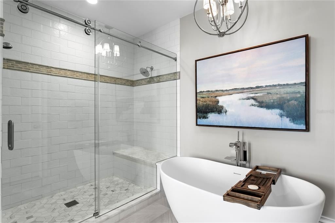
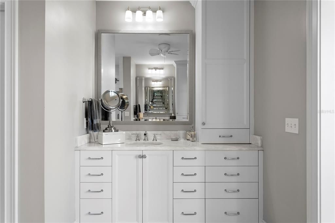
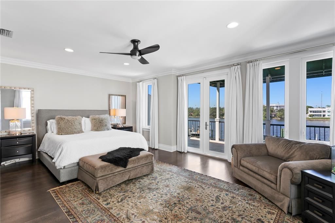
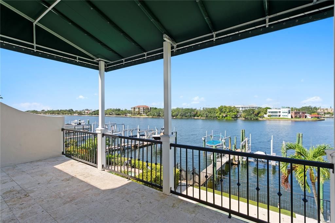
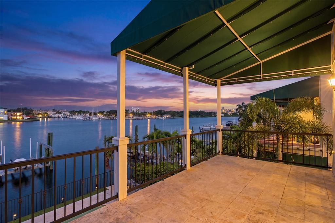
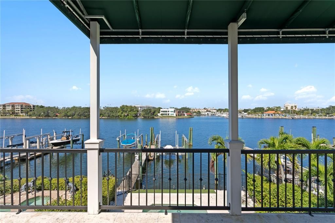
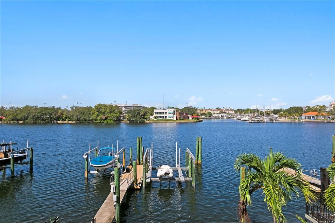
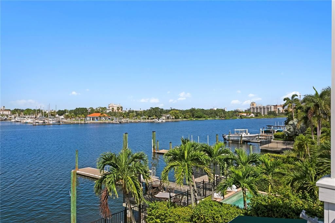
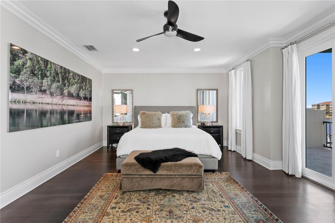
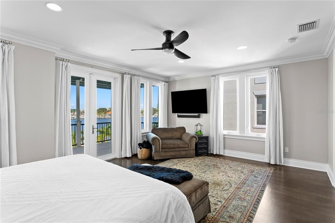
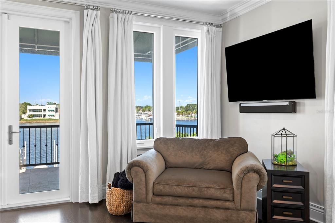
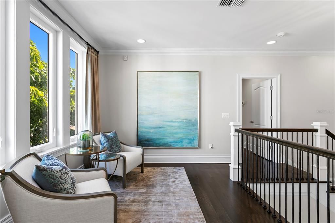
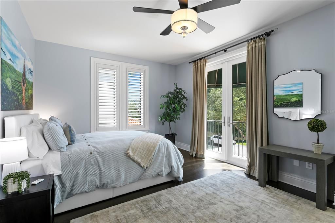
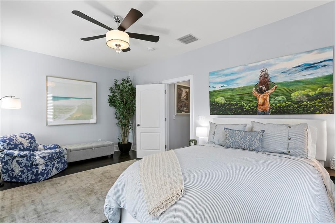
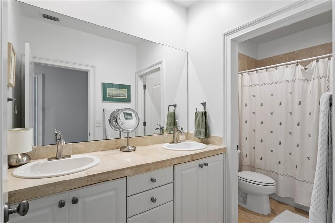
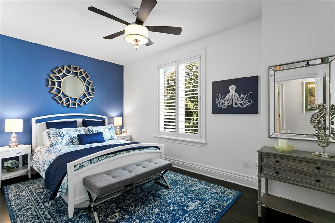
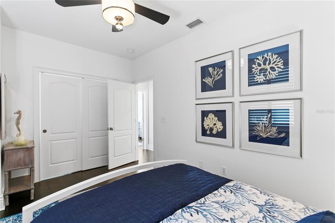
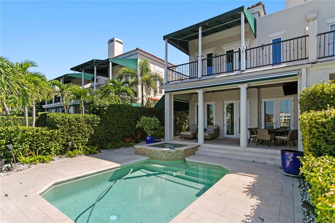
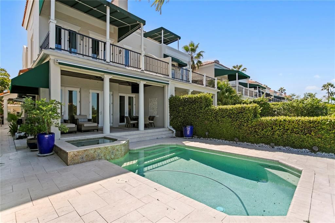
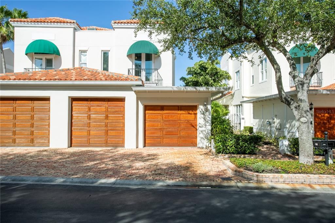
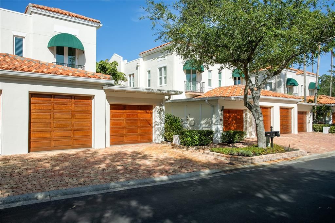
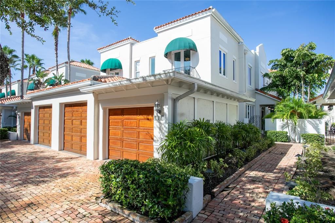
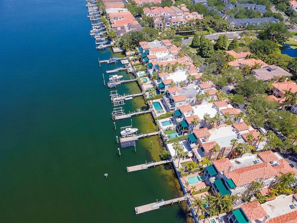
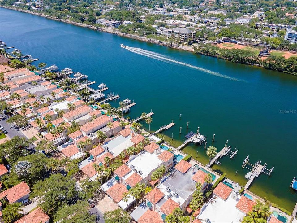
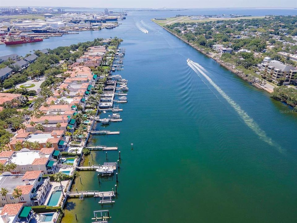
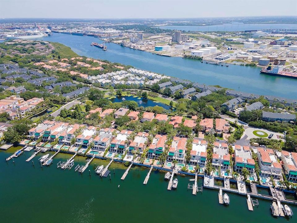
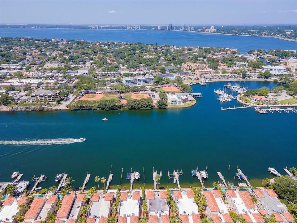
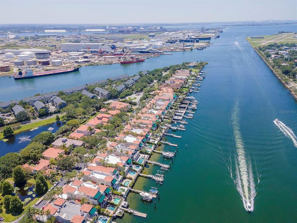
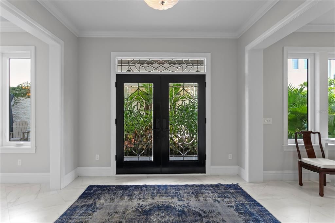
If you’ve been searching for something truly exceptional, this coastal-inspired waterfront home on Harbour Island delivers a lifestyle that feels both effortless and refined. Set within Tampa’s most coveted island community, the residence blends casual elegance with curated finishes and a floorplan redesigned for modern living. At the heart of the home, the chef’s kitchen is a showpiece—professional Thermador appliances, dual refrigerator towers, a separate freezer tower, built-in espresso, and an oversized island that naturally gathers friends and family. The adjoining living and dining spaces, framed by architectural ceiling details and a climate-controlled wine bar, open wide to the outdoors, creating a seamless connection to the water. Step outside to a private retreat where a covered terrace, outdoor kitchen, pool, spa, and floating dock with a 30,000-lb lift set the stage for sunrise coffee, sunset cruising, and year-round entertaining. Inside, a main-level office offers flexibility as a 4th bedroom. Upstairs, the primary suite feels like a boutique hotel—serene water views, a beautifully finished bath, custom walk-in closet with 2nd laundry, and a covered balcony that captures the shimmer of the canal. Two additional bedrooms are thoughtfully separated for privacy. With impact-rated windows and doors, upgraded screening, and a lock-and-leave ease of living, this home is designed for those who want the best of Harbour Island: walkability, 24 hr controlled access security, and immediate access to LifeTime Fitness (right on Harbour Island) Tampa’s Riverwalk, Water Street, dining, entertainment, and the city’s vibrant waterfront lifestyle. Schedule your private tour today and realize the elevated coastal lifestyle you deserve—complete with refined interiors, shimmering water views, and private boating at your doorstep.

Location

Details

Type:
Residential
Parking:
Driveway / Garage Door Opener
Year Built:
1999
Lot:
0.11 Acres
Heating:
Central / Zoned
Price/sqft:
$1,049
Cooling:
Central Air / Zoned
HOA:
$385

Highlights

Annual tax
$37,169
2025
HOA
$385/mo
24-Hour Guard, Common Area Taxes, Escrow Reserves Fund
Pool
Gunite
View
Water
Waterfront
Canal - Brackish
Garage
2 car garage
Pets
Allowed
All facts and features
  • Flooring

    • Tile

    • Hardwood

    Heating

    • Central

    • Zoned

    Cooling

    • Central Air

    • Zoned

    Appliances

    • Built-In Oven

    • Dishwasher

    • Disposal

    • Dryer

    • Freezer

    • Ice Maker

    • Microwave

    • Range

    • Range Hood

    • Refrigerator

    • Tankless Water Heater

    • Washer

    • Water Softener

    • Wine Refrigerator

    Other interior features

    • Built-in Features

    • Ceiling Fan(s)

    • Coffered Ceiling(s)

    • Crown Molding

    • Eating Space In Kitchen

    • High Ceilings

    • Kitchen/Family Room Combo

    • Open Floorplan

    • PrimaryBedroom Upstairs

    • Solid Surface Counters

    • Solid Wood Cabinets

    • Split Bedroom

    • Stone Counters

    • Thermostat

    • Walk-In Closet(s)

    • Window Treatments

    Bedrooms and bathrooms

    • Bedrooms: 4

    • Bathrooms: 1

    • Full bathrooms: 2

  • Parking

    • Driveway

    • Garage Door Opener

    Property

    • Levels: Two

    • Pool Private: Yes

    • Exterior Features: Awning(s) / Balcony / French Doors

    Lot

    • Lot: 0.11 Acres

    Other Property Information

    • Parcel Number: A30291952X00000200024.0

    • Zoning: PD

  • Type and style

    • Property Type: Residential

    • Property Sub Type: Townhouse

  • Utility

    • Electricity Connected

    • Sewer Connected

    • Underground Utilities

    • Water Connected

  • Other financial information

    • HOA: $385

    • HOA Frequency: Monthly

    • Annual tax amount: $37,169

  • Source details

    • MLS ID: TB8537597

    Other facts

    • Construction Materials: Block

    • Foundation Details: Slab

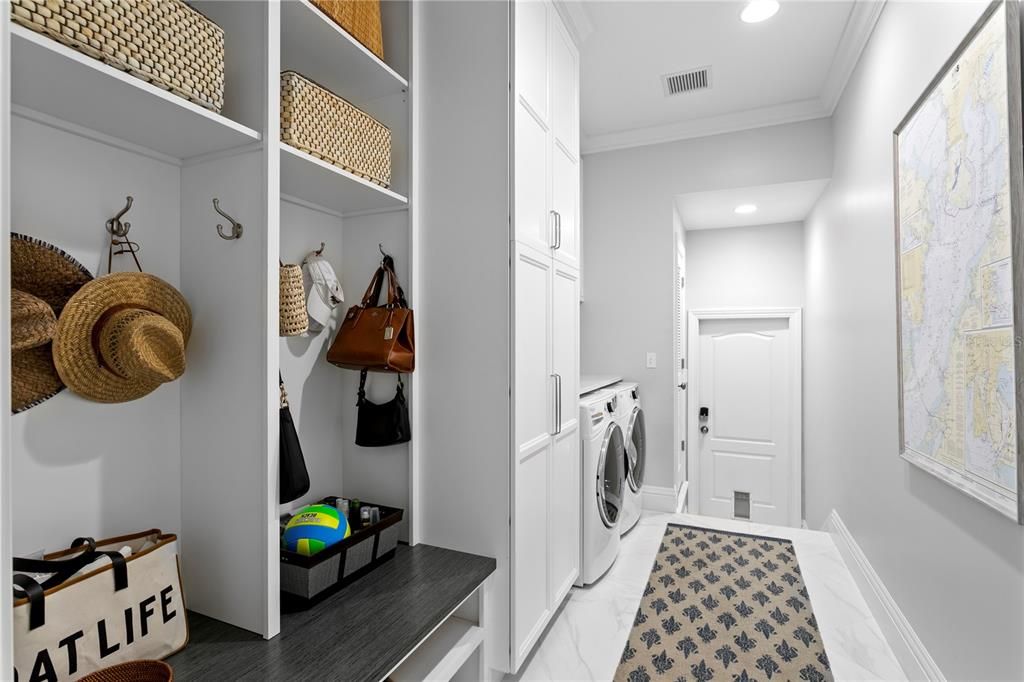
    • Laundry Features: Common Area / Corridor Access / Inside

    • Lot Features: Flood Insurance Required / FloodZone / City Lot / Near Marina

    • Patio And Porch Features: Covered / Patio / Porch / Rear Porch / Screened / Side Porch

    • Pool Features: Gunite / In Ground / Lighting

    • Window Features: Blinds / Double Pane Windows / Drapes / Shutters / Storm Window(s) / Tinted Windows / Window Treatments

    • Direction Faces: East

    • Architectural Style: Mediterranean

    • Waterfront: Yes

    • Water Body Name: SEDDON CHANNEL

    • Garage Spaces: 2

    • Attached Garage: Yes

    • Garage: Yes

    • Living Area: 3524

    • Water Source: Public

    • Subdivision Name: ST TROPEZ AT HARBOUR ISLAND PH

Private inquiry
Talk to the advisor on this listing.
Floor plans, HOA docs, off-market comparables, scheduling a private showing — one message, direct to the local specialist.

More like this

For Sale
$3,315,000
Condo/Co-op
2 bds · 3 ba · 2,218 sqft
PENDRY RESIDENCES TAMPA, TAMPA
111 S ASHLEY DRIVE UNIT 3104
For Sale
$3,450,000
House
5 bds · 4 ba · 4,278 sqft
DAVIS ISLANDS REP OF PT O, TAMPA
89 MARTINIQUE AVENUE
For Sale
$2,850,000
House
5 bds · 4 ba · 4,244 sqft
RIDGEWOOD PARK, TAMPA
2309 N RIVERSIDE DRIVE
For Sale
$4,300,000
House
6 bds · 6 ba · 5,074 sqft
BYARS THOMPSON ADD DAVIS, TAMPA
469 SEVERN AVENUE
For Sale
$3,199,000
House
5 bds · 5 ba · 4,008 sqft
NEW SUBURB BEAUTIFUL, TAMPA
2523 W SUNSET DRIVE
For Sale
$2,700,000
House
6 bds · 6 ba · 4,602 sqft
RIDGEWOOD PARK, TAMPA
2313 N RIVERSIDE DRIVE
-$74K
For Sale
$2,825,000
House
4 bds · 4 ba · 4,030 sqft
DAVIS ISLANDS PB10 PG52 TO 57, TAMPA
502 E DAVIS BOULEVARD
For Sale
$2,799,000
2 bds · 2 ba · 2,012 sqft
1000 WATER STREET CONDOMINIUM, TAMPA
1000 WATER STREET UNIT 1002

Market around this address

Live counts in the same area.
View all

The multiple listing information is provided by the Stellar MLS from a copyrighted compilation of listings. The compilation of listings and each individual listing are ©2026-present Stellar MLS. All Rights Reserved. The information provided is for consumers' personal, noncommercial use and may not be used for any purpose other than to identify prospective properties consumers may be interested in purchasing. All properties are subject to prior sale or withdrawal. All information provided is deemed reliable but is not guaranteed accurate, and should be independently verified. Listing courtesy of: SMITH & ASSOCIATES REAL ESTATE