Sell Your Home
Get a free home valuation
Contact
Tell us about your needs
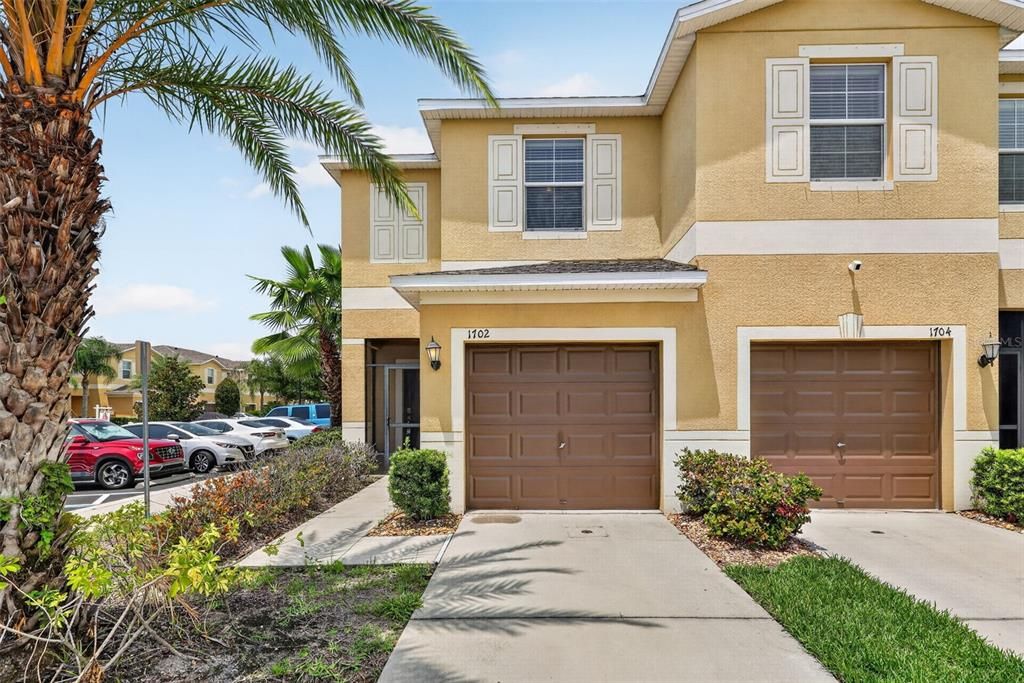
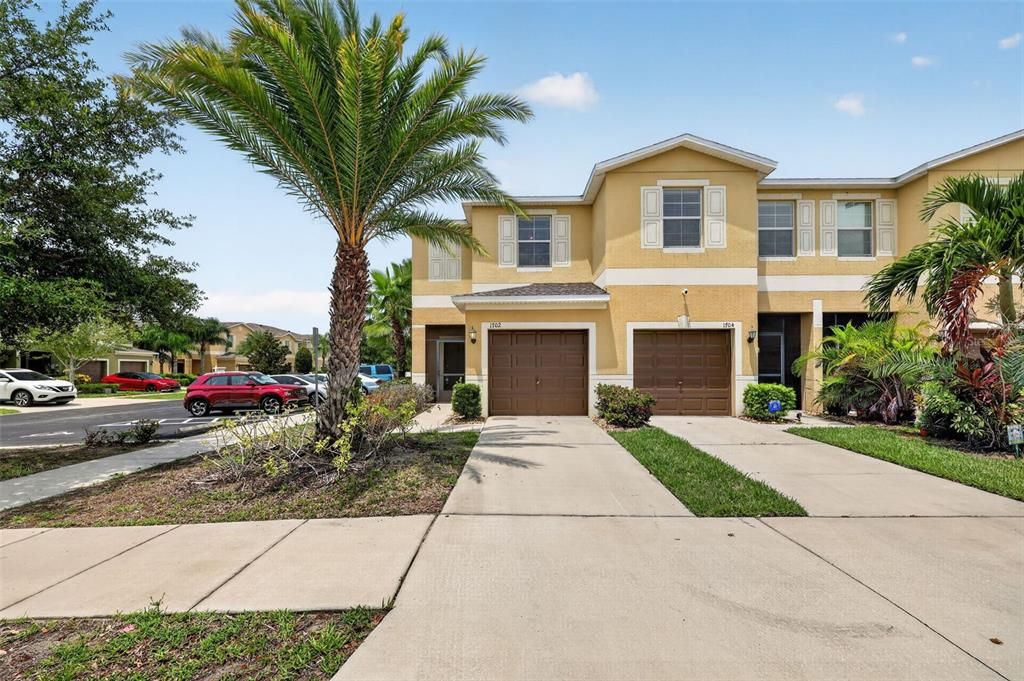
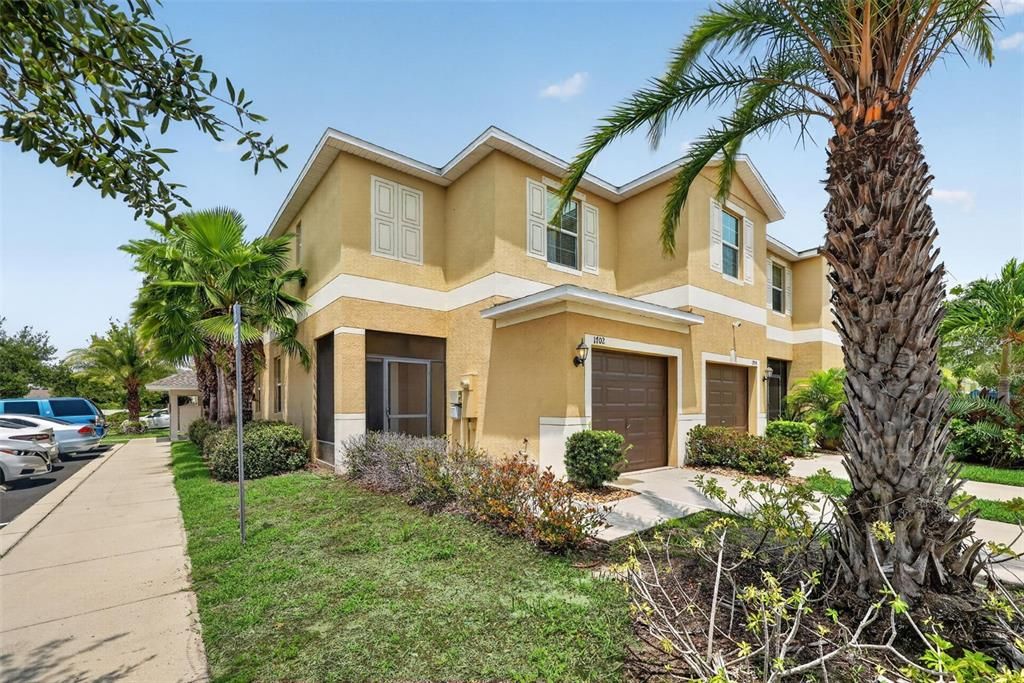
1702 IVORY GOOSE PLACE

Townhouse
$224,990

BTC: 3.50042785

ETH: 118.25148215

New
2 bds
2 ba
1,541 sqft

Overview

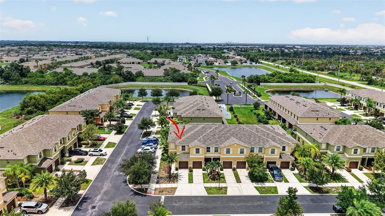
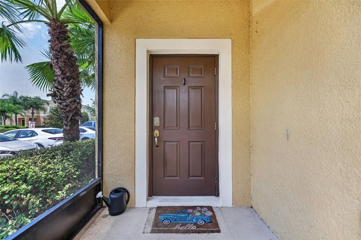
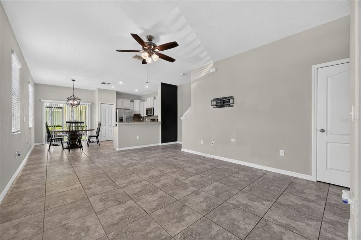
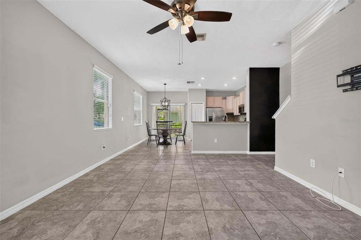
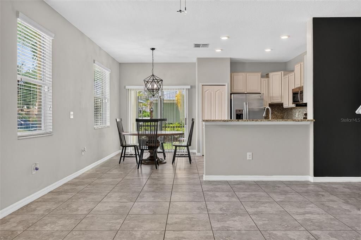
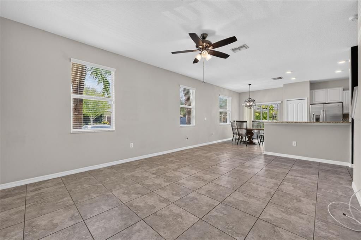
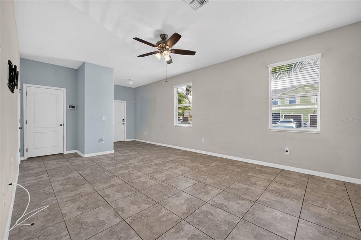
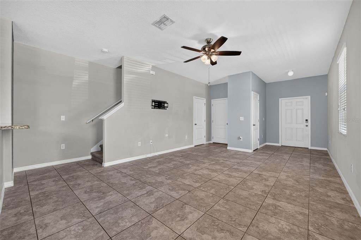
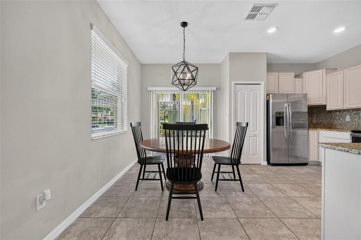
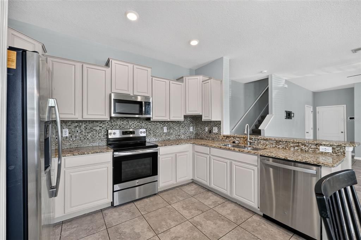
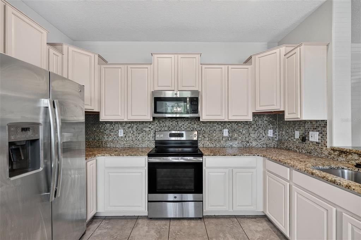
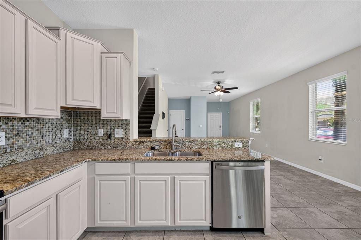
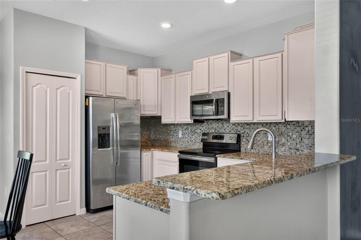
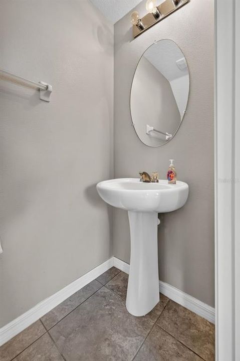
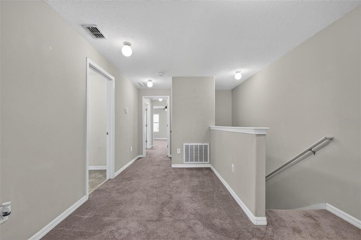
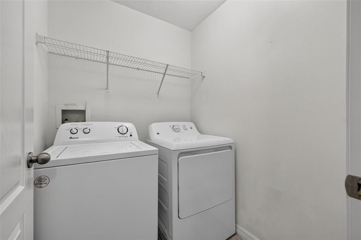
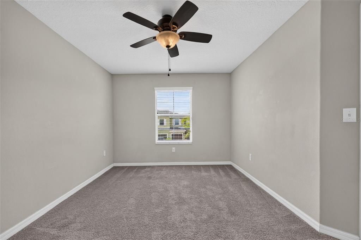
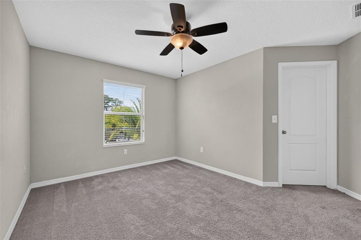
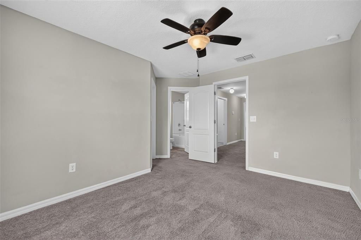
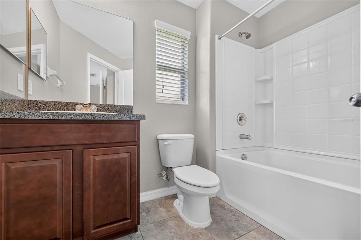
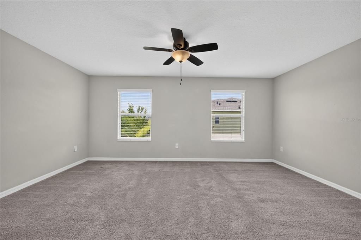
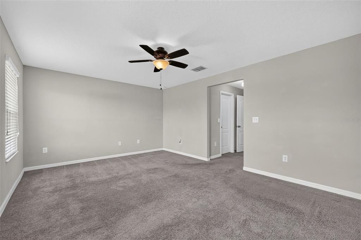
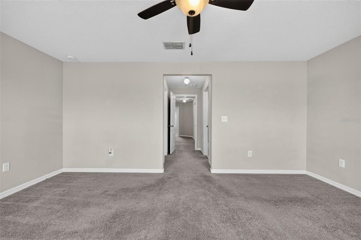
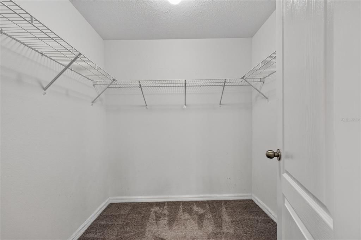
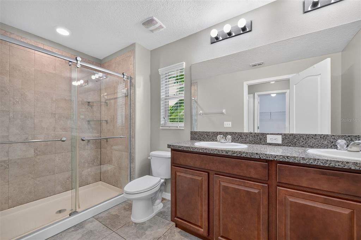
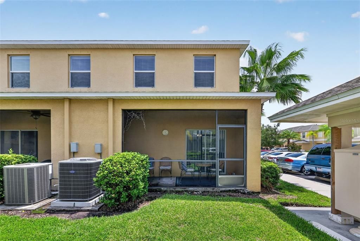
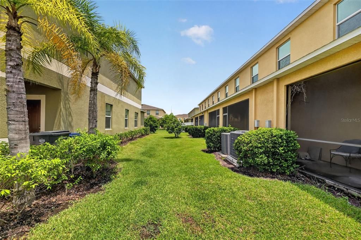
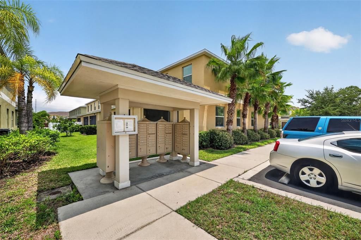
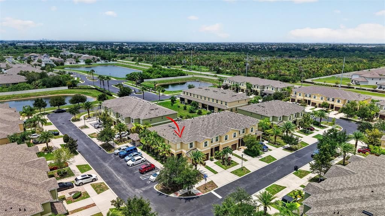
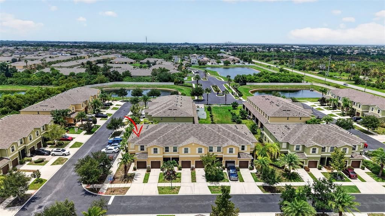
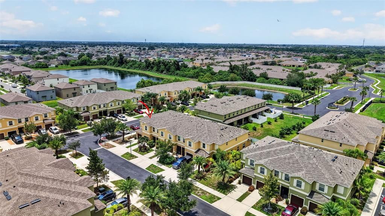
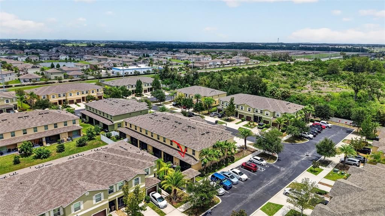
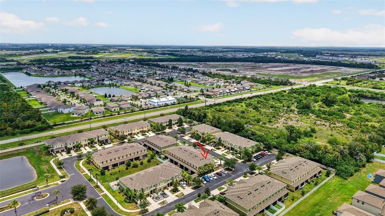
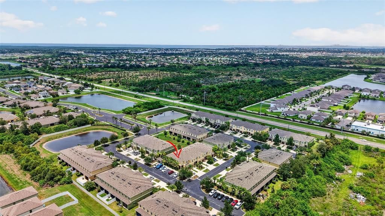
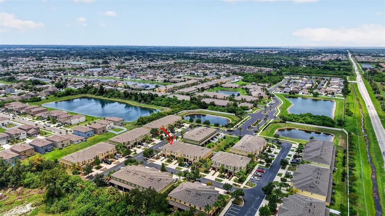
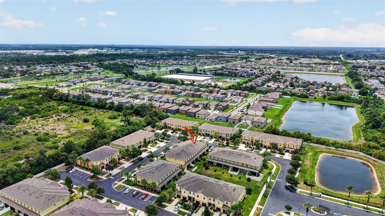
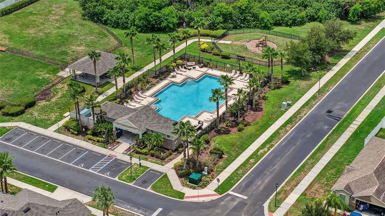
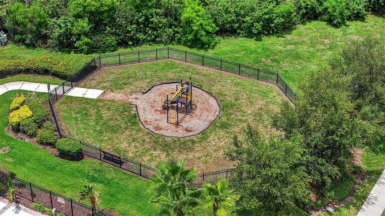
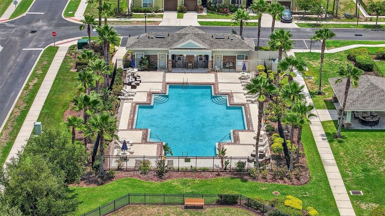
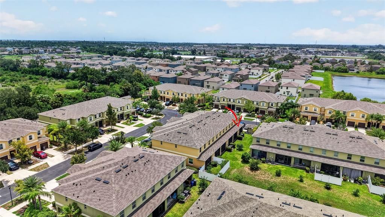
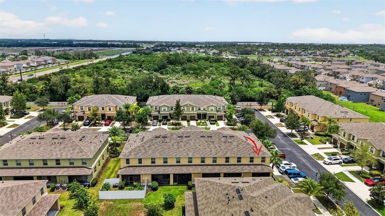
Welcome to your dream townhome located at 1702 Ivory Goose Place, nestled within the serene gated community of Hawks Point in Ruskin, Florida. This charming two-bedroom, two-and-a-half-bath residence is perfect for those seeking a blend of comfort, style, and modern convenience. As you step inside, you are greeted by an inviting and open floor plan that effortlessly combines living and dining spaces, making it ideal for both entertaining and everyday living. Natural light floods the area, highlighting the updated light fixtures that add a touch of elegance throughout. The upgraded kitchen boasts contemporary cabinets, providing ample storage and a sleek aesthetic for the culinary enthusiast. Both bedrooms are generously sized, offering a peaceful retreat at the end of the day. The primary suite features an en-suite bath, while the second bedroom is equally inviting and conveniently located near the second full bath. A convenient half-bath on the main floor adds to the functionality of this well-designed home. Recent updates enhance the value and peace of mind for the new homeowner, including a brand new AC unit installed in June 2025, ensuring year-round comfort, and a new roof completed in March 2025 that provides durability and protection. Additionally, a new dryer added in 2025 makes laundry day a breeze. Completing this townhome is a one-car garage, providing not just parking but additional storage options for your convenience. The gated community of Hawks Point invites you to enjoy a lifestyle enriched by amenities, including a community pool, fitness center, and playgrounds, all set against the backdrop of lush Florida landscapes. Don’t miss the opportunity to call this beautiful townhome your own. Schedule a viewing today to experience the allure of 1702 Ivory Goose Place firsthand!
Location

Florida RUSKIN 33570 Townhouse

Details

Type:
Residential
Parking:
Garage Door Opener
Year Built:
2017
Lot:
0.06 Acres
Heating:
Central
Price/sqft:
$146
Cooling:
Central Air
HOA:
$673

Valuation

Our model vs. what's actually selling nearby.
Estimate
$251,750
$177K – $312K
Confidence Low
List vs. estimate
$26K below estimate
List $224,990 · -10.6%
Our model says this listing is priced below recent comparable activity. Expect competition.
Price per sq ft
$146
-23.7% vs. city median $191
Based on
12 MLS comparables
Median of recent comparable listings. Sold comps use closing price, active listings use list price.

Highlights

Annual tax
$5,616
2025
HOA
$673/qtr
Community Pool, Maintenance Grounds, Recreational Facilities
Garage
1 car garage
Pets
Allowed
All facts and features
  • Flooring

    • Carpet

    • Tile

    Heating

    • Central

    Cooling

    • Central Air

    Appliances

    • Dishwasher

    • Disposal

    • Microwave

    • Range

    • Refrigerator

    Other interior features

    • Ceiling Fan(s)

    • Eating Space In Kitchen

    • Kitchen/Family Room Combo

    • Stone Counters

    • Walk-In Closet(s)

    • Window Treatments

    Bedrooms and bathrooms

    • Bedrooms: 2

    • Bathrooms: 1

    • Full bathrooms: 2

  • Parking

    • Garage Door Opener

    Property

    • Levels: Two

    • Exterior Features: Irrigation System / Sliding Doors

    Lot

    • Lot: 0.06 Acres

    Other Property Information

    • Parcel Number: U043219A2D00004500001.0

    • Zoning: PD

  • Type and style

    • Property Type: Residential

    • Property Sub Type: Townhouse

  • Utility

    • Cable Connected

    • Sewer Connected

    • Underground Utilities

  • Other financial information

    • HOA: $673

    • HOA Frequency: Quarterly

    • Annual tax amount: $5,617

  • Source details

    • MLS ID: A4701402

    Other facts

    • Construction Materials: Block / Stucco

    • Foundation Details: Slab

    • Laundry Features: Inside / Laundry Room

    • Lot Features: Sidewalk

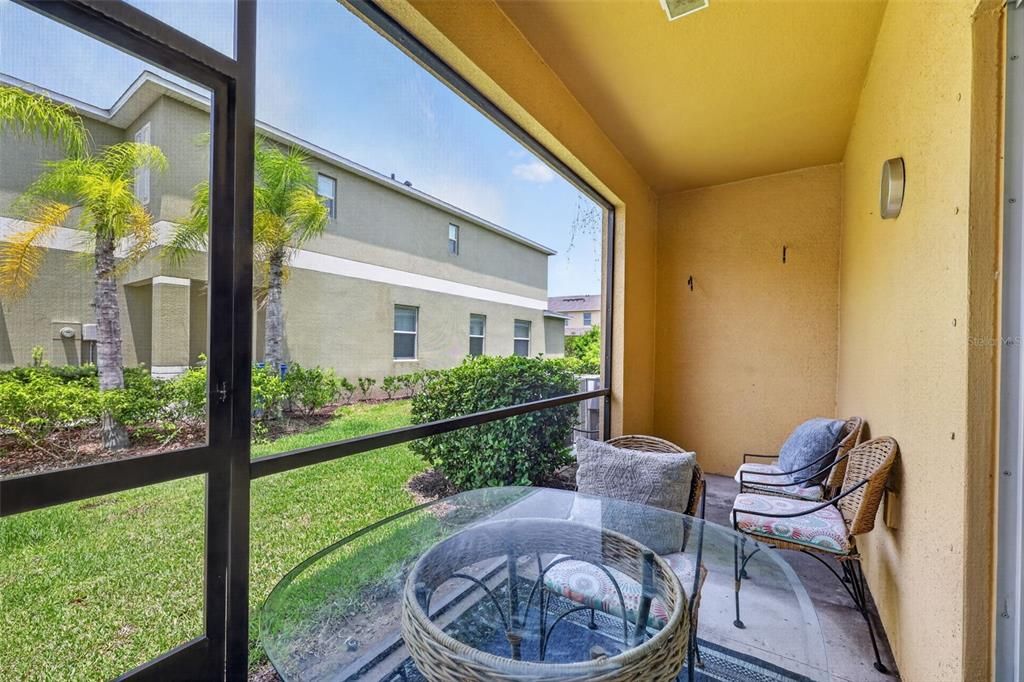
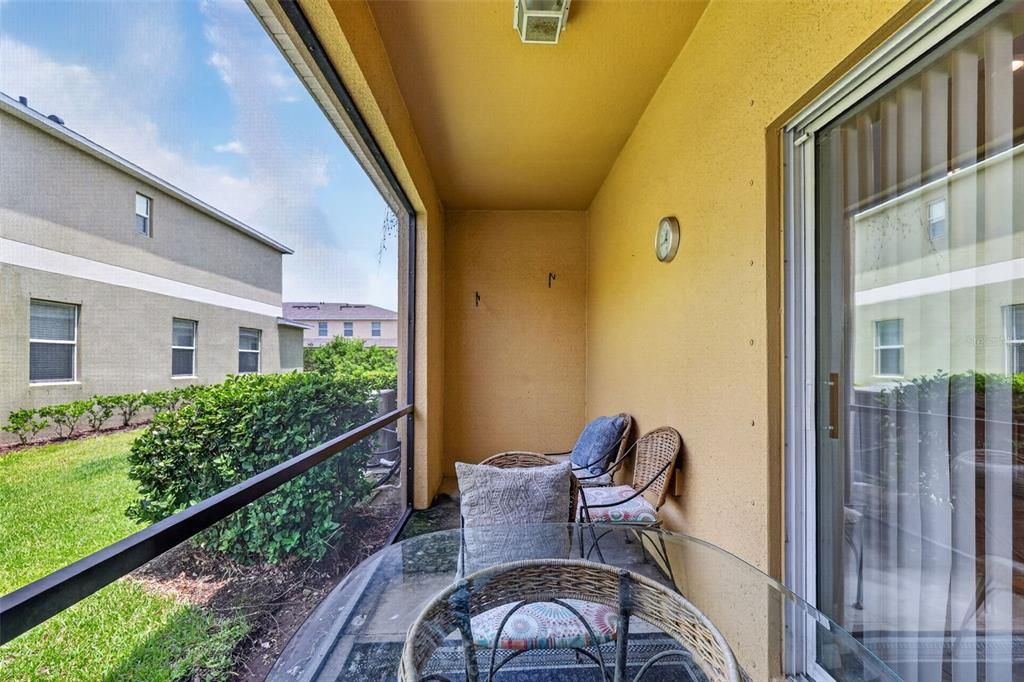
    • Patio And Porch Features: Rear Porch / Screened

    • Window Features: Blinds

    • Direction Faces: East

    • Garage Spaces: 1

    • Attached Garage: Yes

    • Garage: Yes

    • Living Area: 1541

    • Water Source: Public

    • Subdivision Name: HAWKS POINT PH N TWNHMS

Private inquiry
Talk to the advisor on this listing.
Floor plans, HOA docs, off-market comparables, scheduling a private showing — one message, direct to the local specialist.

More like this

No similar properties found in the area

Market around this address

Live counts in the same area.
View all

The multiple listing information is provided by the Stellar MLS from a copyrighted compilation of listings. The compilation of listings and each individual listing are ©2026-present Stellar MLS. All Rights Reserved. The information provided is for consumers' personal, noncommercial use and may not be used for any purpose other than to identify prospective properties consumers may be interested in purchasing. All properties are subject to prior sale or withdrawal. All information provided is deemed reliable but is not guaranteed accurate, and should be independently verified. Listing courtesy of: COLDWELL BANKER REALTY