Sell Your Home
Get a free home valuation
Contact
Tell us about your needs
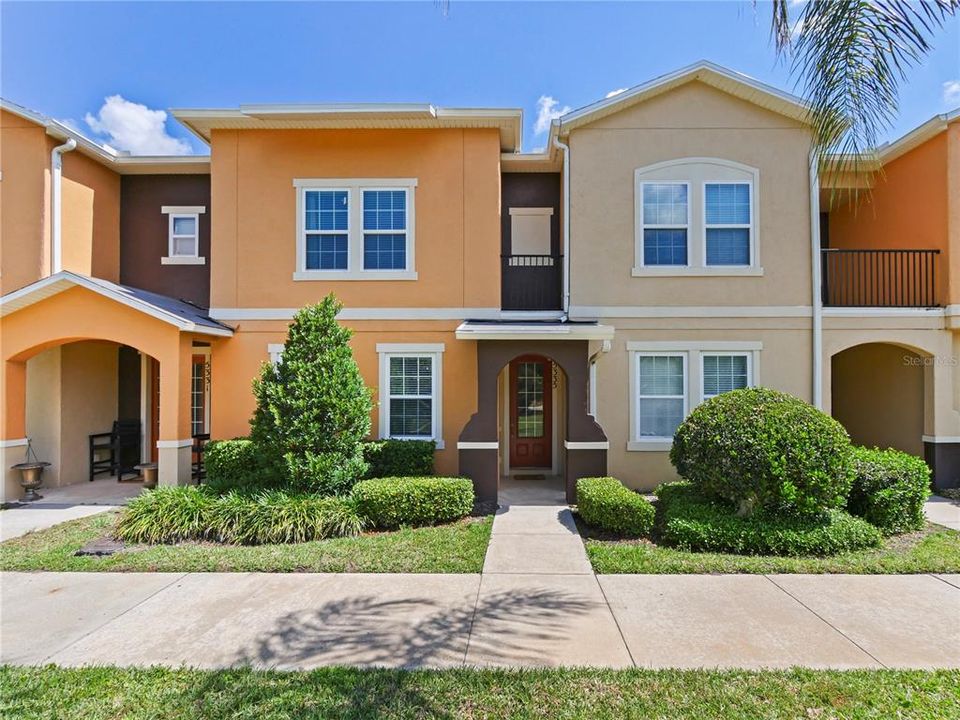
5335 FACTORS WALK DRIVE

Townhouse For Sale
$389,900

BTC: 6.06848249

ETH: 204.92578733

-$5K (2026/07/18)
93 days
3 bds
2 ba
1,940 sqft

Overview

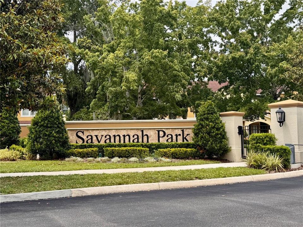
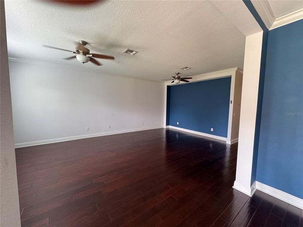
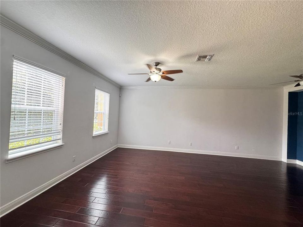
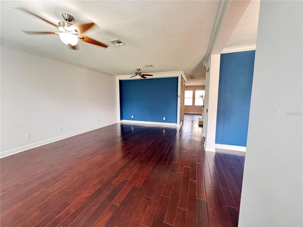
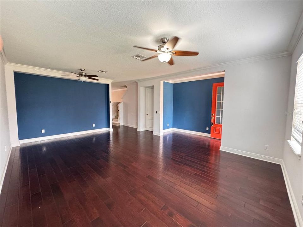
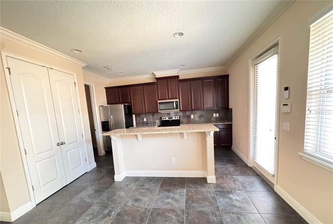
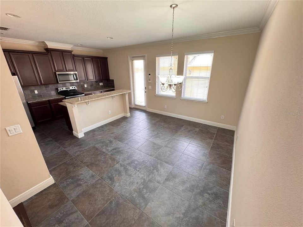
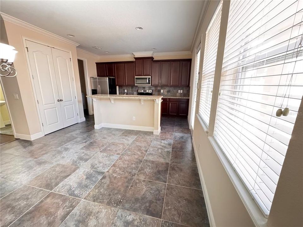
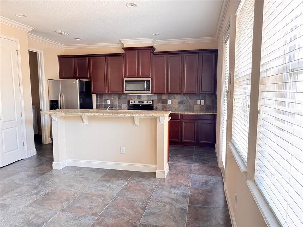
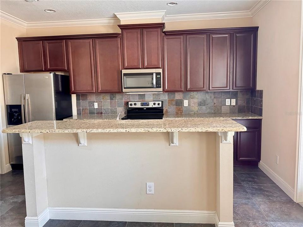
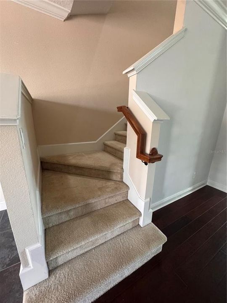
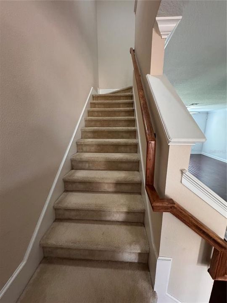
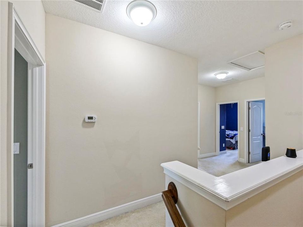
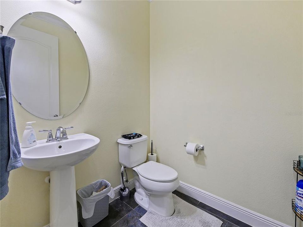
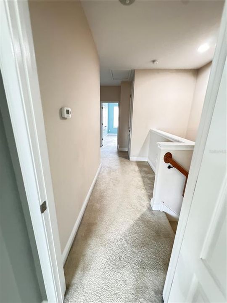
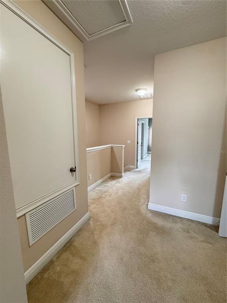
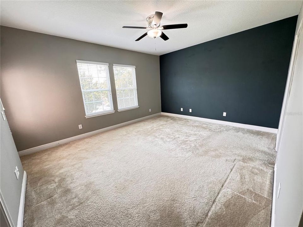
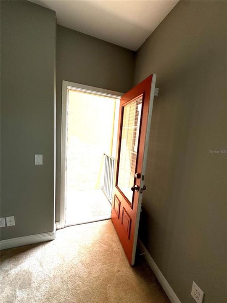
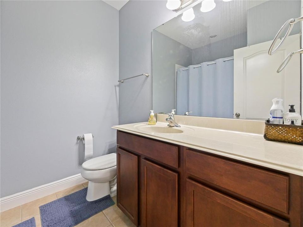
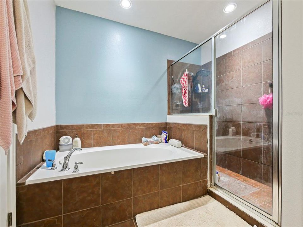
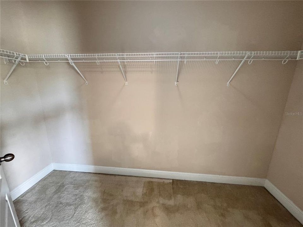
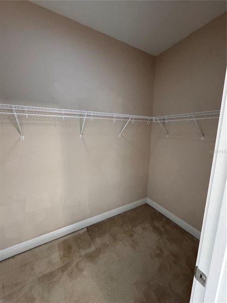
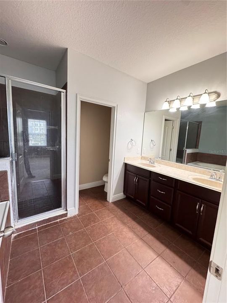
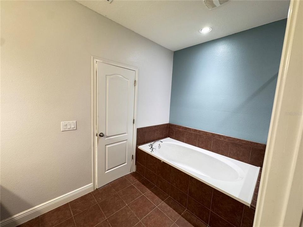
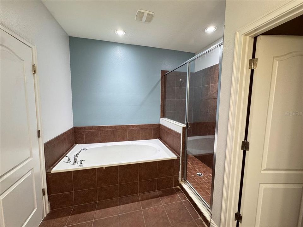
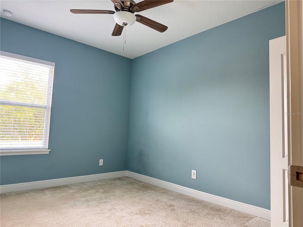
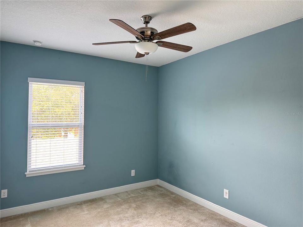
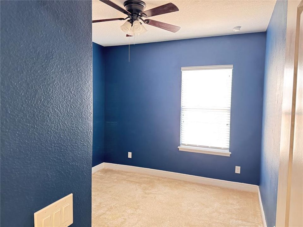
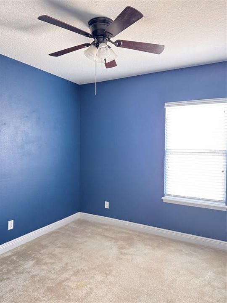
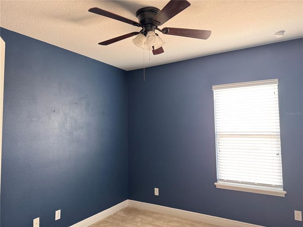
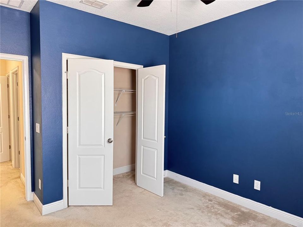
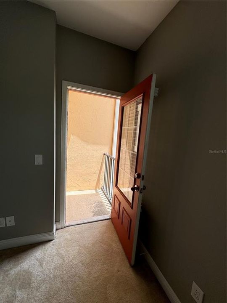
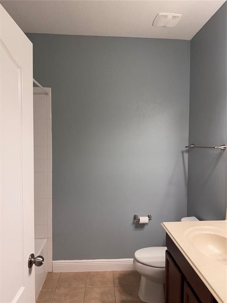
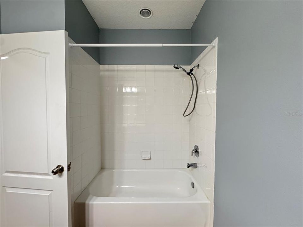
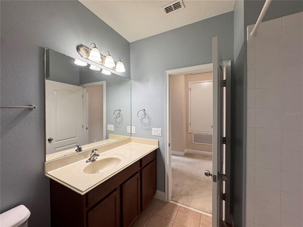
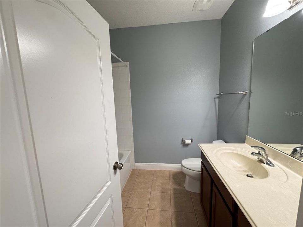
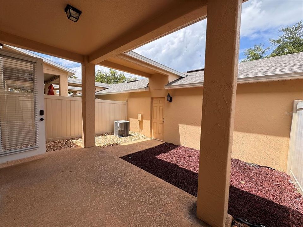
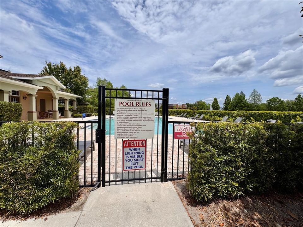
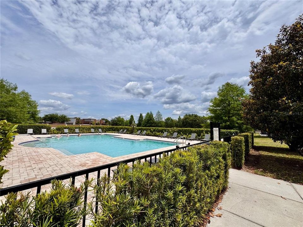
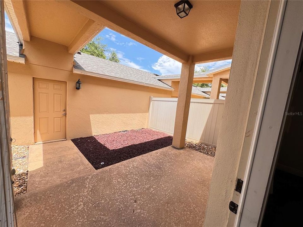
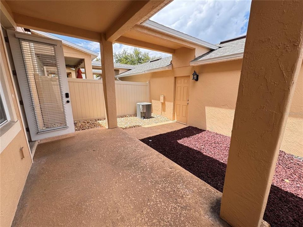
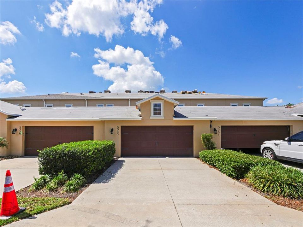
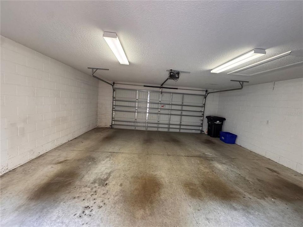
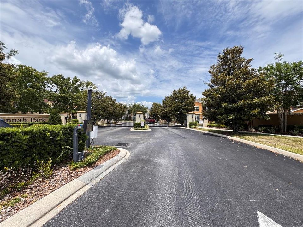
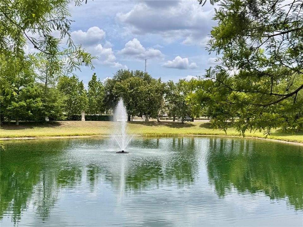
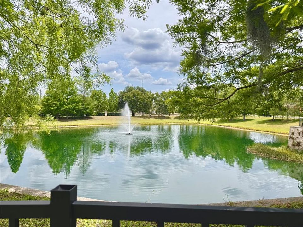
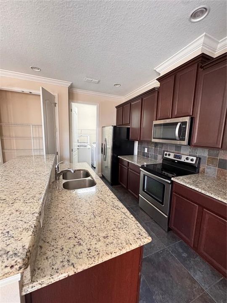
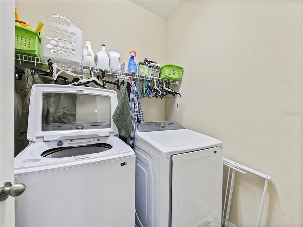
Welcome to one of the most sought-after communities—Savannah Park at Heathrow—where comfort, style, and convenience come together in this beautifully upgraded gated townhome. Situated on a rare oversized front green space, this residence offers both privacy and curb appeal. Step inside to discover a thoughtfully designed interior featuring hand-scraped hardwood flooring in the family room, ceramic tile in all wet areas, soaring ceilings, elegant crown molding, 6-inch baseboards, and 8-foot doors throughout. Abundant natural light fills the home through large thermopane windows, enhanced by custom window treatments. The designer kitchen is a standout, showcasing 42-inch cherry cabinetry with crown molding, granite countertops, a breakfast bar, tumbled stone backsplash, stainless steel appliances, a double-door pantry, and generous counter space—perfect for both everyday living and entertaining. Upstairs, the spacious primary suite offers a large walk-in closet and a luxurious en-suite bath complete with a garden tub, separate walk-in shower, upgraded tile finishes, and a cultured marble vanity. Two additional bedrooms and a full bath provide flexibility for guests, family, or a home office. Additional highlights include an interior laundry room with washer and dryer, a rear-entry 2-car garage, and a private covered lanai with a fully fenced courtyard—ideal for relaxing or entertaining in complete privacy. Residents of this gated community enjoy amenities such as a clubhouse, resort-style pool, walking areas, and added security features including gated access and cameras and new roof. Conveniently located with direct access to shopping, dining, and major highways including SR 417 and I-4, as well as proximity to major employers such as Deloitte and BNY Mellon. This home offers the perfect blend of low-maintenance living and upscale design in a prime Lake Mary location. Don’t miss this exceptional opportunity.
Location

Details

Type:
Residential
Parking:
Garage Faces Rear
Year Built:
2011
Lot:
0.06 Acres
Heating:
Central / Electric
Price/sqft:
$201
Cooling:
Central Air
HOA:
$375

Valuation

Our model vs. what's actually selling nearby.
Estimate
$389,250
$279K – $419K
Confidence Low
List vs. estimate
At estimate
List $389,900 · +0.2%
List is in line with recent comparable activity.
Price per sq ft
$200
+1.3% vs. city median $198
Based on
44 MLS comparables
Median of recent comparable listings. Sold comps use closing price, active listings use list price.

Highlights

Annual tax
$4,744
2024
HOA
$375/mo
Community Pool, Maintenance Structure
Garage
2 car garage
Pets
Allowed
All facts and features
  • Flooring

    • Carpet

    • Ceramic Tile

    • Hardwood

    Heating

    • Central

    • Electric

    Cooling

    • Central Air

    Appliances

    • Dishwasher

    • Disposal

    • Dryer

    • Electric Water Heater

    • Microwave

    • Range

    • Refrigerator

    • Washer

    Other interior features

    • Ceiling Fan(s)

    Bedrooms and bathrooms

    • Bedrooms: 3

    • Bathrooms: 1

    • Full bathrooms: 2

  • Parking

    • Garage Faces Rear

    Property

    • Levels: Two

    • Exterior Features: Balcony / Courtyard / Rain Gutters

    Lot

    • Lot: 0.06 Acres

    Other Property Information

    • Parcel Number: 30193051700000390

    • Zoning: PUD

  • Type and style

    • Property Type: Residential

    • Property Sub Type: Townhouse

  • Utility

    • Electricity Connected

    • Public

  • Other financial information

    • HOA: $375

    • HOA Frequency: Monthly

    • Annual tax amount: $4,744

  • Source details

    • MLS ID: O6401635

    Other facts

    • Construction Materials: Block / Stucco

    • Foundation Details: Slab

    • Laundry Features: Laundry Room

    • Direction Faces: South

    • Garage Spaces: 2

    • Attached Garage: Yes

    • Garage: Yes

    • Living Area: 1940

    • Water Source: Public

    • Subdivision Name: SAVANNAH PARK

Private inquiry
Talk to the advisor on this listing.
Floor plans, HOA docs, off-market comparables, scheduling a private showing — one message, direct to the local specialist.

More like this

New
For Sale
$299,995
House
3 bds · 2 ba · 1,409 sqft
RETREAT AT TWIN LAKES REP, SANFORD
1610 RETREAT VIEW CIRCLE
New
For Sale
$325,000
Townhouse
3 bds · 2 ba · 1,386 sqft
GREYSTONE PH 2, SANFORD
1121 TRAVERTINE TERRACE
New
For Sale
$339,000
Commercial
0 room(s) · 1,375 sqft
NORTH SEMINOLE CONDO, SANFORD
4009 W 1ST STREET
New
For Sale
$320,000
Townhouse
3 bds · 2 ba · 1,687 sqft
REGENCY OAKS UNIT ONE, SANFORD
1121 LOYOLA COURT
New
For Sale
$350,000
Townhouse
2 bds · 2 ba · 1,515 sqft
SAVANNAH PARK, SANFORD
865 BELLES FERRY LOOP
For Sale
$349,000
Townhouse
3 bds · 2 ba · 1,409 sqft
RETREAT AT TWIN LAKES REP, SANFORD
1111 LONG OAK WAY
For Sale
$445,000
Townhouse
3 bds · 3 ba · 1,989 sqft
GRANDE OAKS AT HEATHROW, LAKE MARY
817 GREYBULL RUN
-$10K
For Sale
$307,777
Condo/Co-op
3 bds · 2 ba · 1,864 sqft
CARRIAGE HOMES AT DUNWOODY COMMONS A CONDO, SANFORD
417 HILGARD COVE UNIT .

Market around this address

Live counts in the same area.
View all

The multiple listing information is provided by the Stellar MLS from a copyrighted compilation of listings. The compilation of listings and each individual listing are ©2026-present Stellar MLS. All Rights Reserved. The information provided is for consumers' personal, noncommercial use and may not be used for any purpose other than to identify prospective properties consumers may be interested in purchasing. All properties are subject to prior sale or withdrawal. All information provided is deemed reliable but is not guaranteed accurate, and should be independently verified. Listing courtesy of: CHARLES RUTENBERG REALTY ORLANDO