Vender tu casa
Valoración gratuita de tu hogar
Contacto
Cuéntenos sobre sus necesidades

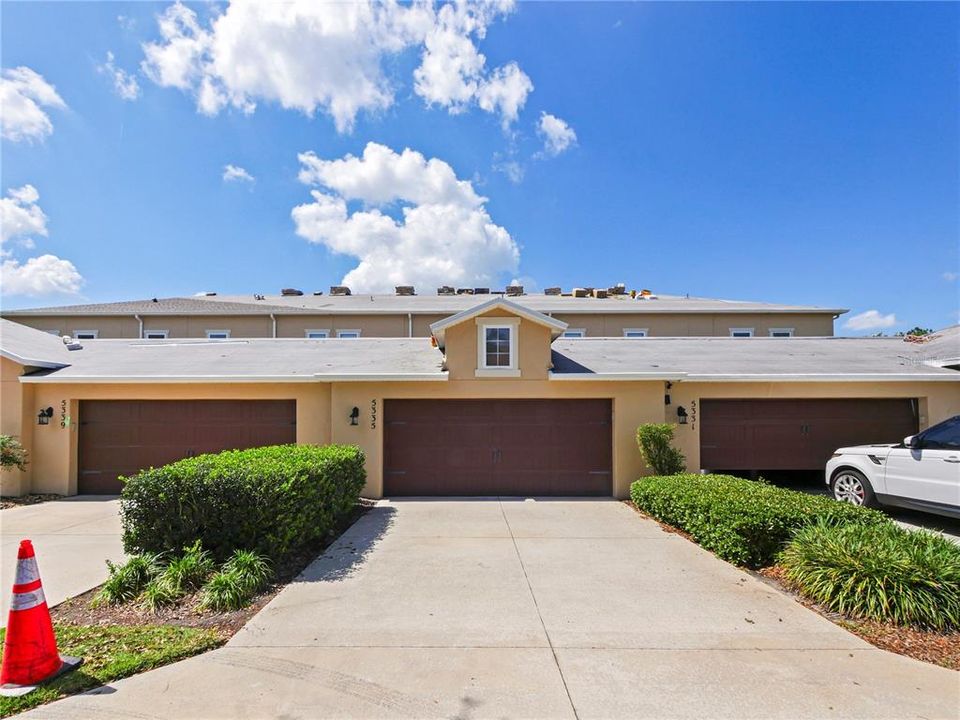
5335 FACTORS WALK DRIVE

Adosados En Venta
$389,900

BTC: 6.06848249

ETH: 204.92578733

-$5K (2026/07/18)
93 días
3 camas
2 baños
1,940 sqft

Visión general

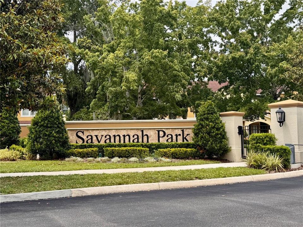
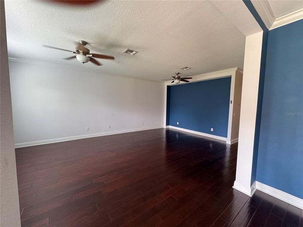
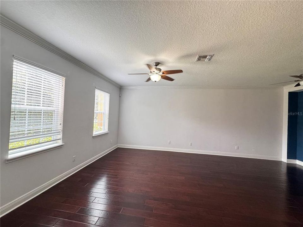
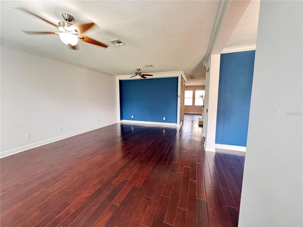
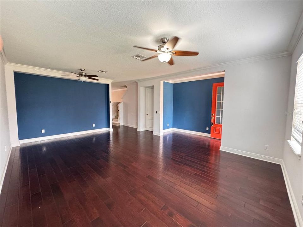
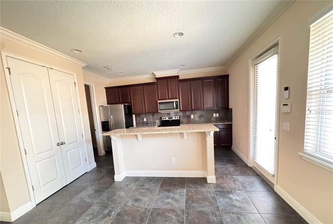
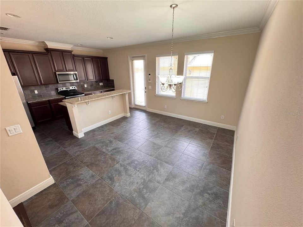
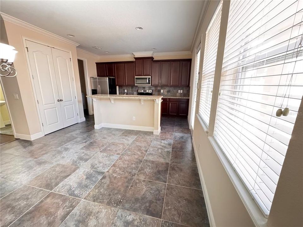
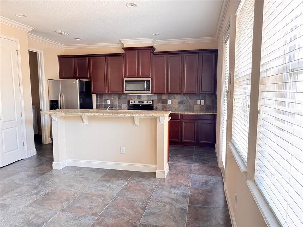
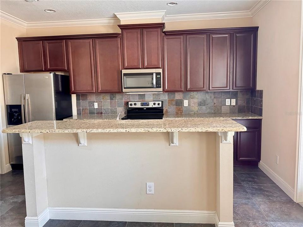
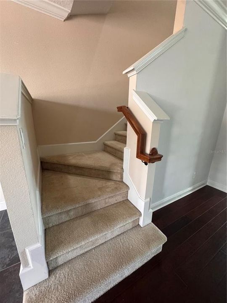
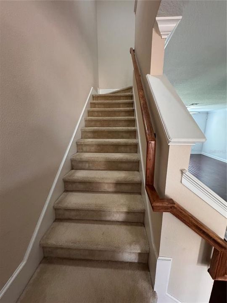
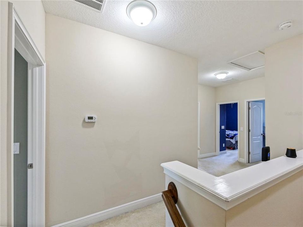
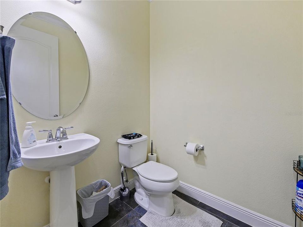
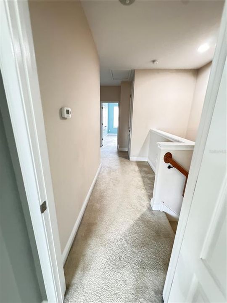
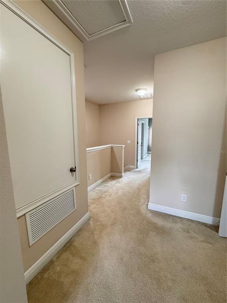
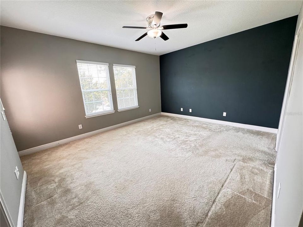
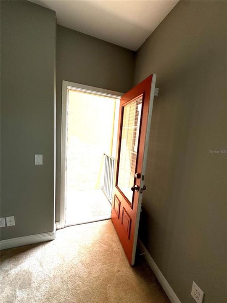
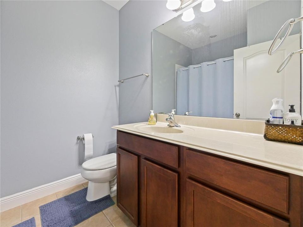
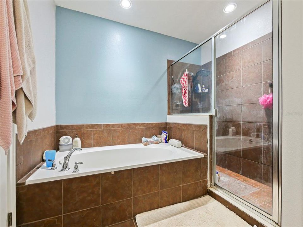
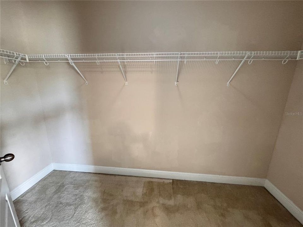
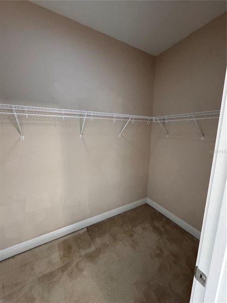
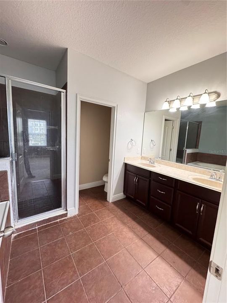
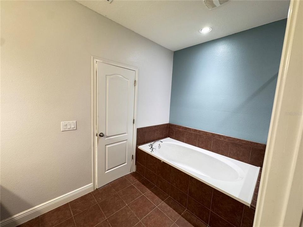
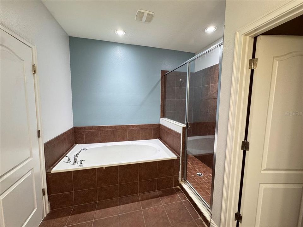
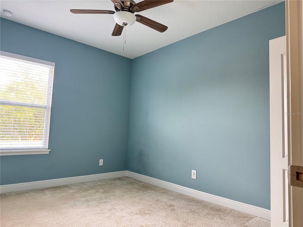
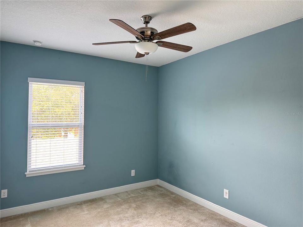
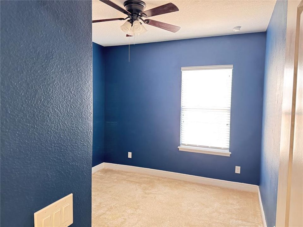
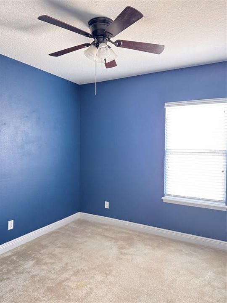
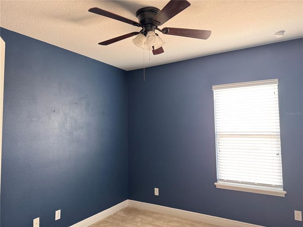
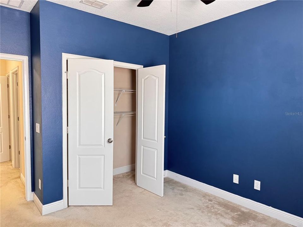
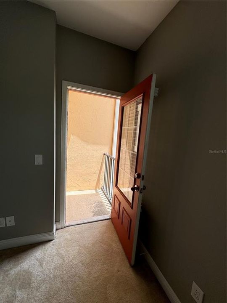
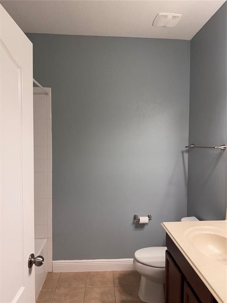
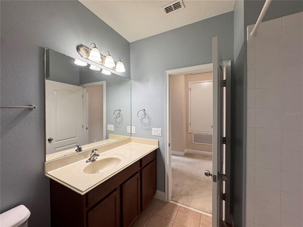
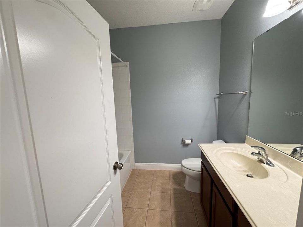
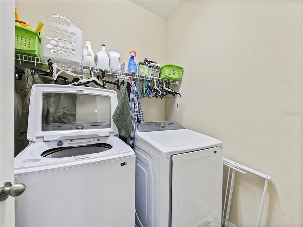
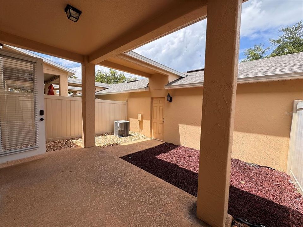
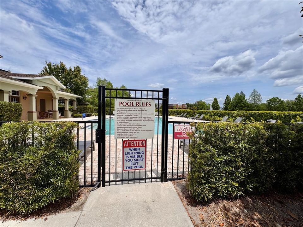
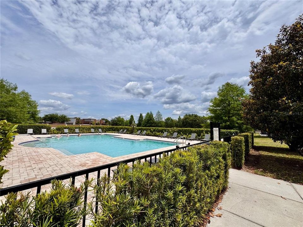
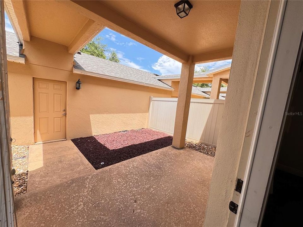
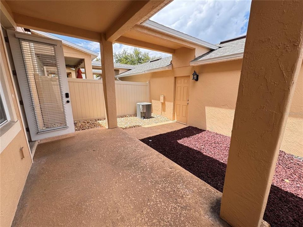
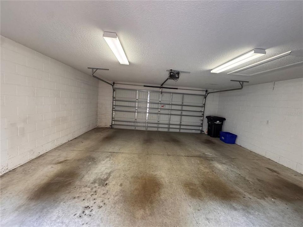
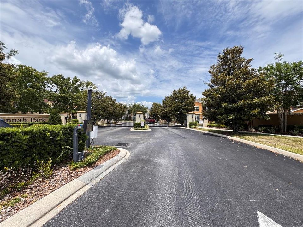
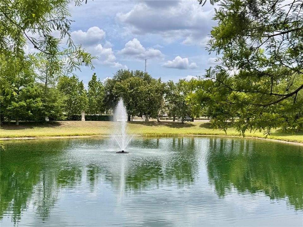
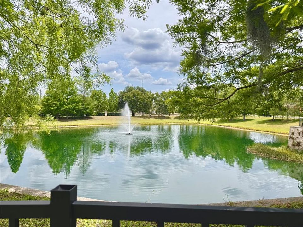
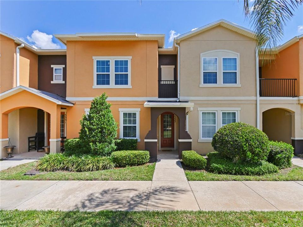
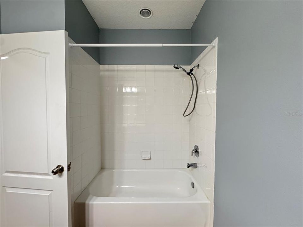
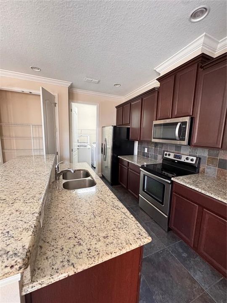
Welcome to one of the most sought-after communities—Savannah Park at Heathrow—where comfort, style, and convenience come together in this beautifully upgraded gated townhome. Situated on a rare oversized front green space, this residence offers both privacy and curb appeal. Step inside to discover a thoughtfully designed interior featuring hand-scraped hardwood flooring in the family room, ceramic tile in all wet areas, soaring ceilings, elegant crown molding, 6-inch baseboards, and 8-foot doors throughout. Abundant natural light fills the home through large thermopane windows, enhanced by custom window treatments. The designer kitchen is a standout, showcasing 42-inch cherry cabinetry with crown molding, granite countertops, a breakfast bar, tumbled stone backsplash, stainless steel appliances, a double-door pantry, and generous counter space—perfect for both everyday living and entertaining. Upstairs, the spacious primary suite offers a large walk-in closet and a luxurious en-suite bath complete with a garden tub, separate walk-in shower, upgraded tile finishes, and a cultured marble vanity. Two additional bedrooms and a full bath provide flexibility for guests, family, or a home office. Additional highlights include an interior laundry room with washer and dryer, a rear-entry 2-car garage, and a private covered lanai with a fully fenced courtyard—ideal for relaxing or entertaining in complete privacy. Residents of this gated community enjoy amenities such as a clubhouse, resort-style pool, walking areas, and added security features including gated access and cameras and new roof. Conveniently located with direct access to shopping, dining, and major highways including SR 417 and I-4, as well as proximity to major employers such as Deloitte and BNY Mellon. This home offers the perfect blend of low-maintenance living and upscale design in a prime Lake Mary location. Don’t miss this exceptional opportunity.

Ubicación

Detalles

Tipo:
Residential
Estacionamiento:
Garage Faces Rear
Año de construcción:
2011
Lote:
0.06 Hectáreas
Calefacción:
Central / Electric
precio por sq. medidor:
$201
Enfriamiento:
Central Air
HOA:
$375

Valuation

Our model vs. what's actually selling nearby.
Estimate
$389,250
$279K – $419K
Confidence Low
List vs. estimate
At estimate
List $389,900 · +0.2%
List is in line with recent comparable activity.
Price per sq ft
$200
+1.3% vs. city median $198
Based on
44 MLS comparables
Median of recent comparable listings. Sold comps use closing price, active listings use list price.

Destacados

Annual tax
$4,744
2024
HOA
$375/mo
Community Pool, Maintenance Structure
Garage
2 car garage
Pets
Allowed
Más hechos y características
  • Piso

    • Carpet

    • Ceramic Tile

    • Hardwood

    Calefacción

    • Central

    • Electric

    Enfriamiento

    • Central Air

    Accesorios

    • Dishwasher

    • Disposal

    • Dryer

    • Electric Water Heater

    • Microwave

    • Range

    • Refrigerator

    • Washer

    Otras características interiores

    • Ceiling Fan(s)

    Dormitorios y baños

    • Dormitorios: 3

    • Baños: 1

    • Baños completos: 2

  • Estacionamiento

    • Garage Faces Rear

    Propiedad

    • Pisos: Two

    • Características Exteriores: Balcony / Courtyard / Rain Gutters

    Lote

    • Lote: 0.06 Hectáreas

    Otra Información de Propiedad

    • Número de Parcela: 30193051700000390

    • Zonificación: PUD

  • Tipo y estilo

    • Tipo de propiedad: Residential

    • Subtipo de propiedad: Townhouse

  • Utilidad

    • Electricity Connected

    • Public

  • Otra información financiera

    • HOA: $375

    • Frecuencia HOA: Monthly

    • Importe anual de impuestos: $4,744

  • Detalles de la fuente

    • MLS ID: O6401635

    Otros hechos

    • Materiales de construcción: Block / Stucco

    • Detalles de la fundación: Slab

    • Características de lavandería: Laundry Room

    • Caras de dirección: South

    • Espacios de garaje: 2

    • Garaje adjunto: Si

    • Garaje: Si

    • Salón: 1940

    • Fuente de agua: Public

    • Nombre de subdivisión: SAVANNAH PARK

Consulta privada
Habla con el asesor de este inmueble.
Planos, documentos del HOA, comparables off-market, agendar una visita privada — un solo mensaje directo al especialista local.

Más como esta

Nuevo
En Venta
$299,995
Casa
3 camas · 2 baños · 1,409 sqft
RETREAT AT TWIN LAKES REP, SANFORD
1610 RETREAT VIEW CIRCLE
Nuevo
En Venta
$325,000
Adosados
3 camas · 2 baños · 1,386 sqft
GREYSTONE PH 2, SANFORD
1121 TRAVERTINE TERRACE
Nuevo
En Venta
$339,000
Comercial
0 room(s) · 1,375 sqft
NORTH SEMINOLE CONDO, SANFORD
4009 W 1ST STREET
Nuevo
En Venta
$320,000
Adosados
3 camas · 2 baños · 1,687 sqft
REGENCY OAKS UNIT ONE, SANFORD
1121 LOYOLA COURT
Nuevo
En Venta
$350,000
Adosados
2 camas · 2 baños · 1,515 sqft
SAVANNAH PARK, SANFORD
865 BELLES FERRY LOOP
En Venta
$349,000
Adosados
3 camas · 2 baños · 1,409 sqft
RETREAT AT TWIN LAKES REP, SANFORD
1111 LONG OAK WAY
En Venta
$445,000
Adosados
3 camas · 3 baños · 1,989 sqft
GRANDE OAKS AT HEATHROW, LAKE MARY
817 GREYBULL RUN
-$10K
En Venta
$307,777
Condo / Coop
3 camas · 2 baños · 1,864 sqft
CARRIAGE HOMES AT DUNWOODY COMMONS A CONDO, SANFORD
417 HILGARD COVE UNIT .

Mercado cerca de esta dirección

Conteos en vivo en la misma zona.
Ver todo

The multiple listing information is provided by the Stellar MLS from a copyrighted compilation of listings. The compilation of listings and each individual listing are ©2026-present Stellar MLS. All Rights Reserved. The information provided is for consumers' personal, noncommercial use and may not be used for any purpose other than to identify prospective properties consumers may be interested in purchasing. All properties are subject to prior sale or withdrawal. All information provided is deemed reliable but is not guaranteed accurate, and should be independently verified. Listing courtesy of: CHARLES RUTENBERG REALTY ORLANDO