Sell Your Home
Get a free home valuation
Contact
Tell us about your needs

3394 RANDI ROAD

House For Sale
$495,000

BTC: 7.72081171

ETH: 260.16482361

25 days
3 bds
2 ba
1,810 sqft

Overview

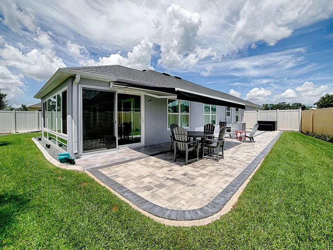
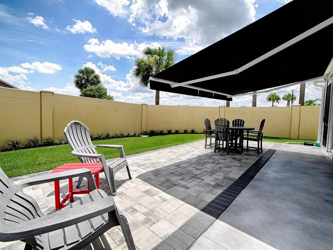
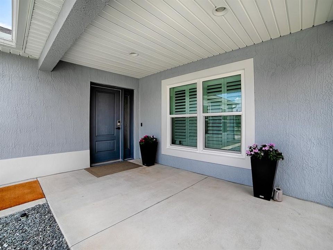
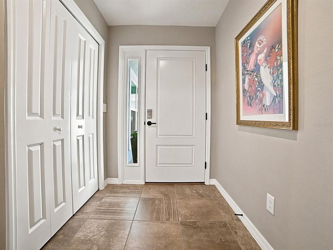
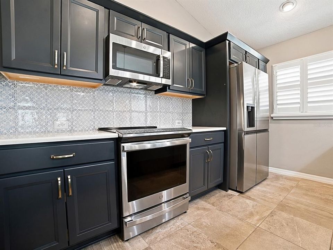
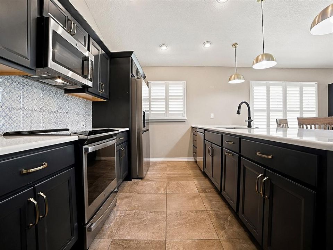
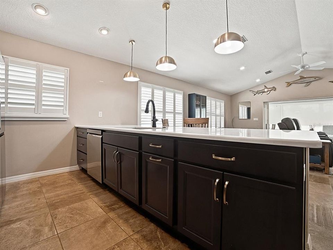
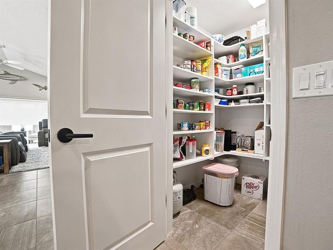
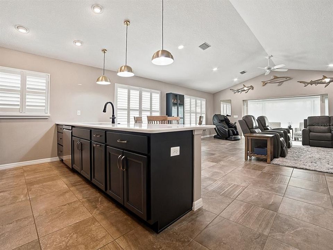
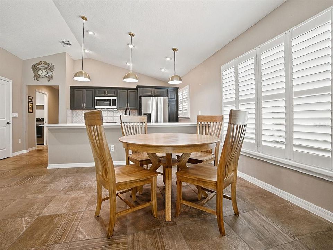
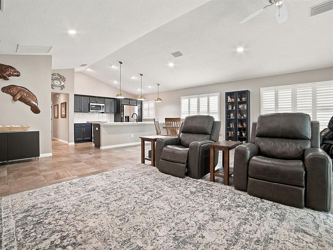
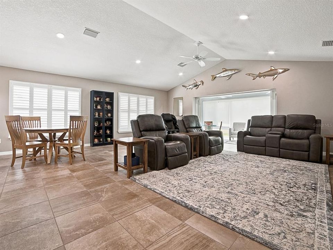
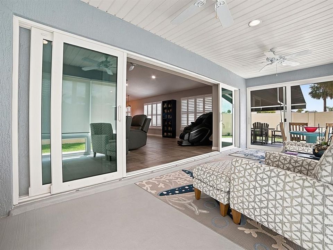
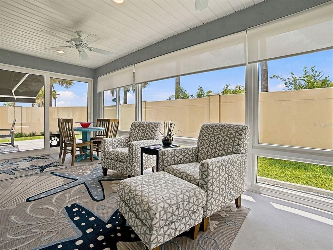
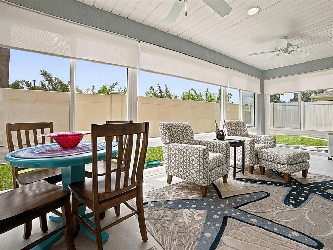
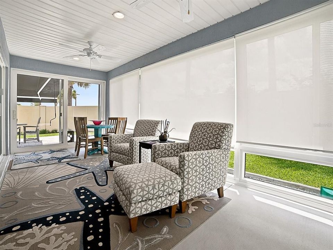
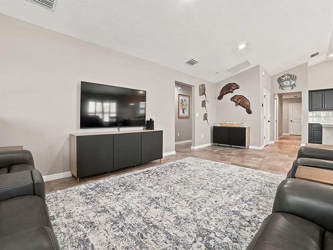
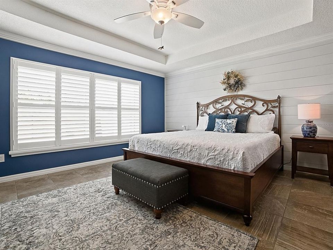
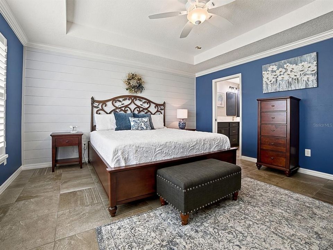
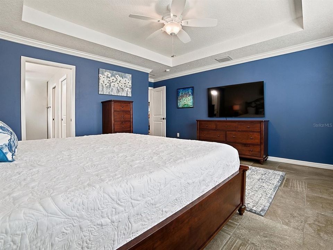
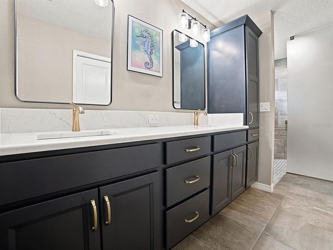
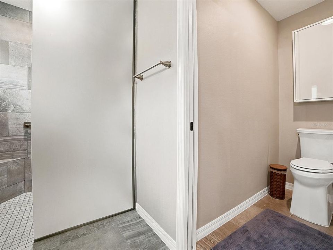
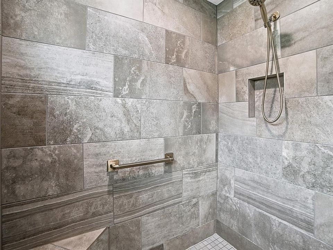
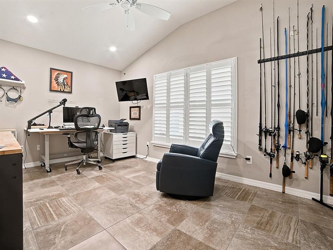
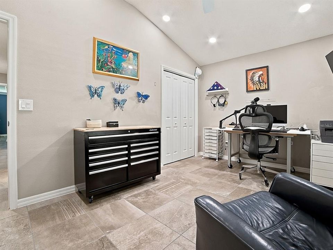
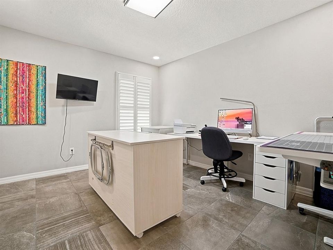
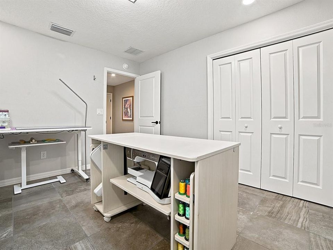
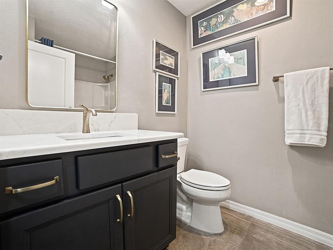
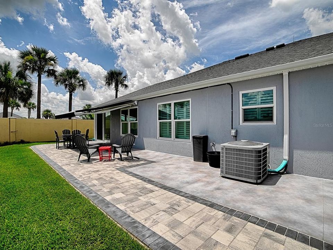
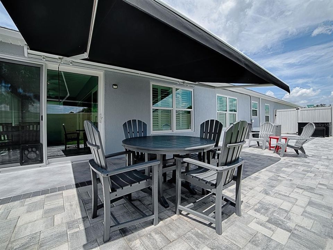
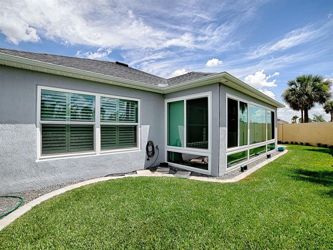
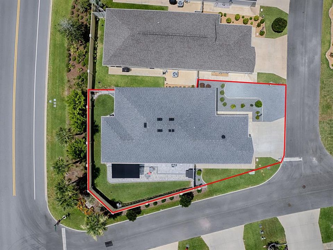
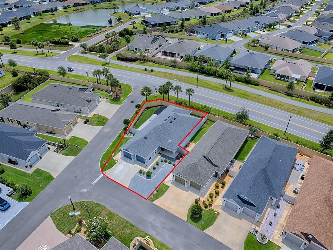
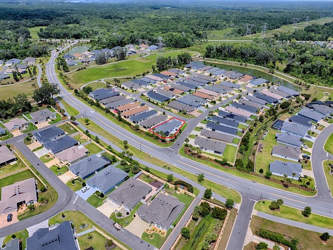
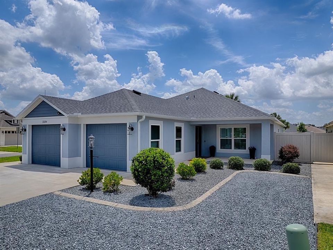
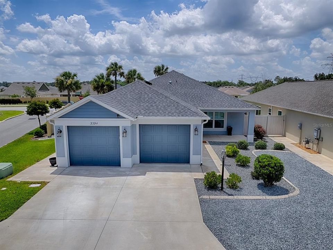
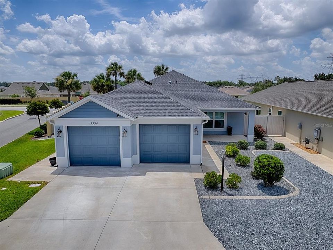
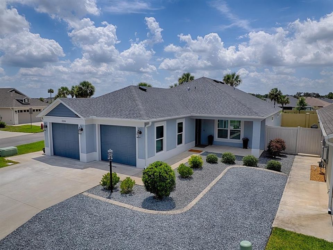
SPACIOUS & STUNNING WINSLOW COURTYARD VILLA IN THE VILLAGE OF DELUNA! Welcome to this beautifully appointed 3-bedroom, 2-bath “Winslow” Courtyard Villa offering over 1,800 square feet of thoughtfully designed living space, an OVERSIZED 2-car garage, and a large newly pavered courtyard PATIO on a desirable CORNER LOT in the Village of DeLuna. From the moment you arrive, you'll appreciate the villa’s pristine curb appeal with its low-maintenance landscaping accented by custom curbing. The inviting front porch opens to a spacious foyer with a coat closet and beautiful TILE flooring that flows throughout the home. The well-appointed kitchen features "poolhouse blue" cabinetry enhanced with champagne bronze hardware, custom upper and lower pull-out drawers, QUARTZ countertops, decorative tile backsplash, STAINLESS appliances, a built-in smooth-top INDUCTION range (natural GAS available), and a large walk-in pantry. A breakfast bar with stylish PENDANT lighting provides the perfect spot for casual dining. The expansive living and dining area boasts a cathedral ceiling, abundant natural light, and PLANTATION SHUTTERS throughout the home. Sliding glass pocket doors open to the GLASS-enclosed lanai featuring an insulated ceiling, ceiling fans, and sunshades—creating an ideal space to relax while overlooking the spacious PRIVATE courtyard. The split-bedroom floor plan offers two comfortable guest bedrooms. One is conveniently located off the foyer with vaulted ceilings and a large closet, while the second is situated near the primary suite and features the same beautiful tile flooring, plantation shutters, and generous closet space. The guest bath is beautifully finished with quartz countertops and a tub/shower combination. The spacious PIRMARY SUITE is a true retreat, showcasing large windows overlooking the courtyard, a tray ceiling, BEADBOARD accent wall, and a large walk-in closet. The EN-SUITE BATH features dual sinks, quartz countertops, a private water closet, and a beautifully tiled walk-in ROMAN shower. OUTDOOR LIVING shines in the oversized courtyard, complete with a newly pavered patio and remote-controlled AWNING, offering exceptional privacy thanks to the courtyard wall—perfect for entertaining or simply enjoying Florida’s beautiful weather. The 543 sq. ft. OVERSIZED garage is equally impressive, featuring insulated garage doors, a Mitsubishi mini-split system for year-round comfort, pull-down attic stairs, a solar attic fan, and abundant attic storage. Additional upgrades include radiant barrier insulation, lightning rods, and a whole-house FILTRATION and water softener system. Ideally located near Brownwood Paddock Square, Edna's on the Green, and the Magnolia Shopping Plaza, residents also enjoy convenient access to the Water Lily Recreation Center and golf at the Lowlands Executive Golf Course. This EXCEPTIONAL villa combines style, comfort, privacy, and location—a wonderful place to call home. Schedule your private showing today!

Location

Details

Type:
Residential
Parking:
Garage Door Opener / Oversized
Year Built:
2022
Lot:
0.15 Acres
Heating:
Central / Natural Gas
Price/sqft:
$273
Cooling:
Central Air / Mini-Split Unit(s)
HOA:
No Data

Valuation

Our model vs. what's actually selling nearby.
Estimate
$322,990
$294K – $561K
Confidence Low
List vs. estimate
$172K above estimate
List $495,000 · +53.3%
Our model says this listing is priced above recent comparable activity. Room to negotiate.
Price per sq ft
$273
+8.8% vs. city median $251
Based on
63 MLS comparables
Median of recent comparable listings. Sold comps use closing price, active listings use list price.

Highlights

Annual tax
$2,655
2025
Garage
2 car garage
Pets
Allowed
All facts and features
  • Flooring

    • Tile

    Heating

    • Central

    • Natural Gas

    Cooling

    • Central Air

    • Mini-Split Unit(s)

    Appliances

    • Dishwasher

    • Disposal

    • Dryer

    • Gas Water Heater

    • Microwave

    • Range

    • Tankless Water Heater

    • Washer

    • Water Filtration System

    • Water Softener

    Other interior features

    • Attic Fan

    • Ceiling Fan(s)

    • Crown Molding

    • Living Room/Dining Room Combo

    • Open Floorplan

    • Primary Bedroom Main Floor

    • Stone Counters

    • Tray Ceiling(s)

    • Vaulted Ceiling(s)

    • Walk-In Closet(s)

    • Window Treatments

    Bedrooms and bathrooms

    • Bedrooms: 3

    • Full bathrooms: 2

  • Parking

    • Garage Door Opener

    • Oversized

    Property

    • Levels: One

    • Exterior Features: Awning(s) / Courtyard / Irrigation System / Rain Gutters / Sliding Doors

    Lot

    • Lot: 0.15 Acres

    Other Property Information

    • Parcel Number: G19H001

    • Zoning: RESI

  • Type and style

    • Property Type: Residential

    • Property Sub Type: Villa

  • Utility

    • BB/HS Internet Available

    • Electricity Connected

    • Natural Gas Connected

    • Public

    • Sewer Connected

    • Sprinkler Recycled

    • Street Lights

    • Underground Utilities

    • Water Connected

  • Other financial information

    • Annual tax amount: $2,656

  • Source details

    • MLS ID: G5114046

    Other facts

    • Construction Materials: Concrete / Stucco

    • Foundation Details: Slab

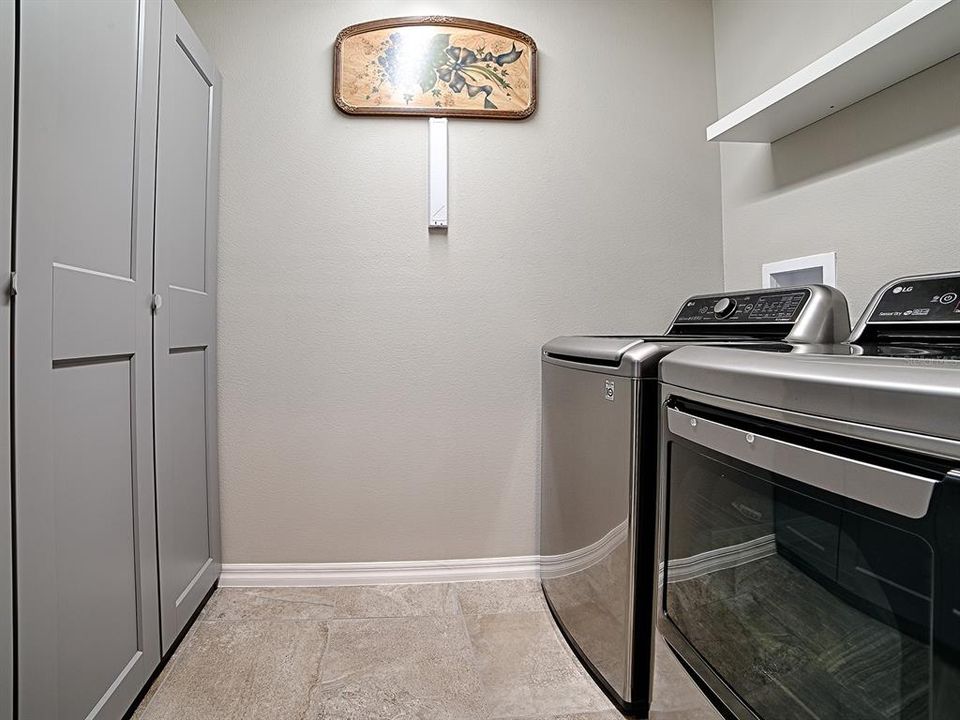
    • Laundry Features: Gas Dryer Hookup / Inside / Laundry Room

    • Lot Features: Corner Lot

    • Patio And Porch Features: Patio

    • Window Features: Blinds / Shutters

    • Direction Faces: Northwest

    • Garage Spaces: 2

    • Attached Garage: Yes

    • Garage: Yes

    • Living Area: 1810

    • Water Source: Public

    • Subdivision Name: THE VILLAGES

Private inquiry
Talk to the advisor on this listing.
Floor plans, HOA docs, off-market comparables, scheduling a private showing — one message, direct to the local specialist.

More like this

For Sale
$560,000
House
3 bds · 3 ba · 2,016 sqft
THE VILLAGES, THE VILLAGES
1967 FLOWERSVILLE PLACE
-$25K
For Sale
$599,900
House
3 bds · 2 ba · 1,673 sqft
THE VILLAGES, THE VILLAGES
3568 FARRELL AVENUE
For Sale
$429,900
House
3 bds · 2 ba · 1,500 sqft
THE VILLAGES OF SOUTHERN OAKS, THE VILLAGES
2790 CARYTOWN LOOP
For Sale
$625,000
House
3 bds · 3 ba · 1,909 sqft
VILLAGE/FENNEY UN #8, THE VILLAGES
5852 ABNEY AVENUE
For Sale
$429,900
House
3 bds · 2 ba · 1,579 sqft
VILLAGES/SOUTHERN OAKS UN 124, THE VILLAGES
4540 BROOKE LANE
For Sale
$374,900
House
3 bds · 2 ba · 1,559 sqft
THE VILLAGES, THE VILLAGES
2007 YEARLING WAY
For Sale
$399,999
House
3 bds · 2 ba · 1,531 sqft
THE VILLAGES, THE VILLAGES
5458 BACON TERRACE
For Sale
$535,066
House
3 bds · 2 ba · 1,938 sqft
THE VILLAGES, THE VILLAGES
3463 LEELANAU COURT

Market around this address

Live counts in the same area.
View all

The multiple listing information is provided by the Stellar MLS from a copyrighted compilation of listings. The compilation of listings and each individual listing are ©2026-present Stellar MLS. All Rights Reserved. The information provided is for consumers' personal, noncommercial use and may not be used for any purpose other than to identify prospective properties consumers may be interested in purchasing. All properties are subject to prior sale or withdrawal. All information provided is deemed reliable but is not guaranteed accurate, and should be independently verified. Listing courtesy of: SALLY LOVE REAL ESTATE